2458 Barcella Crescent, Mississauga, Ontario L5K 1E2

Listed for:
$879,000
4 beds
2 baths
Listed 10 days ago
House for rent: 2458 Barcella Crescent, Mississauga, Ontario L5K 1E2

View all 42 photos

About

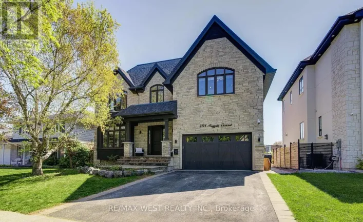
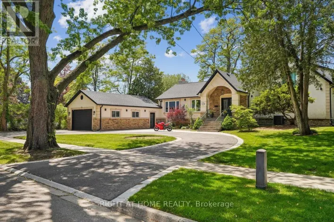
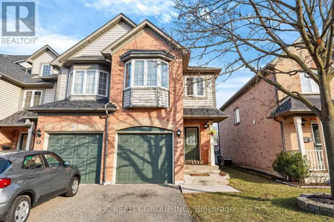
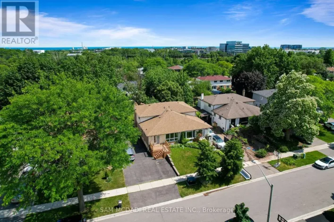
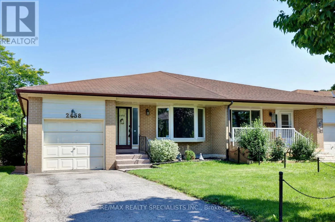
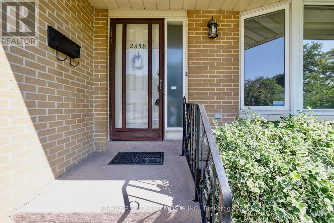
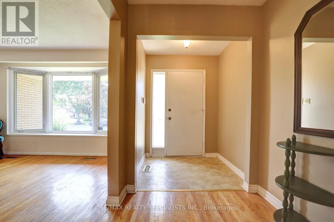
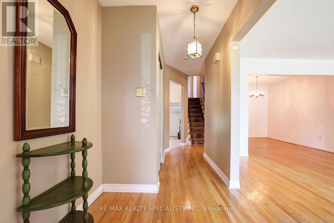
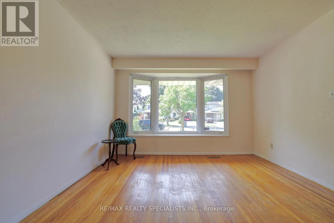
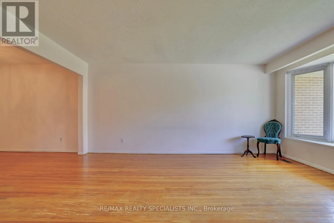
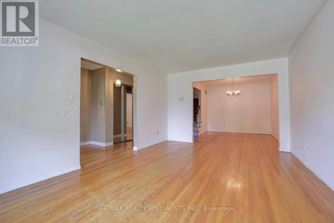
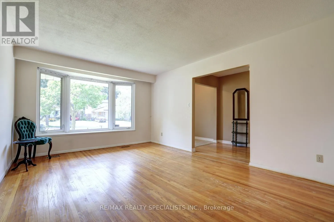
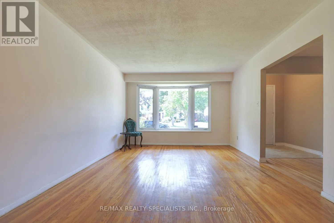
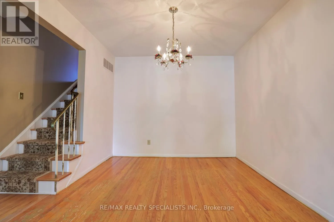
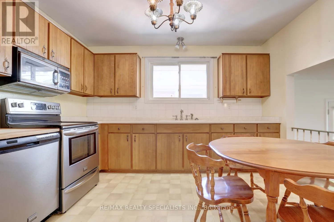
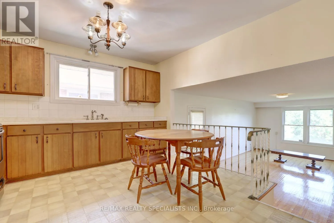
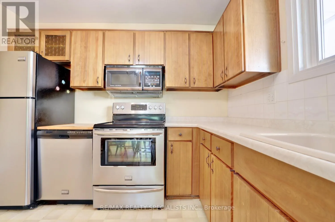
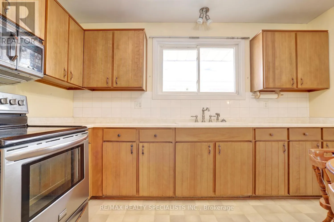
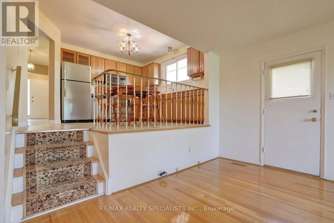
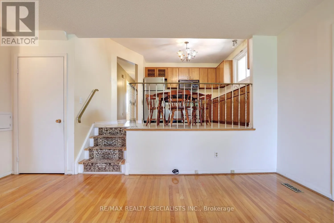
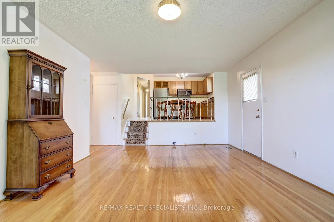
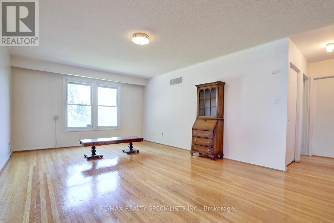
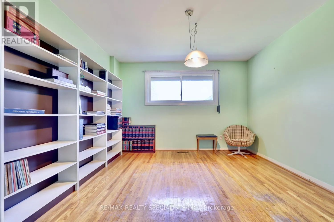
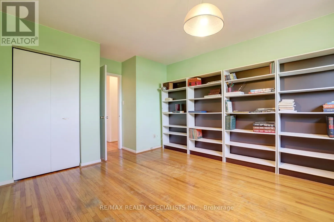
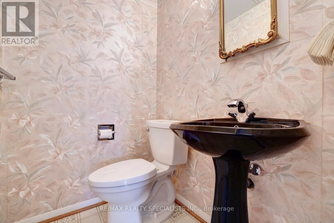
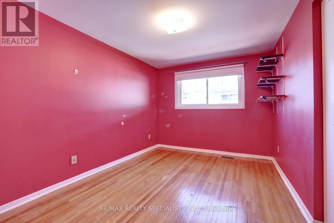
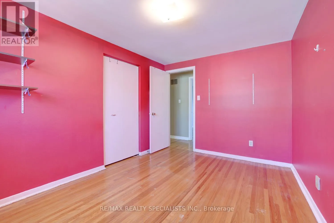
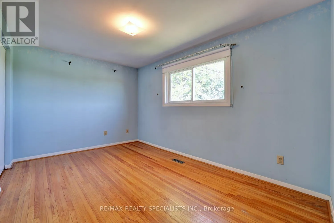
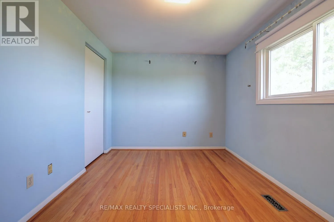
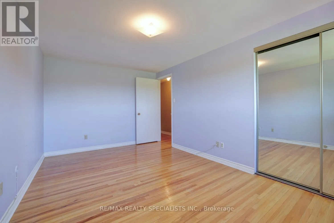
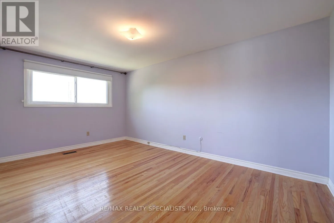
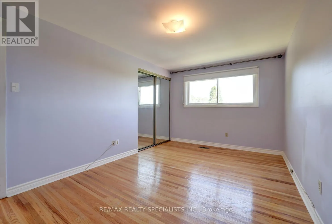
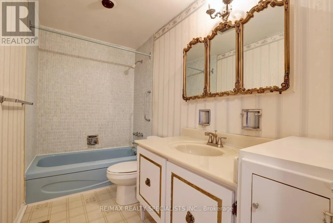
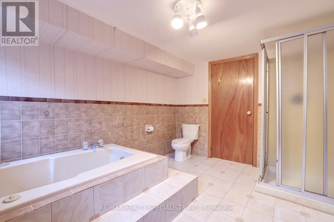
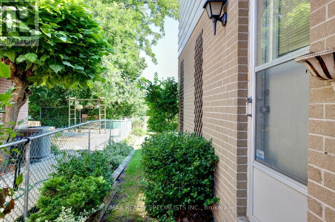
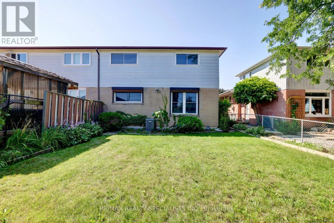
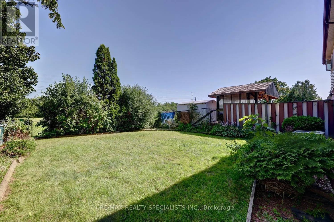
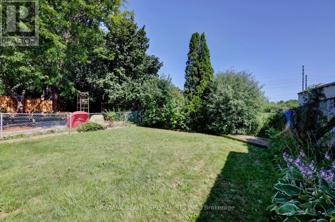
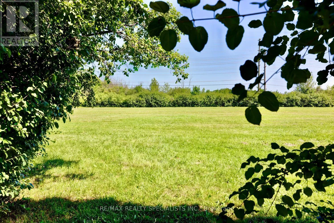
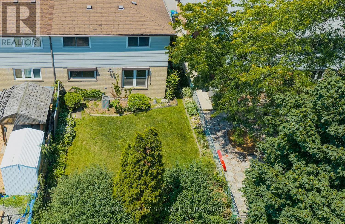
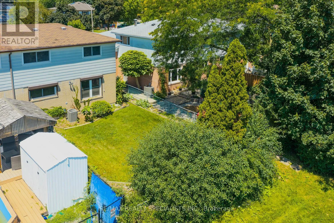
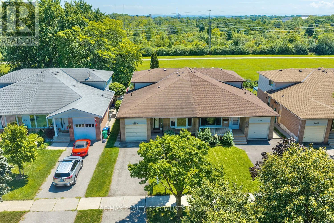
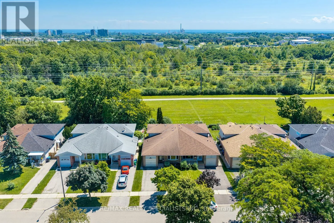
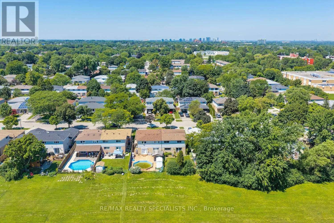
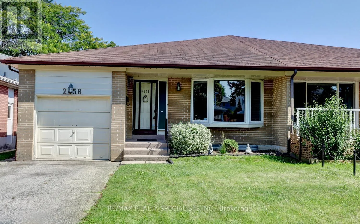
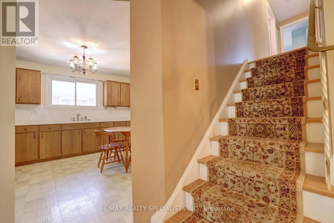
Cross Streets: Winston Churchill and Dundas St. ** Directions: East of Winston Churchill, and south of Dundas St. Charming 4 bedroom 4 level backsplit approximately 1800 square feet with single car garage and backing onto greenspace located in the family friendly neighbourhood of Sheridan Homelands. Spacious living/dining room area with hardwood floors and bay window overlooking the front gardens. Family size kitchen with stainless steel appliances, ceramic backsplash, and large breakfast area. Lower level features a huge family room with hardwood floors and motorized blinds, side door to yard, 2 piece powder room with pedestal sink, 4th bedroom/office with hardwood floors, closet, and above grade windows. Three upper level bedrooms with hardwood floors and a main 4 piece bathroom. Partially finished basement with 4 piece bathroom, laundry area, and large crawl space with lots of storage. Conveniently located close to schools, parks, trails, shopping, transit, highways, Clarkson Go Station, South Common Recreation Centre, tennis/pickleball, sports fields, and University of Toronto (UTM). (id:27476)

Property Highlights

MLS® Number
W13642072
Type
Single Family
Community Name
Sheridan
Ownership Type
Freehold
Land Size
34 x 125 FT
Parking Space Total
3

Building

Building Type
House
Square Footage
1500 - 2000 sqft
Bathrooms Total
2
Bedrooms Above Ground
4
Bedrooms Total
4
Exterior Finish
Brick
Fireplace Present
No
Basement Type
N/A (Partially finished)
Basement Features
Building Heating Type
Forced air
Heating Fuel
Electric
Building Cooling Type
Central air conditioning

Utilities

Water
Municipal water
Utility Sewer
Sanitary sewer

Room Layout

Family room
Lower level
6.27 m x 4.01 m
Bedroom 4
Lower level
4.88 m x 3.63 m
Living room
Main level
5.21 m x 3.63 m
Dining room
Main level
3.2 m x 2.95 m
Kitchen
Main level
3.94 m x 3.68 m
Primary Bedroom
Upper Level
4.78 m x 2.97 m
Bedroom 2
Upper Level
4.09 m x 2.74 m
Bedroom 3
Upper Level
3.73 m x 2.82 m

Location

Learn more about this property
Listing provided by:
RE/MAX REALTY SPECIALISTS INC.
MLS® number:
W13642072
Agent:
Gary Betts
*Indicates required field
Name is required
Email is required
Please enter a valid phone number (e.g., 416-111-1111).

Community Spotlight: Homes For sale in Your Neighborhood