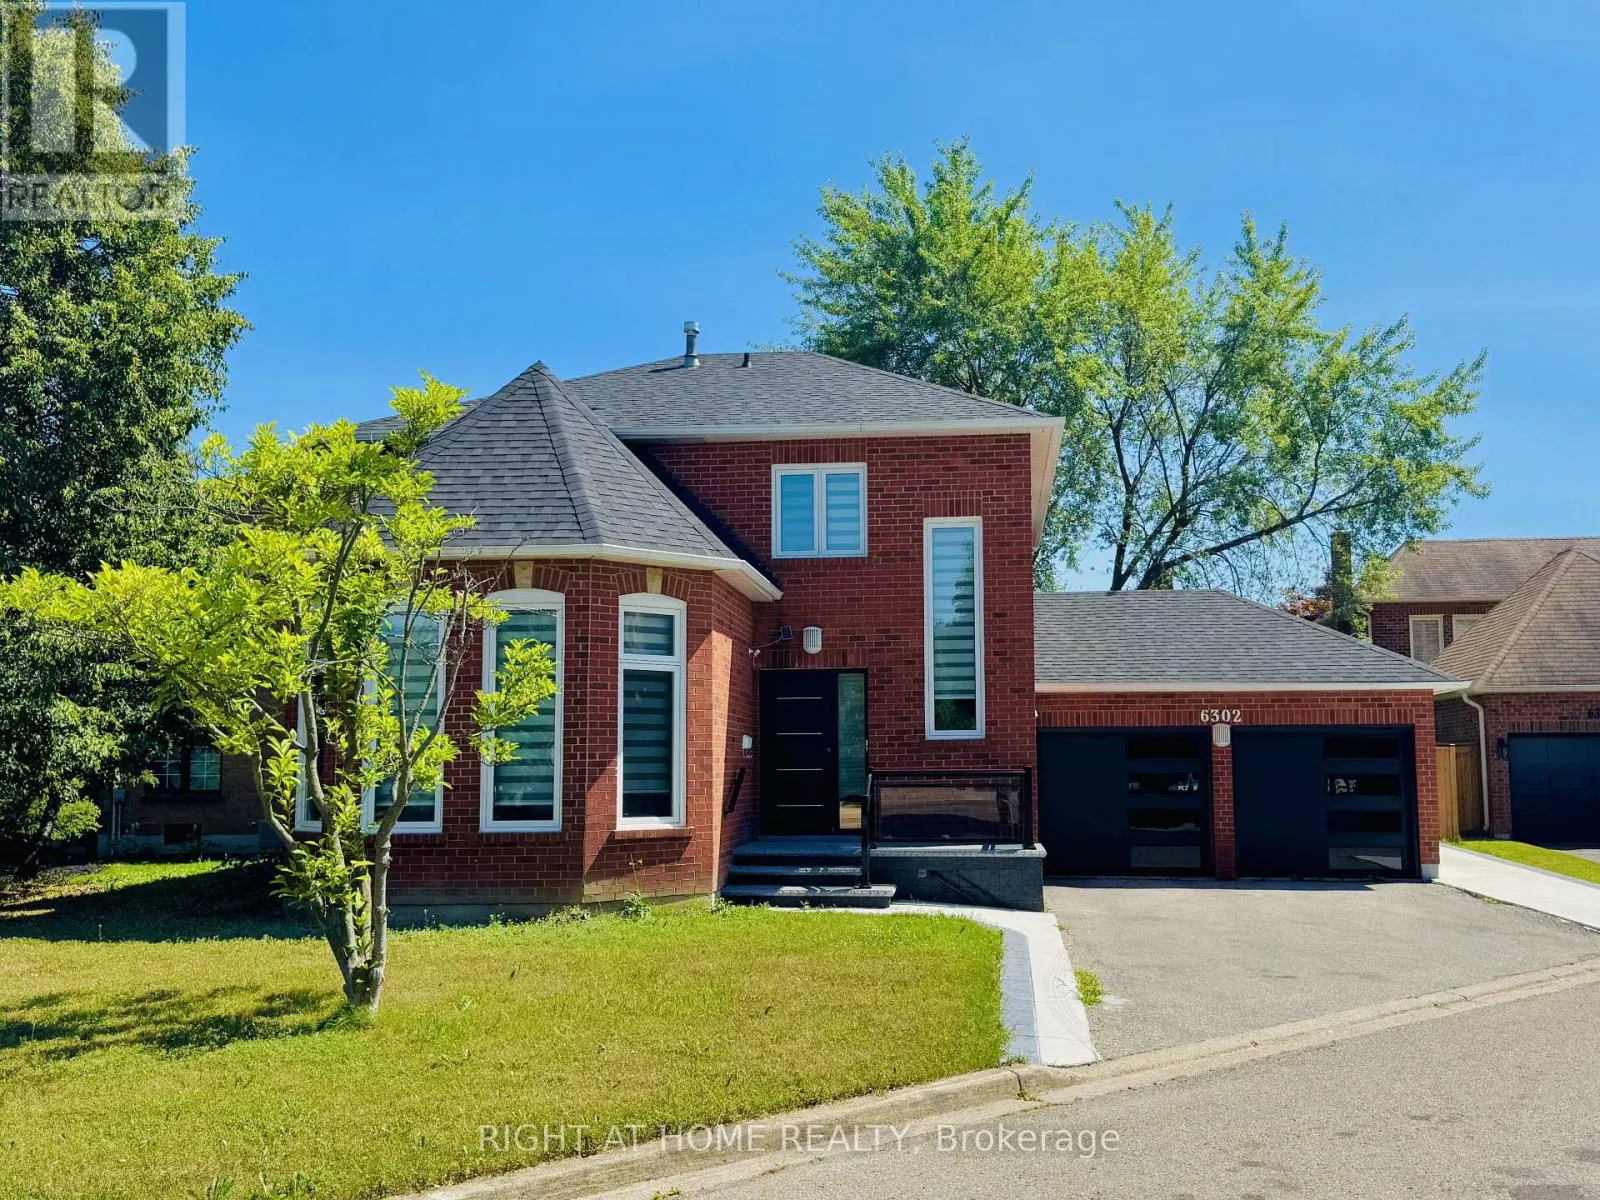
Main - 6302 Tenth Line, Mississauga, Ontario L5N 5T1

Listed for:
$3,200
3 beds
3 baths
Listed 10 days ago
House for rent: Main - 6302 Tenth Line, Mississauga, Ontario L5N 5T1

View all 24 photos

About

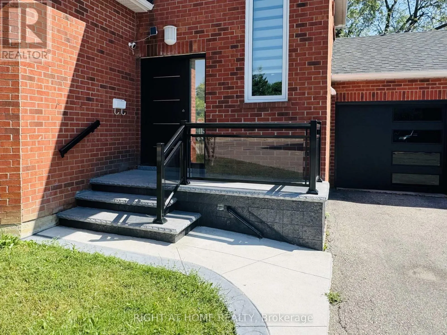
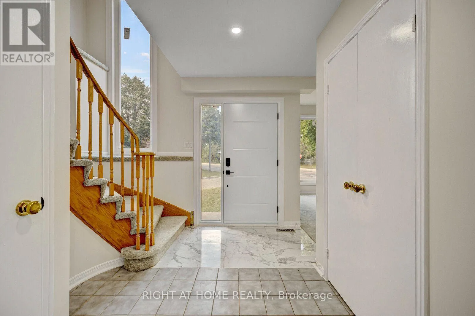
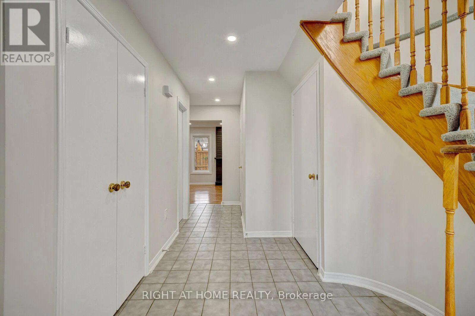
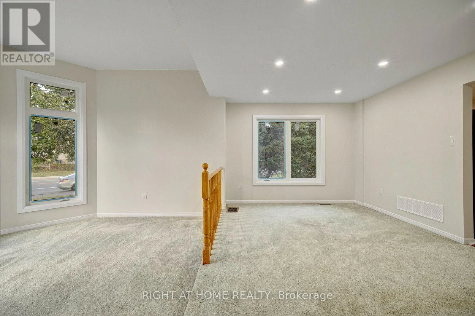
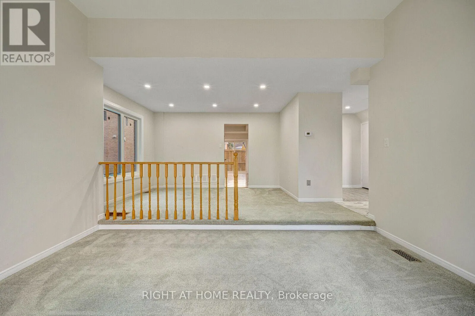
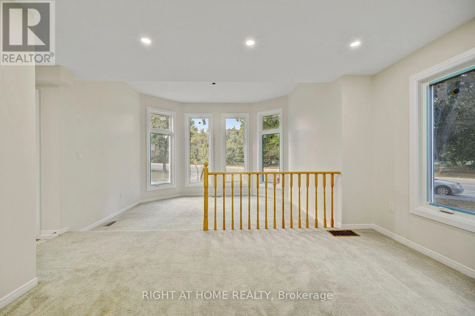
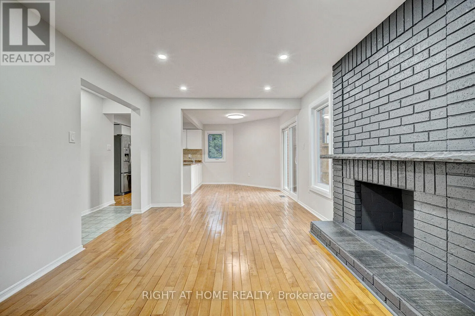
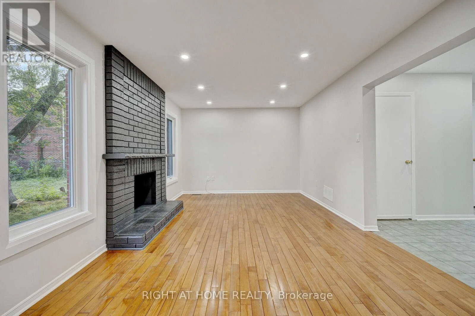
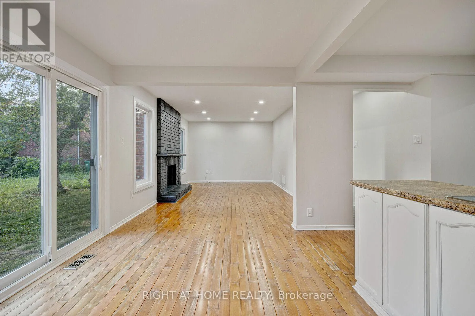
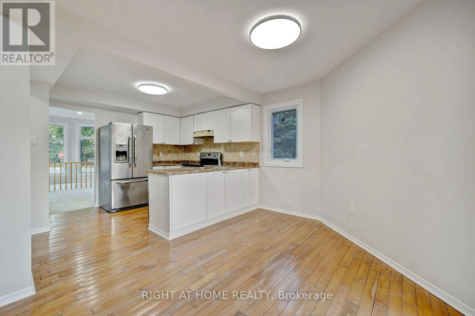
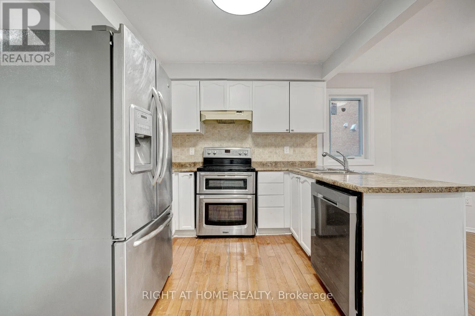
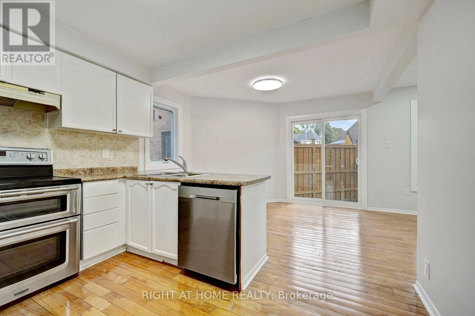
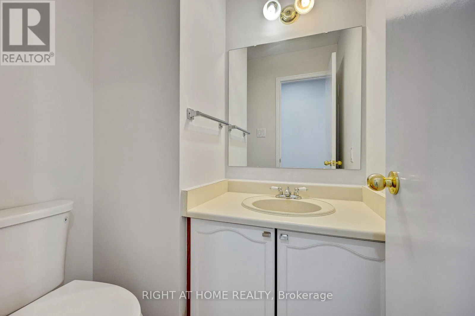
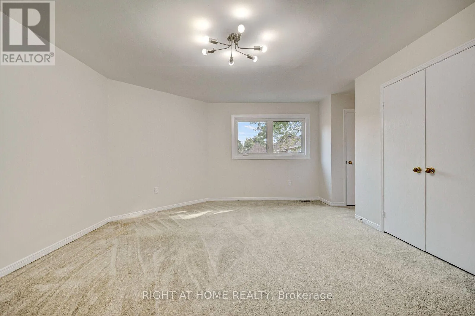
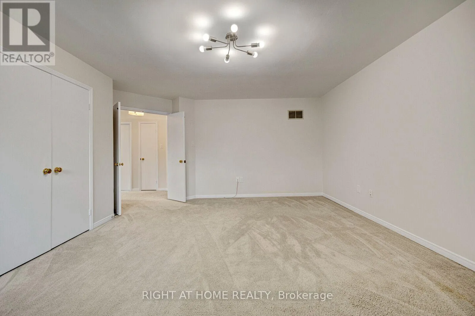
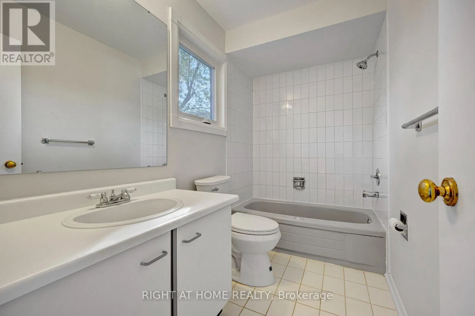
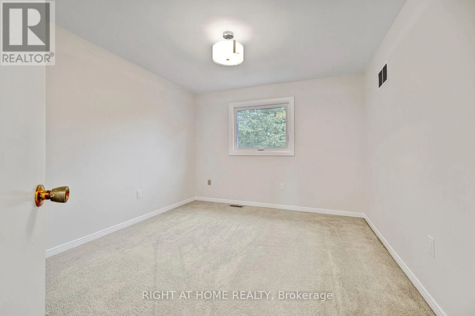
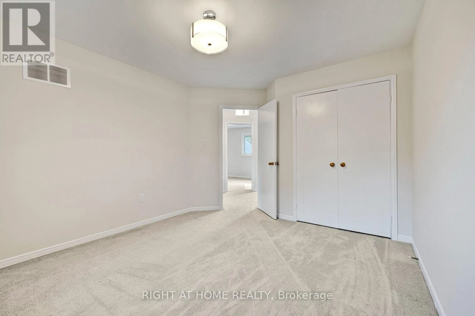
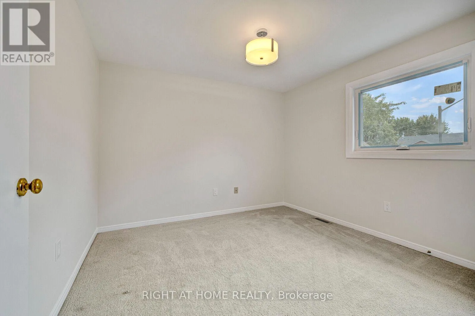
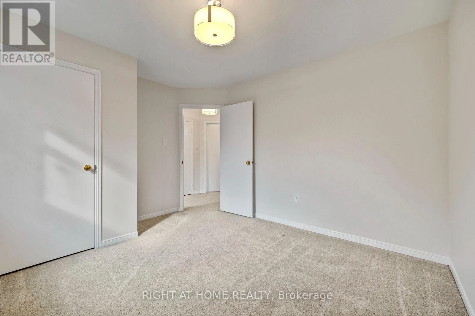
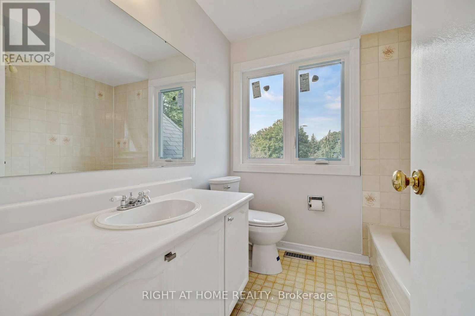
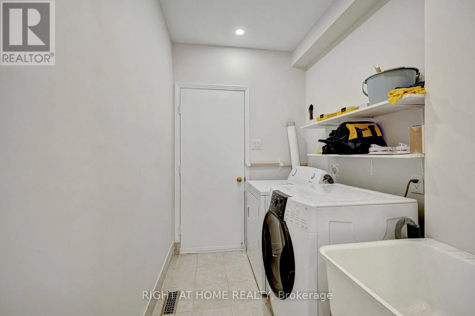
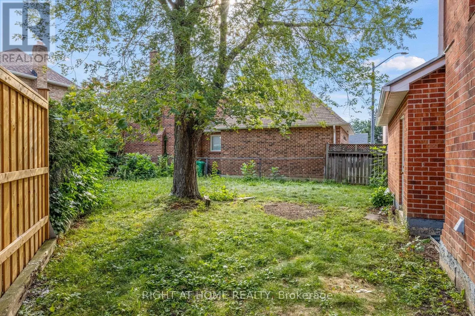
Britannia Rd W To Tenth Line Available September 1st or October 1st for Lease is this Lovely Upper Unit in this Detached Home situated on a Quiet Side Street on Tenth Line West in the Coveted Lisgar Neighbourhood. Enjoy the Many Recent Renovations done throughout, such as Fresh Paint, Light Fixtures, Pot Lights, All New Windows, Toilets, Front and Garage Doors and More ! The Main Floor Features a Practical Layout offering an Open Concept Kitchen, Breakfast Area, Large Family Room with a Fireplace, a Formal Dining and a Sun Filled Sunken Living Room. The Main Floor also has a Powder Room and Laundry, leading to the Garage. The Second Floor has 3 Excellent Sized Bedrooms with 2 Full Bathrooms and Large Windows. This is a Must See. Includes: Backyard Access, Full Garage + Left Side of Driveway and own Laundry. Tenant to pay 70% Utilities. This is an Unbeatable Location, Just Minutes to Meadowvale Town Centre , Lisgar GO, Highway 401, Schools, Parks, etc. Note: Basement is Rented to Another Quiet Tenant and is not included. (id:27476)

Property Highlights

MLS® Number
W13642876
Type
Single Family
Community Name
Lisgar
Ownership Type
Freehold
Parking Space Total
4

Building

Building Type
House
Storeys
2.00
Square Footage
1500 - 2000 sqft
Bathrooms Total
3
Bedrooms Above Ground
3
Bedrooms Total
3
Amenities
Park, Place of Worship, Public Transit, Schools
Exterior Finish
Brick, Brick Facing
Fireplace Present
Yes
Basement Type
Full (Unfinished)
Basement Features
Building Heating Type
Forced air
Heating Fuel
Natural gas
Building Cooling Type
Central air conditioning

Utilities

Water
Municipal water
Utility Sewer
Sanitary sewer

Room Layout

Primary Bedroom
Second level
5.38 m x 4.27 m
Bedroom 2
Second level
3.68 m x 3.33 m
Bedroom 3
Second level
3.33 m x 3.33 m
Other
Basement
8.22 m x 5.11 m
Other
Basement
4.29 m x 3.48 m
Recreational, Games room
Basement
8.23 m x 3.53 m
Living room
Main level
4.29 m x 3.52 m
Dining room
Main level
4.01 m x 3.18 m
Kitchen
Main level
3.38 m x 2.74 m
Eating area
Main level
3.38 m x 2.77 m
Family room
Main level
4.9 m x 3.38 m
Laundry room
Main level
2.24 m x 1.75 m

Location

Learn more about this property
Listing provided by:
RIGHT AT HOME REALTY, BROKERAGE
MLS® number:
W13642876
Agent:
Salman Alam
*Indicates required field
Name is required
Email is required
Please enter a valid phone number (e.g., 416-111-1111).

Street Spotlight - For rent