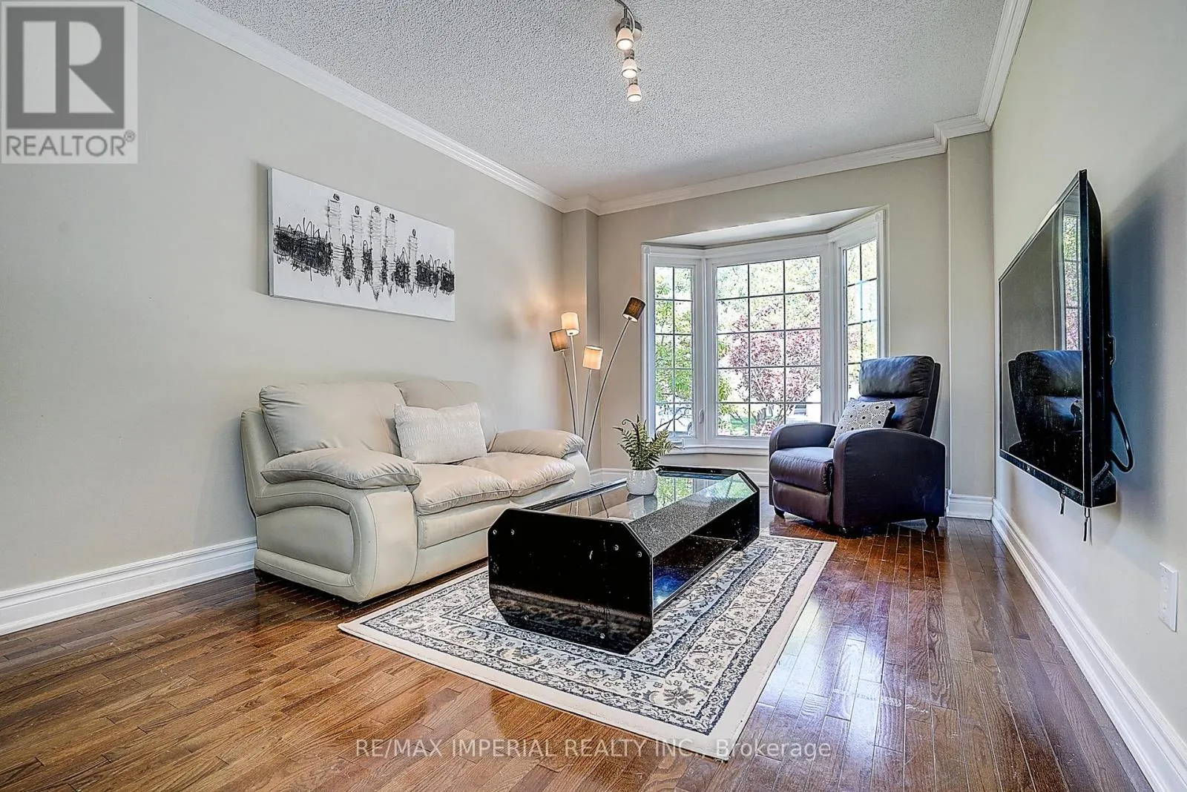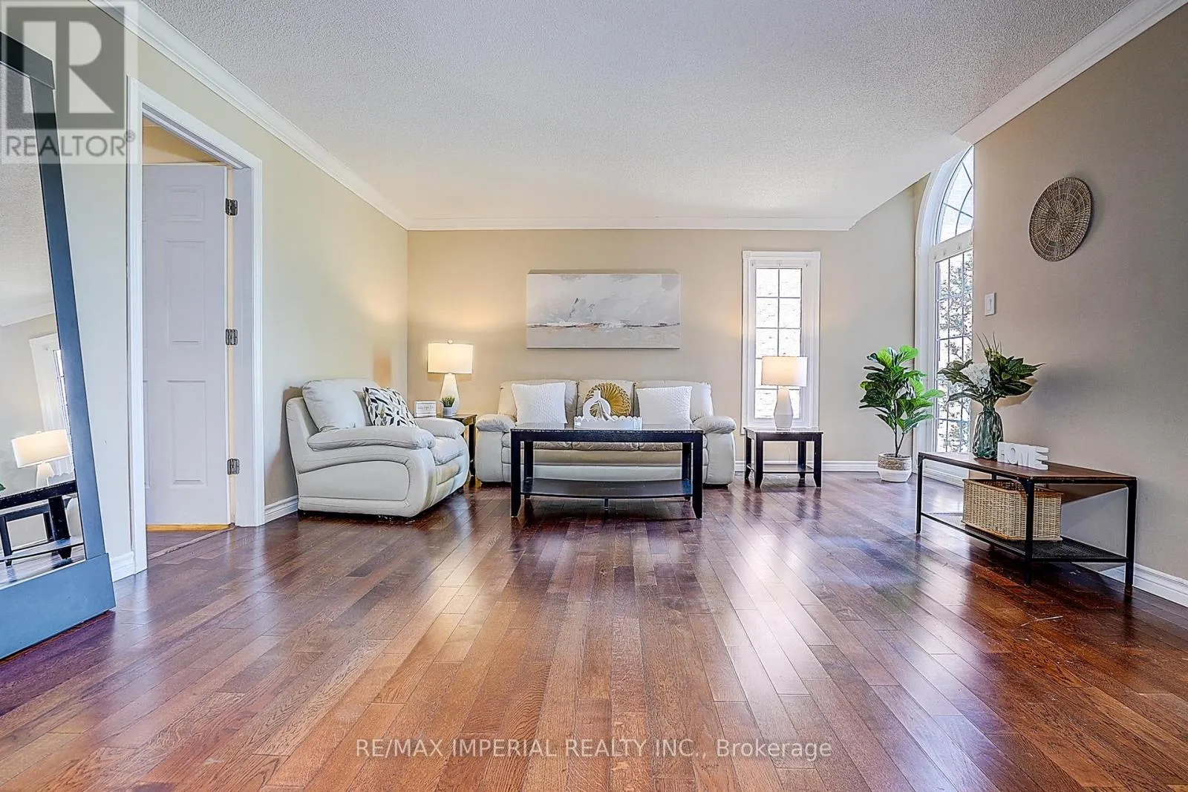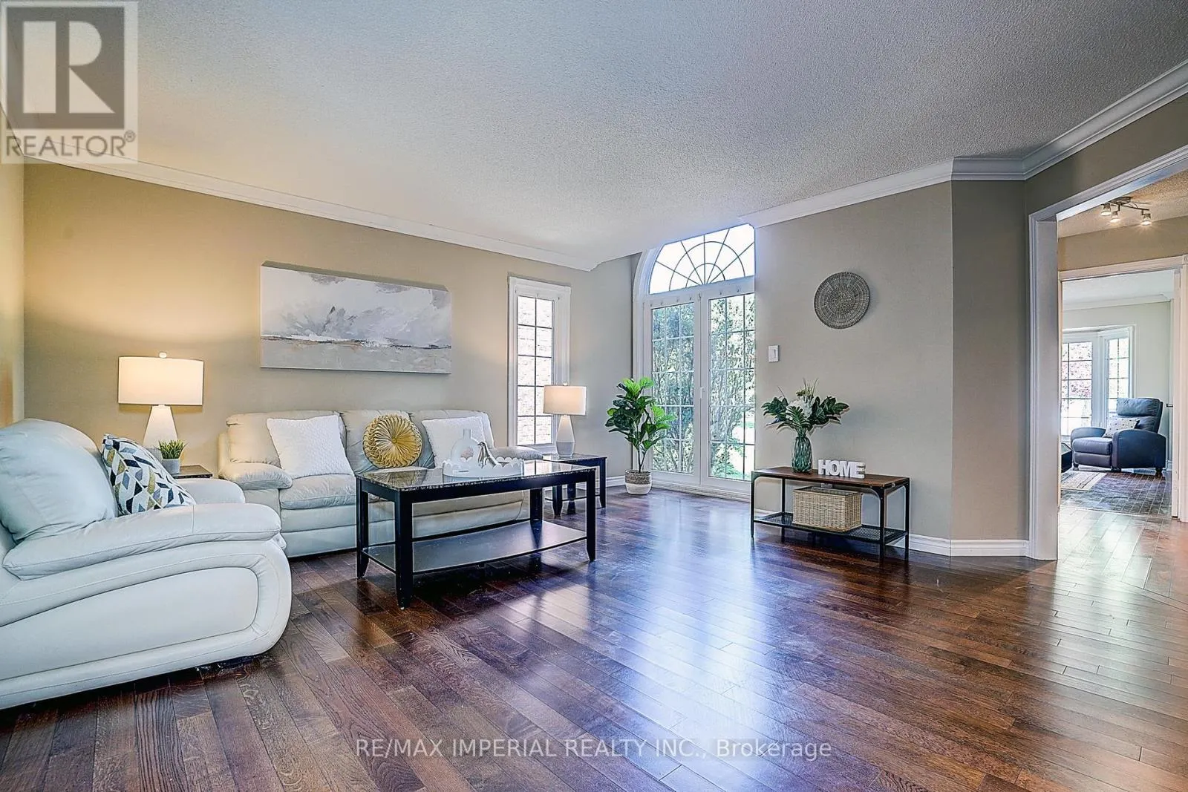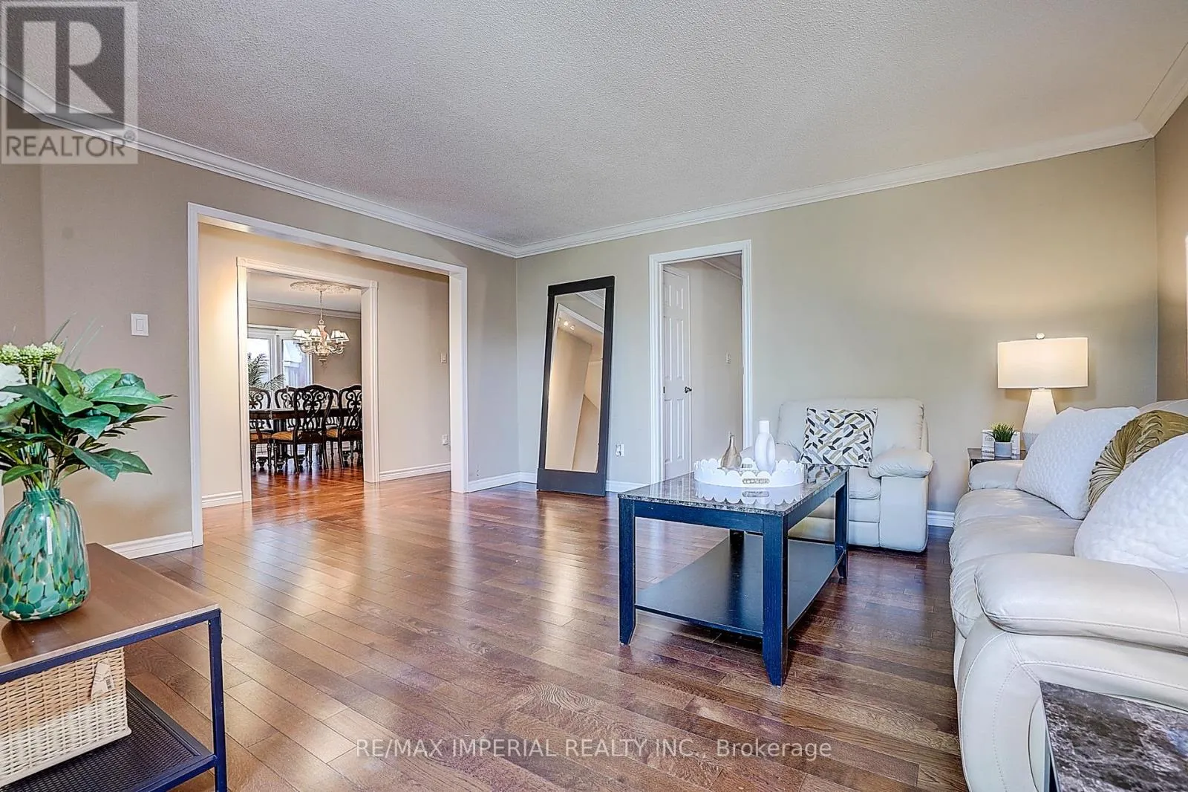
5337 Champlain Trail, Mississauga, Ontario L5R 2Y6

Listed for:
$1,199,000
6 beds
6 baths
Listed 9 days ago
House for rent: 5337 Champlain Trail, Mississauga, Ontario L5R 2Y6

View all 50 photos

About

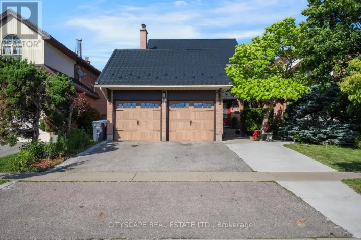
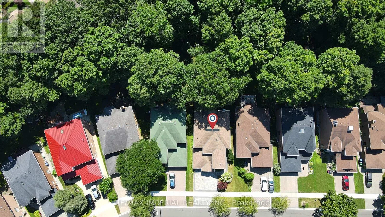
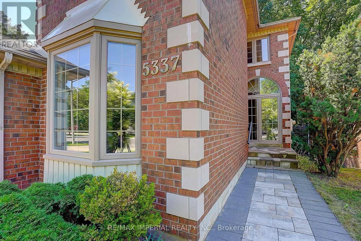
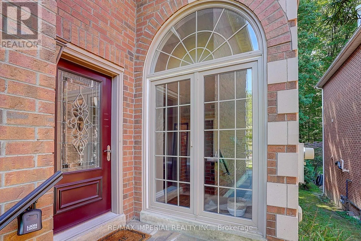
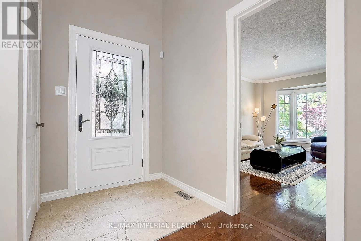
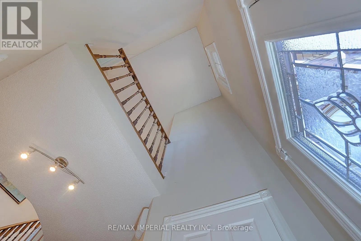
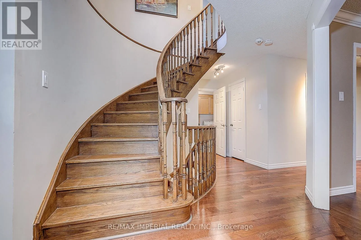
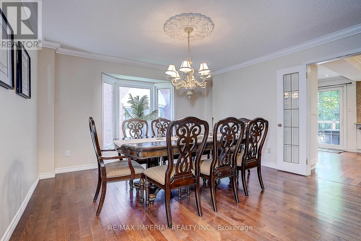
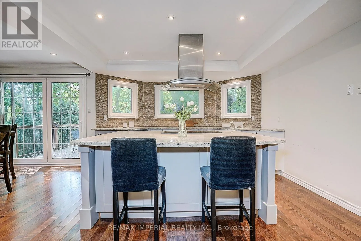
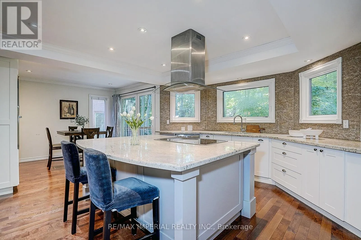
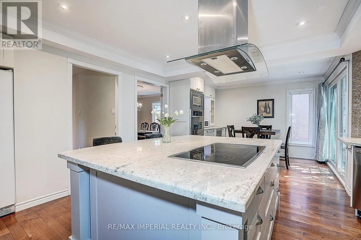
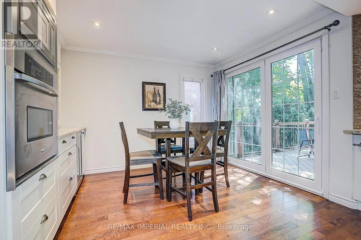
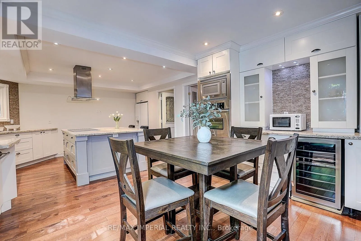
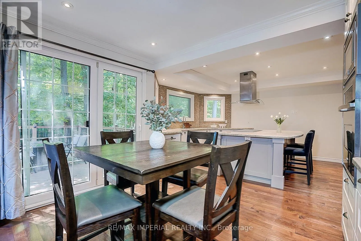
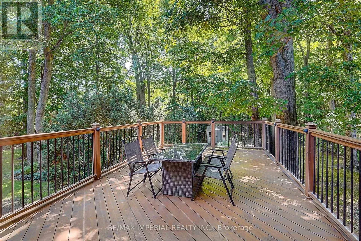
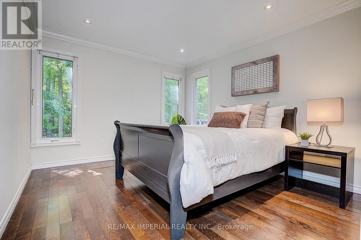
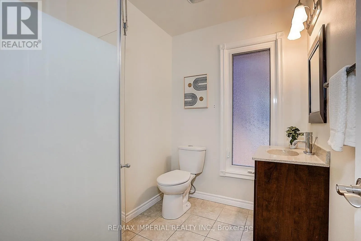
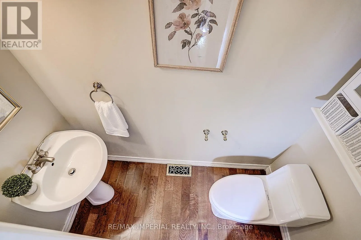
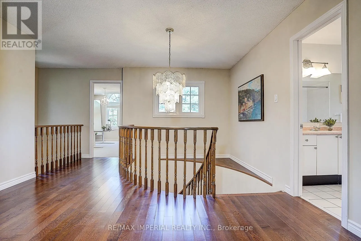
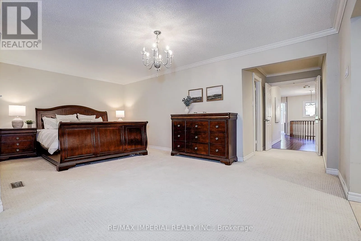
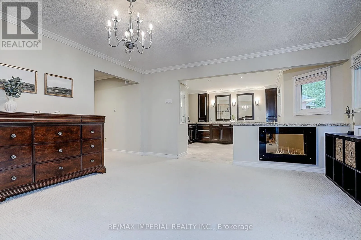
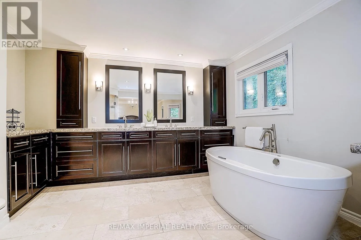
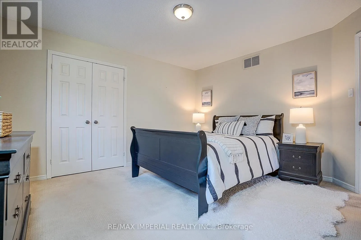
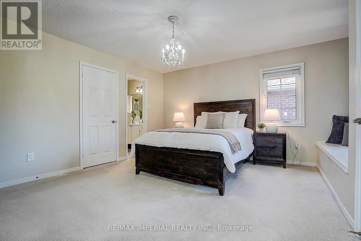
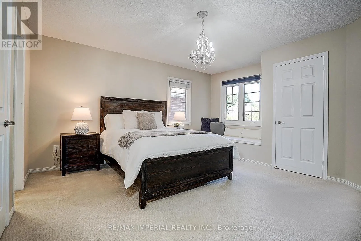
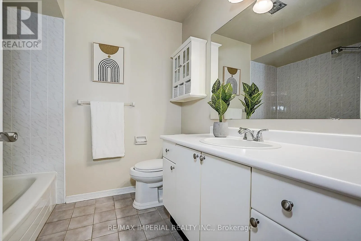
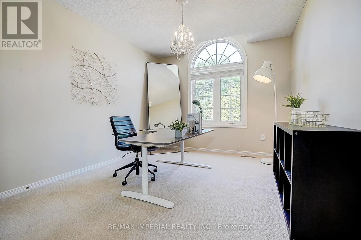
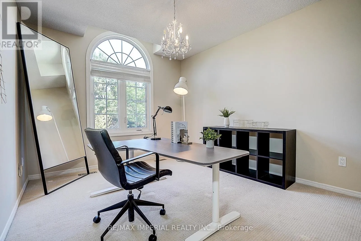
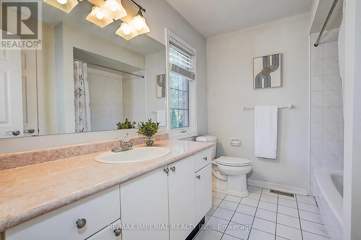
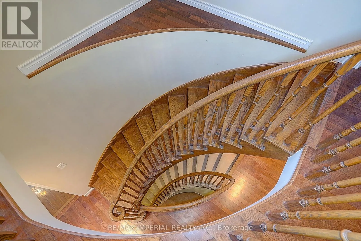
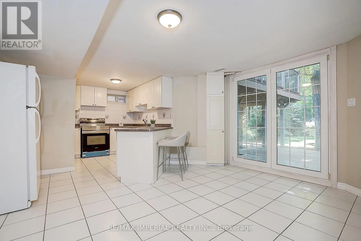
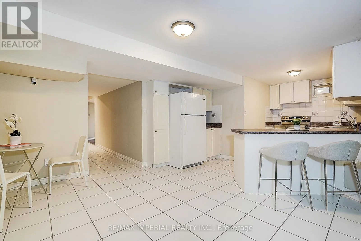
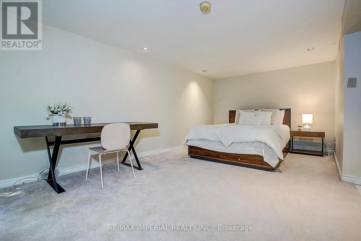
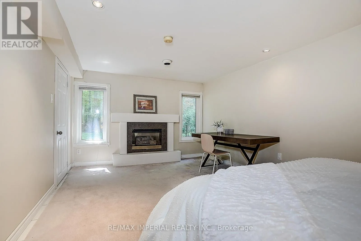
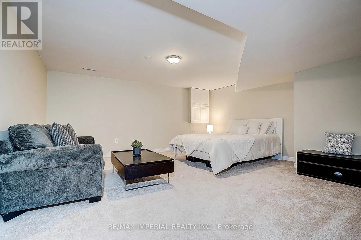
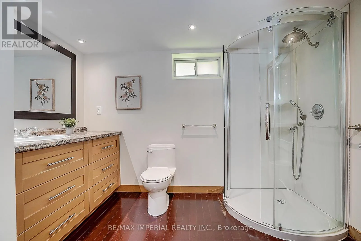
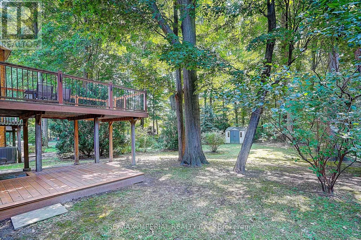
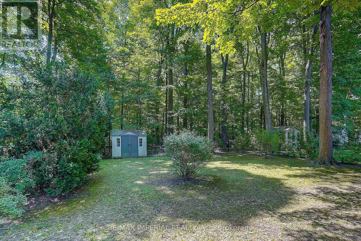
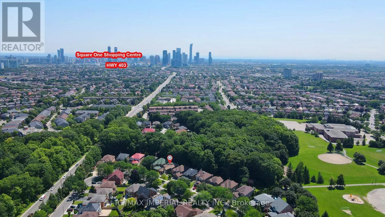
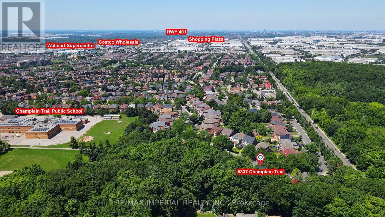
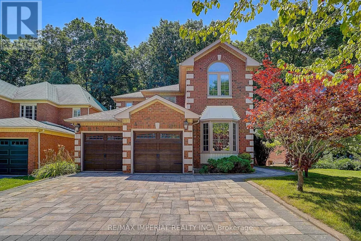
Mclaughlin/Bristol Rd W Elegant Ravine Retreat in Prestigious Staghorn Woods. Beautifully maintained and extensively updated executive home offering 5+1 bedrooms, 6 bathrooms and over 4,000 sq. ft. of living space on a premium ravine lot with no neighbours behind.Impressive interlocking driveway and elegant curb appeal. Features a modern gourmet kitchen with granite countertops, stainless steel appliances, hardwood floors, pot lights, and a bright breakfast area with walk-out to a spacious deck overlooking the tranquil greenbelt.Rare main-floor bedroom with a private ensuite, ideal for multi-generational living, guests, or a home office. The second level features 4 bedrooms & 3 full bathrooms, including 2 private ensuites, offering exceptional comfort and privacy for the whole family.The fully finished walk-out basement includes a second kitchen, bedroom, full bathroom, and direct walk-out to the backyard, making it ideal for extended family, an in-law suite, or offering excellent income potential.Ideally located in prestigious Staghorn Woods, just minutes to Square One, top-rated schools, parks, public transit, the upcoming Hurontario LRT, and major highways. Combining exceptional space, thoughtful design, and an unbeatable location, this is a rare opportunity to own in one of Mississauga's most sought-after communities. (id:27476)

Property Highlights

MLS® Number
W13643314
Type
Single Family
Community Name
Hurontario
Ownership Type
Freehold
Land Size
45 x 164 FT
Parking Space Total
6

Building

Building Type
House
Storeys
2.00
Square Footage
3000 - 3500 sqft
Bathrooms Total
6
Bedrooms Above Ground
5
Bedrooms Total
6
Amenities
Public Transit, Schools
Exterior Finish
Brick
Fireplace Present
Yes
Basement Type
N/A (Finished)
Basement Features
Walk out
Building Heating Type
Forced air
Heating Fuel
Natural gas
Building Cooling Type
Central air conditioning

Utilities

Water
Municipal water
Utility Sewer
Sanitary sewer

Room Layout

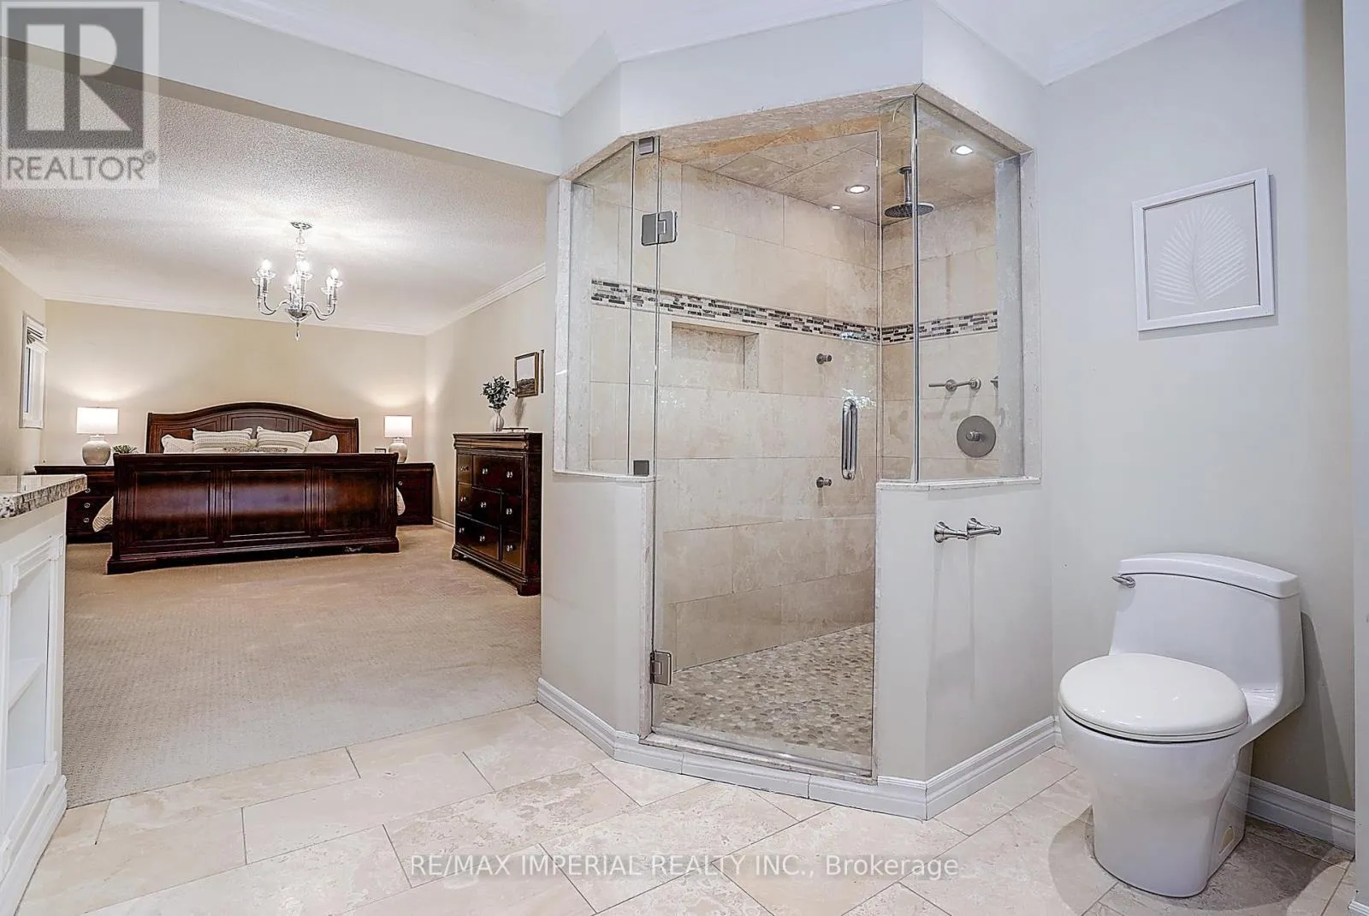
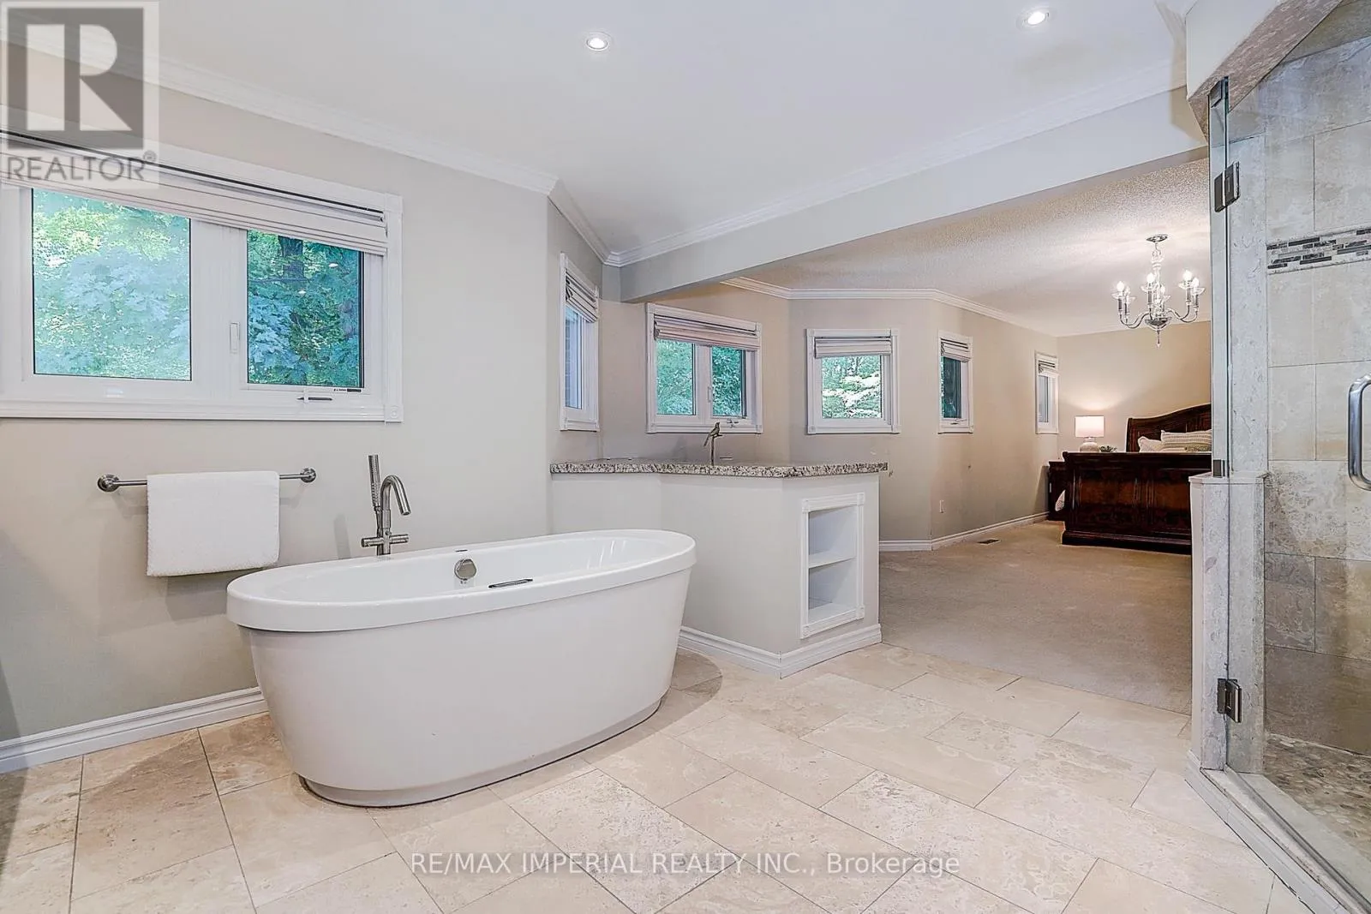
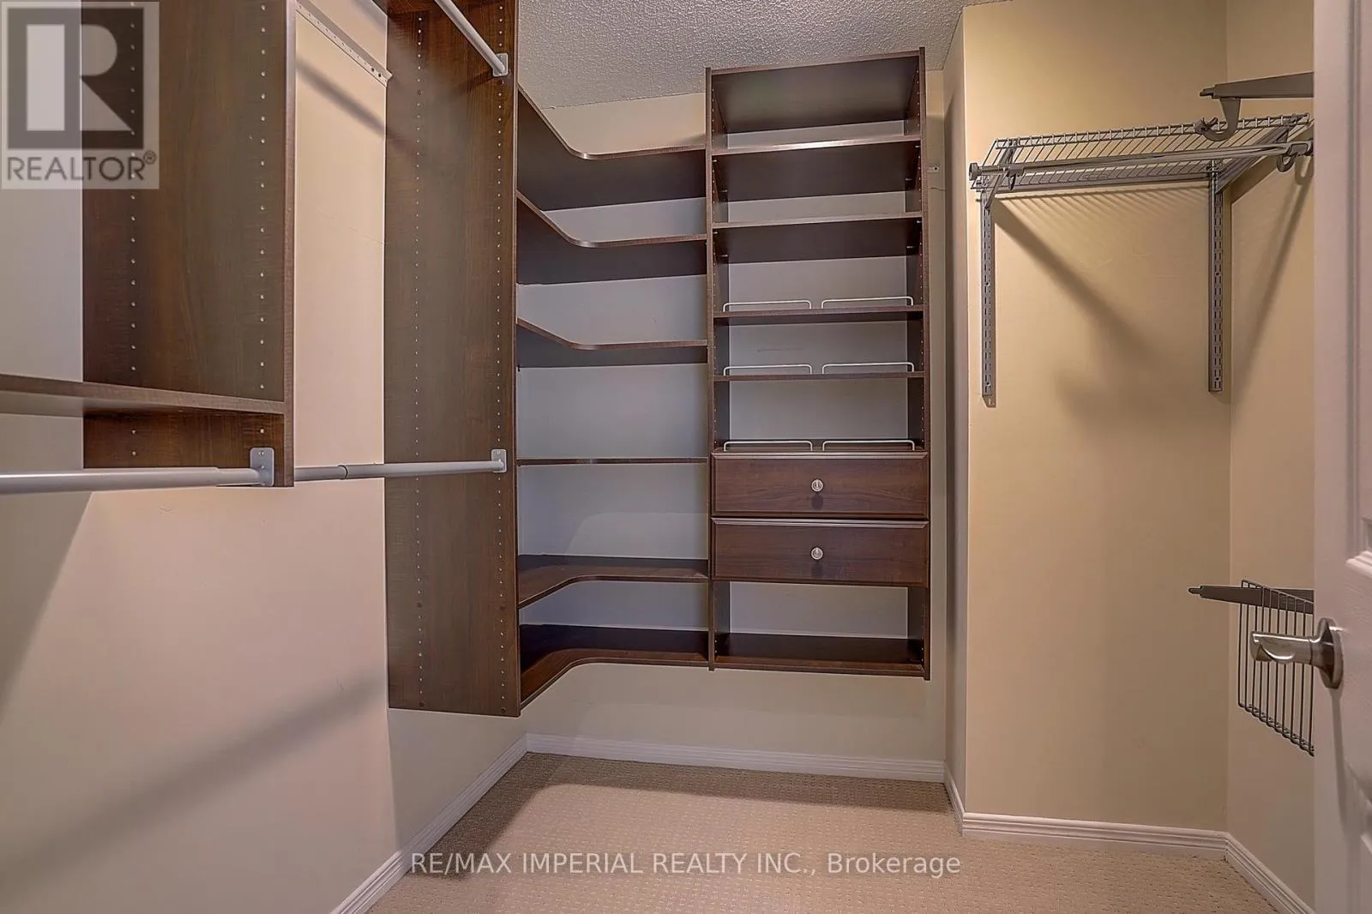
Primary Bedroom
Second level
6.8 m x 6.25 m
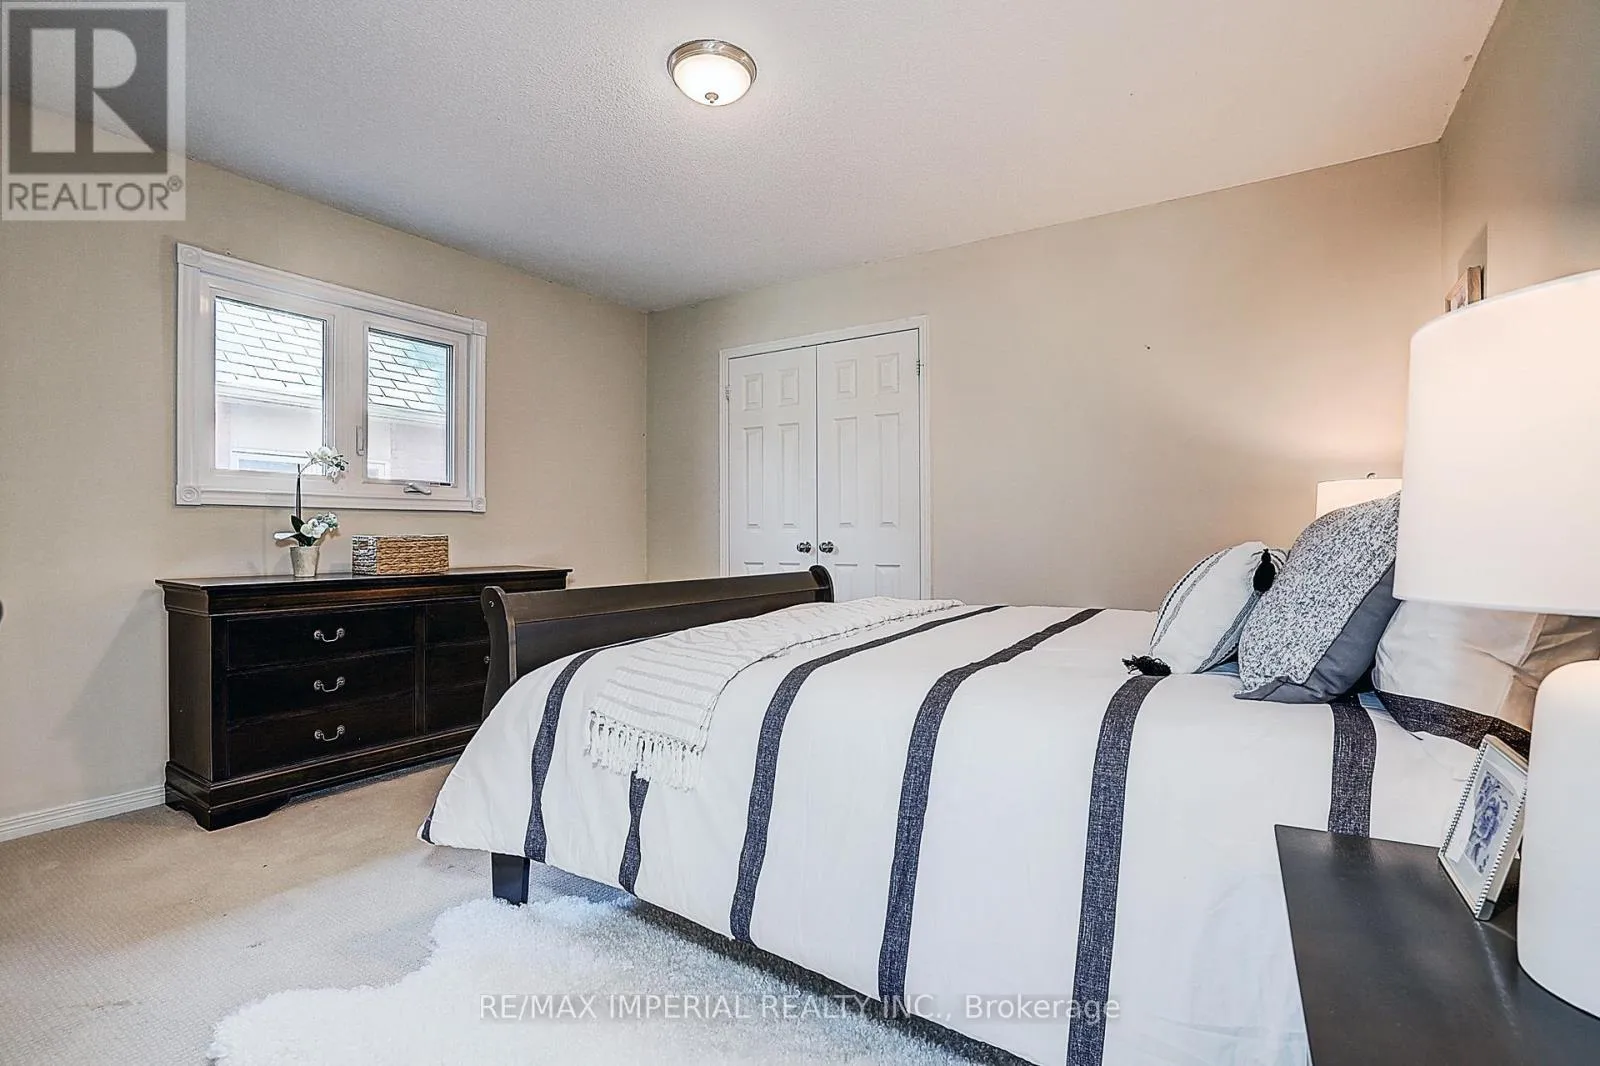
Bedroom 2
Second level
4.6 m x 4.5 m
Bedroom 3
Second level
4.4 m x 3.1 m
Bedroom 4
Second level
4 m x 3.7 m
Media
Lower level
4.8 m x 4.9 m
Kitchen
Lower level
4.5 m x 3.4 m
Bedroom
Lower level
4.87 m x 3.85 m
Bathroom
Lower level
3.3 m x 3.3 m
Living room
Main level
4.87 m x 4.27 m
Family room
Main level
4.4 m x 4.1 m
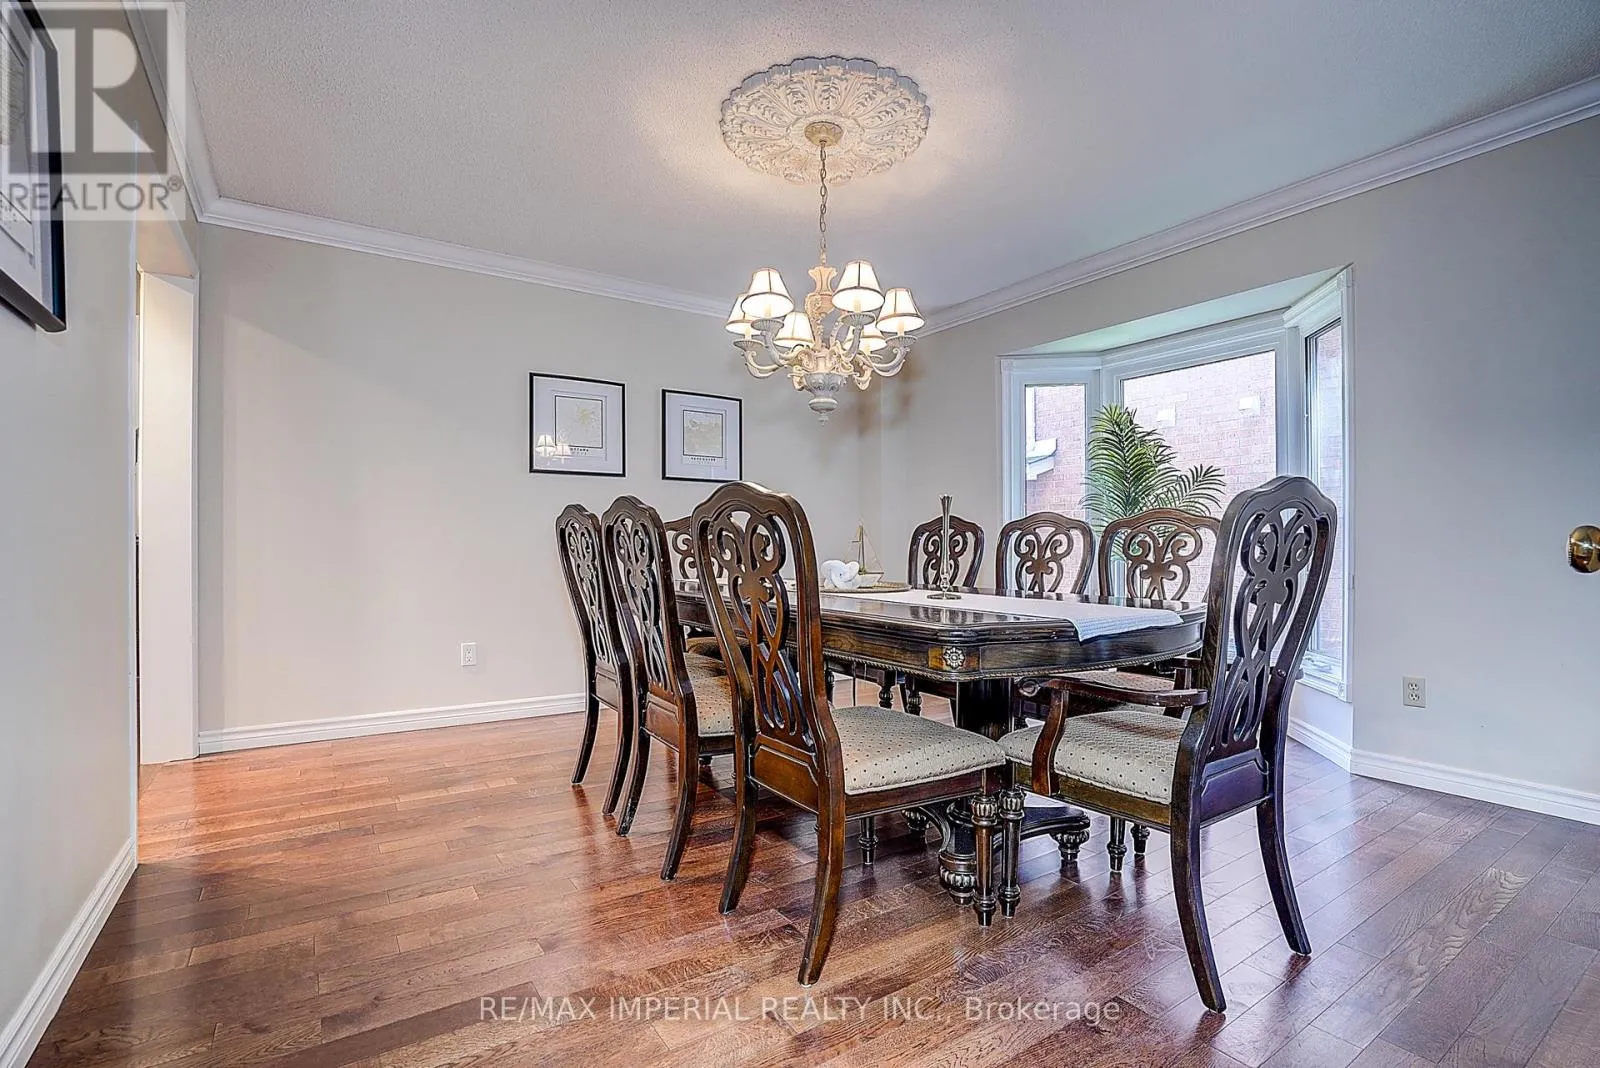
Dining room
Main level
4.1 m x 3.85 m
Kitchen
Main level
4.5 m x 4.1 m
Eating area
Main level
3.8 m x 2.7 m
Bedroom 5
Main level
5.6 m x 3.35 m

Location

Learn more about this property
Listing provided by:
RE/MAX IMPERIAL REALTY INC.
MLS® number:
W13643314
Agent:
Susan Xie
*Indicates required field
Name is required
Email is required
Please enter a valid phone number (e.g., 416-111-1111).

Community Spotlight: Homes For sale in Your Neighborhood