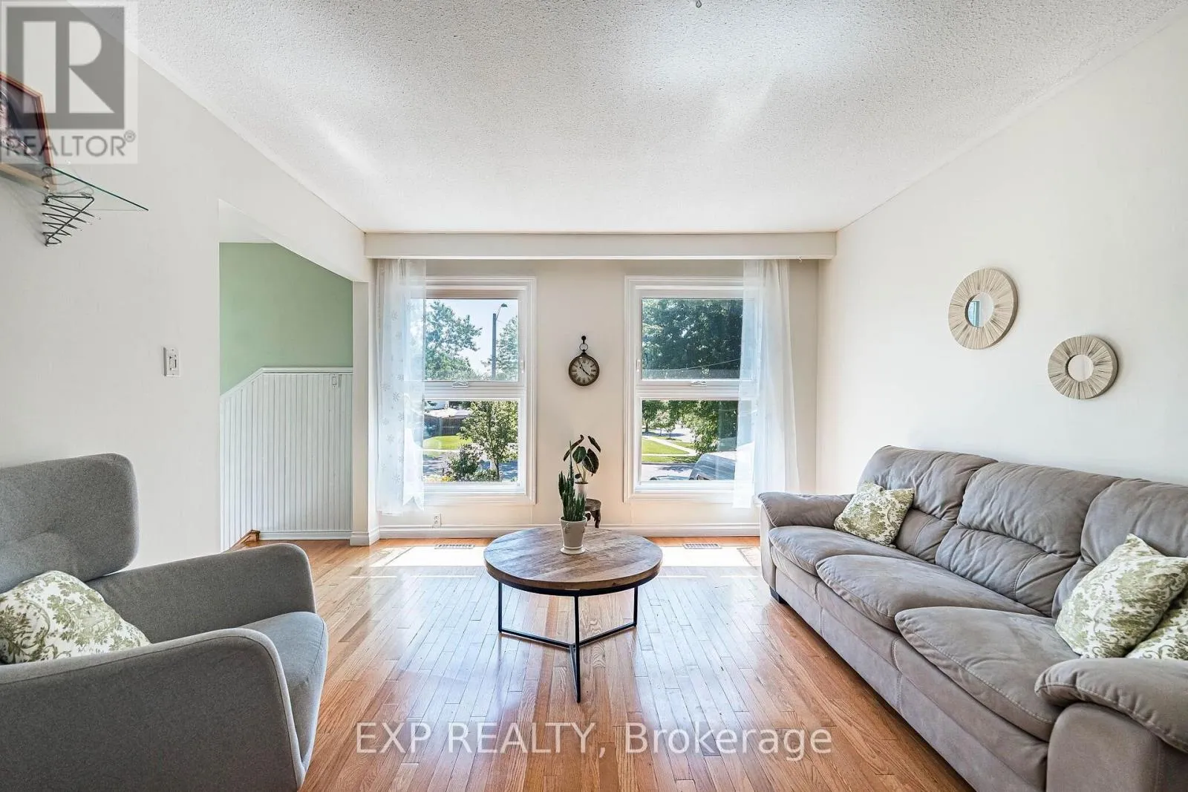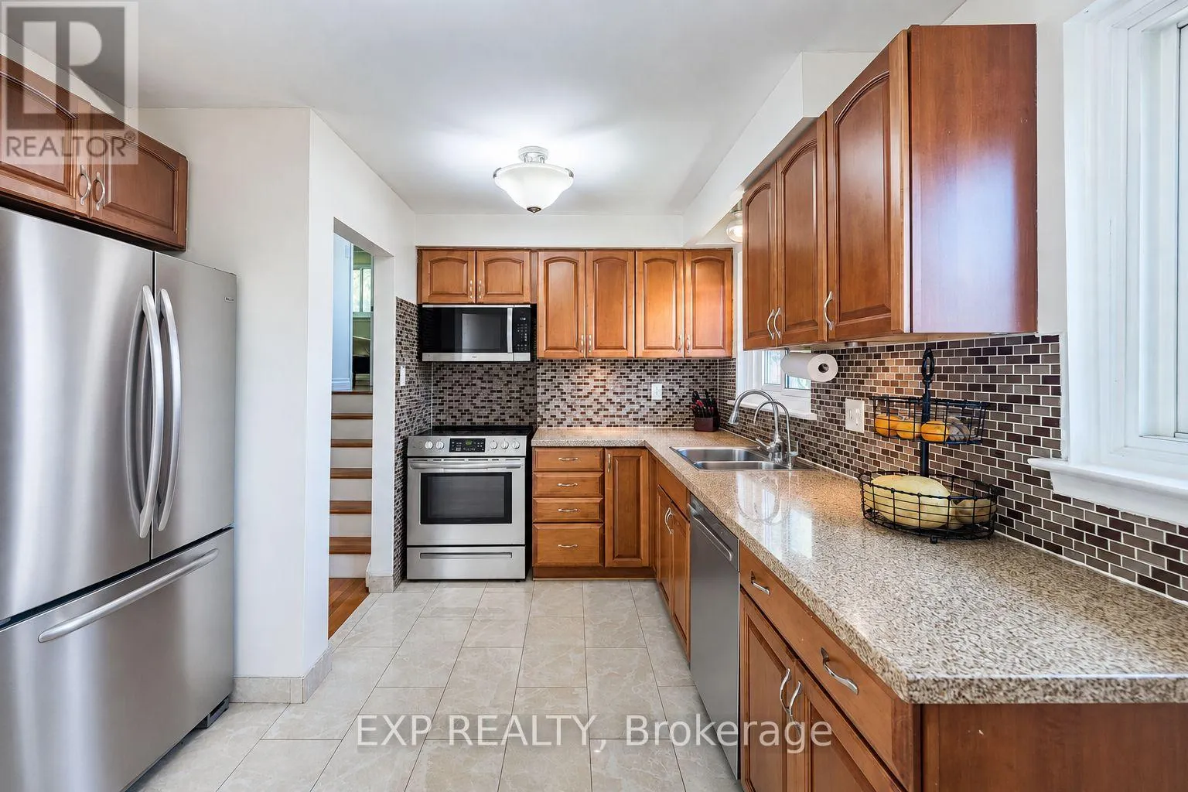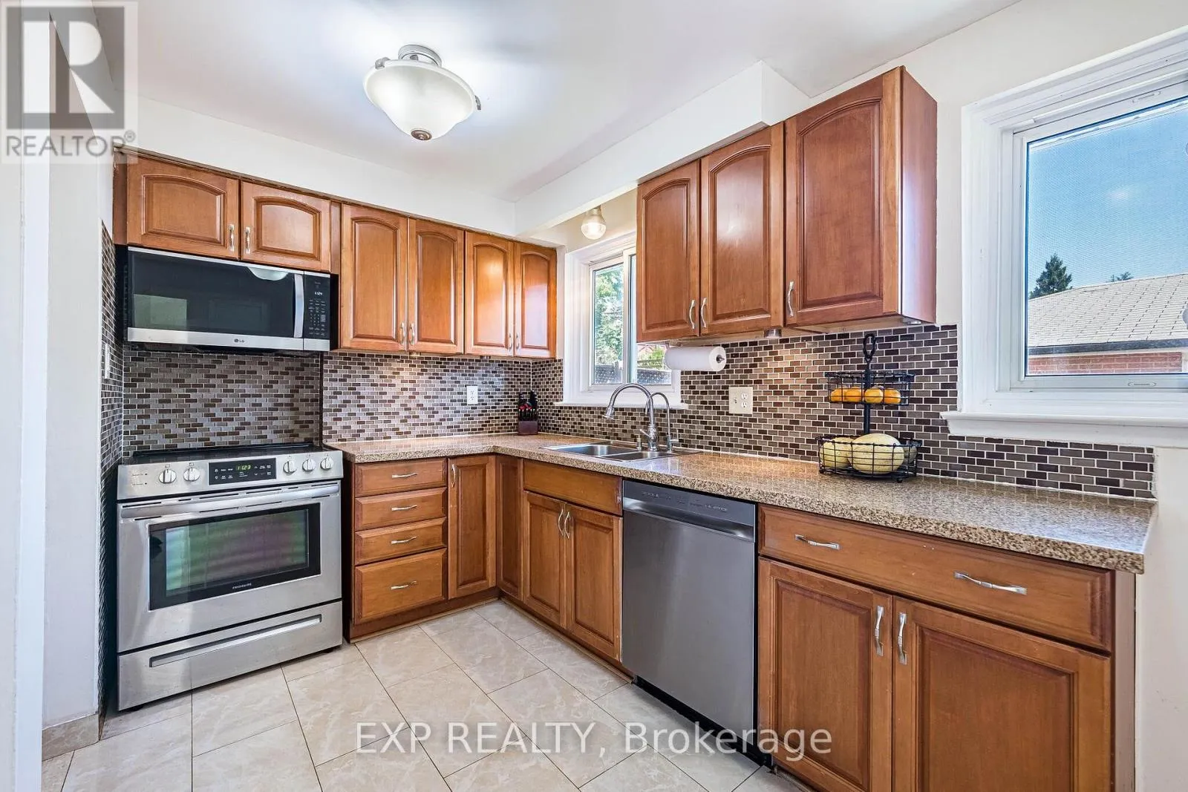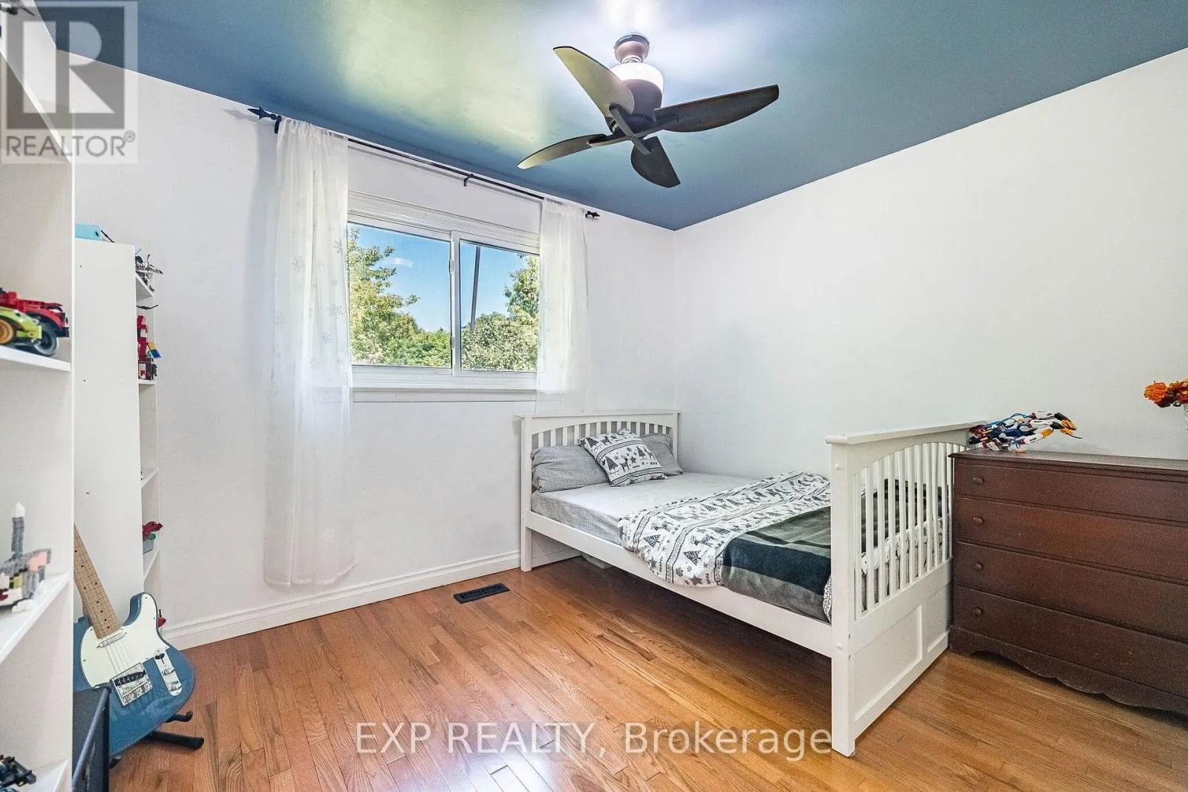
1288 Playford Road, Mississauga, Ontario L5J 3V7

Listed for:
$820,000
3 beds
2 baths
Listed 9 days ago
House for rent: 1288 Playford Road, Mississauga, Ontario L5J 3V7

View all 26 photos

About

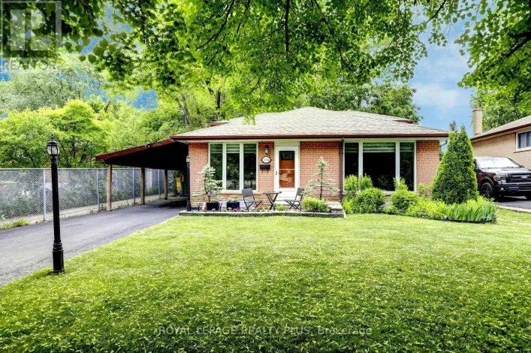
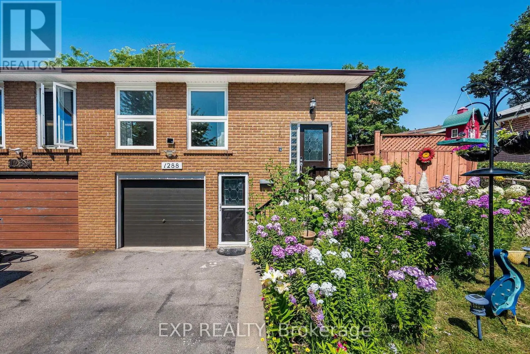
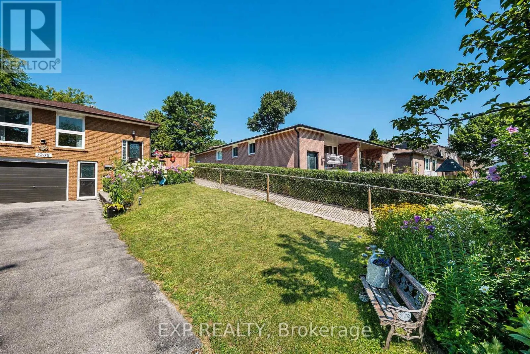
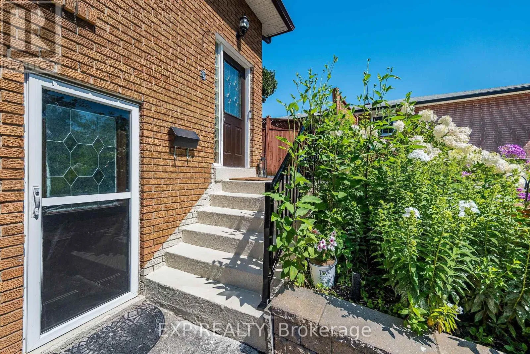
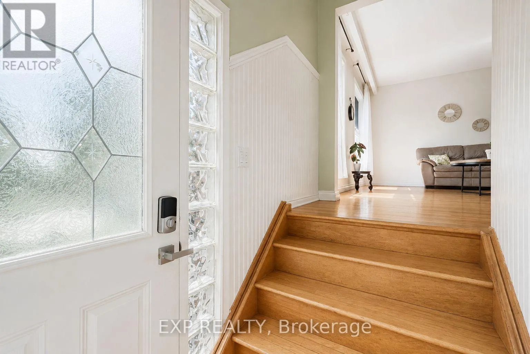
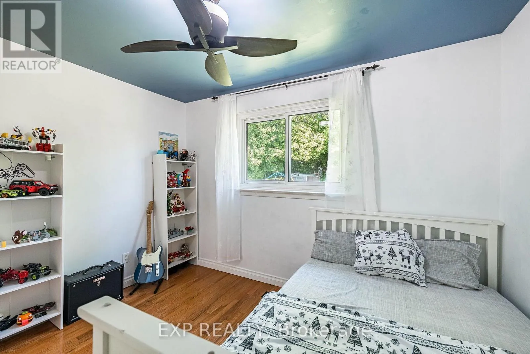
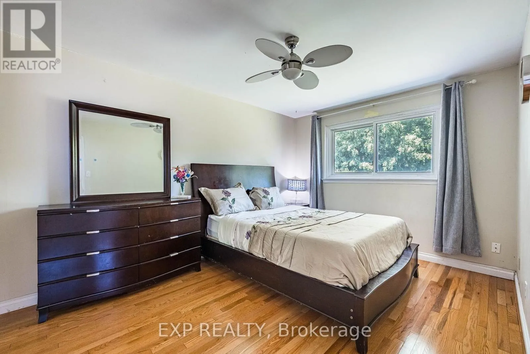
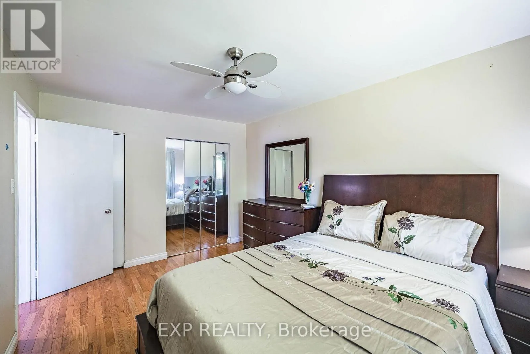
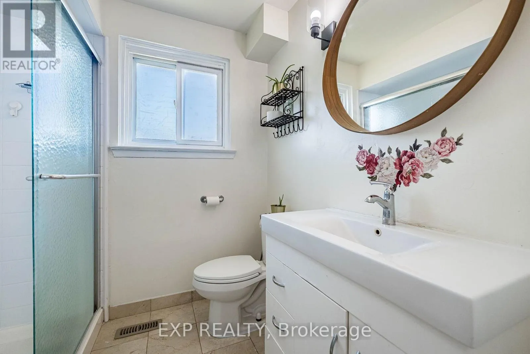
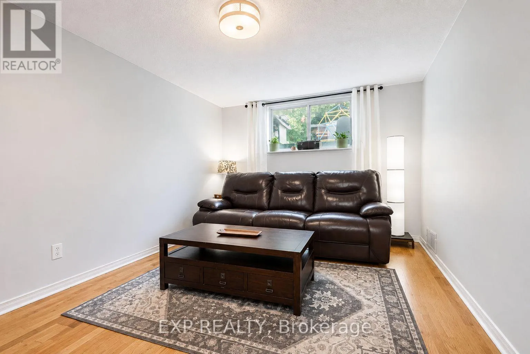
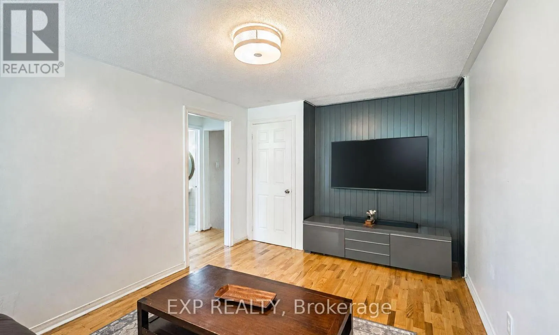
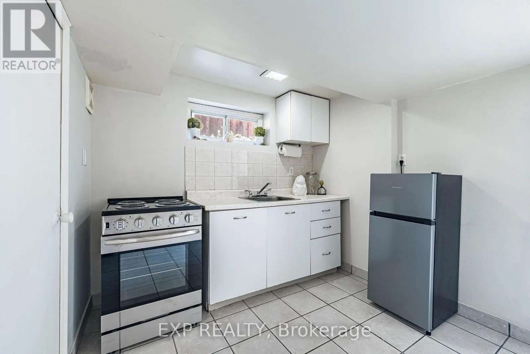
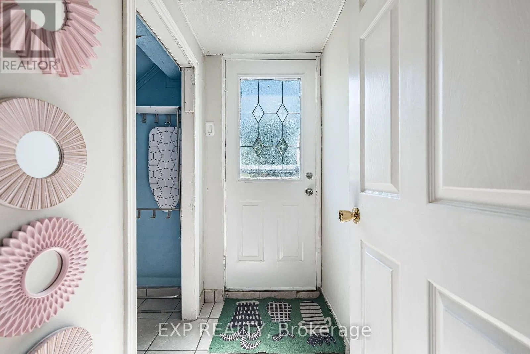
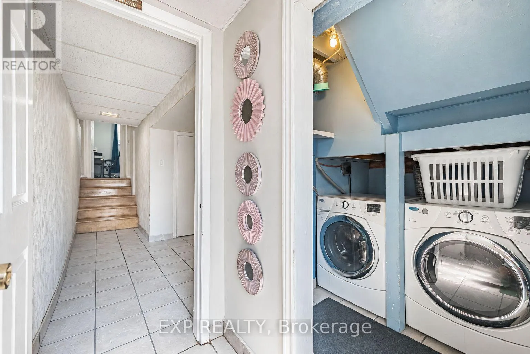
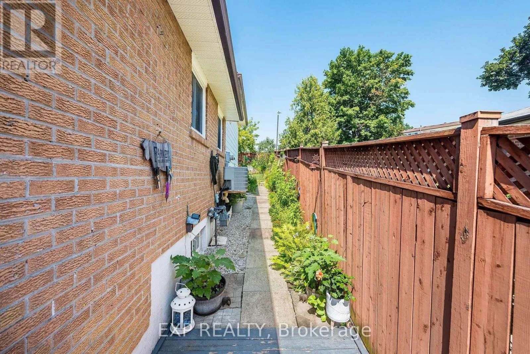
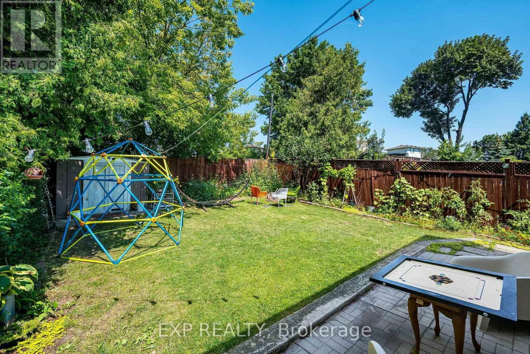
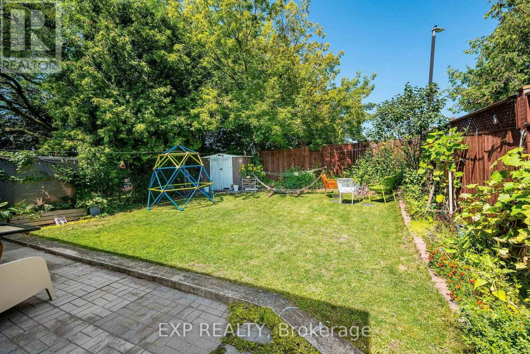

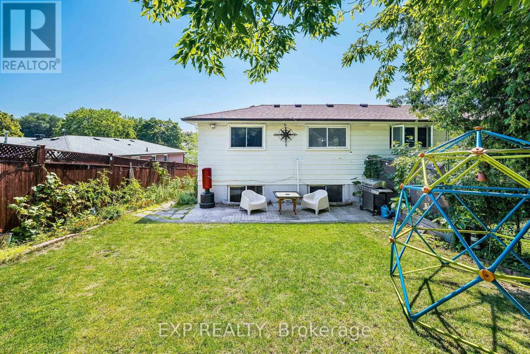
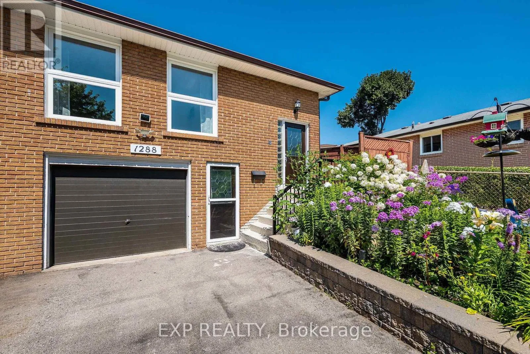
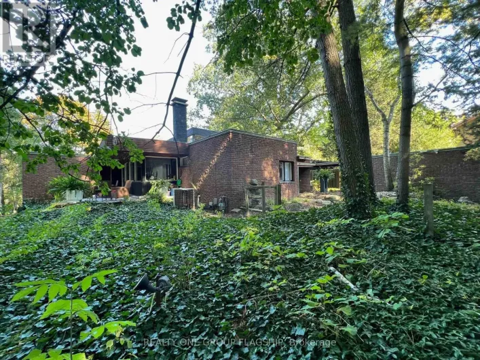
Winston Churchill Blvd and Truscott Dr Nestled in the highly sought-after Clarkson community, this spacious 3-bedroom semi-detached 4-level backsplit offers an exceptional opportunity for homeowners and investors alike. Set on a private lot with no direct rear neighbours, the home provides a peaceful backyard retreat while remaining just minutes from every convenience.The functional multi-level layout features a separate entrance and a second kitchen, creating outstanding potential for an in-law suite, multi-generational living, or future income-generating opportunities. A long private driveway offers ample parking for multiple vehicles, adding to the home's everyday convenience and investment appeal.Enjoy one of Mississauga's most desirable locations, just minutes from Clarkson GO Station, top-rated schools, parks, shopping, restaurants, major highways, and the scenic Lake Ontario waterfront. Whether you're looking for a family home with room to grow or a property with excellent income potential in a prime neighbourhood, this home is full of possibilities (id:27476)

Property Highlights

MLS® Number
W13648746
Type
Single Family
Community Name
Clarkson
Ownership Type
Freehold
Land Size
23 x 131.4 FT
Parking Space Total
4

Building

Building Type
House
Square Footage
1100 - 1500 sqft
Bathrooms Total
2
Bedrooms Above Ground
3
Bedrooms Total
3
Exterior Finish
Brick, Aluminum siding
Fireplace Present
No
Basement Type
N/A (Finished), N/A
Basement Features
Separate entrance
Building Heating Type
Forced air
Heating Fuel
Natural gas
Building Cooling Type
Central air conditioning

Utilities

Water
Municipal water
Utility Sewer
Sanitary sewer

Room Layout

Kitchen
Basement
3.84 m x 3.38 m
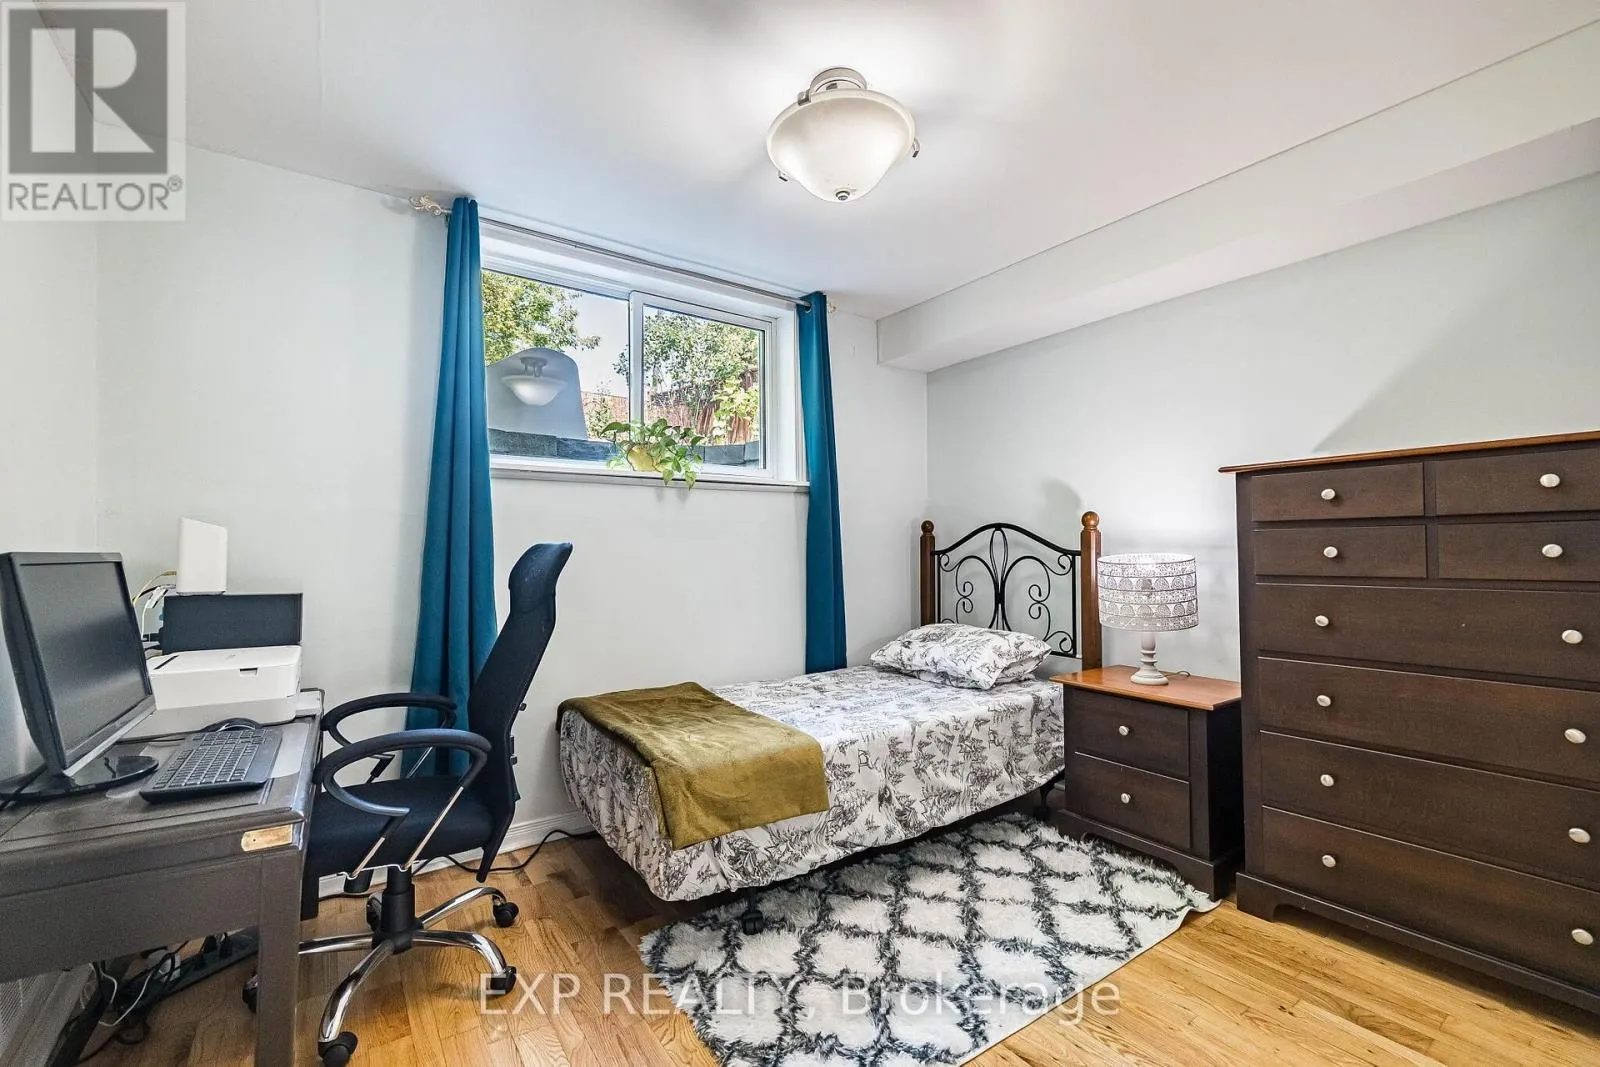
Bedroom 3
Lower level
2.77 m x 3.38 m
Family room
Lower level
4.98 m x 3.07 m
Kitchen
Main level
4.32 m x 3.38 m
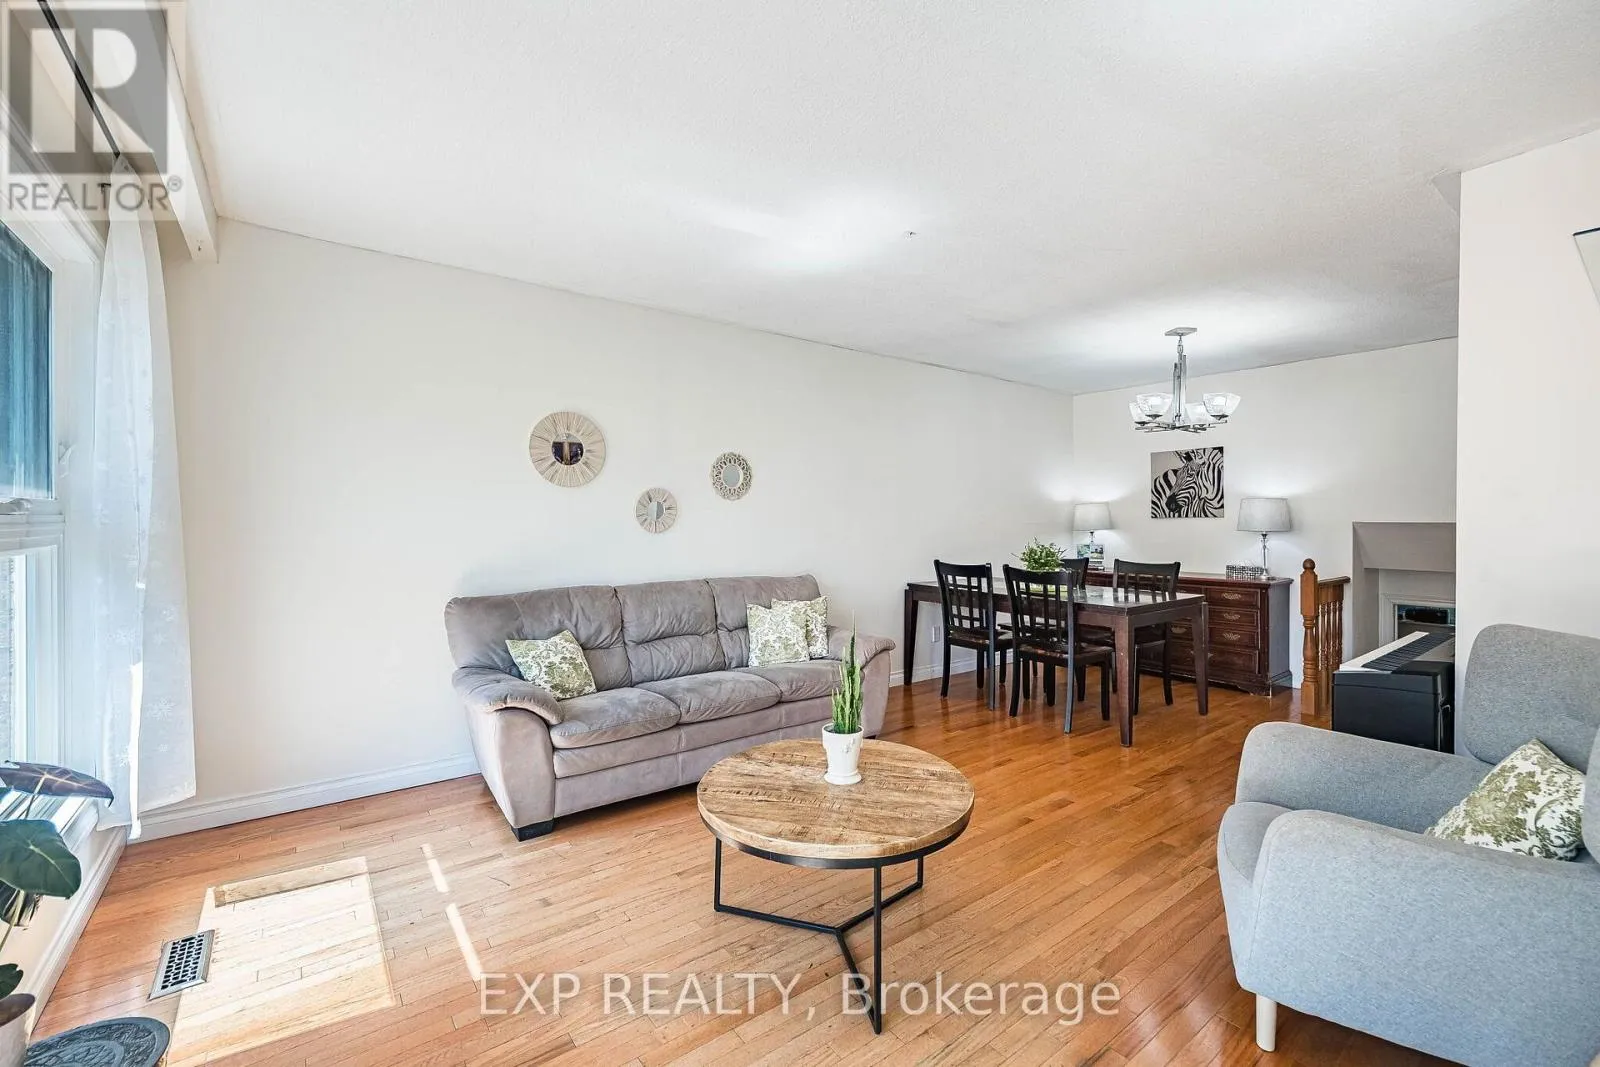
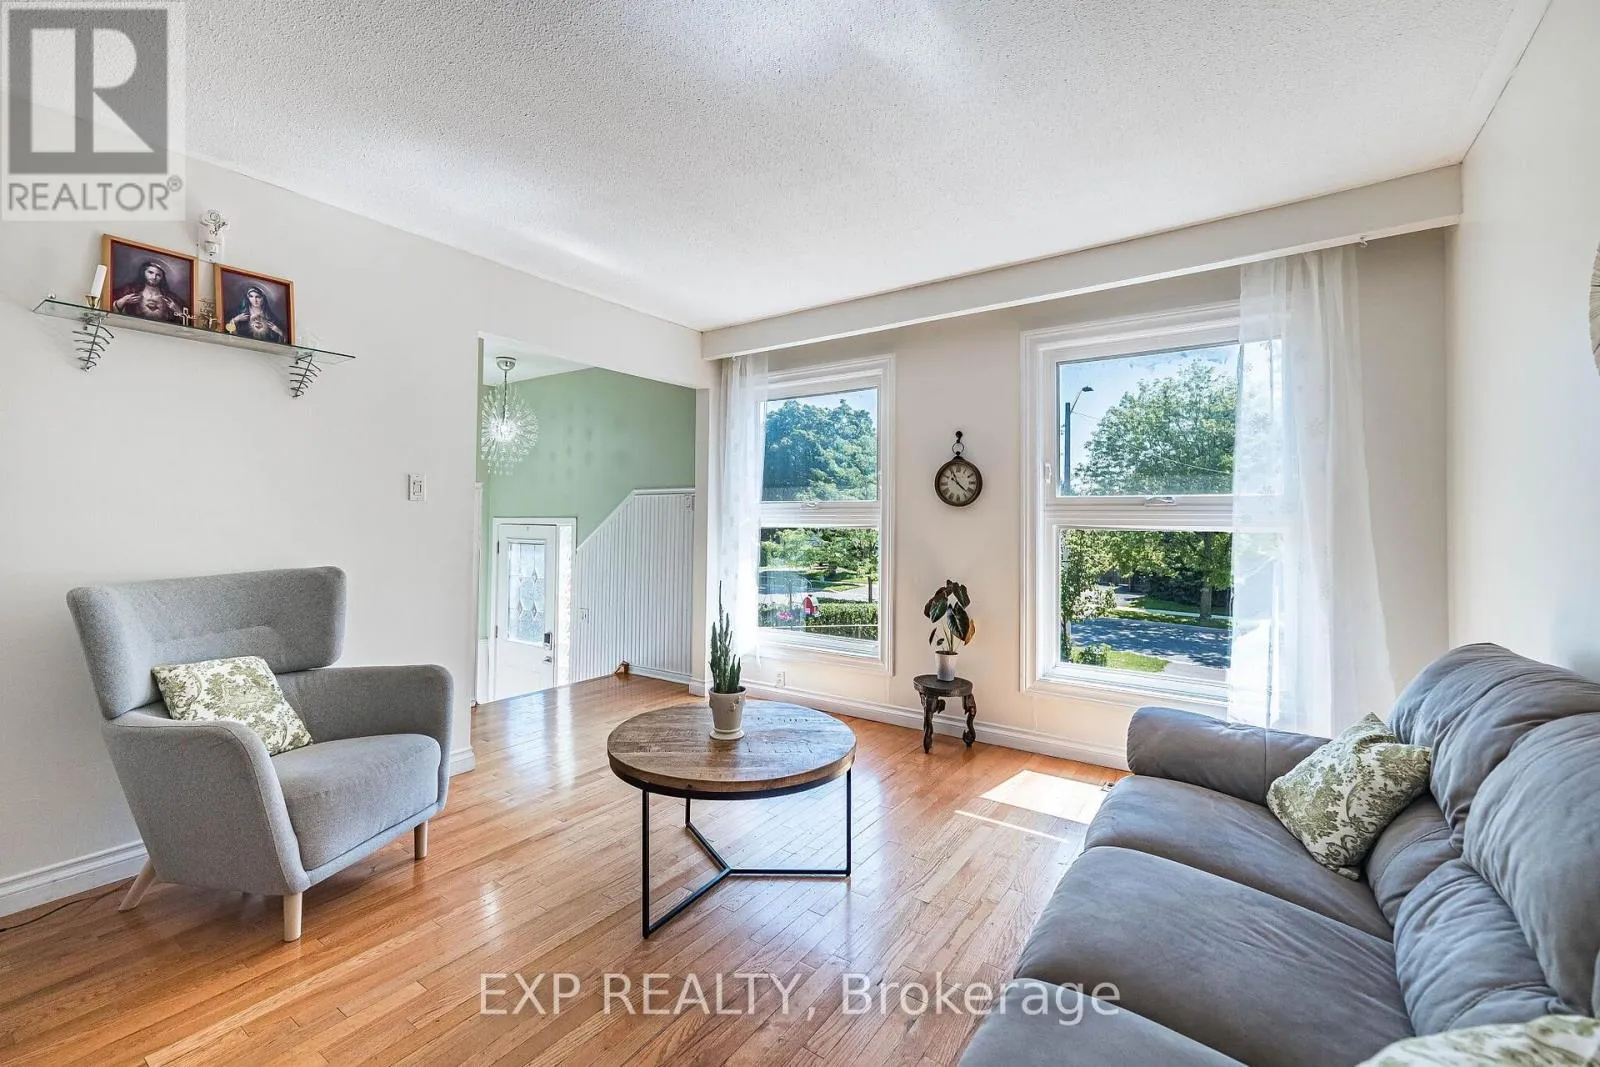
Living room
Main level
3.71 m x 3.66 m
Dining room
Main level
2.77 m x 3.1 m
Primary Bedroom
Upper Level
4.29 m x 3.1 m
Bedroom 2
Upper Level
2.77 m x 3.4 m

Location

Learn more about this property
Listing provided by:
EXP REALTY
MLS® number:
W13648746
Agent:
Natalie Piwowarczyk
*Indicates required field
Name is required
Email is required
Please enter a valid phone number (e.g., 416-111-1111).

Community Spotlight: Homes For sale in Your Neighborhood