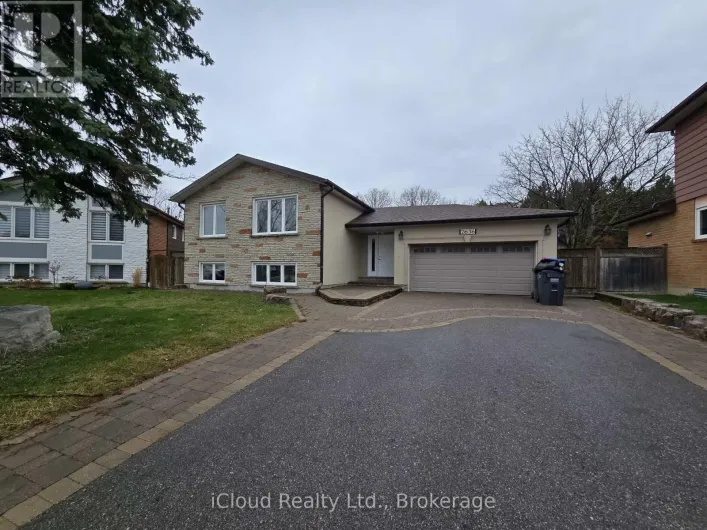
Bsmt - 2587 Burslem Road, Mississauga, Ontario L5A 2R5

Listed for:
$1,850
1 beds
1 baths
Listed 8 days ago
House for rent: Bsmt - 2587 Burslem Road, Mississauga, Ontario L5A 2R5

View all 19 photos

About

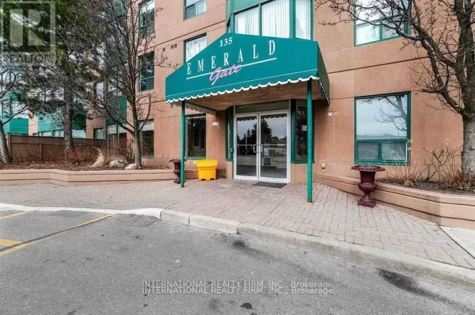
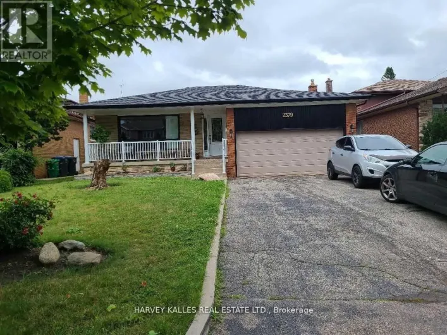
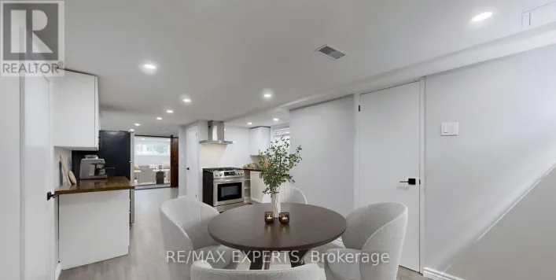
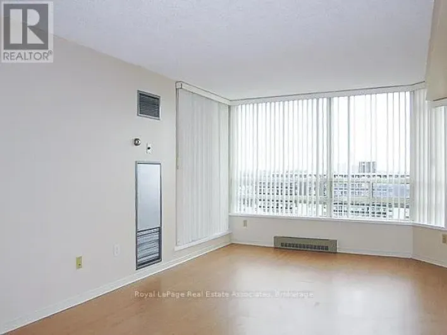
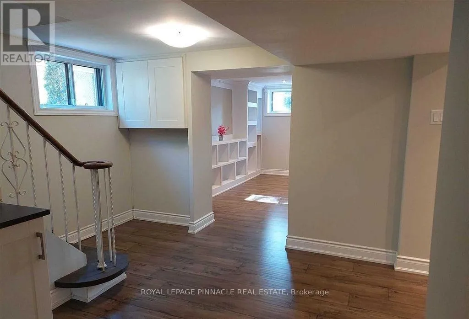
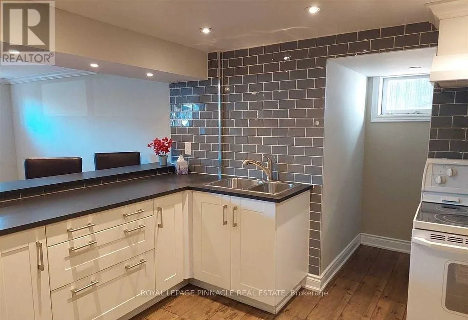
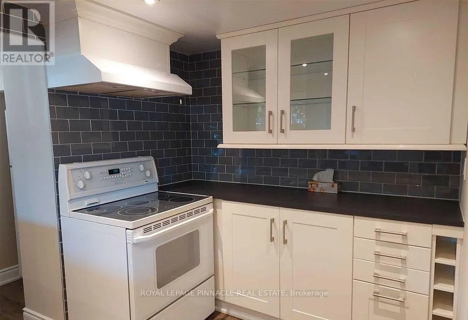
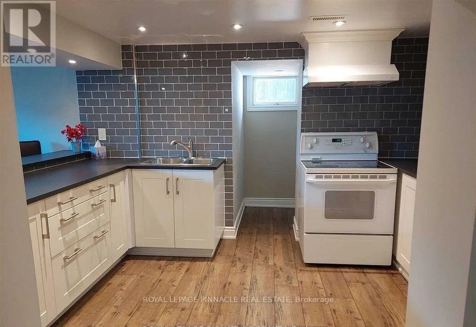
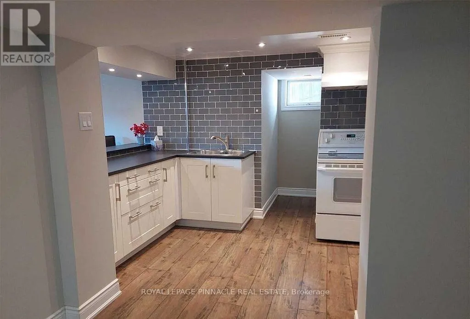
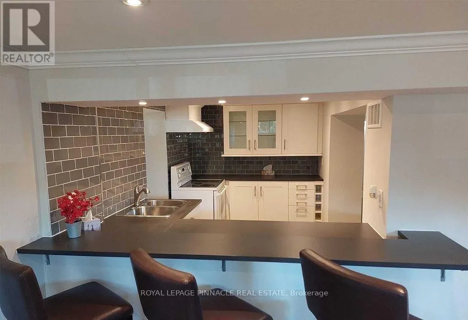
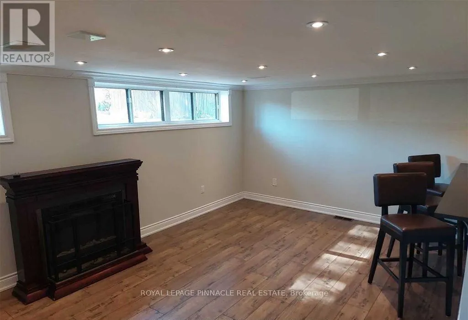
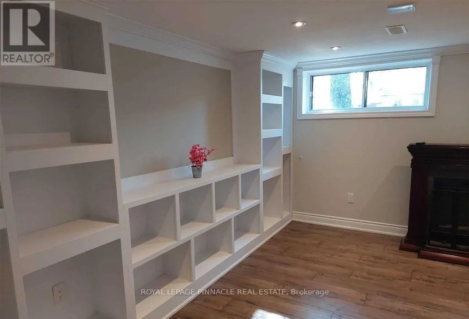
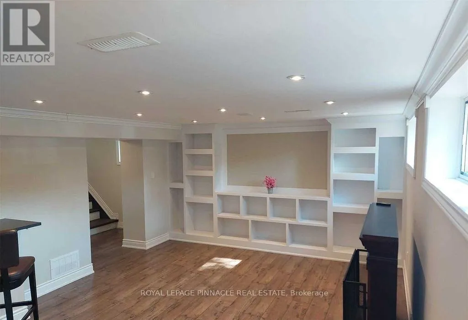
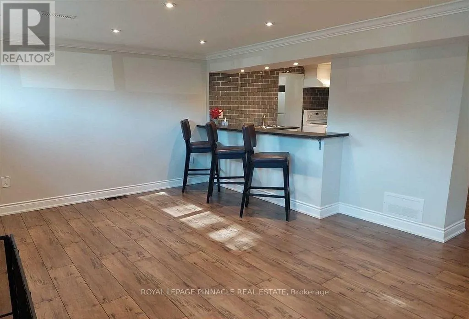
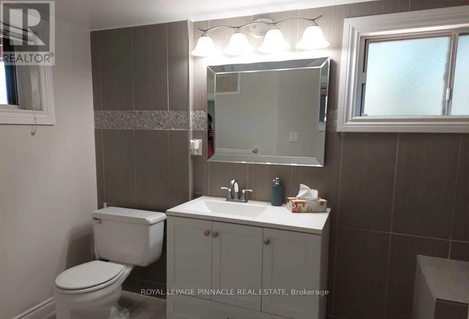
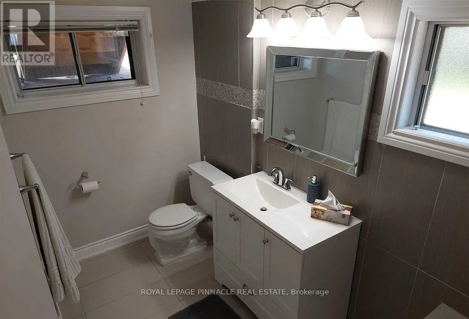
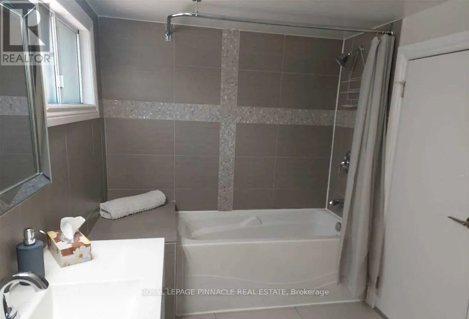
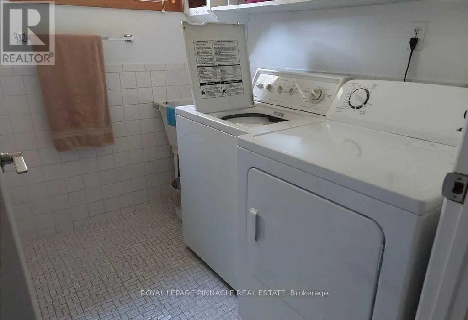
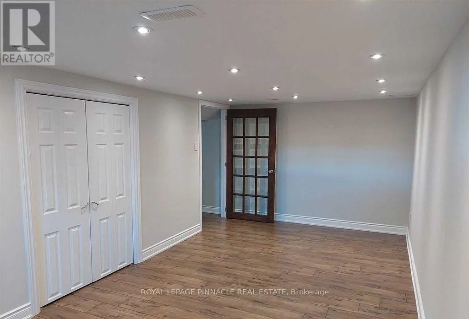
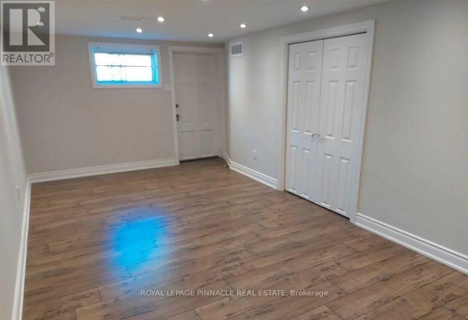
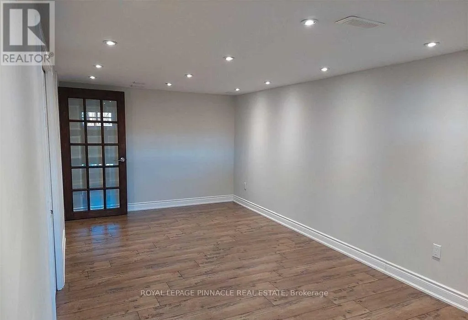
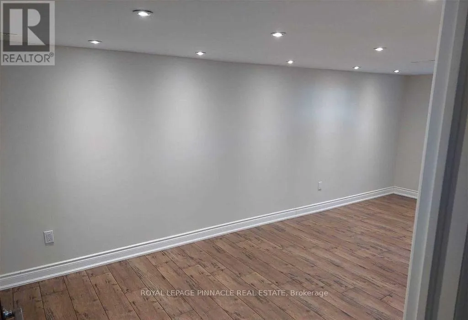
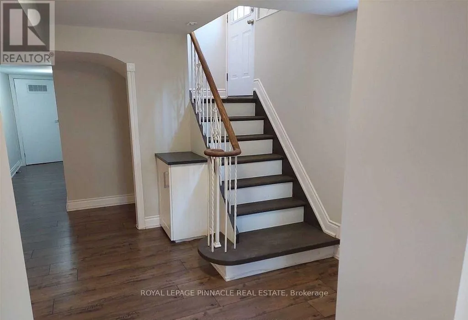
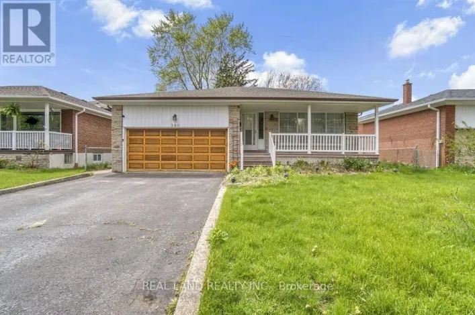
Dundas/Cliff/Burslem Welcome home to this beautifully updated 1-bedroom basement apartment in the heart of Mississauga! Offering approximately 1,000 sq. ft. of open-concept living, this rental is perfect for professionals, couples, or anyone looking for a stylish and comfortable place to call home.Why You'll Love It: Spacious open-concept layout, Large windows throughout for incredible natural light, Pot lights throughout for a bright, modern feel, Spa-inspired bathroom, Generous full-size kitchen with ample storage and workspace. Freshly painted and move-in ready. Private in-suite laundry. 1 parking space included. Two separate side entrances for added privacy. Private side yard to enjoy your own outdoor space. Unbeatable Location. Situated in a sought-after Mississauga neighbourhood, you're just minutes from Dixie GO Station, major highways, public transit, banks, restaurants, grocery stores, schools, and all everyday amenities.I deal for professionals seeking a quiet, convenient, and beautifully maintained home with easy commuting access. Don't miss this opportunity-homes like this don't stay available for long. (id:27476)

Property Highlights

MLS® Number
W13650476
Type
Single Family
Community Name
Cooksville
Ownership Type
Freehold
Parking Space Total
1

Building

Building Type
House
Storeys
1.00
Square Footage
700 - 1100 sqft
Bathrooms Total
1
Bedrooms Above Ground
1
Bedrooms Total
1
Amenities
Hospital, Park, Place of Worship, Public Transit, Schools
Exterior Finish
Brick
Fireplace Present
No
Basement Type
N/A
Basement Features
Apartment in basement
Building Heating Type
Forced air
Heating Fuel
Natural gas
Building Cooling Type
Central air conditioning

Utilities

Water
Municipal water
Utility Sewer
Sanitary sewer

Room Layout

Foyer
Lower level
3.35 m x 3.04 m
Living room
Lower level
5.48 m x 3.96 m
Kitchen
Lower level
3.65 m x 2.13 m
Laundry room
Lower level
2.13 m x 2.13 m
Bathroom
Lower level
3.35 m x 2.13 m
Bedroom
Lower level
6.09 m x 3.04 m

Location

Learn more about this property
Listing provided by:
ROYAL LEPAGE PINNACLE REAL ESTATE
MLS® number:
W13650476
Agent:
Scott Zolfiqar
*Indicates required field
Name is required
Email is required
Please enter a valid phone number (e.g., 416-111-1111).

Community Spotlight: Homes For rent in Your Neighborhood