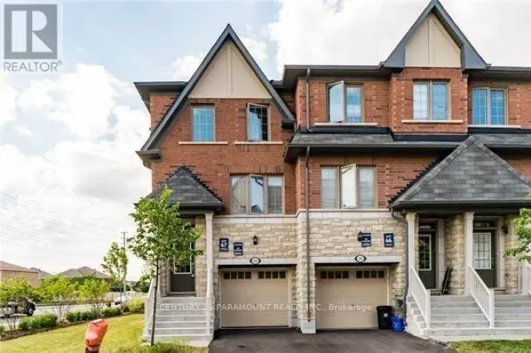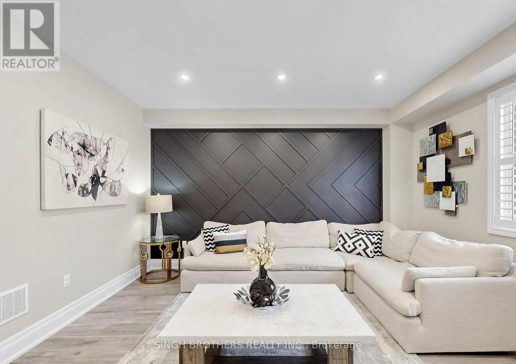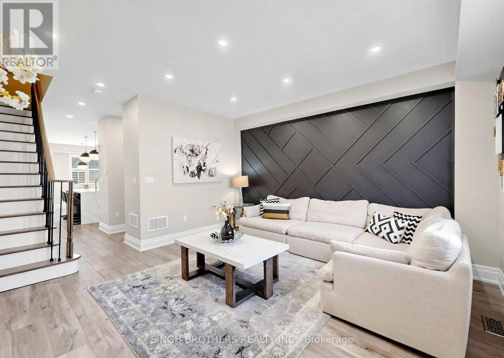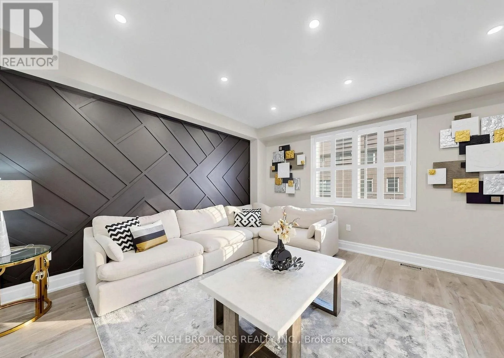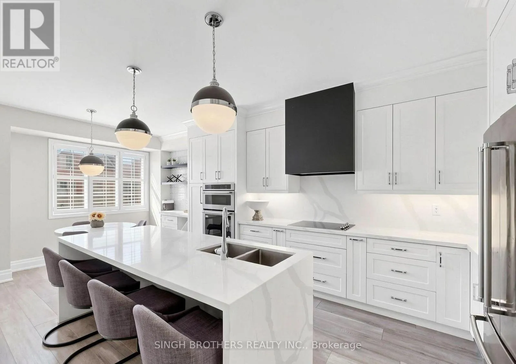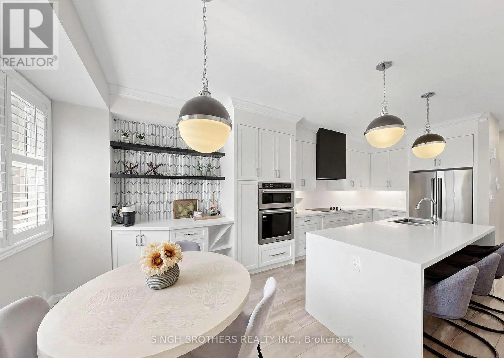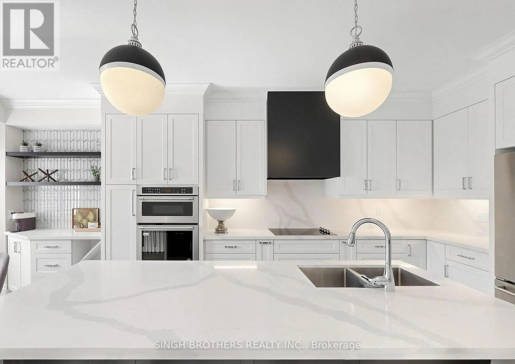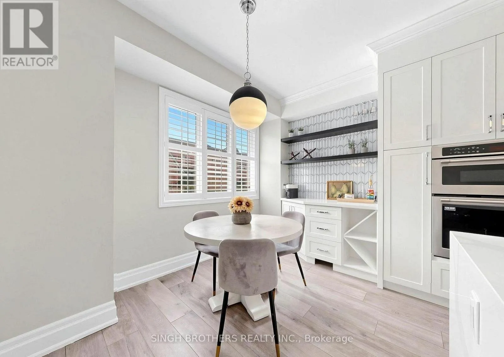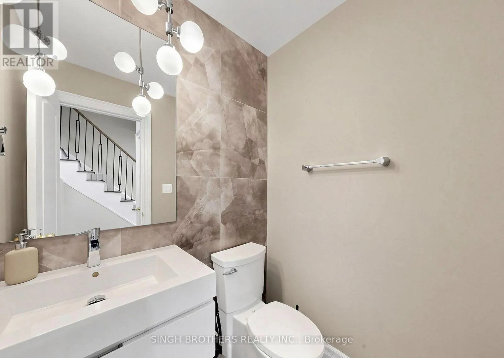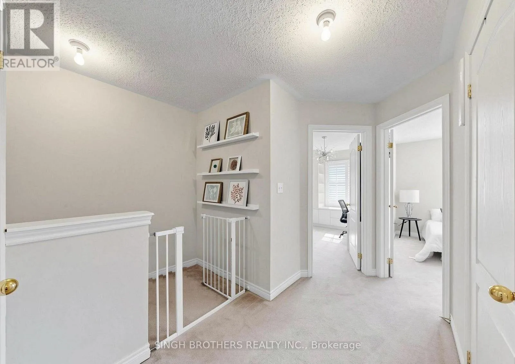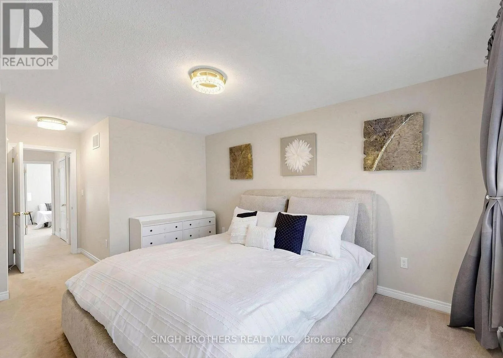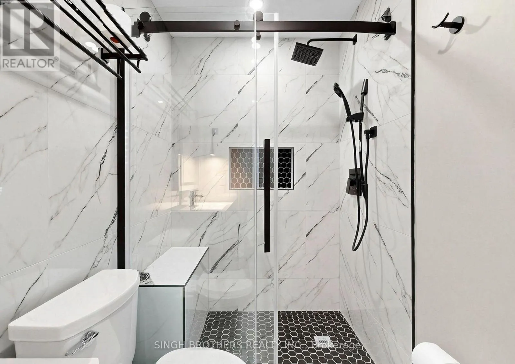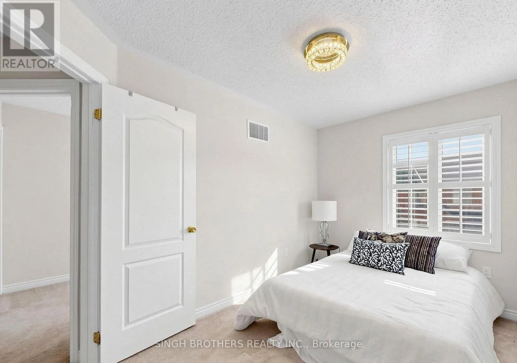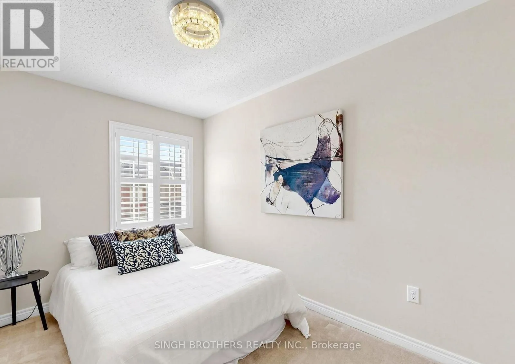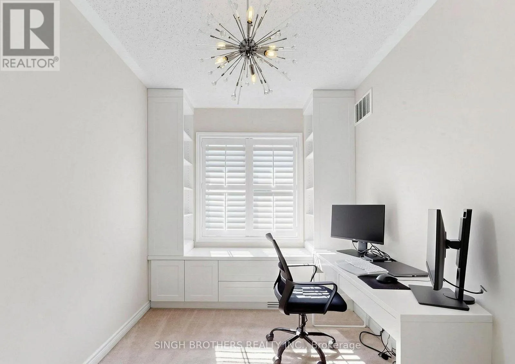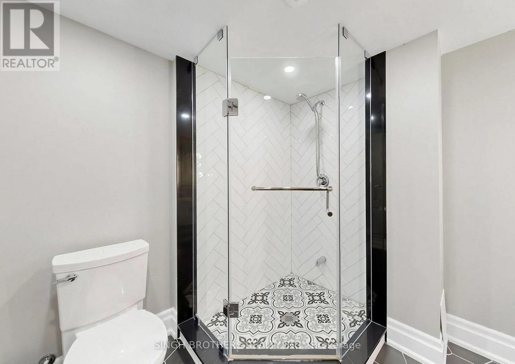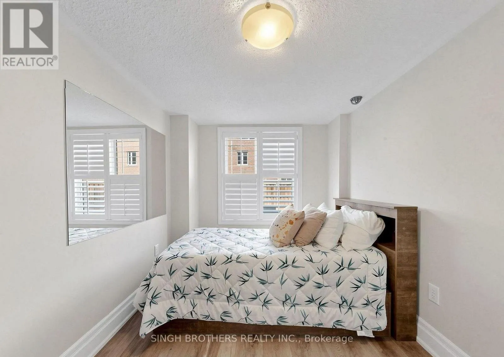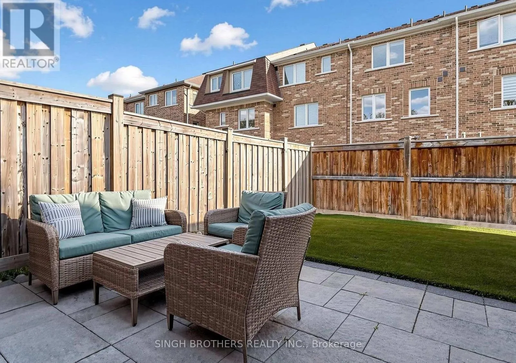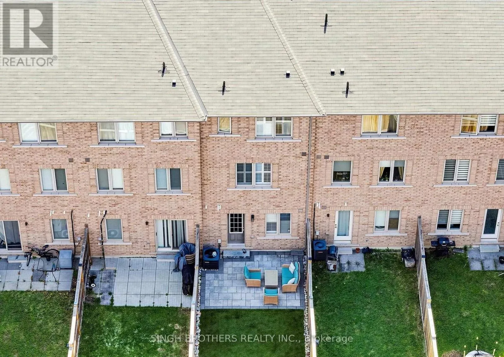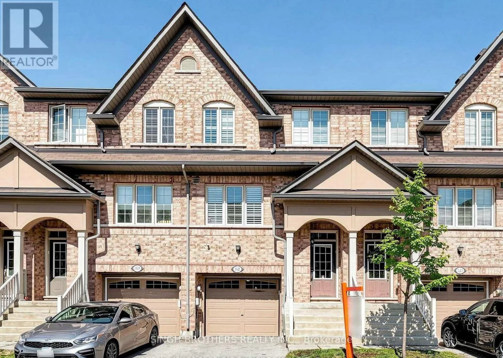
Brittania Rd W/Creditview Rd Welcome to 1321 Granrock Cres - an elegant freehold townhome tucked into one of Mississauga's most sought-after enclaves, East Credit. Built in 2014, this beautifully finished three-storey residence offers close to 1,500 sq ft of thoughtfully designed living space where contemporary luxury meets everyday comfort. Soaring 9-ft ceilings, sleek pot lighting, and rich porcelain tile set an upscale tone on the main level, while the show-stopping white kitchen features premium cabinetry, Built In-Stainless Steel appliances, and a bright eat-in breakfast area perfect for entertaining. Upstairs, the primary suite is a private retreat with a walk-in closet and 3-piece ensuite, complemented by two additional bedrooms and the ease of upper-level laundry. The fully finished walk-out lower level adds a fourth bedroom, full washroom, and a private sauna - ideal for guests, extended family, or a personal wellness escape. Step out to a professionally landscaped, low-maintenance turf backyard for effortless outdoor living, and enjoy the convenience of a built-in garage plus driveway parking. Just minutes from top-rated schools, shopping, grocery, banking, and transit, this move-in-ready home offers discerning tenants a refined, turnkey lifestyle in the heart of East Credit. Available for lease - book your private showing today. (id:27476)