3225 Escada Drive, Mississauga, Ontario L5M 7V6

Listed for:
$1,329,900
4 beds
4 baths
Listed 8 days ago
House for rent: 3225 Escada Drive, Mississauga, Ontario L5M 7V6

View all 49 photos

About

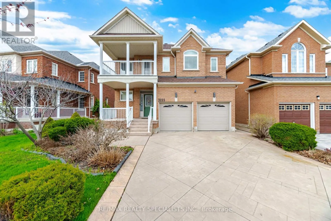
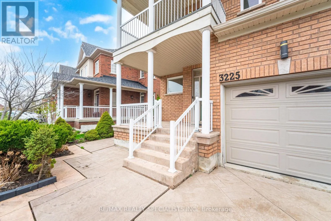
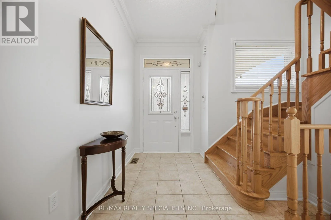
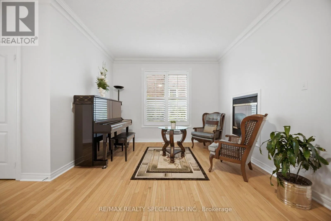
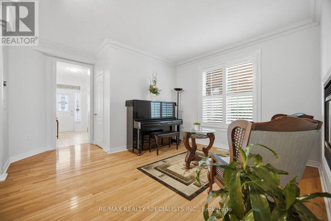
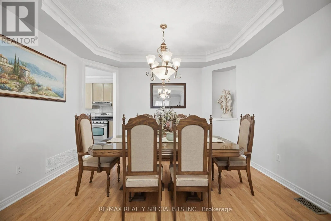
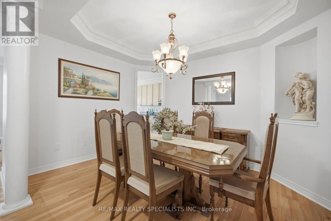
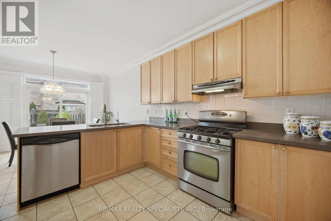
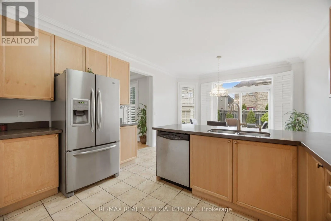
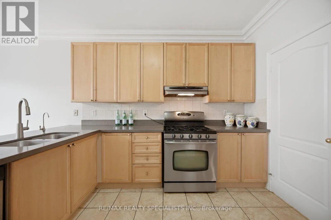
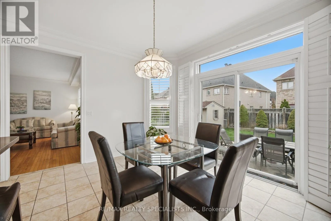
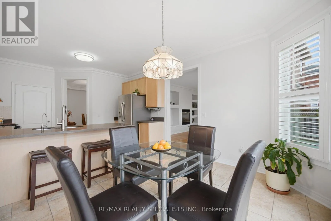
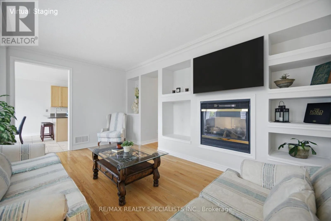
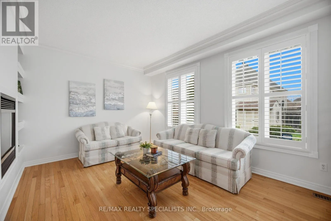
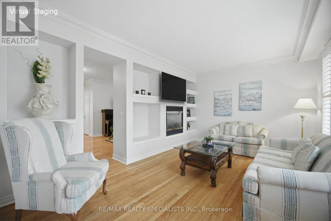
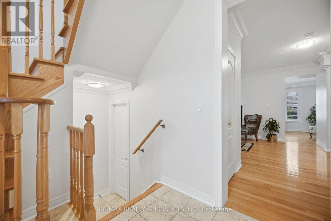
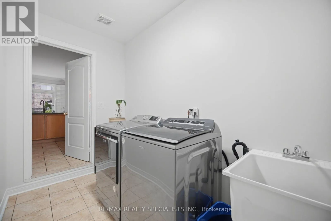
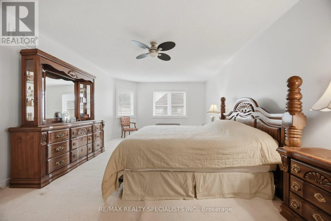
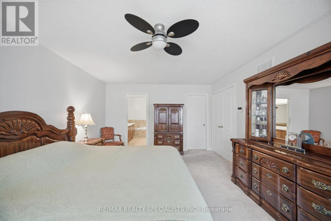
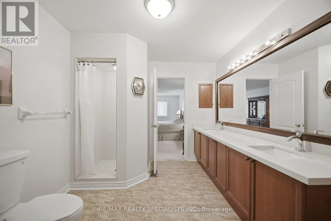
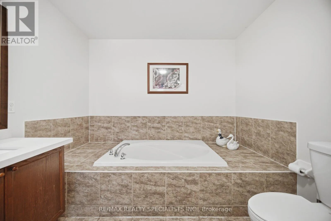
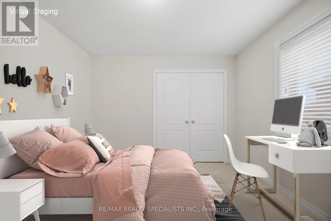
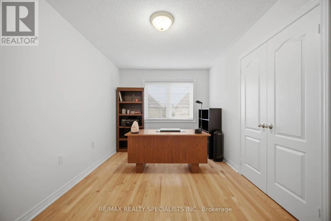
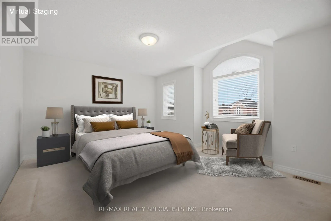
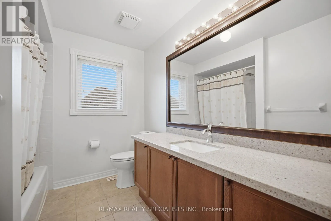
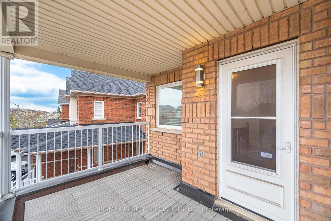
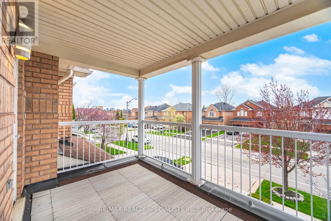
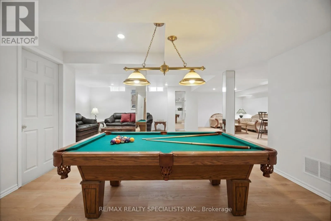
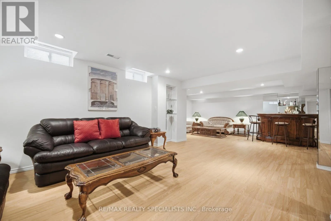
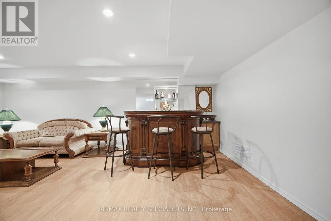
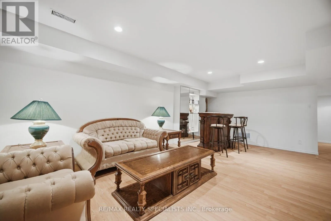
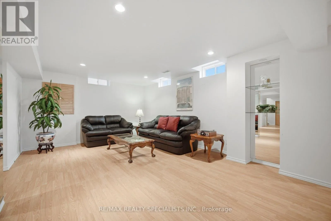
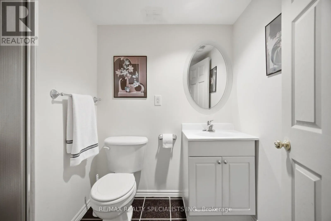
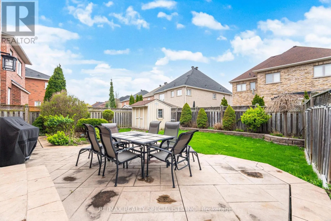
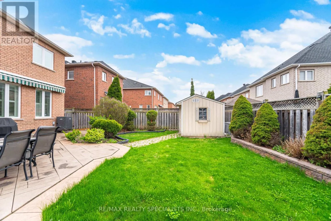
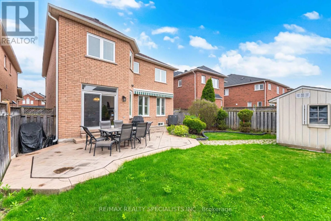
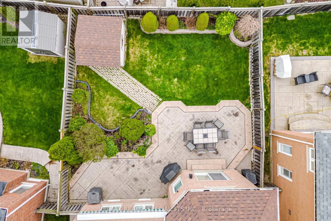
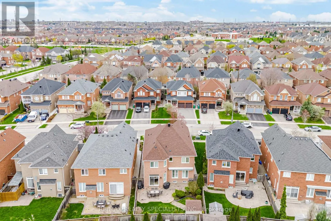
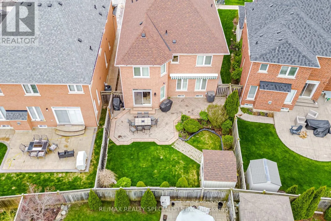
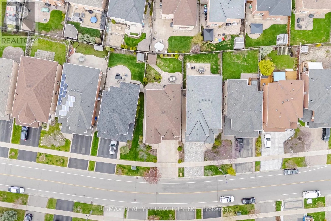
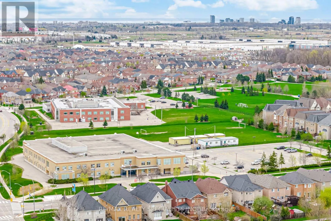
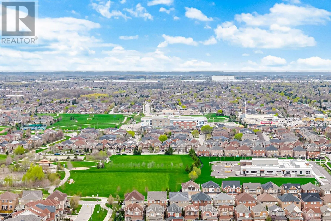
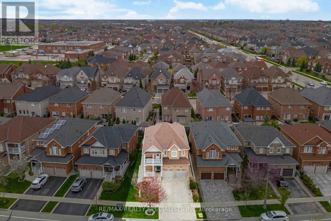
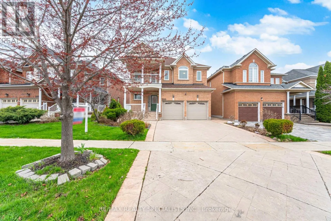
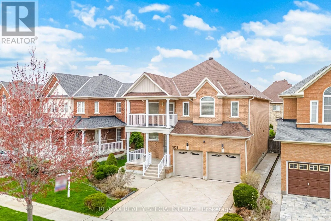
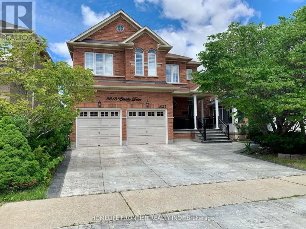
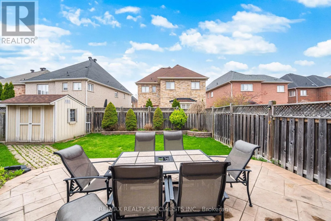
Tenth Line & Escada Drive Welcome to this beautifully maintained 4-bedroom, 3.5-bath family home in the sought-after Churchill Meadows community. Freshly painted and thoughtfully designed, this home features a bright open-concept layout with a modern kitchen showcasing quartz countertops, plenty of cabinets, and a sunny breakfast area with a walkout to a private garden patio, perfect for summer BBQs. The inviting family room offers built-in shelving, large windows overlooking the backyard, and a double-sided gas fireplace shared with the elegant living room. A separate dining room is ideal for entertaining, while the main floor laundry provides direct garage access for added convenience. Upstairs, the spacious primary suite features a walk-in closet, luxurious 5-piece ensuite. Very generous size bedrooms and access to a private balcony to enjoy evening sunsets. The finished basement expands the living space with a large recreation room and stylish wet bar, perfect for hosting family and friends. Ideally located within walking distance to top-rated schools, parks, and trails, and just minutes from shopping, hospitals, transit, and major highways, this exceptional home offers the perfect blend of comfort, style, and convenience in one of Mississauga's most desirable neighbourhoods. (id:27476)

Property Highlights

MLS® Number
W13653104
Type
Single Family
Community Name
Churchill Meadows
Ownership Type
Freehold
Land Size
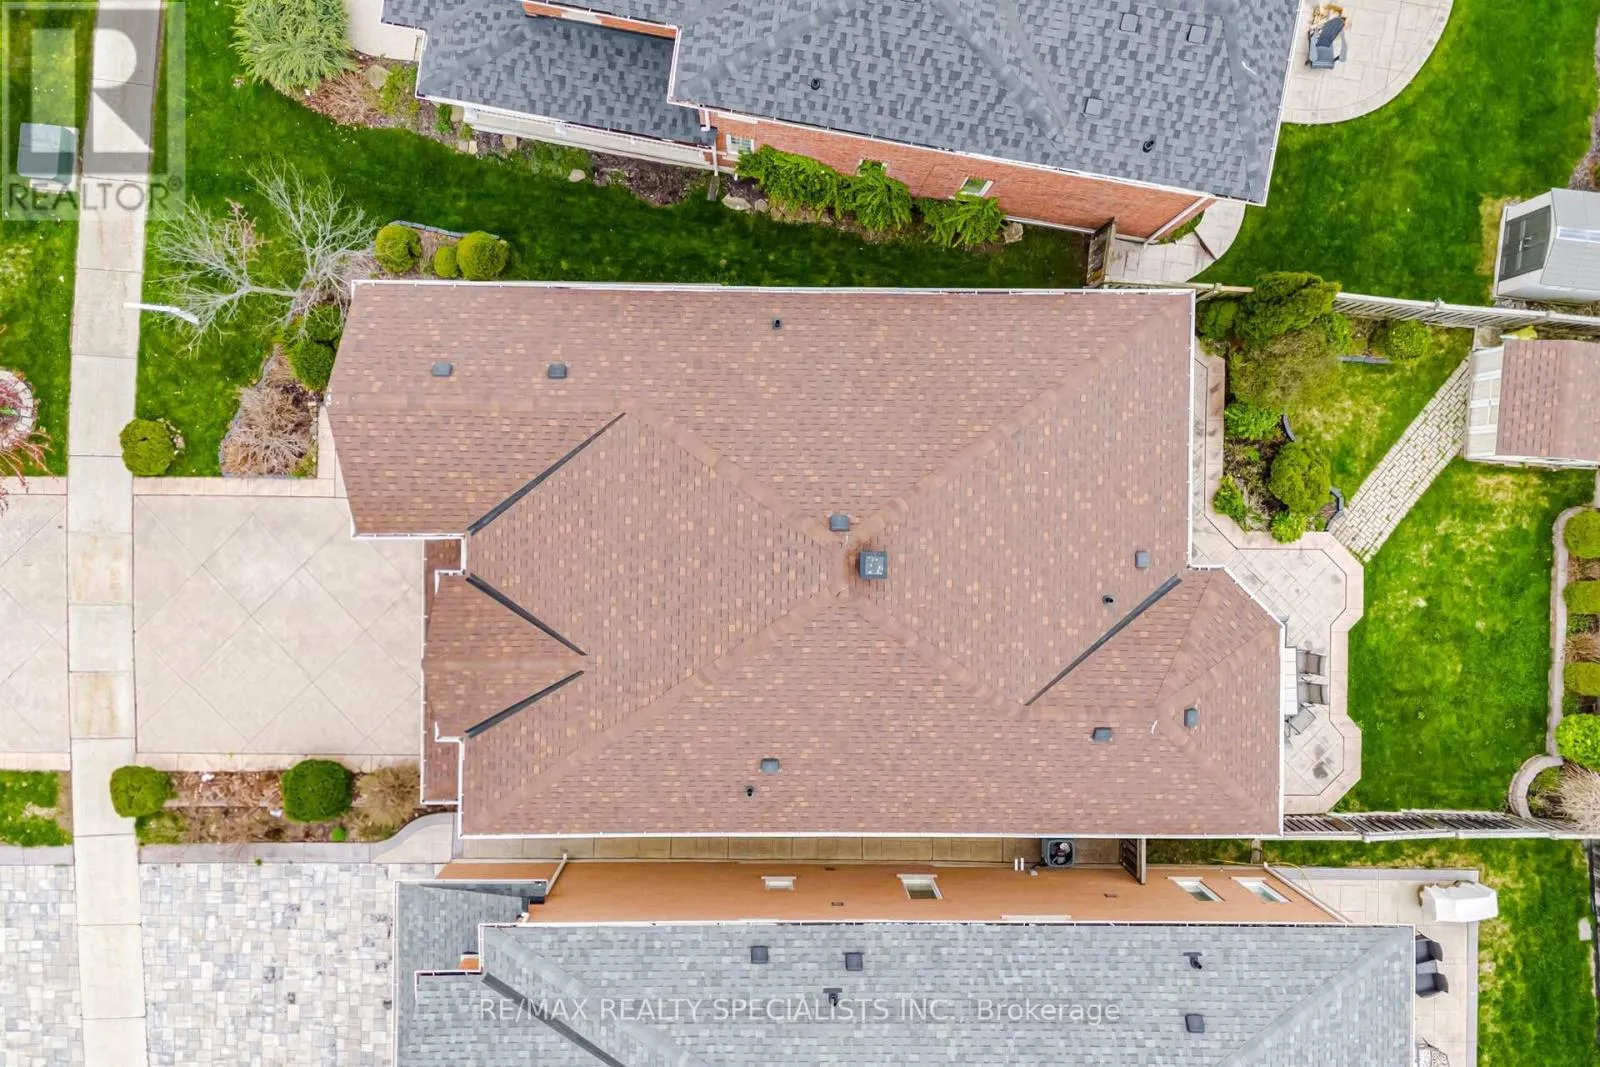
46 x 109.9 FT
Parking Space Total
4

Building

Building Type
House
Storeys
2.00
Square Footage
2500 - 3000 sqft
Bathrooms Total
4
Bedrooms Above Ground
4
Bedrooms Total
4
Amenities
Fireplace(s) Hospital, Park, Public Transit
Exterior Finish
Brick
Fireplace Present
Yes
Basement Type
Full (Finished)
Basement Features
Building Heating Type
Forced air
Heating Fuel
Natural gas
Building Cooling Type
Central air conditioning

Utilities

Water
Municipal water
Utility Sewer
Sanitary sewer

Room Layout

Primary Bedroom
Second level
6.58 m x 4.04 m
Bedroom 2
Second level
2.67 m x 4.34 m
Bedroom 3
Second level
3.49 m x 3.38 m
Bedroom 4
Second level
3.69 m x 4.5 m
Recreational, Games room
Basement
6.3 m x 8.78 m
Living room
Main level
3.47 m x 4.16 m
Laundry room
Main level
3.29 m x 1.64 m
Dining room
Main level
4.08 m x 3.24 m
Kitchen
Main level
3.28 m x 4.04 m
Eating area
Main level
3 m x 4.04 m
Family room
Main level
3.26 m x 5.04 m

Location

Learn more about this property
Listing provided by:
RE/MAX REALTY SPECIALISTS INC.
MLS® number:
W13653104
Agent:
John Protacio
*Indicates required field
Name is required
Email is required
Please enter a valid phone number (e.g., 416-111-1111).