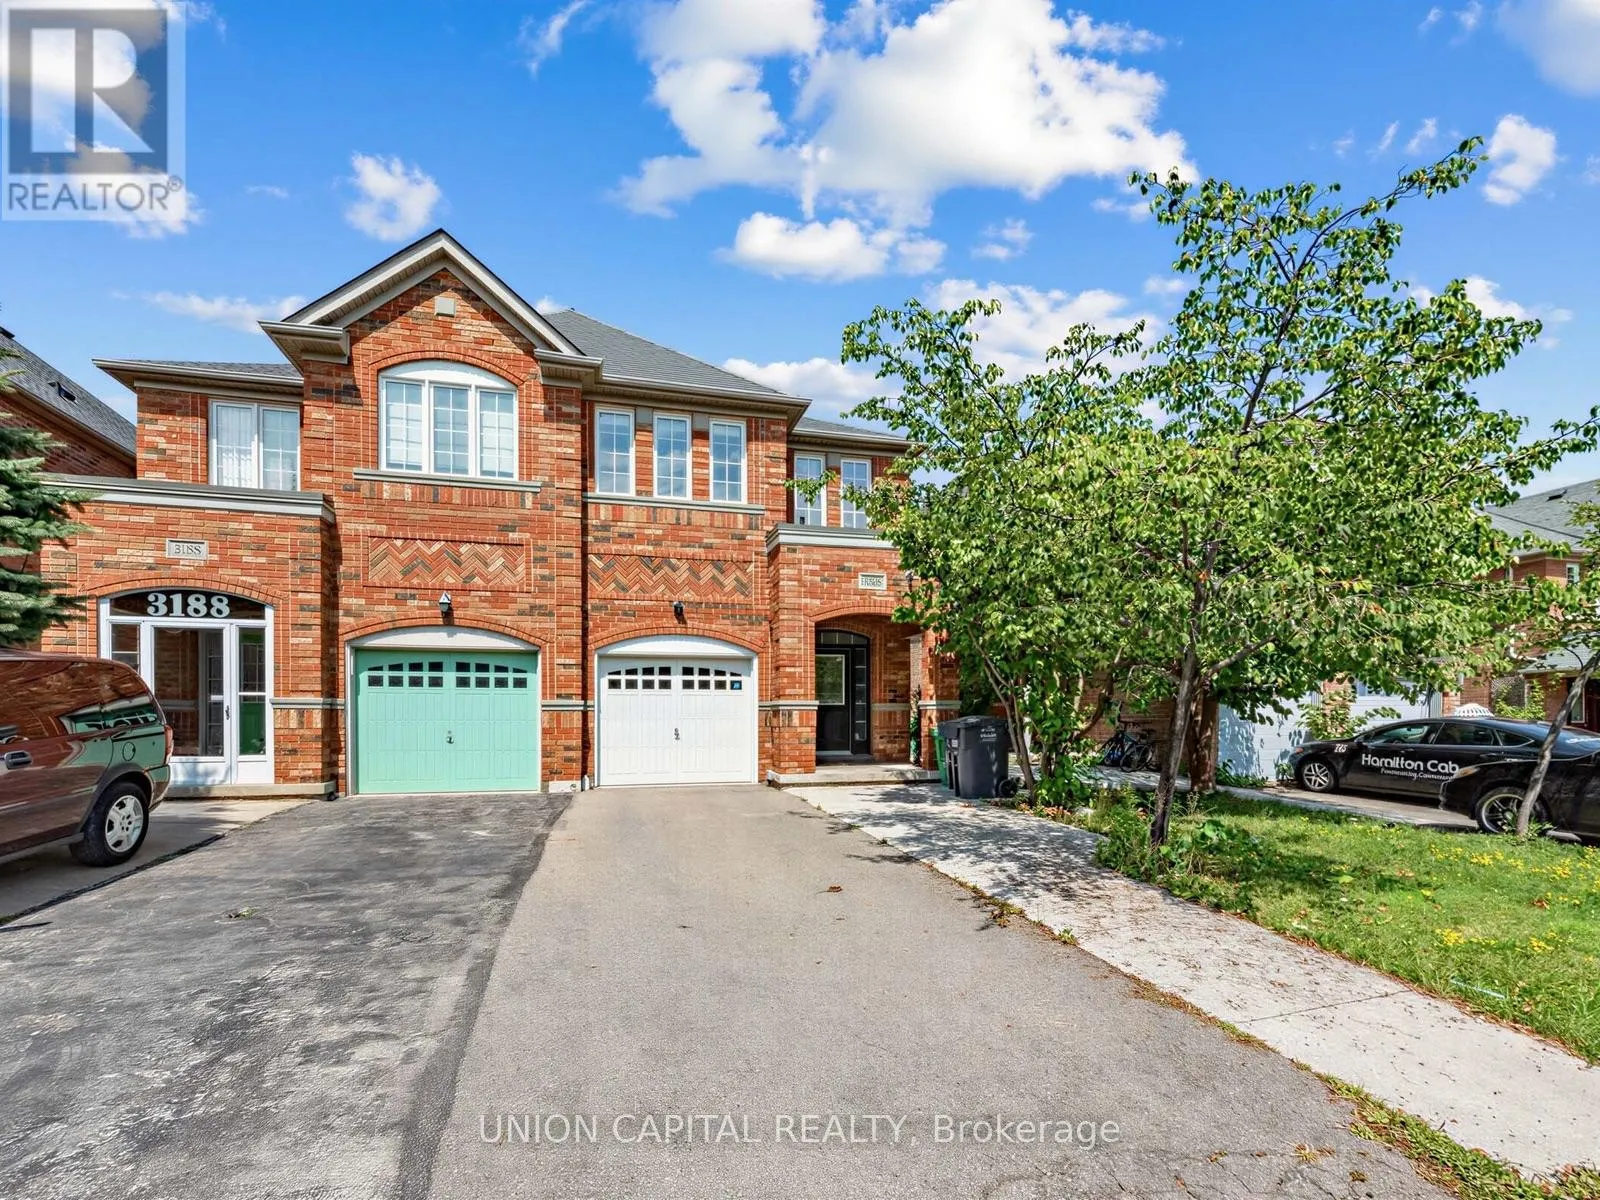
3186 Cabano Crescent, Mississauga, Ontario L5M 0C4

Listed for:
$4,000
5 beds
4 baths
Listed 4 days ago
House for rent: 3186 Cabano Crescent, Mississauga, Ontario L5M 0C4

View all 30 photos

About

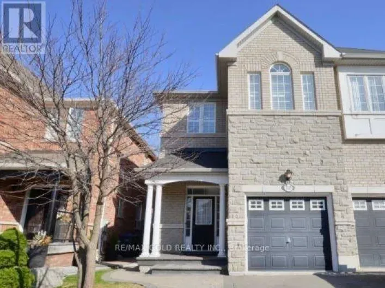
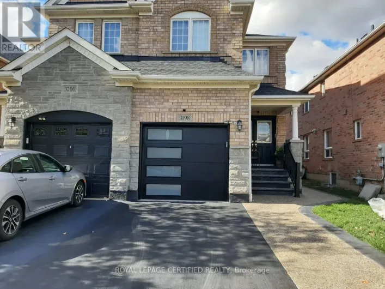
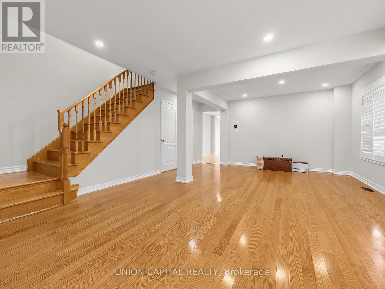
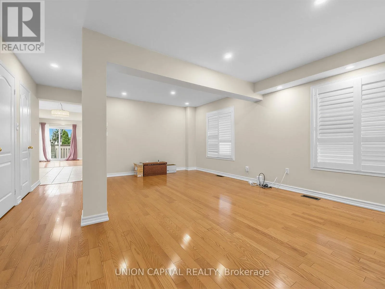
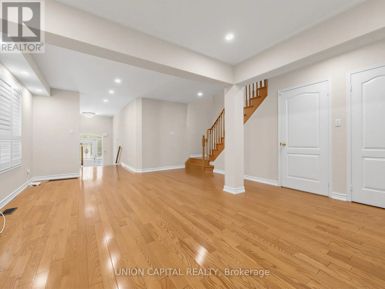
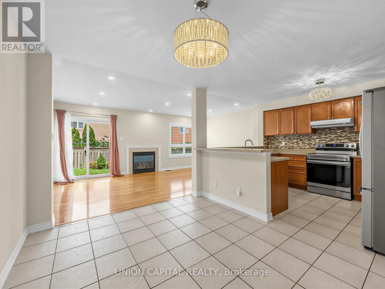
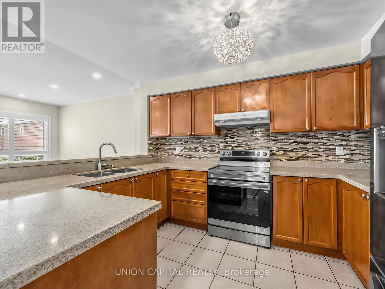
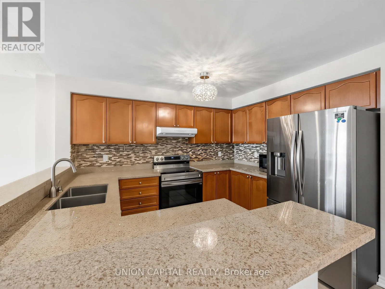
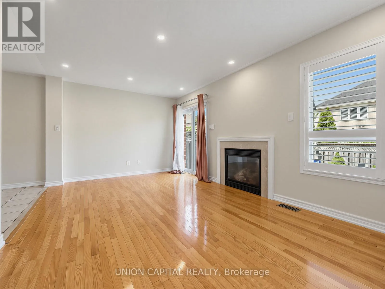
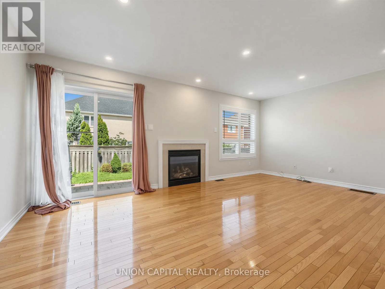
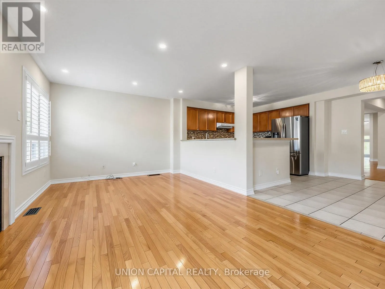
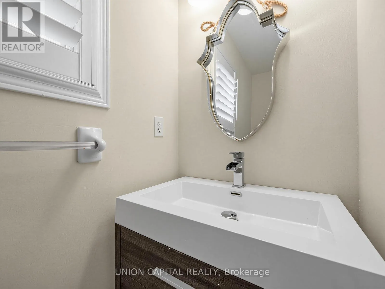
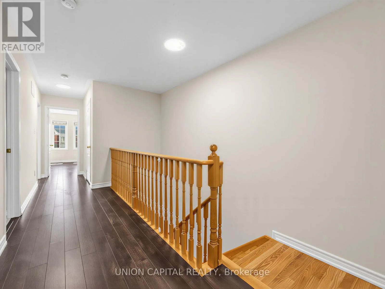
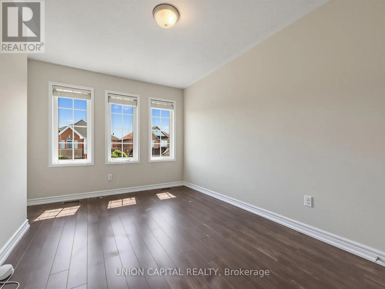
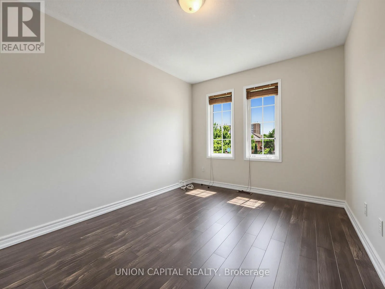
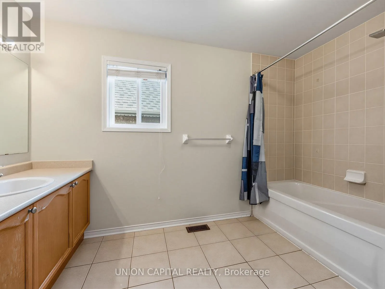
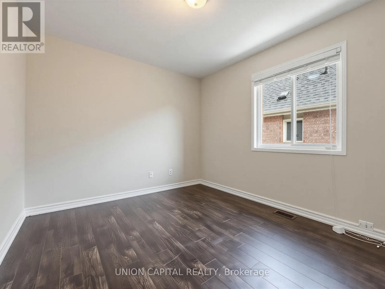
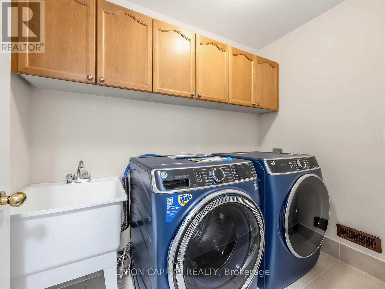
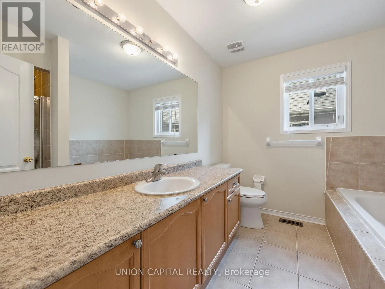
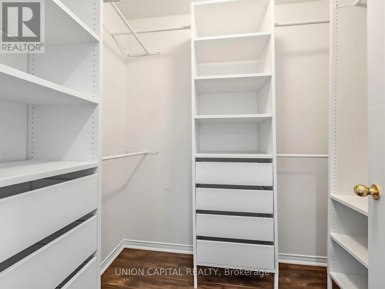
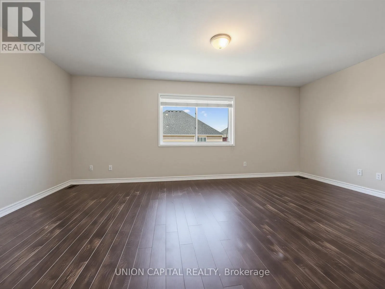
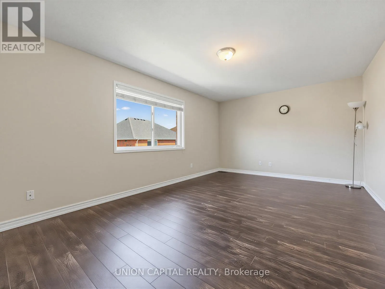
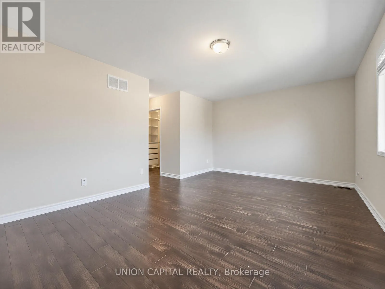
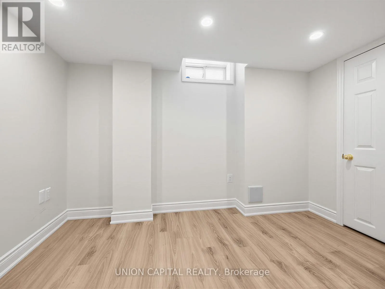
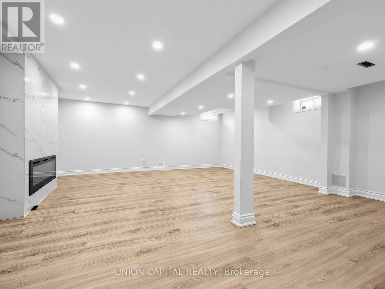
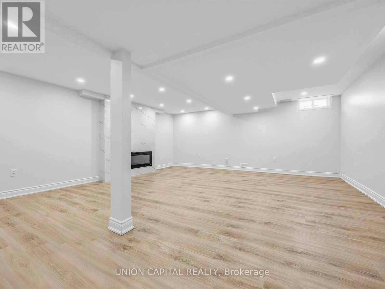
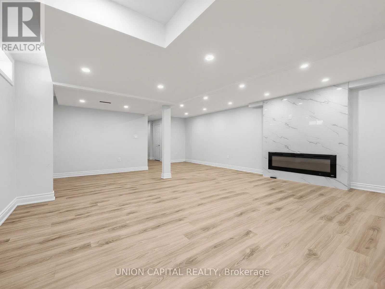
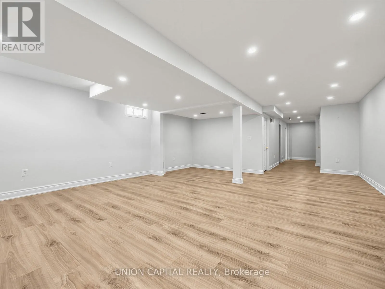
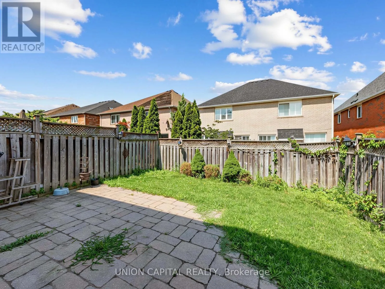
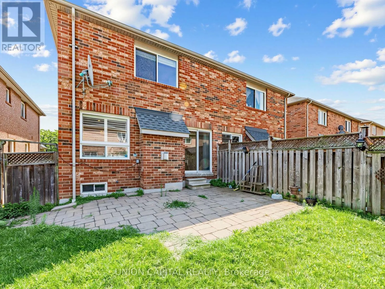
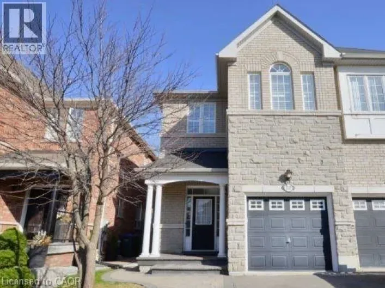
Cross Streets: Winston Churchill/Erin Centre. ** Directions: Follow Your GPS. Welcome To 3186 Cabano Cres, One Of The Largest Semi-Detached Homes In Desirable Churchill Meadows, Offering Approx. 2,297 Sq. Ft. Plus A Spacious Finished Basement. This Bright And Well-Maintained 4+1 Bedroom, 4-Bathroom Home Features An Open-Concept Main Floor With Hardwood Flooring, Pot Lights, Generous Living And Dining Areas, And A Family Room With Fireplace. The Spacious Kitchen Offers Ample Cabinetry, Stone Countertops, Breakfast Bar, Mosaic Backsplash And Stainless Steel Appliances, With A Walkout To The Fully Fenced Backyard And Interlock Patio. Convenient Second-Floor Laundry. Large Primary Bedroom With Walk-In Closet. The Finished Basement Provides An Expansive Recreation Area, Additional Room, Modern Fireplace And Flexible Living Space. Built-In Garage And Driveway Parking. A Spacious And Comfortable Family Home In The Heart Of Churchill Meadows. Ideally located close to top-rated schools, parks, shopping, transit, Churchill Meadows Community Centre, and Mattamy Sports Park. (id:27476)

Property Highlights

MLS® Number
W13653650
Type
Single Family
Community Name
Churchill Meadows
Ownership Type
Freehold
Parking Space Total
2

Building

Building Type
House
Storeys
2.00
Square Footage
2000 - 2500 sqft
Bathrooms Total
4
Bedrooms Above Ground
4
Bedrooms Total
5
Exterior Finish
Brick
Fireplace Present
Yes
Basement Type
N/A (Finished)
Basement Features
Building Heating Type
Forced air
Heating Fuel
Natural gas
Building Cooling Type
Central air conditioning

Utilities

Water
Municipal water
Utility Sewer
Sanitary sewer

Room Layout

Primary Bedroom
Second level
5.65 m x 3.66 m
Bedroom 2
Second level
5.65 m x 3.66 m
Bedroom 3
Second level
3.9 m x 2.8 m
Bedroom 4
Second level
3.8 m x 2.8 m
Bedroom 5
Basement
2.86 m x 4.14 m
Recreational, Games room
Basement
7.62 m x 2.4 m
Kitchen
Main level
2.2 m x 2.7 m
Dining room
Main level
3.5 m x 2.74 m
Living room
Main level
6 m x 4.55 m
Family room
Main level
5.65 m x 3.35 m

Location

Learn more about this property
Listing provided by:
UNION CAPITAL REALTY
MLS® number:
W13653650
Agent:
Benjamin Yu
*Indicates required field
Name is required
Email is required
Please enter a valid phone number (e.g., 416-111-1111).