6351 Miller's Grove, Mississauga, Ontario L5N 3K2

Listed for:
$999,000
6 beds
4 baths
Listed 7 days ago
House for rent: 6351 Miller's Grove, Mississauga, Ontario L5N 3K2

View all 1 photos

About

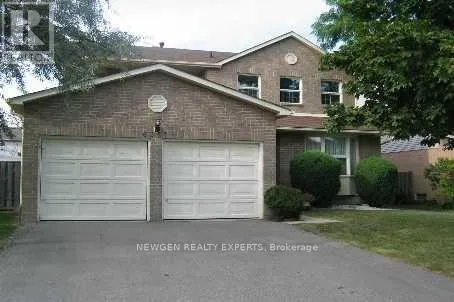
Winston Churchill Blvd/Battleford Welcome To This Family Home In The Highly Sought-After Miller's Grove Community! Situated On A Premium 50' X 120' Pool-Sized Lot, This House Offers 4+2 Bedrooms Finished Basement, 4 Washrooms, And 2 Kitchens. The Functional Layout Features Generous Living And Dining Rooms, A Separate Family Room With A Cozy Fireplace, Second Floor offer Master With 4 Pc Ensuite & W/I Closet, Other 3 Good Size Room With Closet, Window & $ Pc Bath And Convenient Main Floor Laundry. 2 Bedroom Finished basement With Separate Kitchen & Separate Entrance An Ideal Home For Large Or Extended Families, Offering Exceptional Space, Comfort, And Endless Potential In One Of The Area's Most Desirable Neighborhoods, Close To Top-Rated Schools, Meadowvale Town Centre, Erin Mills Town Centre, Parks, Walking & Cycling Trails, Lake Aquitaine Park, Community Centers, Libraries, Grocery Stores, Restaurants, Cafés, Medical Clinics, Credit Valley Hospital, Public Transit, Meadowvale GO Station, Lisgar GO Station, And Quick Access To Highways 401, 403 & 407. Power of Sale Property being sold strictly "as is, where is." Property being Sold Without Vacant Possession!! (id:27476)

Property Highlights

MLS® Number
W13655112
Type
Single Family
Community Name
Meadowvale
Ownership Type
Freehold
Land Size
50 x 120 FT
Parking Space Total
4

Building

Building Type
House
Storeys
2.00
Square Footage
1500 - 2000 sqft
Bathrooms Total
4
Bedrooms Above Ground
4
Bedrooms Total
6
Exterior Finish
Brick
Fireplace Present
Yes
Basement Type
N/A (Finished), N/A
Basement Features
Separate entrance
Building Heating Type
Forced air
Heating Fuel
Natural gas
Building Cooling Type
Central air conditioning

Utilities

Water
Municipal water
Utility Sewer
Sanitary sewer

Room Layout

Primary Bedroom
Second level
5.41 m x 3.54 m
Bedroom 2
Second level
3.58 m x 3.48 m
Bedroom 3
Second level
3.48 m x 3.33 m
Bedroom 4
Second level
3.33 m x 2.75 m
Living room
Main level
5.49 m x 3.36 m
Dining room
Main level
3.45 m x 3.05 m
Family room
Main level
4.62 m x 3.42 m
Kitchen
Main level
4.62 m x 3.42 m

Location

Learn more about this property
Listing provided by:
NEWGEN REALTY EXPERTS
MLS® number:
W13655112
Agent:
Aman Dhaliwal
*Indicates required field
Name is required
Email is required
Please enter a valid phone number (e.g., 416-111-1111).