570 Lolita Gardens Unit# 430, Mississauga, Ontario L5A 0A1

Listed for:
$2,450
2 beds
1 baths
Listed 6 days ago
Apartment for rent: 570 Lolita Gardens Unit# 430, Mississauga, Ontario L5A 0A1

View all 50 photos

About

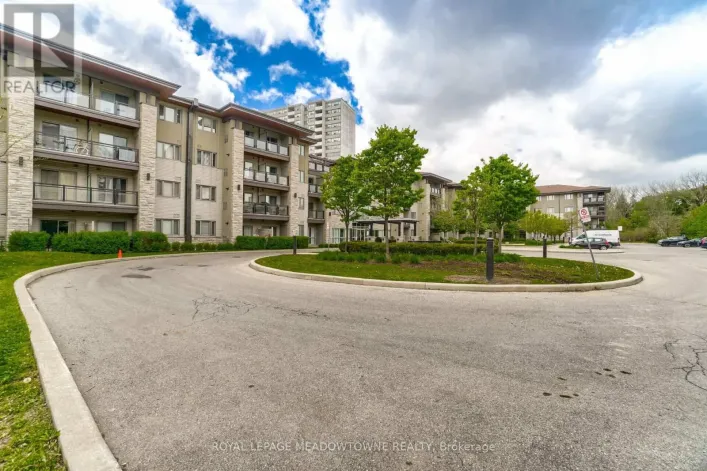
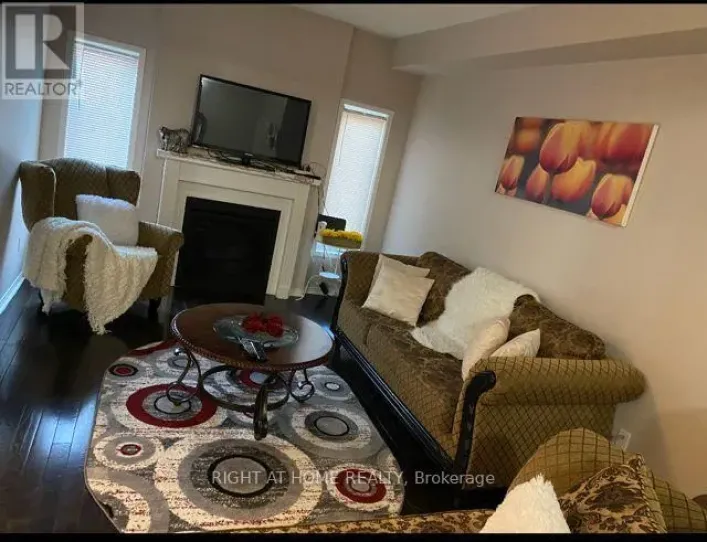
Cawthra & Dundas Welcome to this stunning penthouse suite in a sought-after boutique building. Freshly painted and featuring brand new luxury laminate flooring throughout, this bright and spacious 2-bedroom condo offers 9-ft ceilings and an open-concept layout designed for modern living. The stylish kitchen features premium cabinetry, stainless steel appliances, granite countertops, and a glass tile backsplash. The spacious primary bedroom includes a walk-in closet, while the private balcony with a BBQ gas hookup offers peaceful views of the beautifully landscaped courtyard. Additional features include in-suite laundry, underground parking, and a storage locker. Enjoy exceptional building amenities including a fitness centre, rooftop terrace, party room, and ample visitor parking. Ideally located close to shopping, restaurants, parks, schools, GO Transit, major highways, and everyday conveniences. Flexible possession available, including immediate occupancy. Water is included in the rent. Tenant is responsible for hydro, gas, cable, internet and tenant insurance. (id:27476)

Property Highlights

MLS® Number
40853794
Type
Single Family
Maintenance Fee
0.00
Ownership Type
Condominium
Land Size
Unknown
Parking Space Total
1

Building

Building Type
Apartment
Storeys
1.00
Square Footage
750 sqft
Bathrooms Total
1
Bedrooms Above Ground
2
Bedrooms Total
2
Amenities
Exercise Centre, Party Room Park, Public Transit, Schools
Exterior Finish
Stone, Stucco
Fireplace Present
No
Basement Type
None
Basement Features
Building Heating Type
Forced air
Heating Fuel
Natural gas
Building Cooling Type
Central air conditioning

Utilities

Water
Municipal water
Utility Sewer
Municipal sewage system

Room Layout

Laundry room
Main level
3'0'' x 4'6''
4pc Bathroom
Main level
7'7'' x 4'11''
Bedroom
Main level
10'4'' x 9'3''
Primary Bedroom
Main level
11'10'' x 10'4''
Kitchen
Main level
14'9'' x 8'9''
Living room/Dining room
Main level
14'3'' x 9'0''

Location

Learn more about this property
Listing provided by:
Right at Home Realty
MLS® number:
40853794
Agent:
Sheri Sullivan
*Indicates required field
Name is required
Email is required
Please enter a valid phone number (e.g., 416-111-1111).

Street Spotlight - For rent