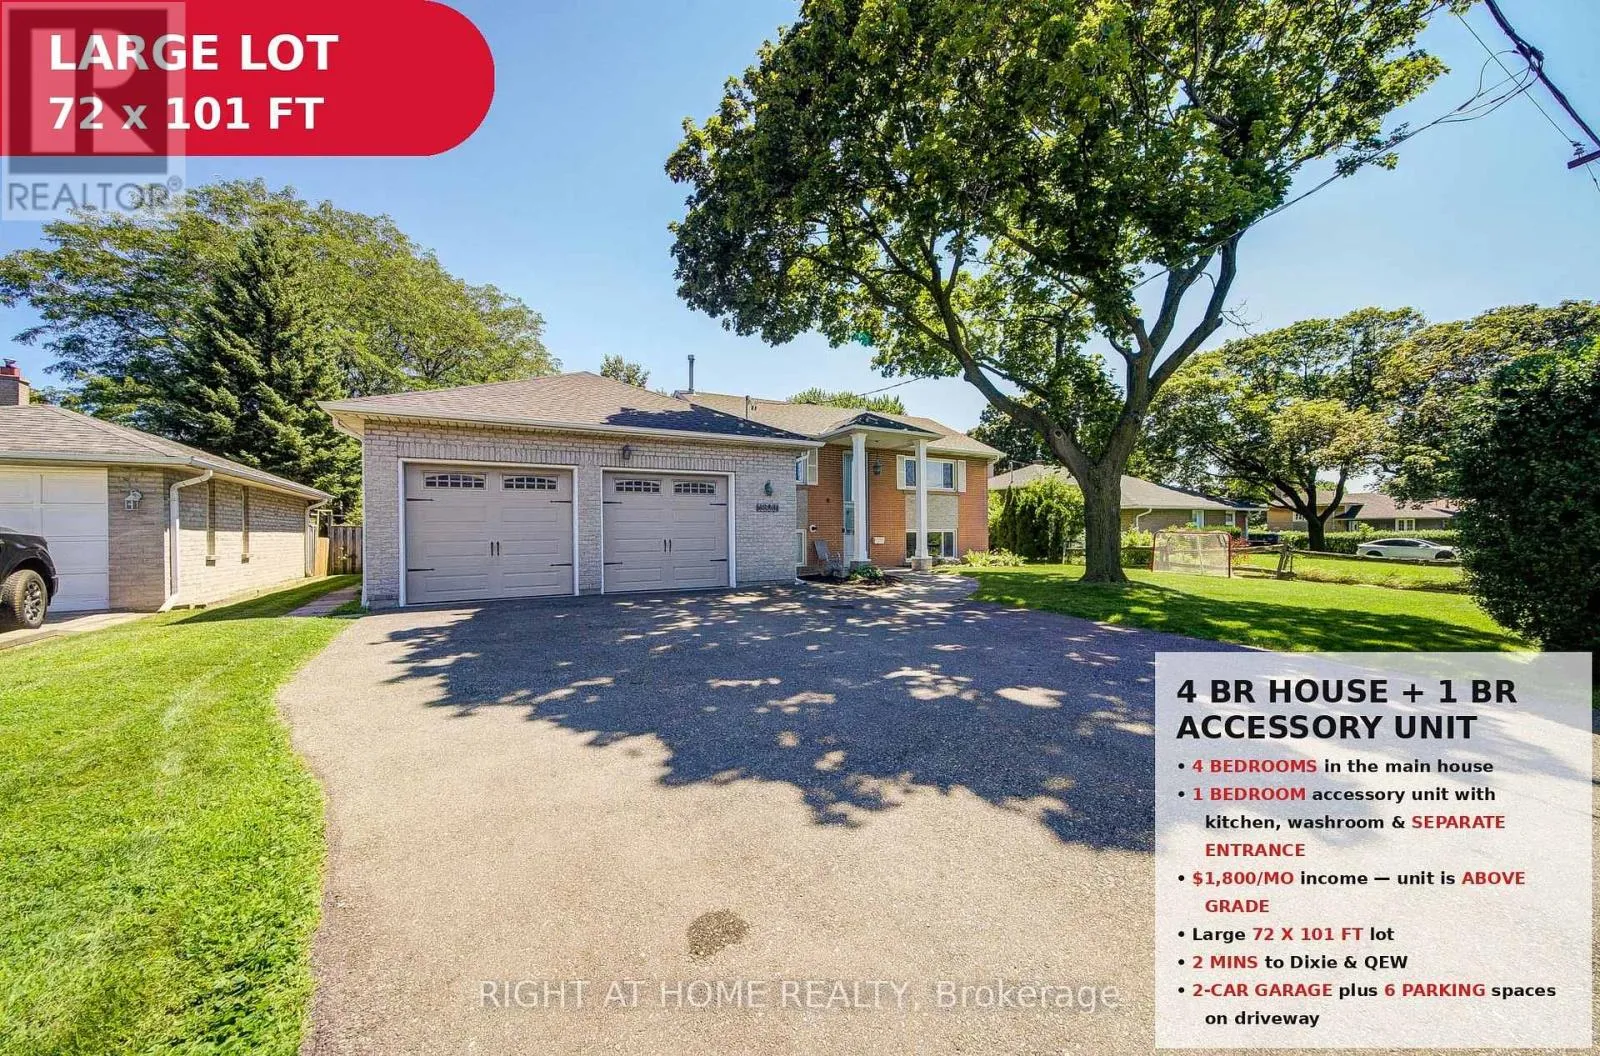
1600 Boxwood Way, Mississauga, Ontario L5E 2Y1

Listed for:
$999,999
5 beds
3 baths
Listed 5 days ago
House for rent: 1600 Boxwood Way, Mississauga, Ontario L5E 2Y1

View all 44 photos

About

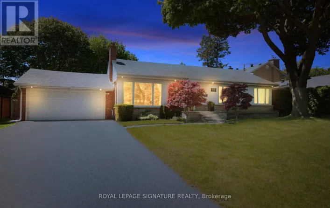
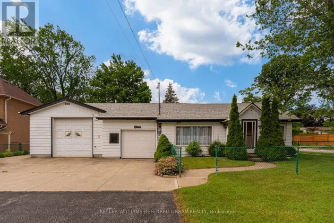
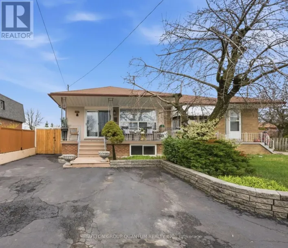
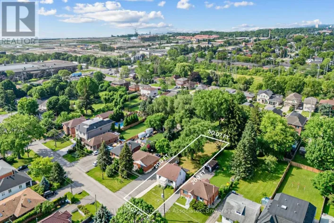
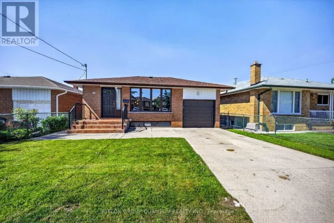
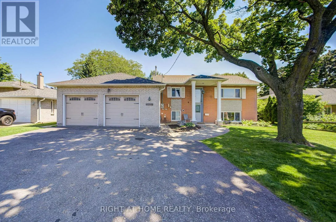
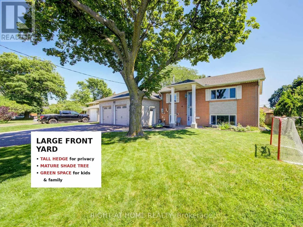
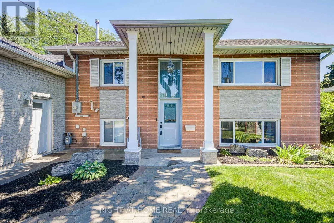
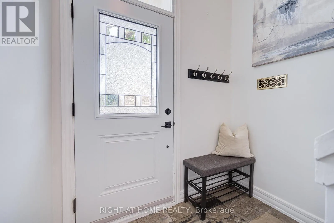
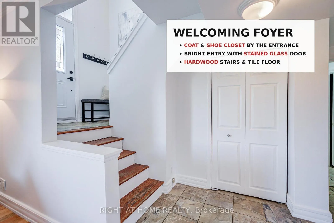
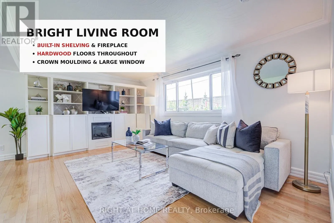
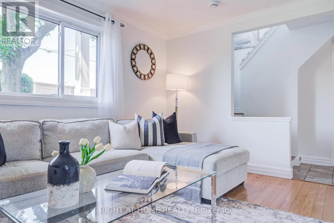
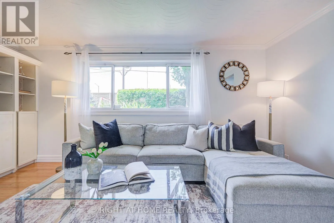
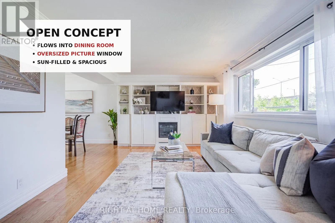
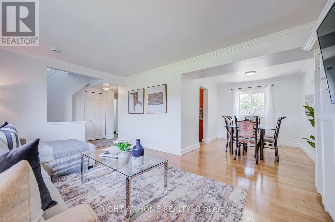
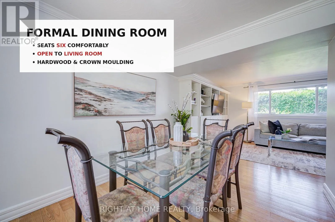
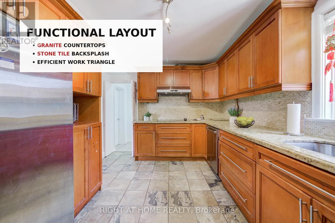
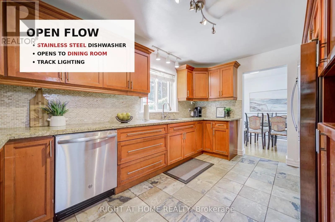
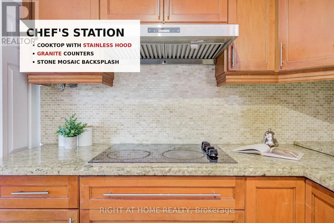
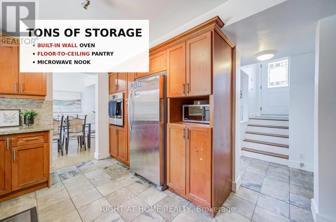
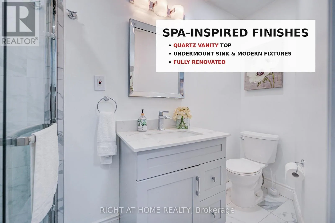
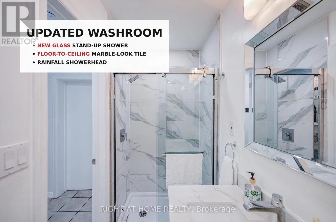
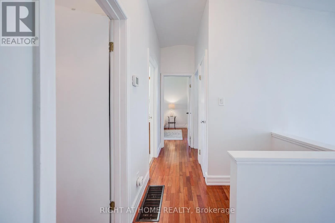
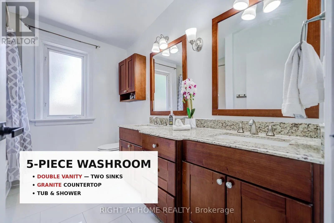
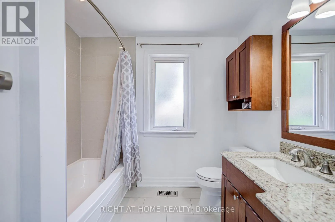
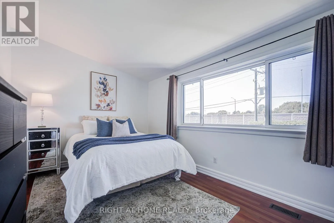
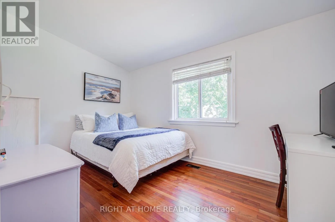
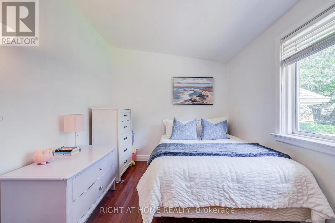
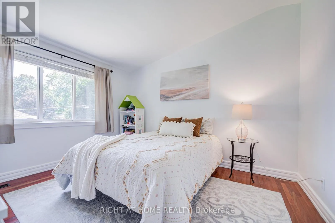
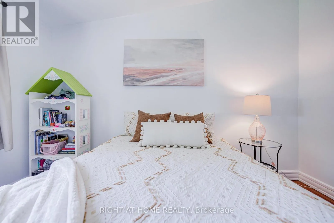
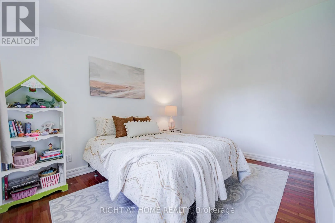
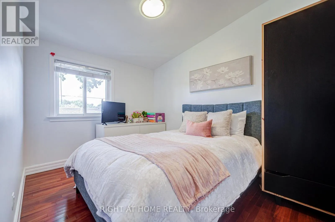
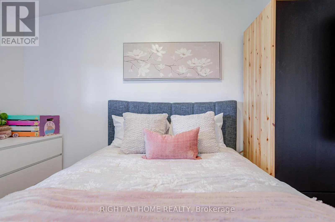
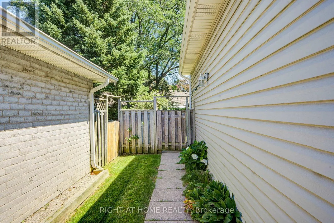
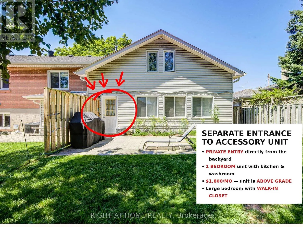
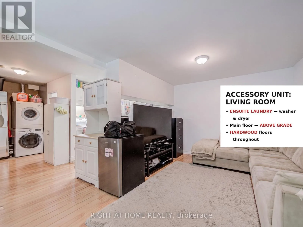
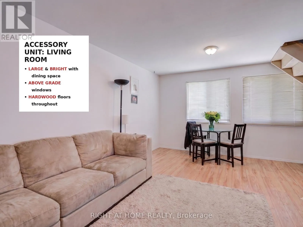
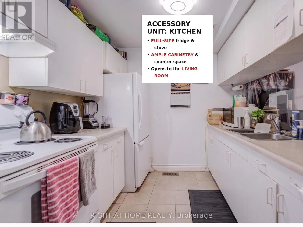
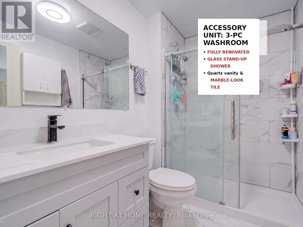
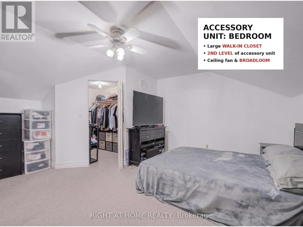
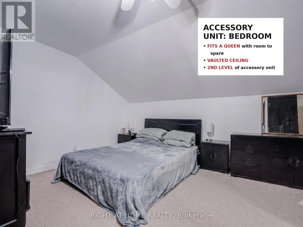
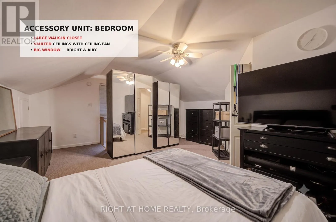
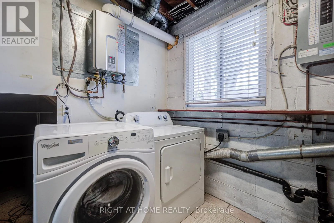
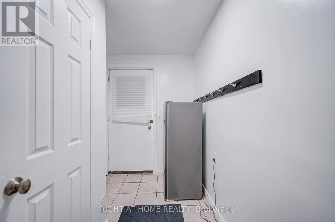
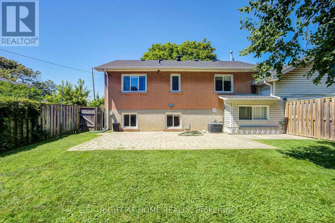
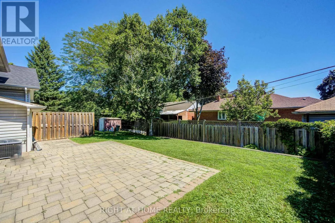
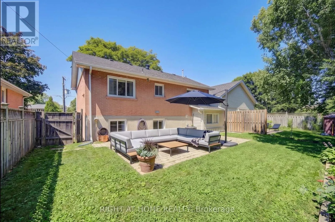
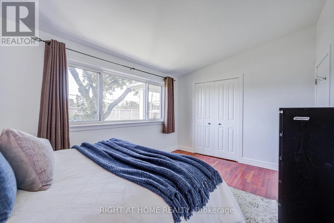
Dixie/Rometown Premium 72 x 101 ft lot in sought-after Lakeview - a rare offering with Income Potential. Spacious 4+1 bedroom sidesplit, approximately 2,000 sq ft of finished space. Brand new roof (April 2026). Ideal for large or multi-generational families! Main House: Bright and spacious 4-bedrooms with 2 bathrooms, including an updated main floor washroom with new stand-up shower. Sun-filled living and dining rooms, family-sized kitchen, and hardwood throughout, newer front door, and owned furnace & hot water tank - no equipment rentals. Attached 2-car garage plus private driveway with parking for 6. Accessory Unit: Self-contained suite with its own kitchen, bedroom, and fully renovated bathroom. Currently tenanted at $1,800/month on a month-to-month lease with excellent tenants willing to stay - live in the main house and offset your mortgage, or hold as a turn-key investment. Unbeatable location at Dixie & QEW - just 20 minutes to Downtown Toronto, minutes to Sherway Gardens Mall, GO Transit, and the Lakeview Village waterfront development. High-ranking school district with an abundance of parks, trails, and outdoor amenities for the whole family. Move in, invest, or renovate to match the street's top sales! (id:27476)

Property Highlights

MLS® Number
W13660610
Type
Single Family
Community Name
Lakeview
Ownership Type
Freehold
Land Size
72 x 101 FT
Parking Space Total
8

Building

Building Type
House
Square Footage
1500 - 2000 sqft
Bathrooms Total
3
Bedrooms Above Ground
4
Bedrooms Total
5
Exterior Finish
Brick
Fireplace Present
Yes
Basement Type
N/A (Finished)
Basement Features
Building Heating Type
Forced air
Heating Fuel
Natural gas
Building Cooling Type
Central air conditioning

Utilities

Water
Municipal water
Utility Sewer
Sanitary sewer

Room Layout

Bedroom 4
Second level
4.11 m x 2.72 m
Primary Bedroom
Second level
3.86 m x 3.38 m
Primary Bedroom
Second level
4.8 m x 4.19 m
Bedroom 2
Second level
3.99 m x 2.77 m
Bedroom 3
Second level
4.47 m x 3.07 m
Dining room
Main level
3.4 m x 2.67 m
Dining room
Main level
3.73 m x 1.98 m
Kitchen
Main level
4.37 m x 3.07 m
Kitchen
Main level
2.46 m x 2.46 m
Living room
Main level
5.08 m x 3.51 m
Living room
Main level
3.48 m x 3.18 m

Location

Learn more about this property
Listing provided by:
RIGHT AT HOME REALTY
MLS® number:
W13660610
Agent:
Philip Sum
*Indicates required field
Name is required
Email is required
Please enter a valid phone number (e.g., 416-111-1111).

Community Spotlight: Homes For sale in Your Neighborhood