2469 Padstow Crescent, Mississauga, Ontario L5J 2G2

Listed for:
$699,900
4 beds
2 baths
Listed 5 days ago
House for rent: 2469 Padstow Crescent, Mississauga, Ontario L5J 2G2

View all 38 photos

About

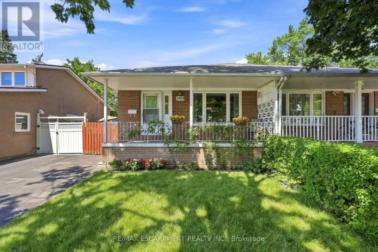
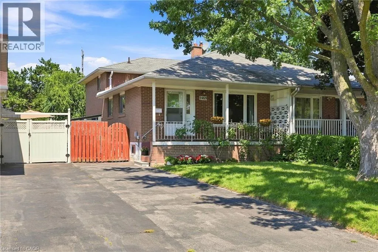
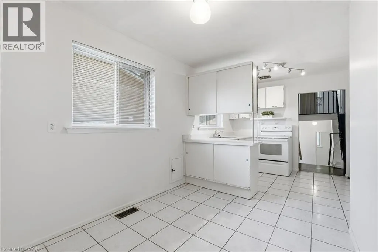
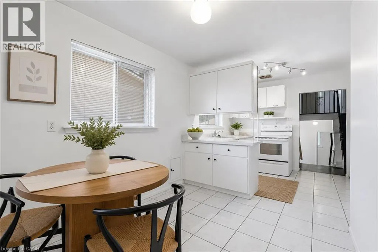
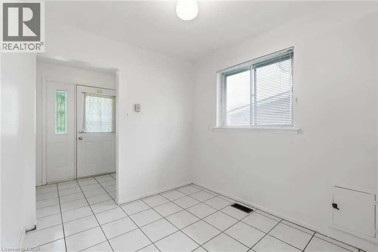
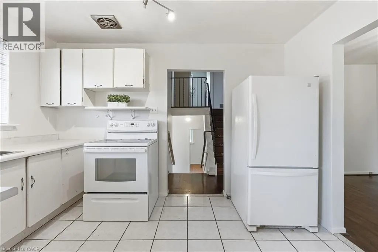
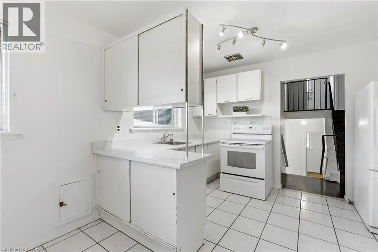
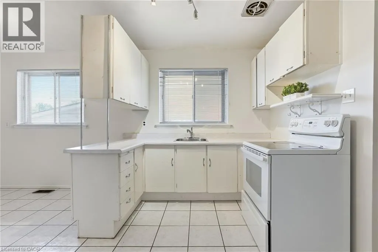
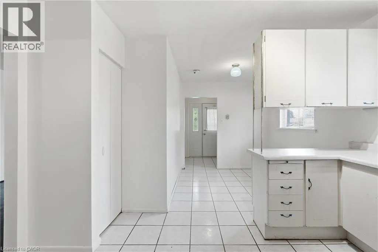
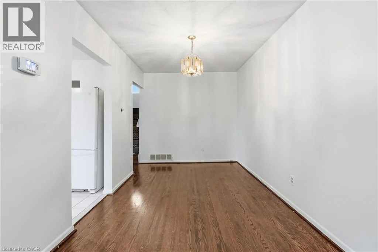
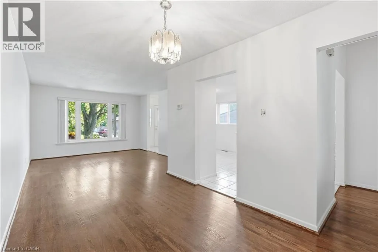
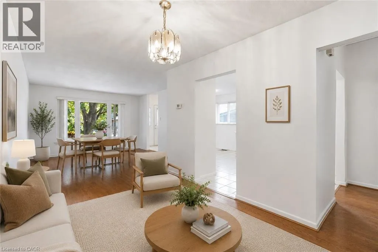
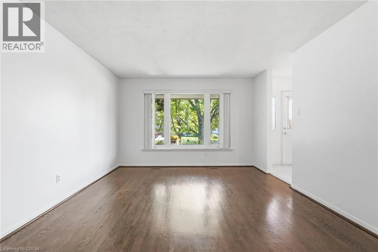
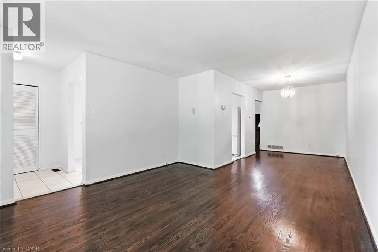
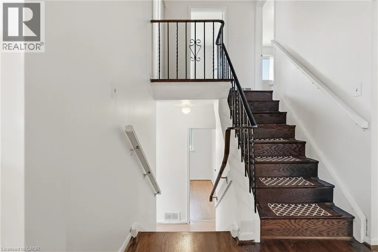
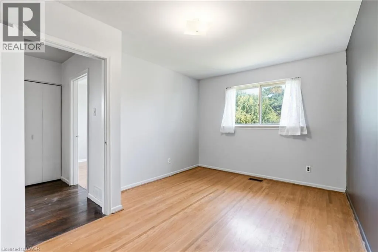
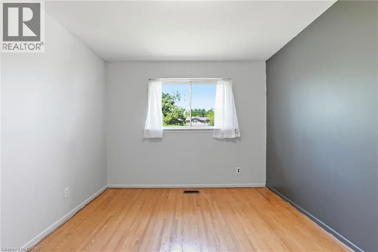
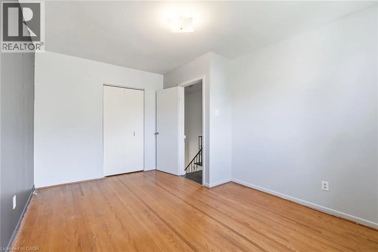
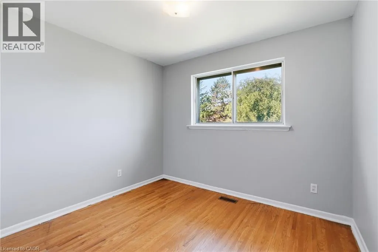
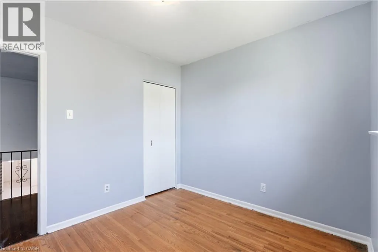
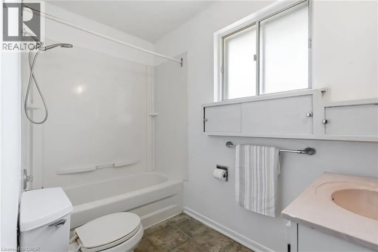
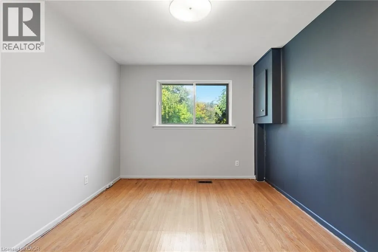
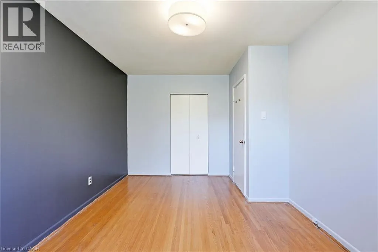
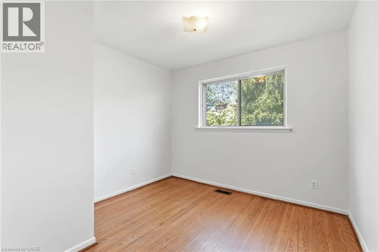
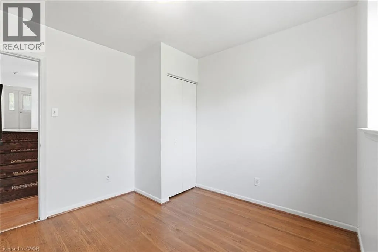
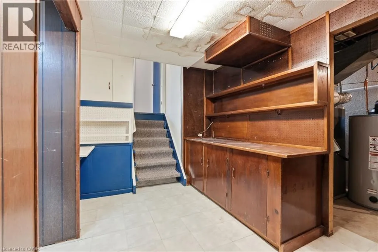
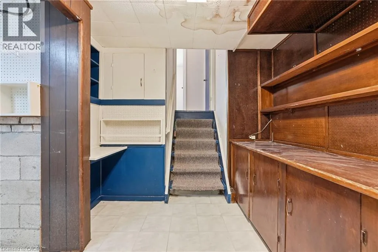
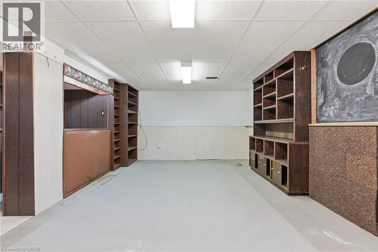
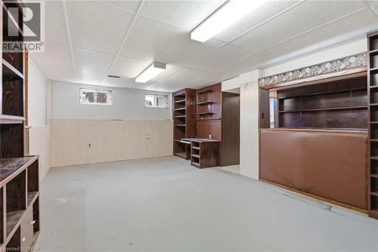
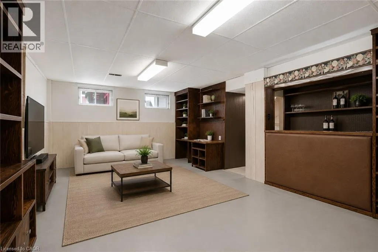
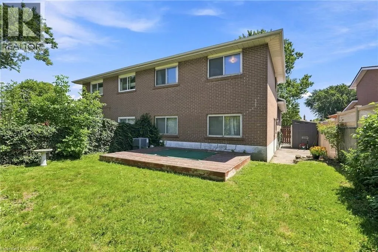
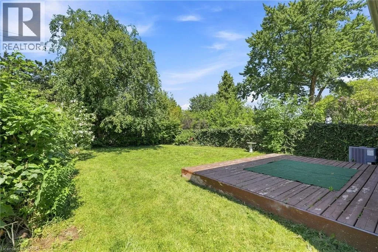
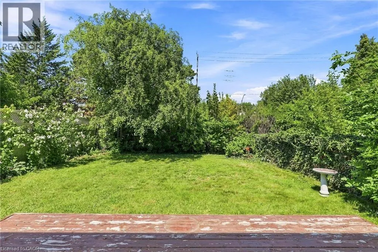
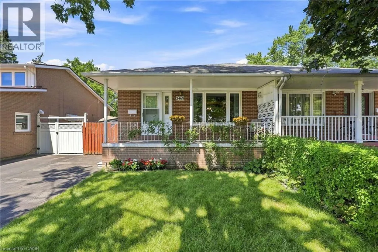
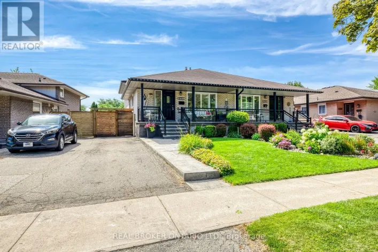
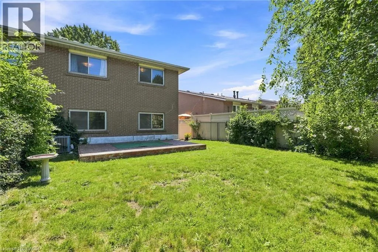
Winston Churchill Blvd to Benedet Dr to Una Rd to Padstow Cr Welcome to 2469 Padstow Crescent, a charming solid-brick semi-detached home nestled in the sought-after Clarkson community of Mississauga. Situated on a generous 30' x 125' lot, this 4-bedroom home offers 1,437 sq. ft. of above-grade living space, a full basement, and a private driveway with parking for two. Inside, you'll find a bright and functional layout featuring warm wood-finish flooring, spacious principal rooms, and a well-appointed kitchen with ample cabinetry and generous workspace. The finished lower level provides additional living space with built-in shelving, desk area, and a built-in bar — ideal for a recreation room, home office, or entertaining space. Step outside to enjoy the expansive yard surrounded by mature trees and privacy hedging. The spacious decl provides the ideal setting for summer gatherings, outdoor dining, and family time. Located close to schools, shopping, parks, golf, the community centre, hospital, major highways, and other everyday amenities, this home offers an excellent opportunity in an established Mississauga neighbourhood. With plenty of potential to make it your own, 2469 Padstow Crescent is ready to welcome its next chapter. (id:27476)

Property Highlights

MLS® Number
40853850
Type
Single Family
Ownership Type
Freehold
Land Size
under 1/2 acre
Parking Space Total
2

Building

Building Type
House
Storeys
2.00
Square Footage
2096 sqft
Bathrooms Total
2
Bedrooms Above Ground
2
Bedrooms Total
4
Amenities
Airport, Golf Nearby, Hospital, Schools, Shopping
Exterior Finish
Brick
Fireplace Present
No
Basement Type
Full (Partially finished)
Basement Features
Building Heating Type
Forced air
Heating Fuel
Natural gas
Building Cooling Type
Central air conditioning

Utilities

Water
Municipal water
Utility Sewer
Municipal sewage system

Room Layout

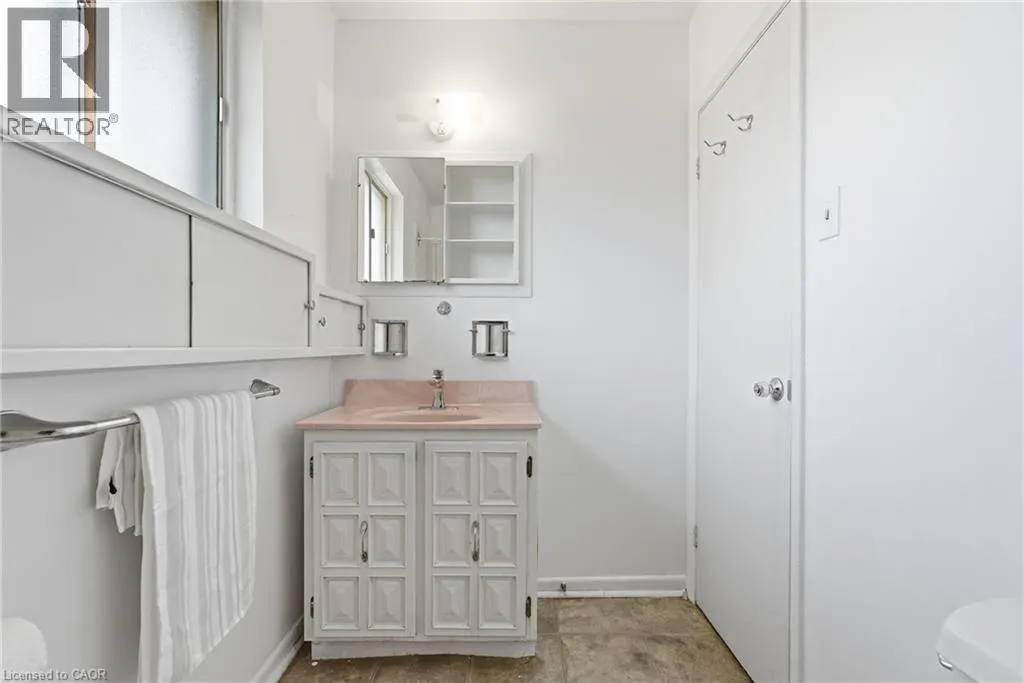
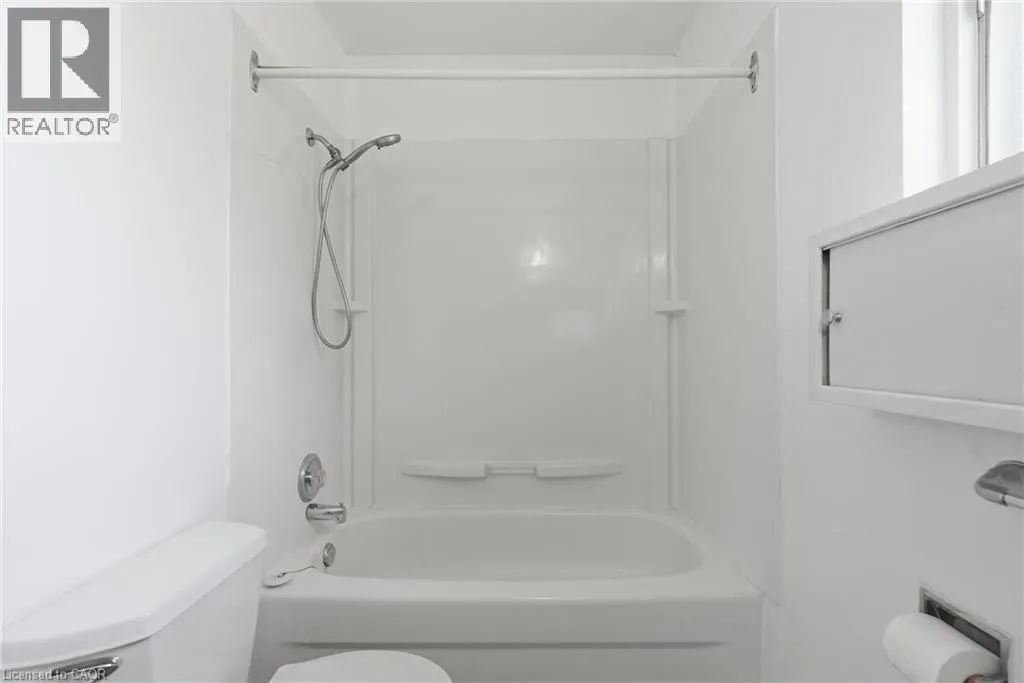
4pc Bathroom
Second level
5'0'' x 8'11''
Bedroom
Second level
10'0'' x 8'10''
Bedroom
Second level
10'2'' x 14'8''
Laundry room
Basement
6'7'' x 9'5''
Recreation room
Basement
20'5'' x 16'7''
Utility room
Basement
6'3'' x 13'0''
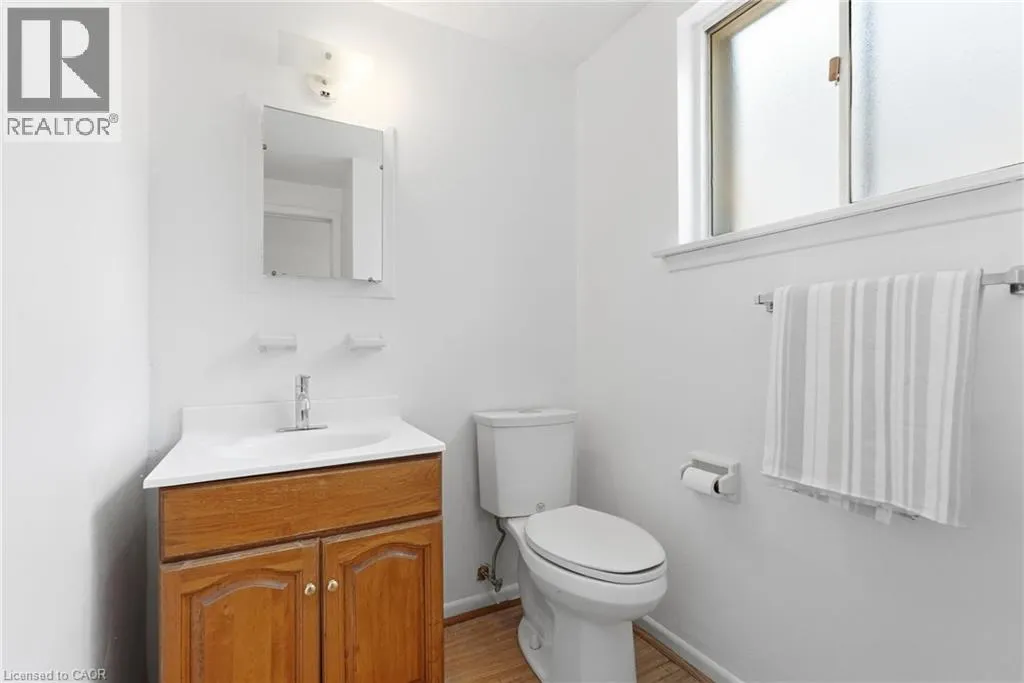
2pc Bathroom
Lower level
4'11'' x 7'0''
Bedroom
Lower level
10'0'' x 9'8''
Bedroom
Lower level
10'1'' x 14'6''
Breakfast
Main level
8'0'' x 8'0''
Kitchen
Main level
12'0'' x 8'9''
Dining room
Main level
8'5'' x 12'6''
Living room
Main level
12'4'' x 13'6''

Location

Learn more about this property
Listing provided by:
RE/MAX Escarpment Realty Inc.
MLS® number:
40853850
Agent:
Krista Toussaint
*Indicates required field
Name is required
Email is required
Please enter a valid phone number (e.g., 416-111-1111).