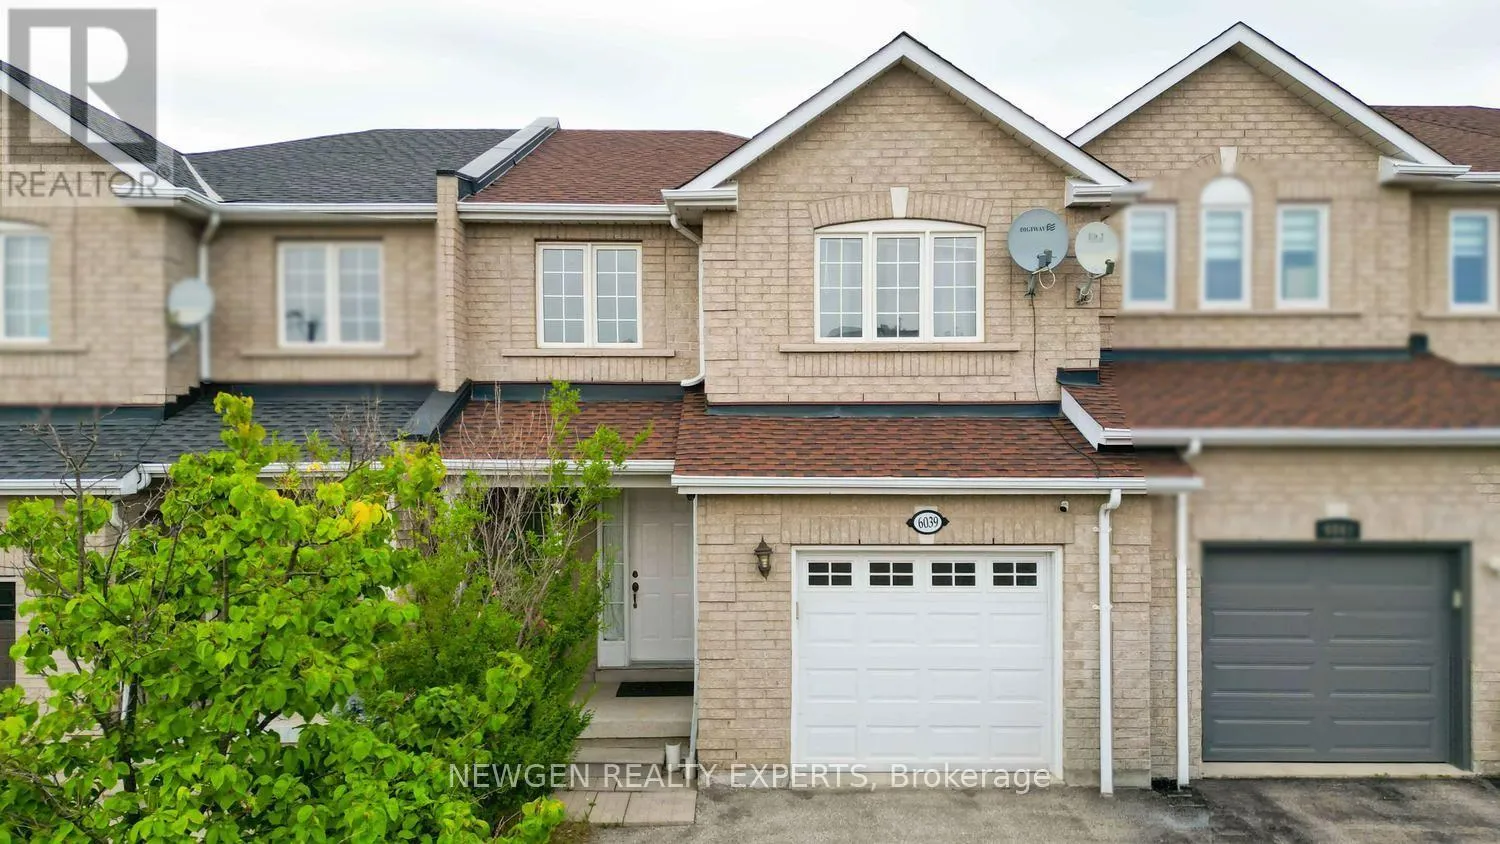
6039 Coxswain Crescent, Mississauga, Ontario L5V 2Z9

Listed for:
$799,900
3 beds
3 baths
Listed 4 days ago
Row / Townhouse for rent: 6039 Coxswain Crescent, Mississauga, Ontario L5V 2Z9

View all 39 photos

About

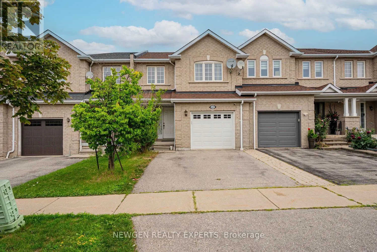
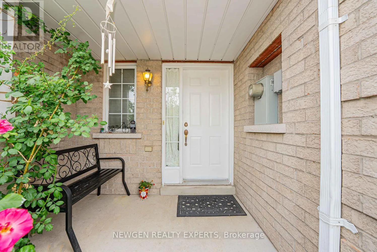
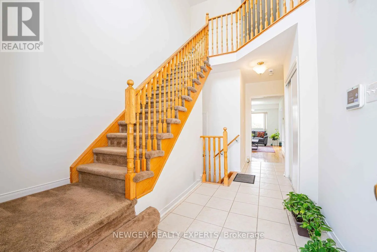
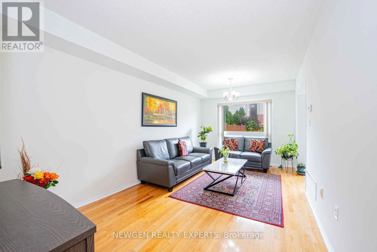
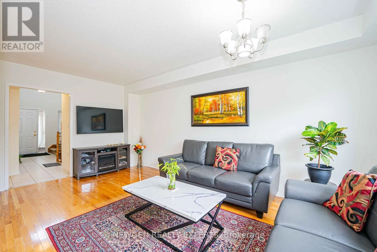
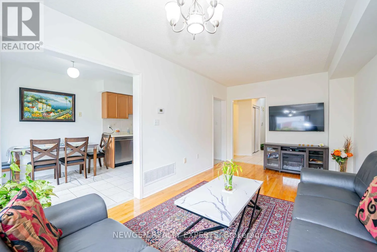
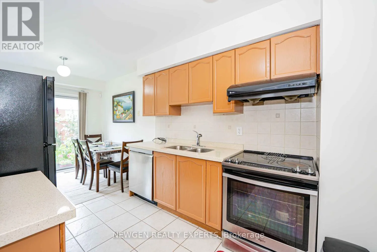
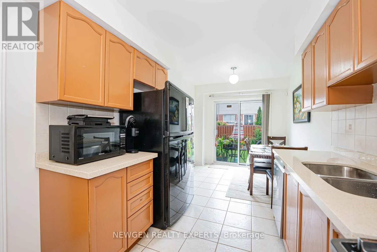
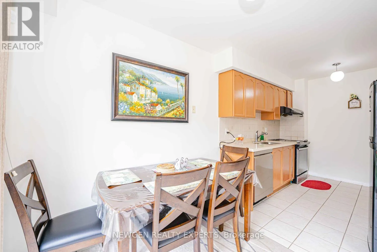
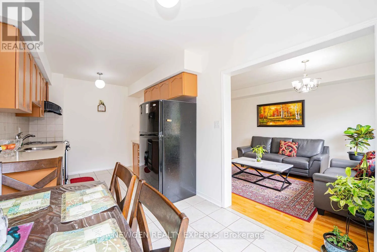
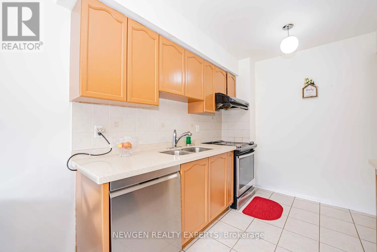
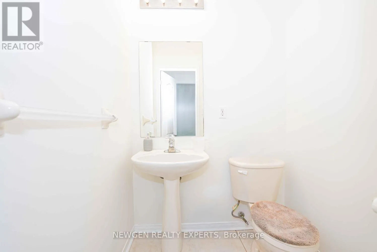
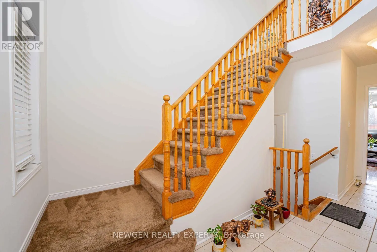
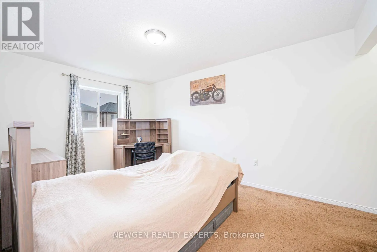
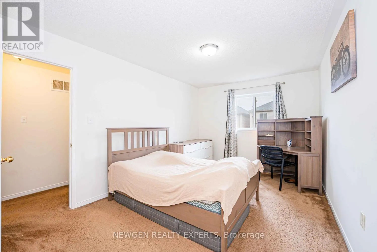
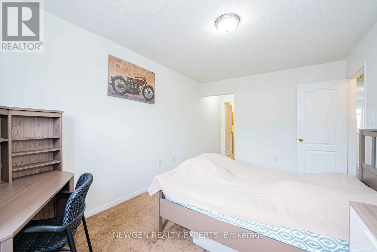
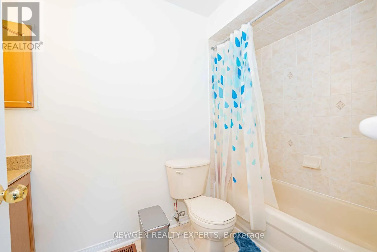
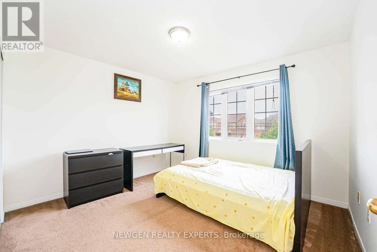
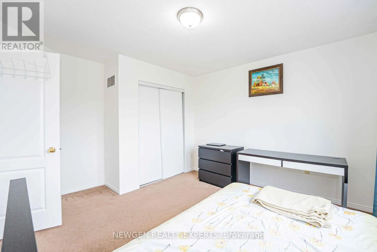
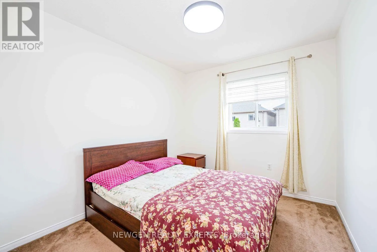
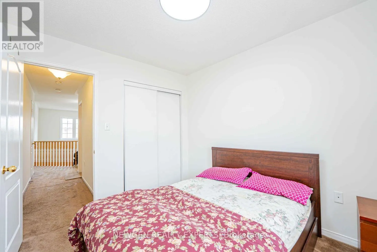
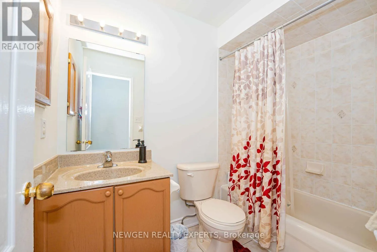
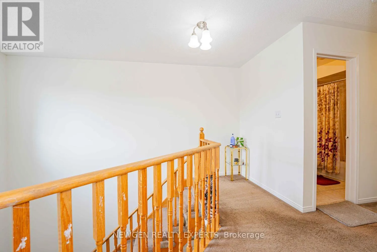
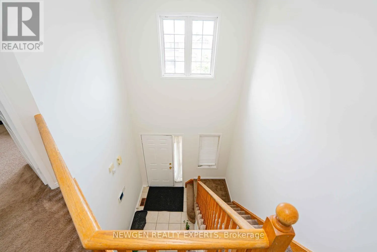
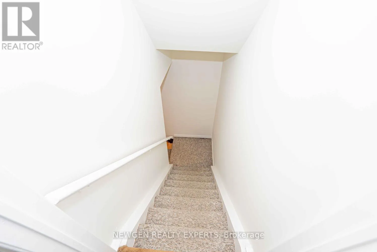
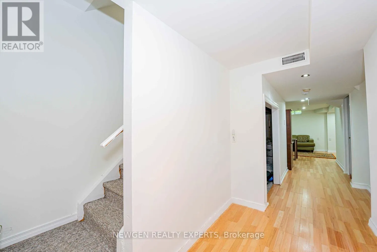
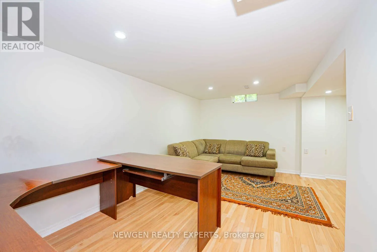
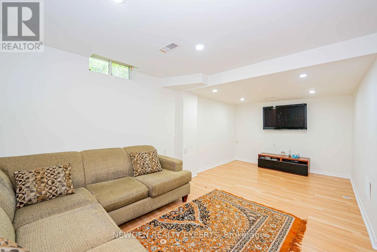
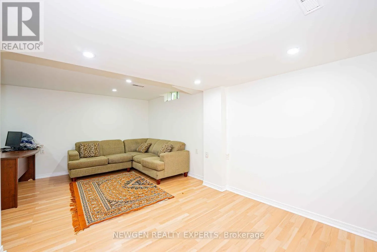
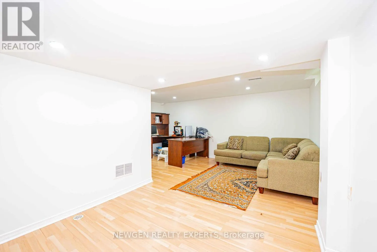
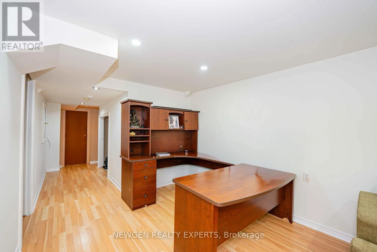
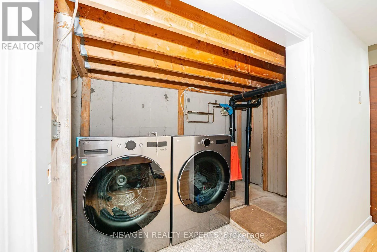
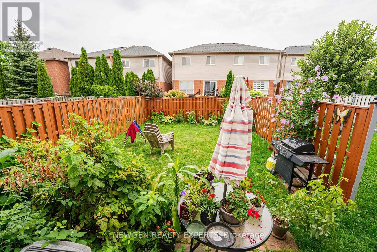
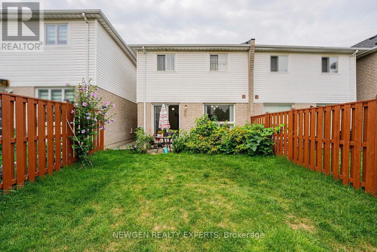
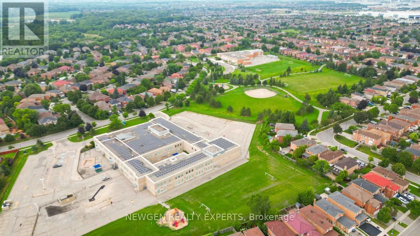
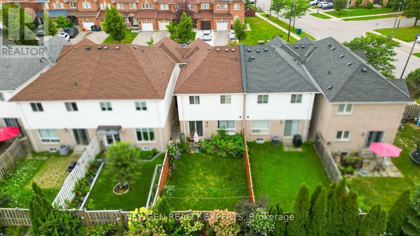
Mavis/Britannia Prime Heartland Location! Step Into Elegance With This Beautiful 3-Bedroom, 3-Washroom Freehold Townhouse, Ideally Situated Just Minutes From Heartland Town Centre, This Townhouse Offer Combined Living/Dining Area, The Home Features A Full Eat-In Kitchen With Quartz Counter/Backsplash Combined With Breakfast With A Walk-Out To A Private, Fully Fenced Backyard And The Convenience Of Garage Access To Both The Home And Backyard, The Second Floor Offers A Spacious Primary Bedroom With A 4-Piece Ensuite And Walk-In Closet, Plus Two Generously Sized Bedrooms. The Finished Basement Provides An Excellent Additional Living Space With A Large Recreation Room Featuring New Pot Lights, A Convenient Laundry Room, And Ample Storage. Conveniently Located Close To Heartland Town Centre, Major Grocery Stores, Restaurants, Cafés, Banks, Pharmacies, Schools, Parks, Walking Trails, Community Centres And Public Transit. Easy Access To Highway 401, 407 And Major Arterial Roads. Minutes To Extensive Shopping And Dining Options Along Mavis Road, Britannia Road And Hurontario Street, Making Everyday Commuting And Errands Convenient. Mississauga Marketplace And Numerous Retail Plazas Are Also Within Easy Reach. (id:27476)

Property Highlights

MLS® Number
W13665438
Type
Single Family
Community Name
East Credit
Ownership Type
Freehold
Land Size
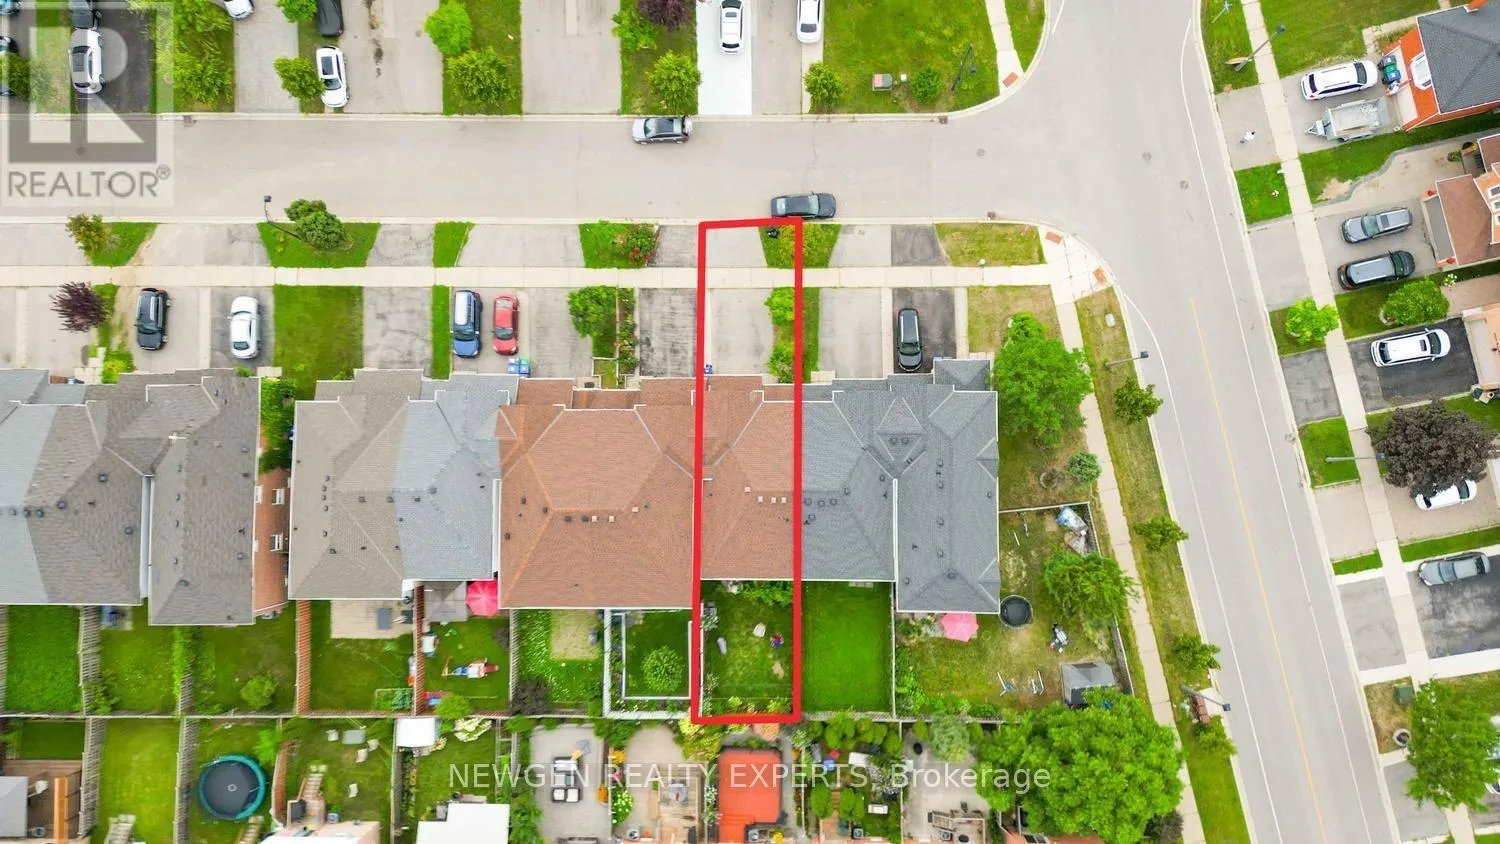
22.5 x 100.1 FT
Parking Space Total
4

Building

Building Type
Row / Townhouse
Storeys
2.00
Square Footage
1100 - 1500 sqft
Bathrooms Total
3
Bedrooms Above Ground
3
Bedrooms Total
3
Exterior Finish
Brick
Fireplace Present
No
Basement Type
N/A (Finished)
Basement Features
Building Heating Type
Forced air
Heating Fuel
Natural gas
Building Cooling Type
Central air conditioning

Utilities

Water
Municipal water
Utility Sewer
Sanitary sewer

Room Layout

Primary Bedroom
Second level
4.51 m x 3.14 m
Bedroom 2
Second level
3.05 m x 2.47 m
Bedroom 3
Second level
3.39 m x 3.17 m
Recreational, Games room
Basement
Measurements not available
Living room
Main level
5.49 m x 3.05 m
Dining room
Main level
5.49 m x 3.05 m
Kitchen
Main level
2.77 m x 2.65 m
Eating area
Main level
2.65 m x 2.44 m

Location

Learn more about this property
Listing provided by:
NEWGEN REALTY EXPERTS
MLS® number:
W13665438
Agent:
Aman Dhaliwal
*Indicates required field
Name is required
Email is required
Please enter a valid phone number (e.g., 416-111-1111).