5915 Hemingway Road, Mississauga, Ontario L5M 5K8

Listed for:
$3,600
4 beds
3 baths
Listed 4 days ago
House for rent: 5915 Hemingway Road, Mississauga, Ontario L5M 5K8

View all 43 photos

About

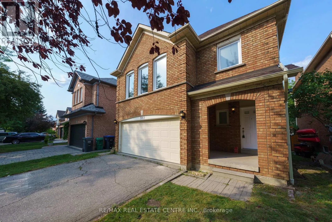
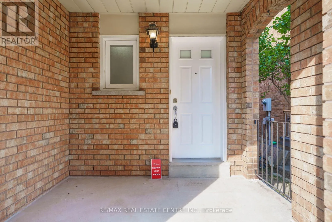
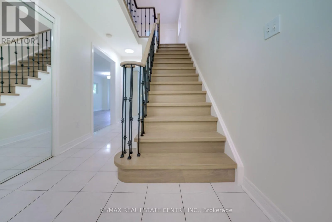
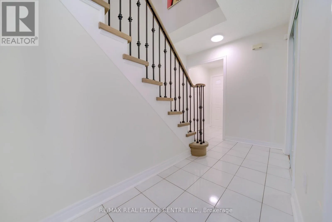
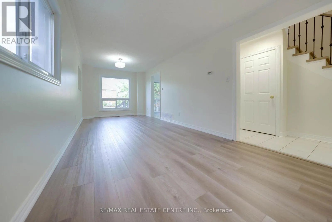
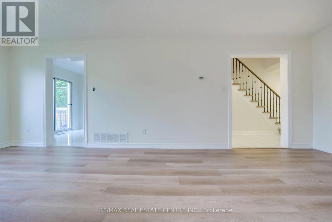
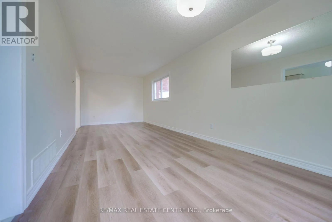
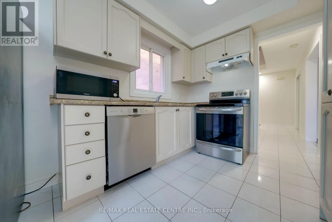
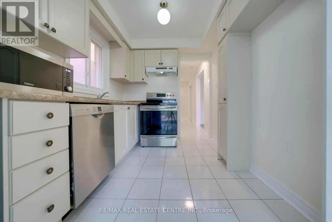
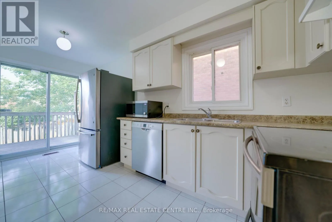
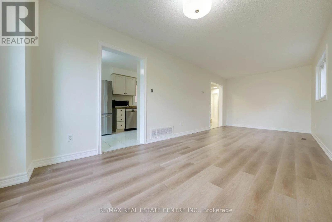
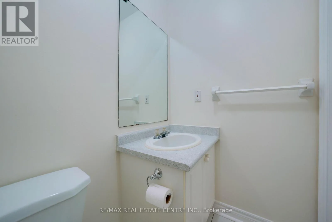
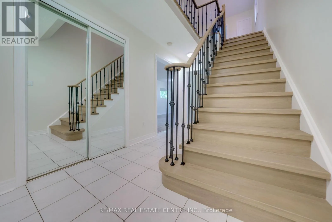
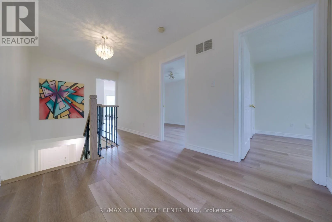
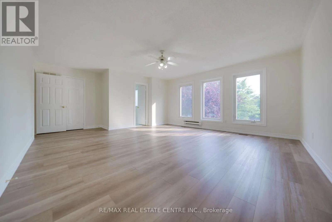
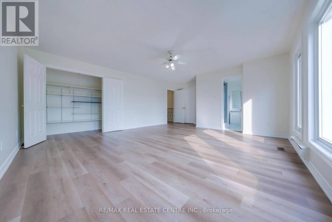
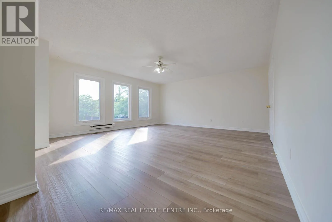
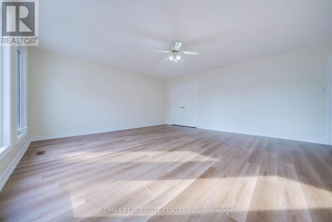
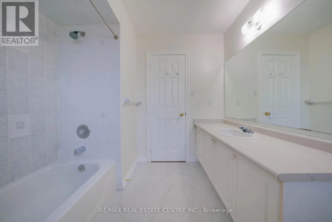
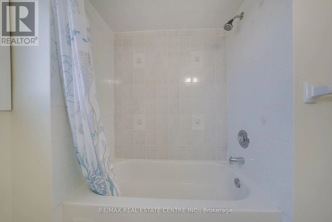
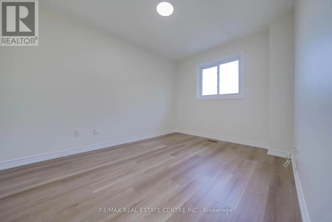
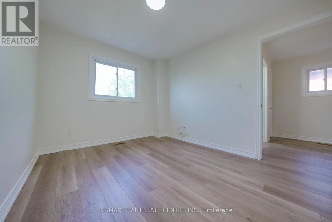
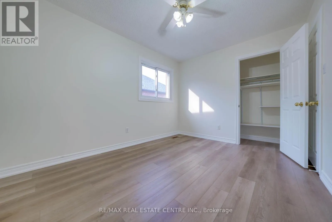
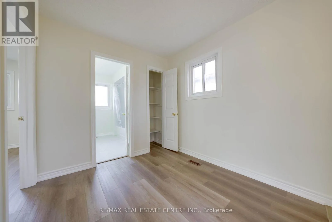
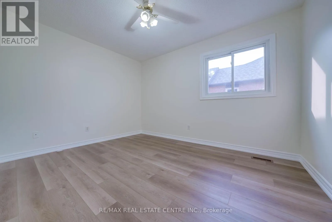
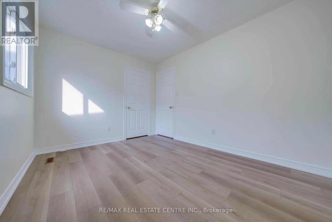
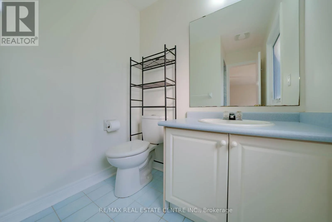
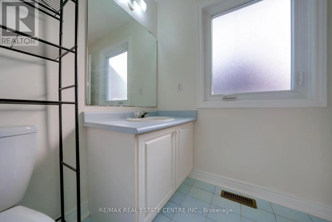
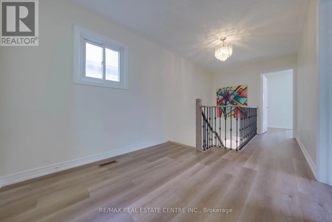
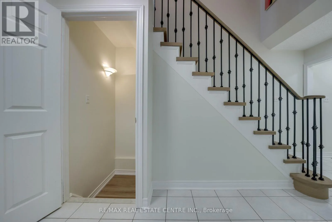
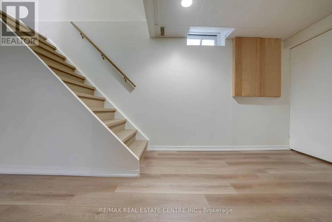
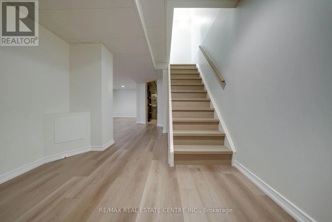
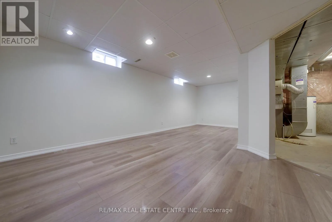
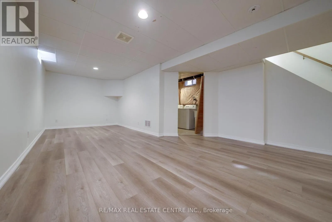
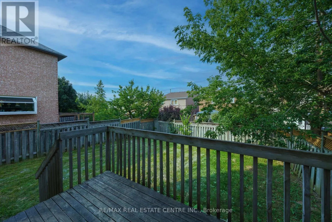
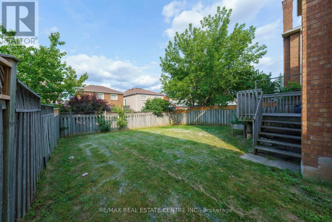
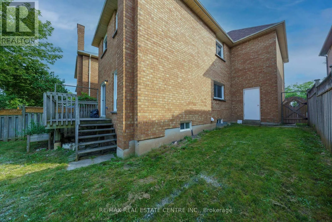
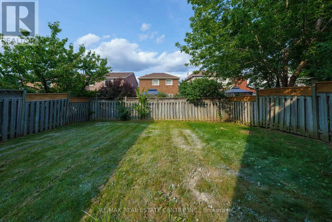
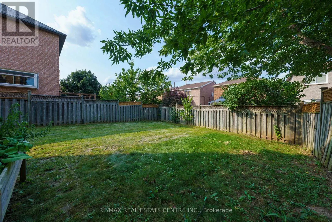
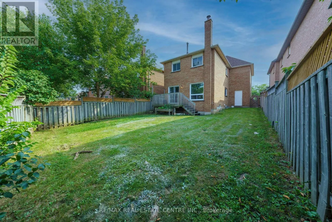
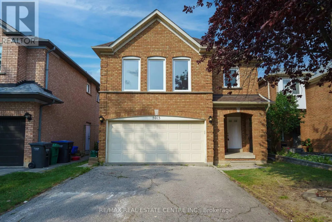
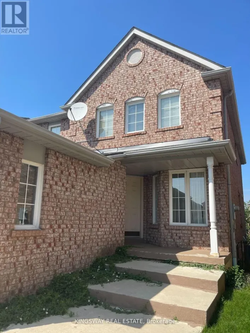
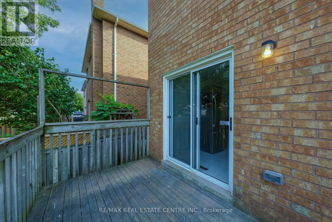
Cross Streets: Erin Mills Parkway & Britannia. ** Directions: Glen Erin to Bell Harbour to Hemingway. Welcome to this beautifully renovated detached home, tucked away on a quiet, child-friendly court in a highly sought-after neighbourhood within the John Fraser and Gonzaga school catchments. Freshly updated with professional paint throughout, new luxury vinyl plank flooring, and a beautifully updated staircase and railings. The spacious primary bedroom features a walk-in closet, an additional double closet, and a large private ensuite. Two additional generously sized bedrooms share a second full bathroom. Enjoy the added living space of a finished basement, perfect for a family room + home office, gym, or play area. Outside, a large deck overlooks the spacious, fully fenced and private backyard-ideal for kids, entertaining, or relaxing outdoors. Double-car garage with parking for 6 cars in total. Fantastic location close to Hwy 401/403, public transit, top-rated schools, library, community centre, shopping, parks and everyday amenities. A spacious, move-in-ready family home in one of the area's most desirable school districts! (id:27476)

Property Highlights

MLS® Number
W13665448
Type
Single Family
Community Name
Central Erin Mills
Ownership Type
Freehold
Parking Space Total
6

Building

Building Type
House
Storeys
2.00
Square Footage
1500 - 2000 sqft
Bathrooms Total
3
Bedrooms Above Ground
3
Bedrooms Total
4
Exterior Finish
Brick
Fireplace Present
No
Basement Type
N/A (Finished)
Basement Features
Building Heating Type
Forced air
Heating Fuel
Natural gas
Building Cooling Type
Central air conditioning

Utilities

Water
Municipal water
Utility Sewer
Sanitary sewer

Room Layout

Primary Bedroom
Second level
6.3 m x 5.3 m
Bedroom 2
Second level
3.65 m x 2.88 m
Bedroom 3
Second level
3.65 m x 2.9 m
Recreational, Games room
Basement
6.9 m x 4.4 m
Living room
Main level
3.84 m x 3 m
Dining room
Main level
3.3 m x 3 m
Kitchen
Main level
4.72 m x 2.5 m

Location

Learn more about this property
Listing provided by:
RE/MAX REAL ESTATE CENTRE INC.
MLS® number:
W13665448
Agent:
Jaya Kaur Dewan
*Indicates required field
Name is required
Email is required
Please enter a valid phone number (e.g., 416-111-1111).