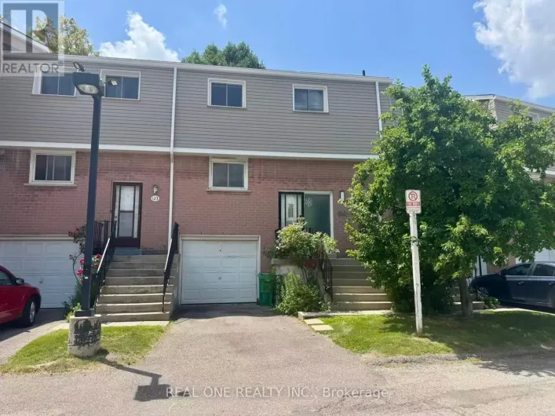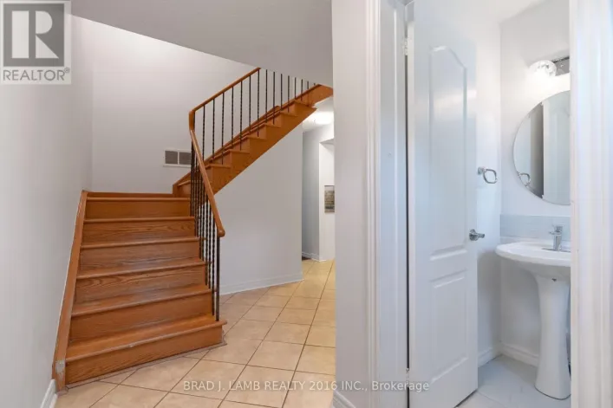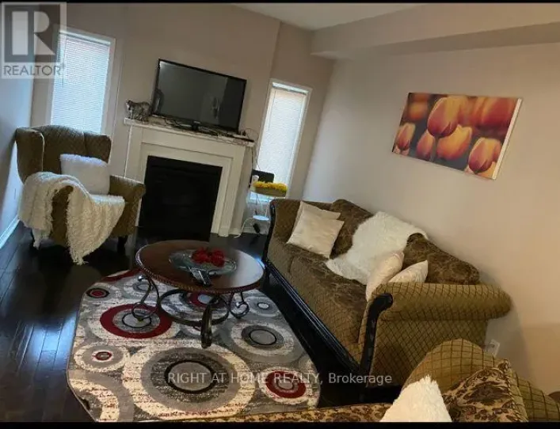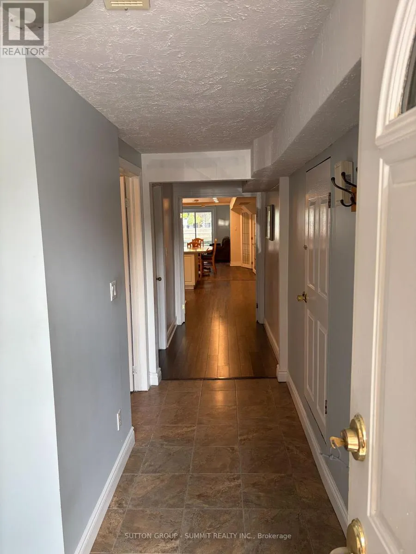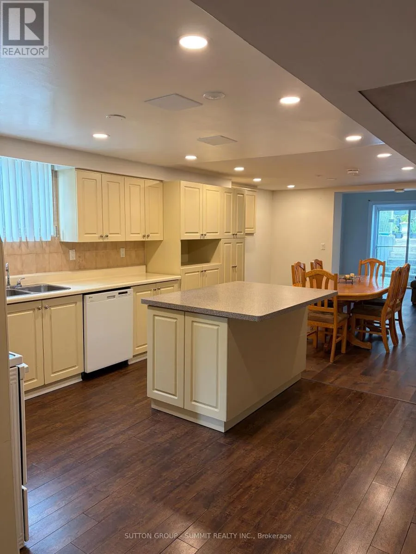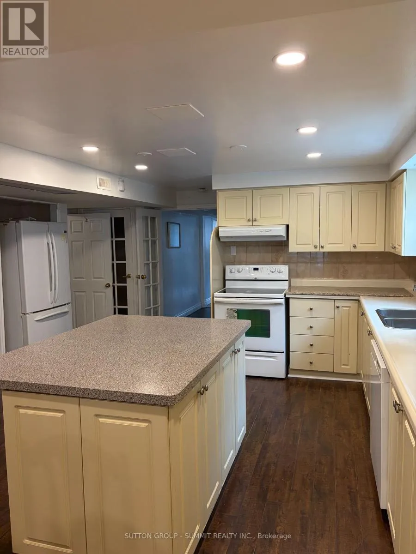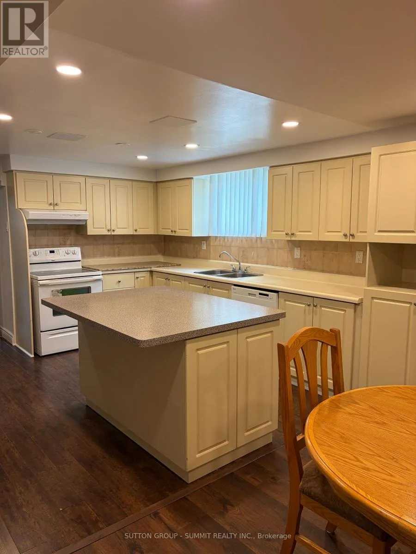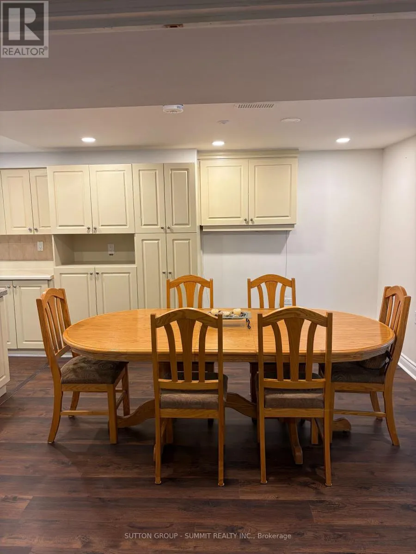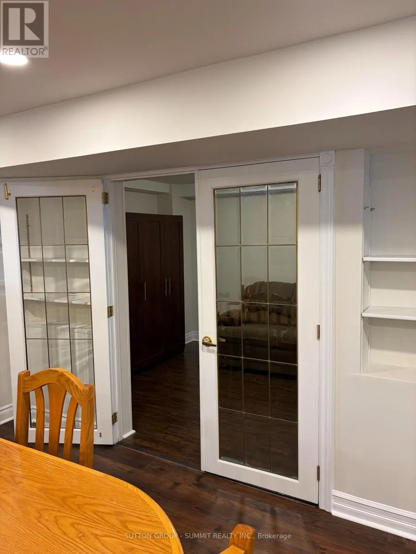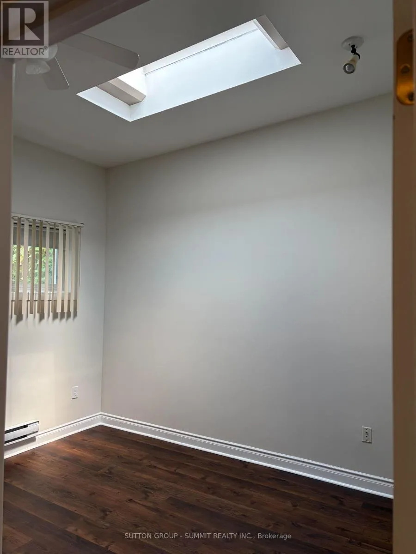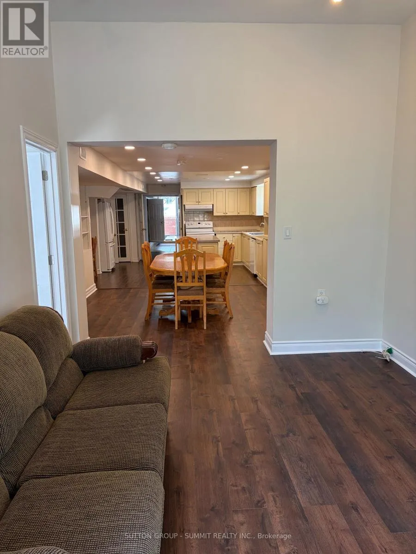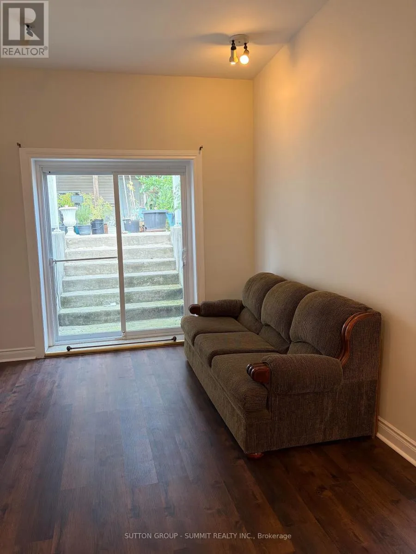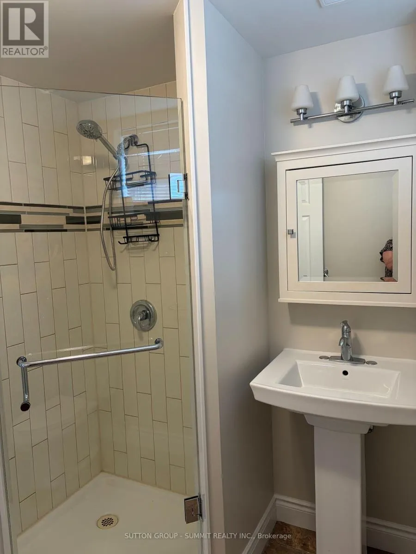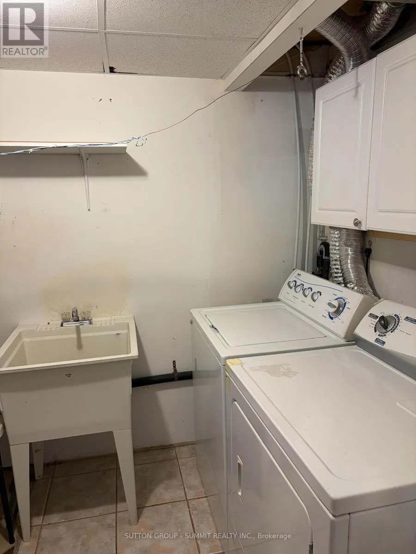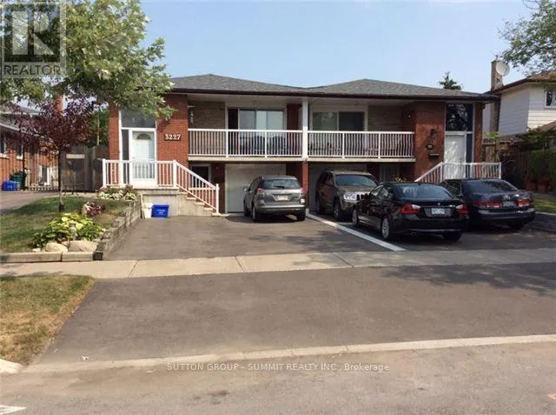
Cliff Rd N & Mississauga Valley Blvd Welcome to this well-maintained and thoughtfully designed lower-level suite, ideally located near Square One with easy access to major highways and the GO Station. Offering a comfortable and functional layout, this bright and inviting home features a flexible two-bedroom floor plan or one-bedroom plus den, allowing you to use the space to best suit your lifestyle and needs. Lease price includes utilities, adding convenience and value. (Inclusive of heat, hydro, water and internet)The spacious family room and kitchen area provide a comfortable setting for everyday living and entertaining, complemented by espresso-toned laminate flooring throughout. The suite features two separate exits, including a private entrance and a convenient walk-out to the backyard, providing excellent accessibility and added privacy. Enjoy the convenience of an ensuite laundry room and one parking space included. Situated in a highly desirable and convenient location, you'll be close to Square One, shopping, dining, transit, major highways, and the GO Station, making commuting and everyday errands easy. Some furniture currently in the suite belongs to the landlord; however, the tenant is welcome to use the furniture during the tenancy, or the landlord can arrange for it to be removed. (id:27476)