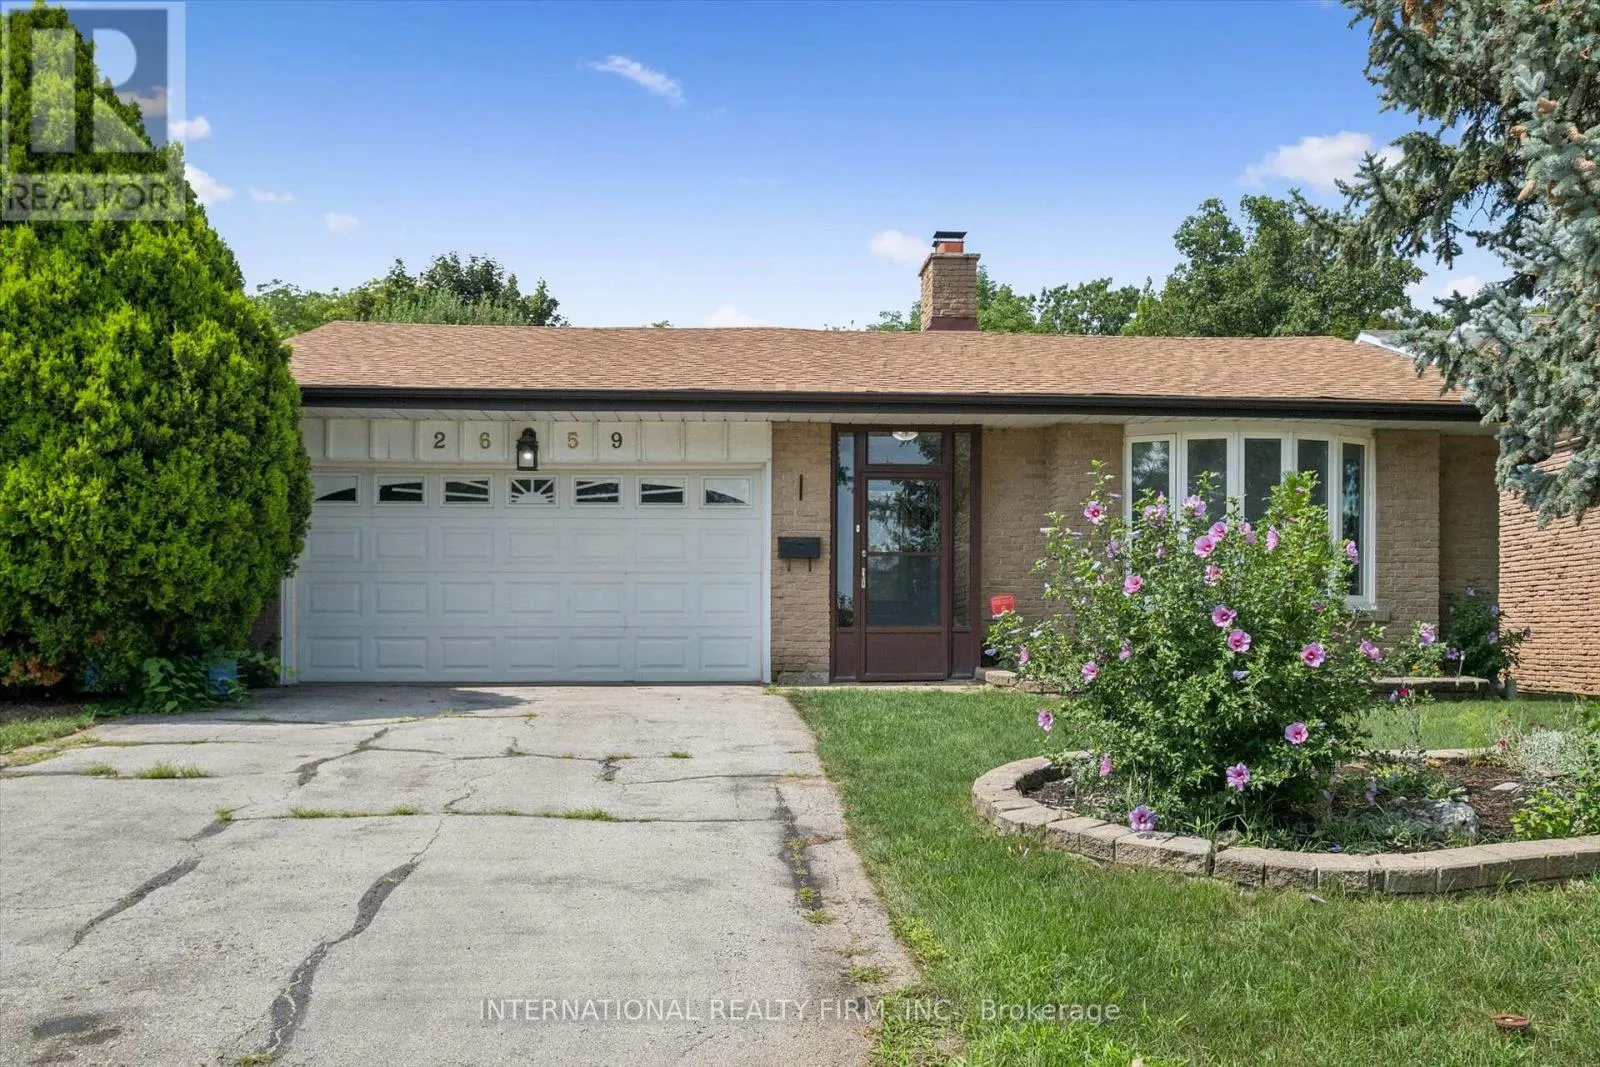
2659 Constable Road, Mississauga, Ontario L5J 1W3

Listed for:
$997,000
3 beds
3 baths
Listed 3 days ago
House for rent: 2659 Constable Road, Mississauga, Ontario L5J 1W3

View all 37 photos

About

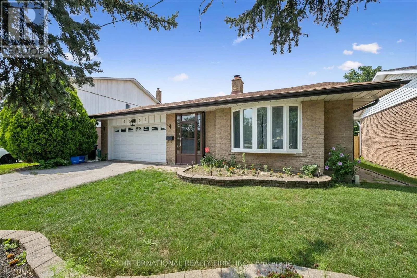
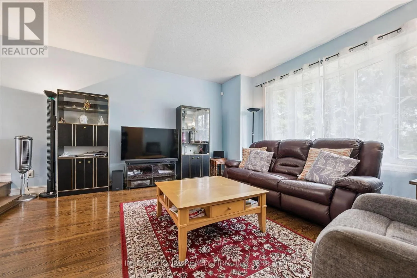
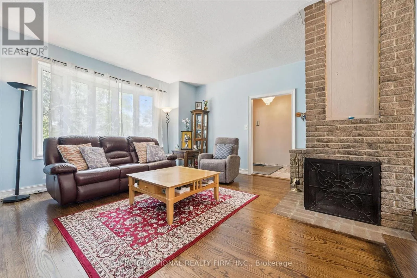
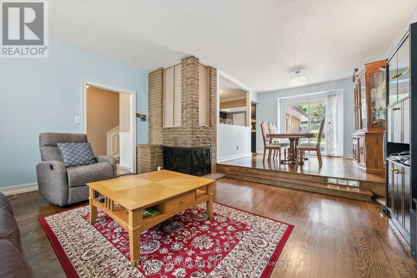
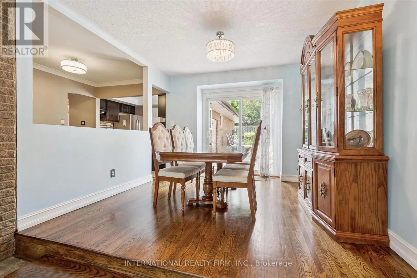
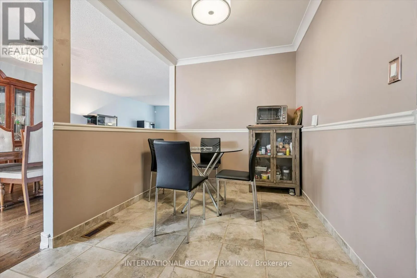
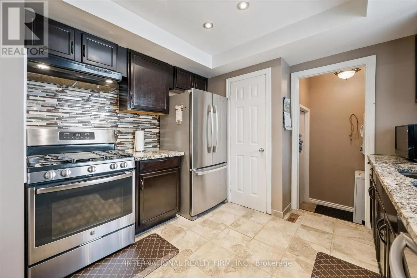
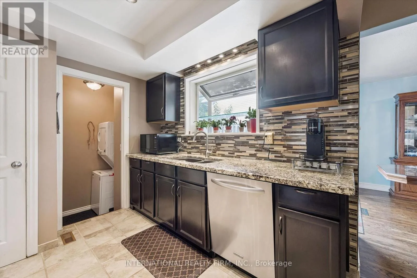
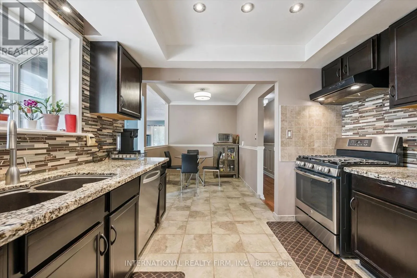
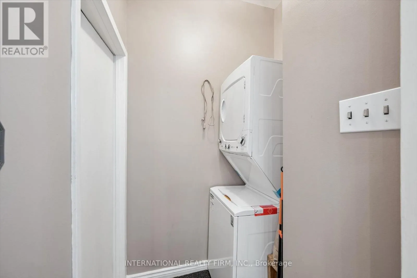
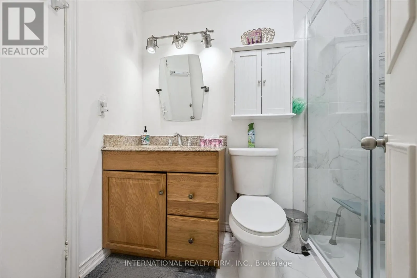
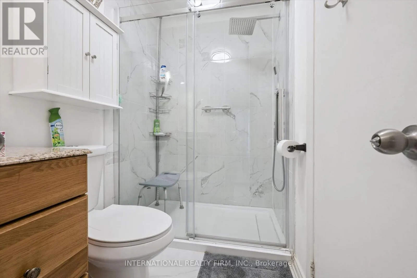
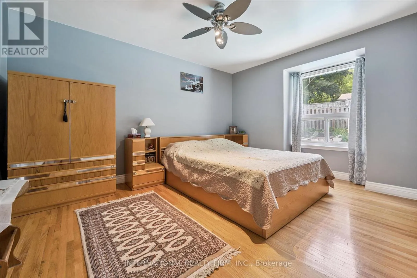
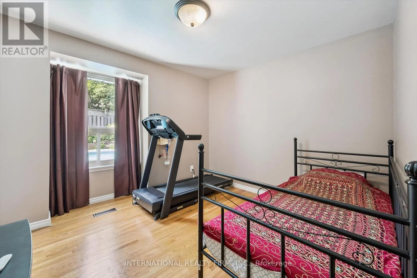
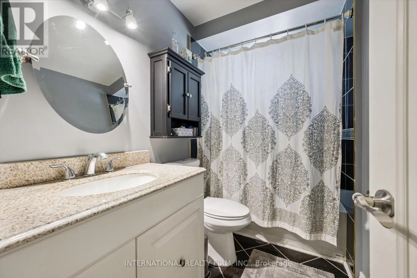
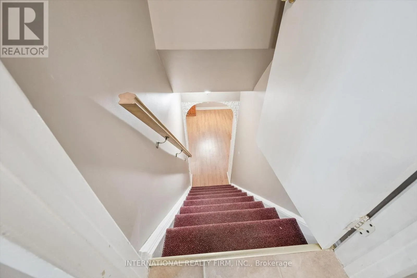
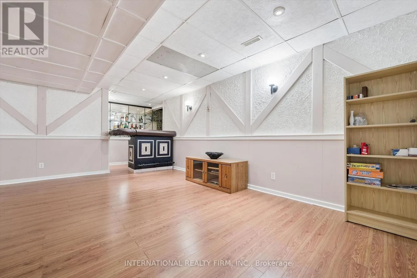
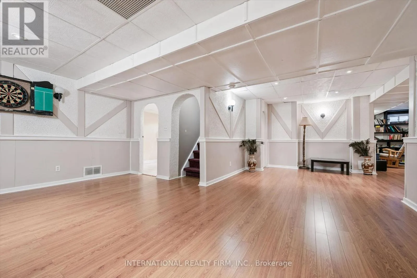
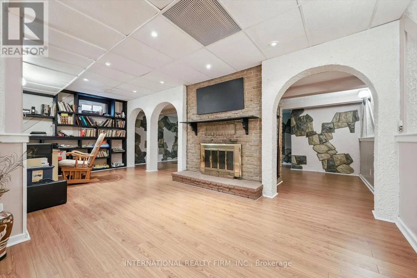
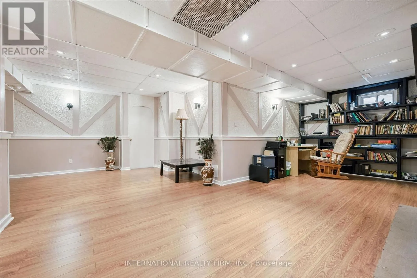
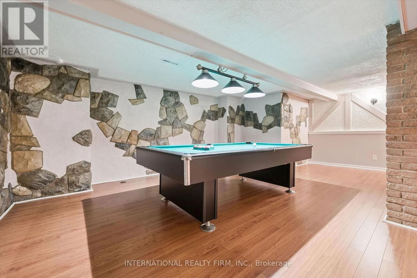
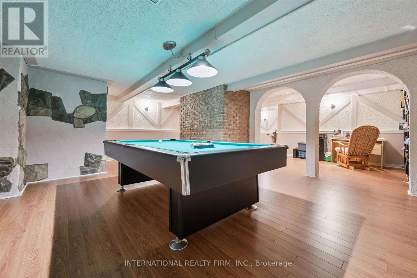
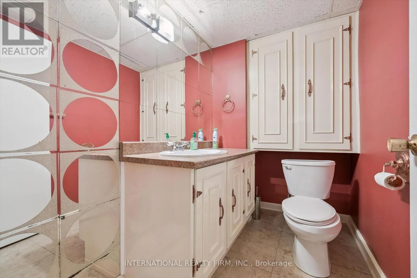
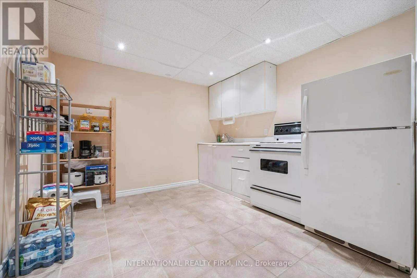
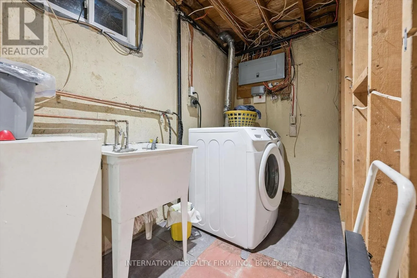
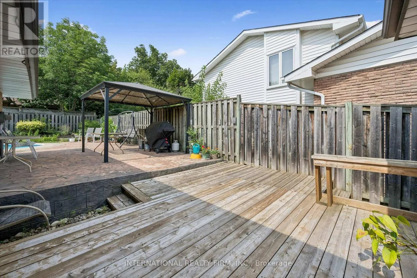
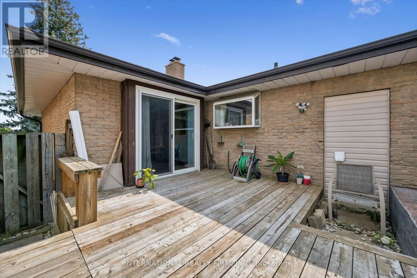
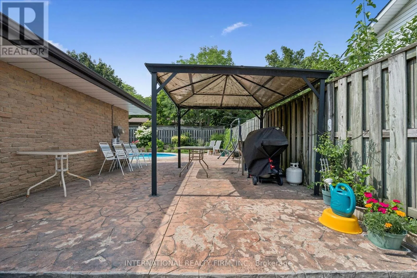
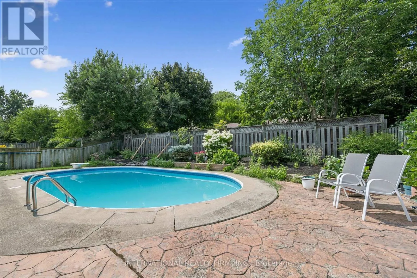
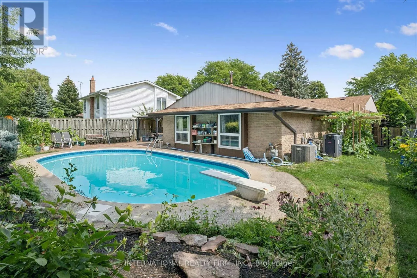
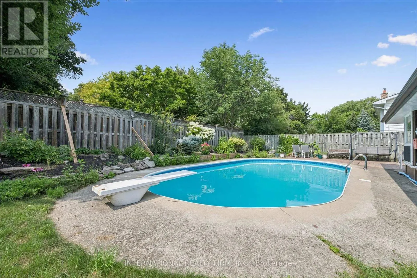
Cross Streets: Winston Churchill/Truscott. ** Directions: Winston Churchill to Stockholm Rd. Welcome to this spacious, well-maintained bungalow in the highly desirable Clarkson neighborhood. This 3 bedroom, 3 bathroom home features an attached double car garage, kitchen with granite counters, gas stove, main floor laundry, a backyard with gorgeous flower garden and a heated, saltwater inground pool with large stamped concrete patio. The finished basement can be converted back with a separate entrance, complete with a rec room, powder room, 2nd kitchen, 2nd laundry room and ample storage space. The main bathroom has also been recently renovated (2025), furnace (2020), washer/dryer on main floor (2026). This is your opportunity to move in to this home and put your personal touches, that is suitable for families, downsizers, and multigenerational buyers! (id:27476)

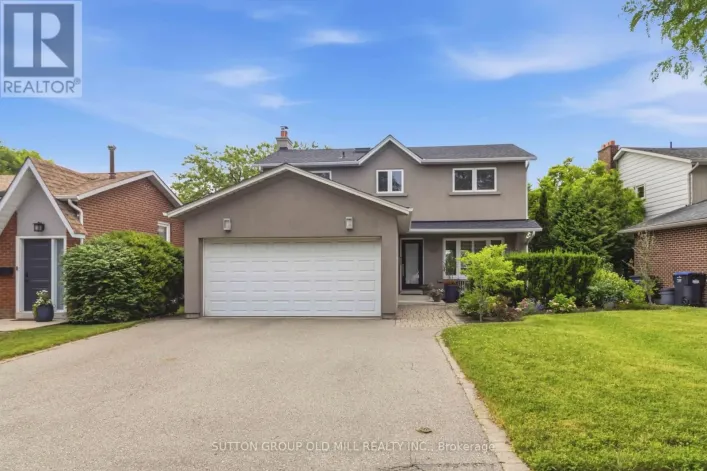
Property Highlights

MLS® Number
W13667108
Type
Single Family
Community Name
Clarkson
Ownership Type
Freehold
Land Size
47.7 x 120 FT
Parking Space Total
6

Building

Building Type
House
Storeys
1.00
Square Footage
1100 - 1500 sqft
Bathrooms Total
3
Bedrooms Above Ground
3
Bedrooms Total
3
Amenities
Fireplace(s) Place of Worship, Schools, Public Transit, Park
Exterior Finish
Brick
Fireplace Present
Yes
Basement Type
N/A (Finished), N/A
Basement Features
Separate entrance
Building Heating Type
Forced air
Heating Fuel
Natural gas
Building Cooling Type
Central air conditioning

Utilities

Water
Municipal water
Utility Sewer
Sanitary sewer

Room Layout

Family room
Basement
6.71 m x 2.54 m
Laundry room
Basement
3.55 m x 1.52 m
Workshop
Basement
3.66 m x 3.05 m
Recreational, Games room
Basement
7.32 m x 7.26 m
Kitchen
Basement
3.66 m x 3.05 m
Games room
Basement
6.75 m x 4.88 m
Living room
Main level
4.98 m x 4.57 m
Dining room
Main level
3.4 m x 3.3 m
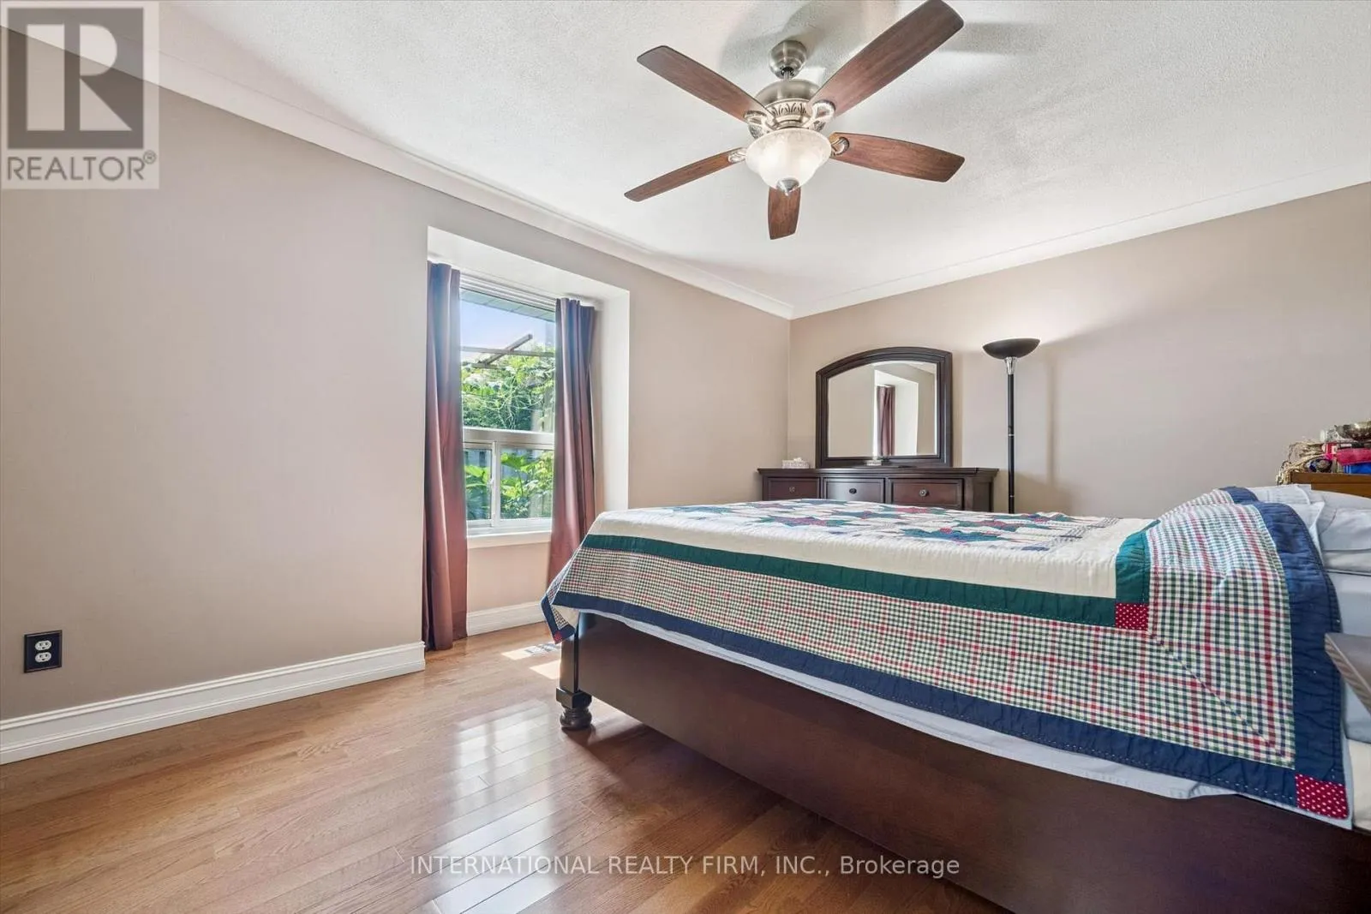
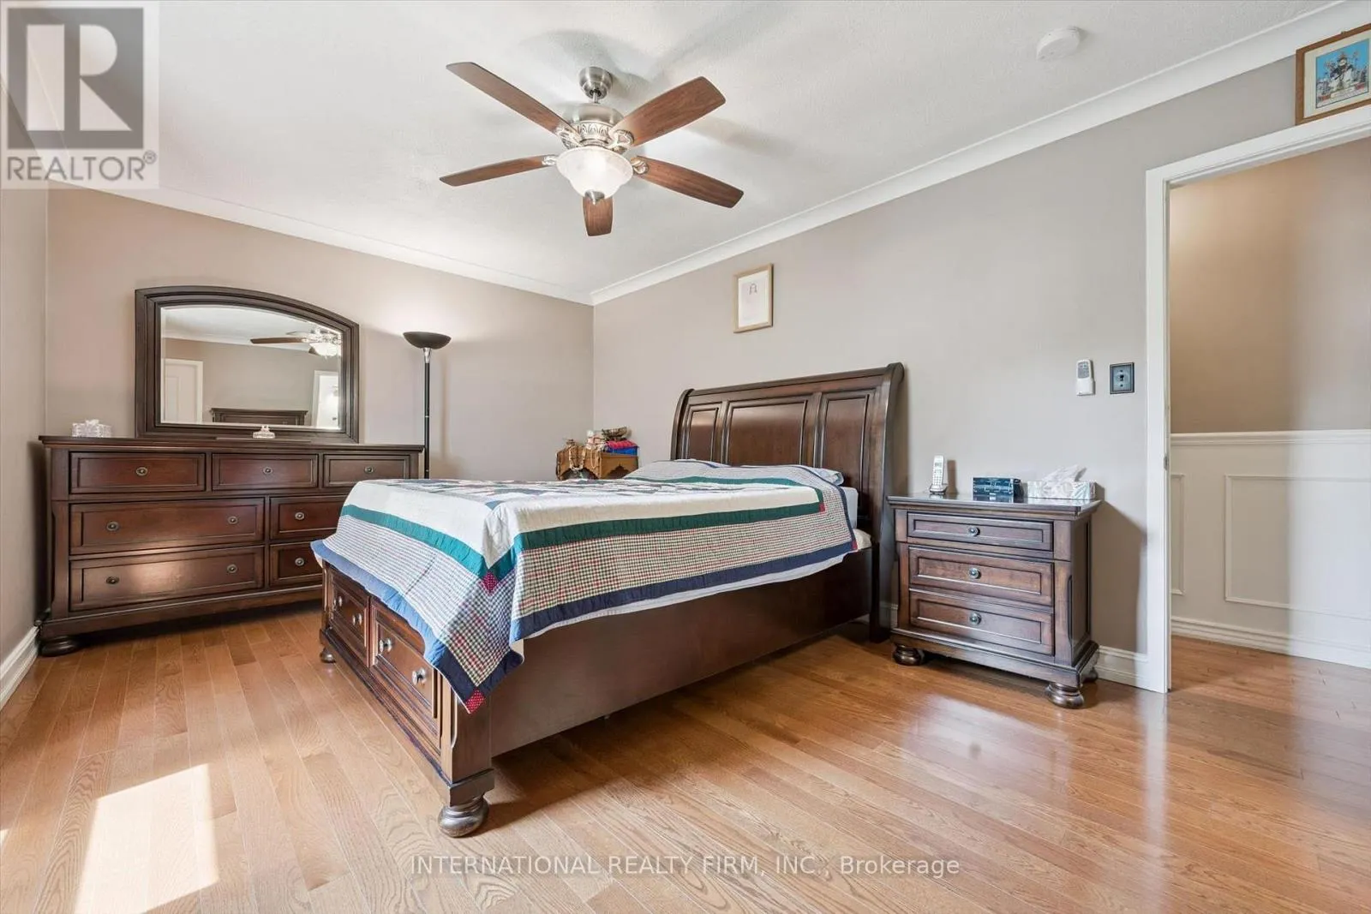
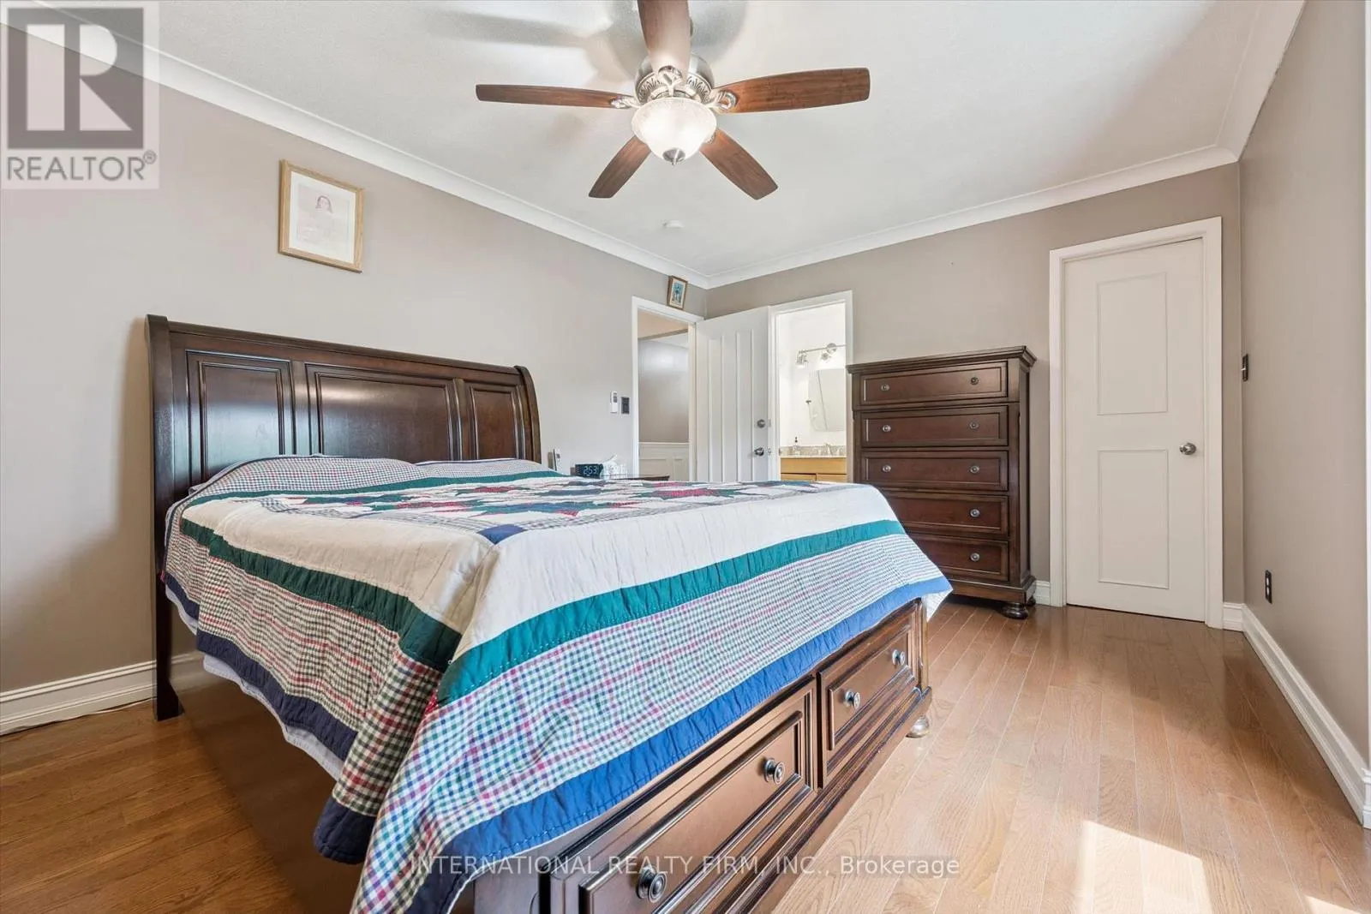
Bedroom
Main level
5.08 m x 3.81 m
Bedroom 2
Main level
4.37 m x 3.3 m
Bedroom 3
Main level
3.51 m x 3.43 m
Kitchen
Main level
5.84 m x 3.25 m
Laundry room
Main level
1.52 m x 1.22 m

Location

Learn more about this property
Listing provided by:
INTERNATIONAL REALTY FIRM, INC.
MLS® number:
W13667108
Agent:
Sujoy Pal
*Indicates required field
Name is required
Email is required
Please enter a valid phone number (e.g., 416-111-1111).