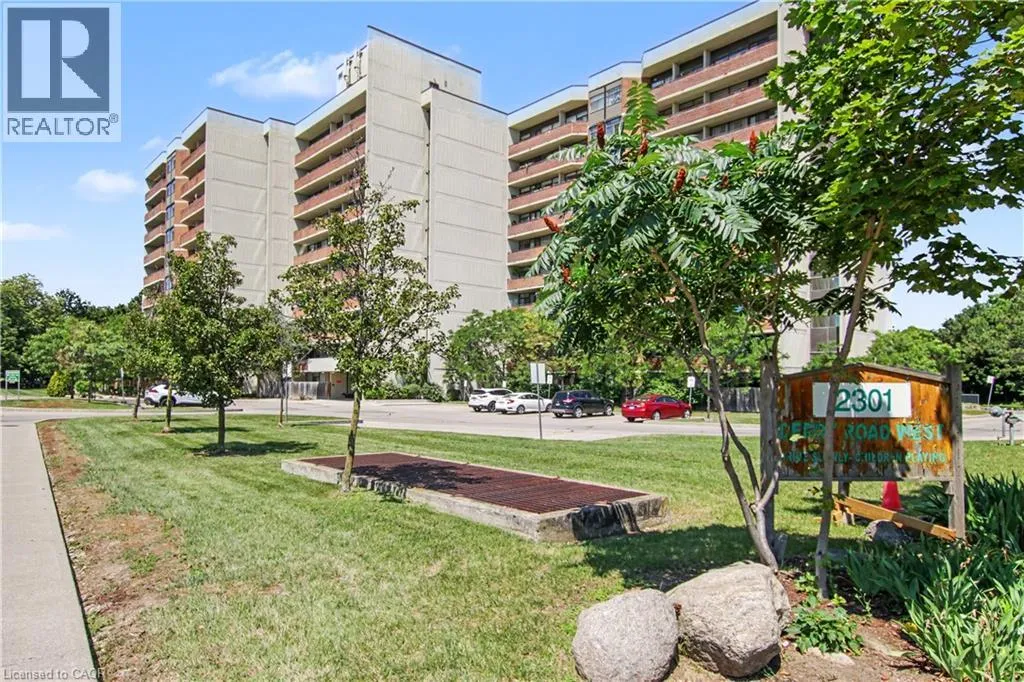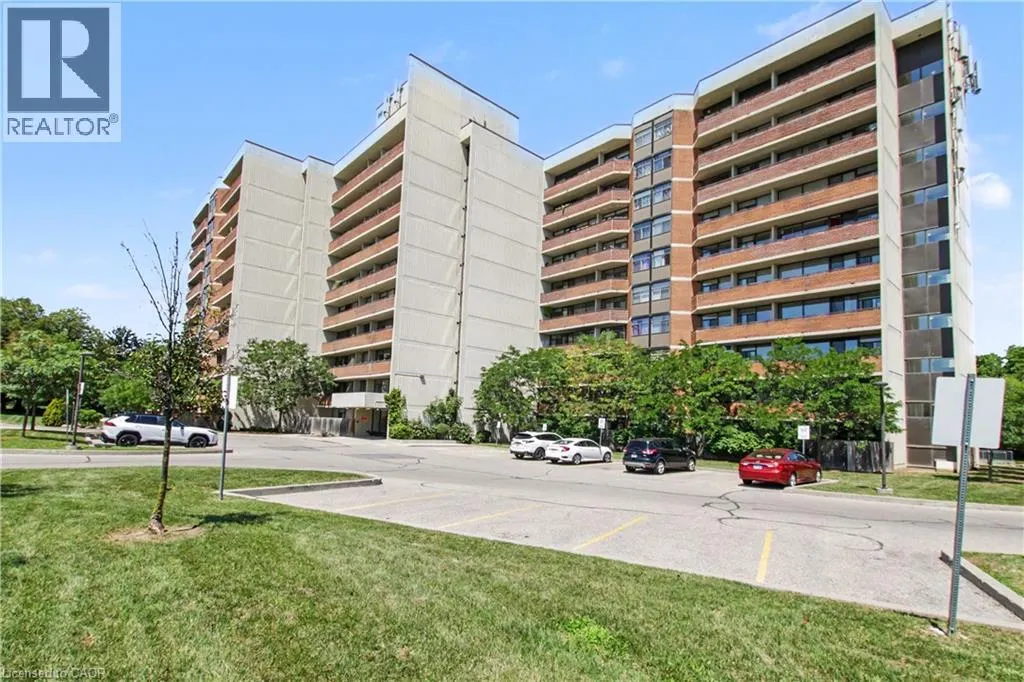
2301 Derry Road W Unit# 510, Mississauga, Ontario L5N 2R4

Listed for:
$569,900
3 beds
2 baths
Listed 2 days ago
Apartment for rent: 2301 Derry Road W Unit# 510, Mississauga, Ontario L5N 2R4

View all 22 photos

About

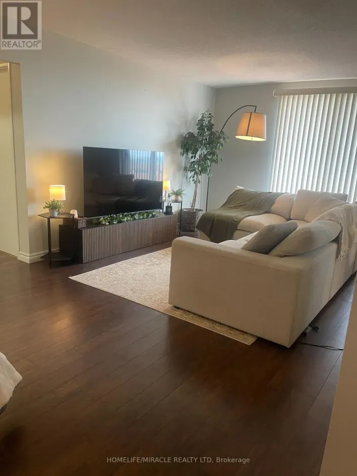
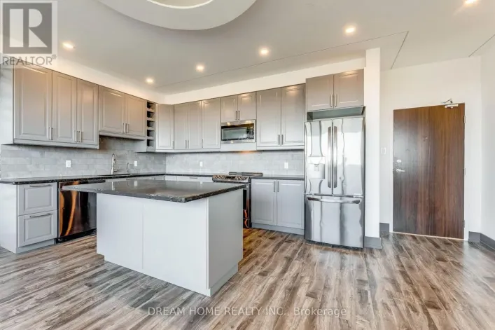
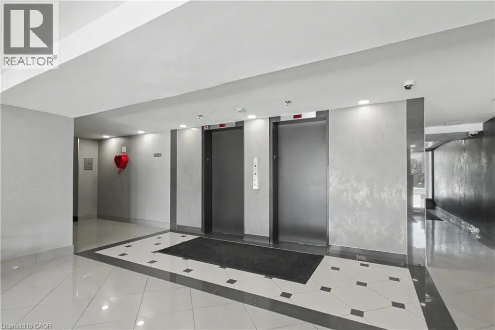
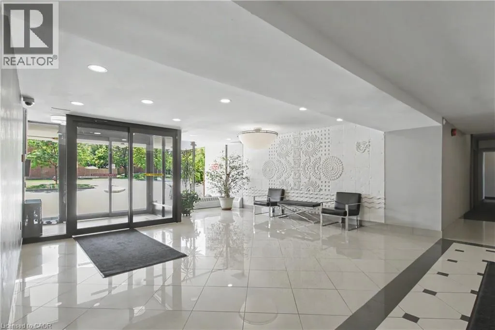
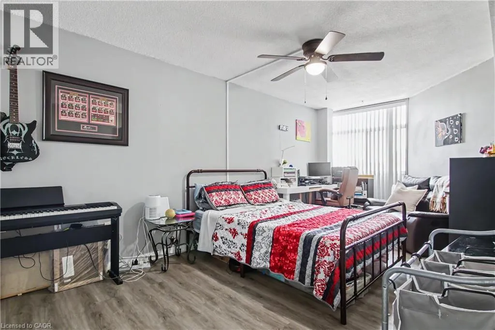
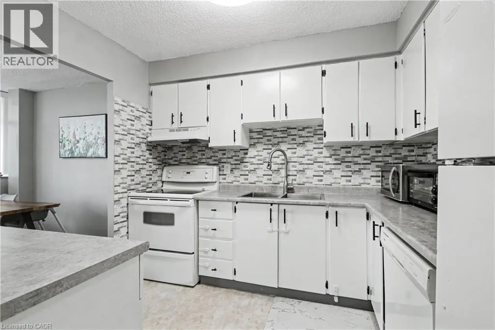
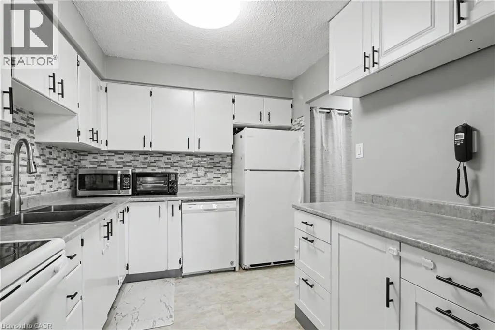
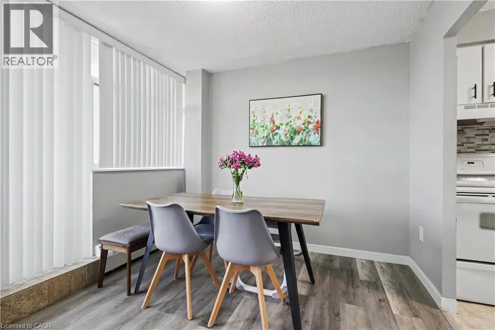
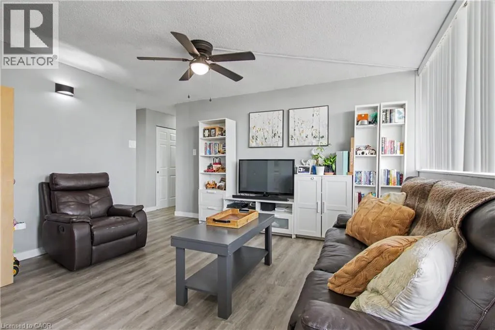
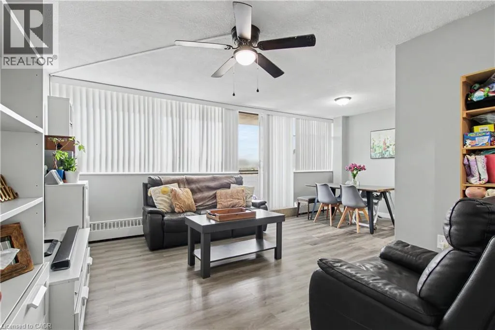
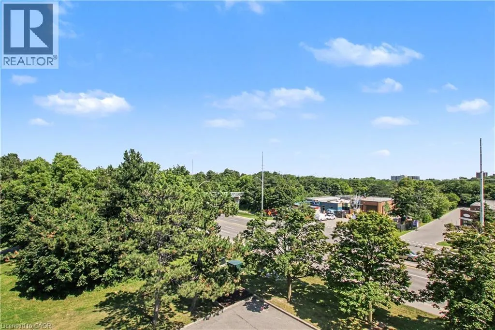
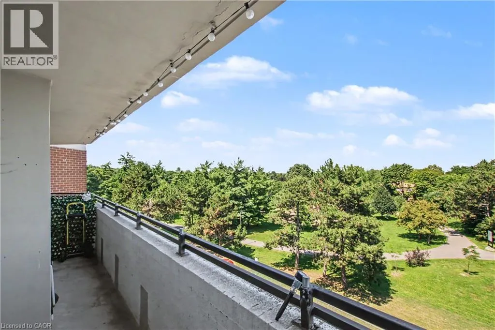
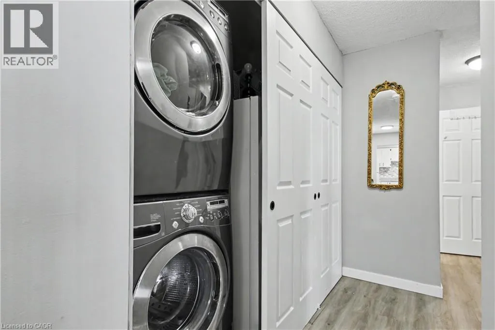
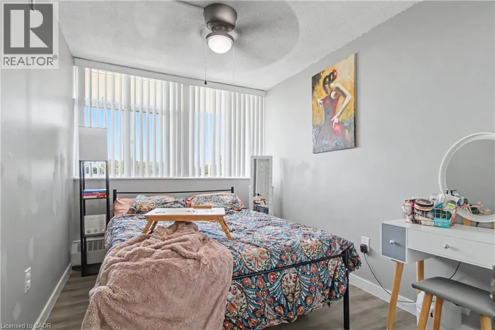
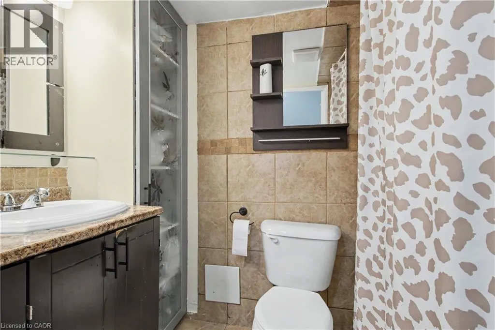
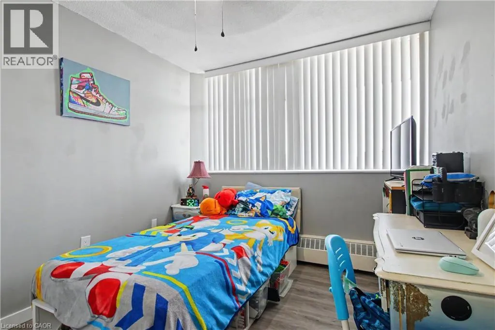
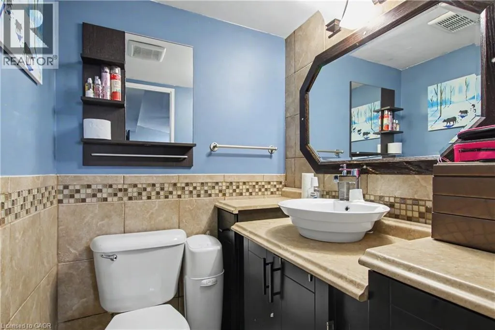
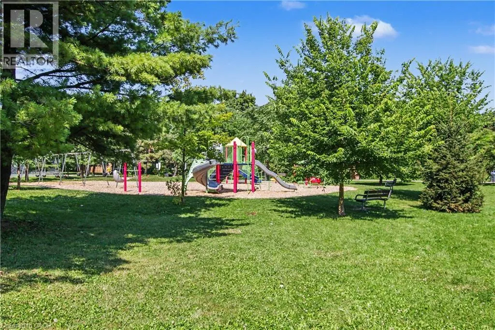
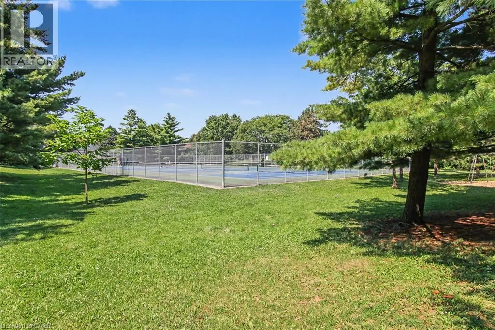
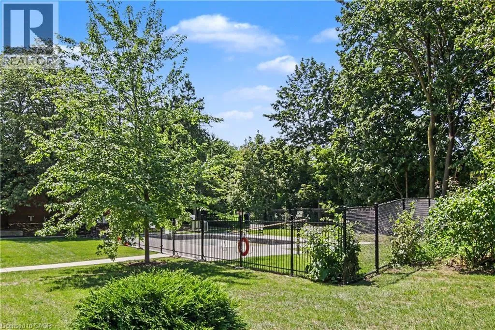
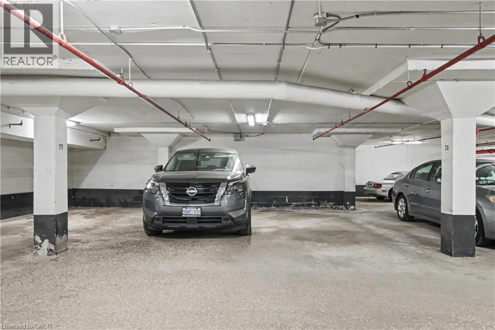
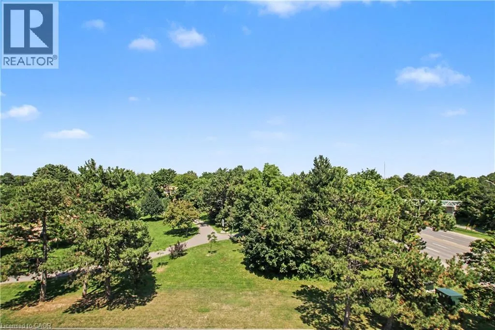
East on Derry from the 407, West on Derry from the 401 Rare 3 Bedroom, 2 Bathroom Condo Spacious, bright, and move-in ready! This Condo offers exceptional space, comfort, and value, complete with all appliances, two underground parking spaces, and a locker. Step inside to discover vinyl flooring throughout, LED lighting, and ceiling fans in most rooms. The bright, refreshed white kitchen creates a clean and inviting space, while efficient radiant heating keeps the home warm and comfortable throughout the winter. The generous primary bedroom features a private ensuite bathroom and a spacious walk-in closet with custom built-ins, offering excellent storage and everyday convenience. A true highlight of this home is the incredible 40-foot-wide balcony, where you can relax and enjoy beautiful views overlooking the tennis courts, playground, and scenic walking trails. It's the perfect space for morning coffee, entertaining, or simply enjoying the outdoors. For even more summer enjoyment, the outdoor pool is conveniently located beside the condo. Visitors will appreciate the abundance of convenient above-ground parking, while the location puts shopping, schools, parks, major highways, and everyday amenities all within easy reach. Offering generous living space, fantastic outdoor amenities, and the convenience of maintenance-free condo living, this is a rare opportunity you won't want to miss! (id:27476)

Property Highlights

MLS® Number
40855245
Type
Single Family
Maintenance Fee
879.40
Ownership Type
Condominium
Land Size
Unknown
Parking Space Total
2

Building

Building Type
Apartment
Storeys
1.00
Square Footage
1100 sqft
Bathrooms Total
2
Bedrooms Above Ground
3
Bedrooms Total
3
Amenities
Party Room Park, Public Transit
Exterior Finish
Brick, Concrete
Fireplace Present
No
Basement Type
None
Basement Features
Building Heating Type
Baseboard heaters, Radiant heat
Heating Fuel
Natural gas
Building Cooling Type
None

Utilities

Water
Municipal water
Utility Sewer
Municipal sewage system

Room Layout

Full bathroom
Main level
Measurements not available
Laundry room
Main level
Measurements not available
4pc Bathroom
Main level
Measurements not available
Bedroom
Main level
9'8'' x 11'2''
Bedroom
Main level
9'8'' x 11'2''
Kitchen
Main level
8'6'' x 9'7''
Dining room
Main level
8'8'' x 9'8''
Primary Bedroom
Main level
8'5'' x 11'3''
Living room
Main level
10'8'' x 13'8''

Location

Learn more about this property
Listing provided by:
RE/MAX Real Estate Centre Inc.
MLS® number:
40855245
Agent:
Russell Gardner
*Indicates required field
Name is required
Email is required
Please enter a valid phone number (e.g., 416-111-1111).

Street Spotlight - For sale