4180 Dursley Crescent, Mississauga, Ontario L4Z 1J7

Listed for:
$879,900
4 beds
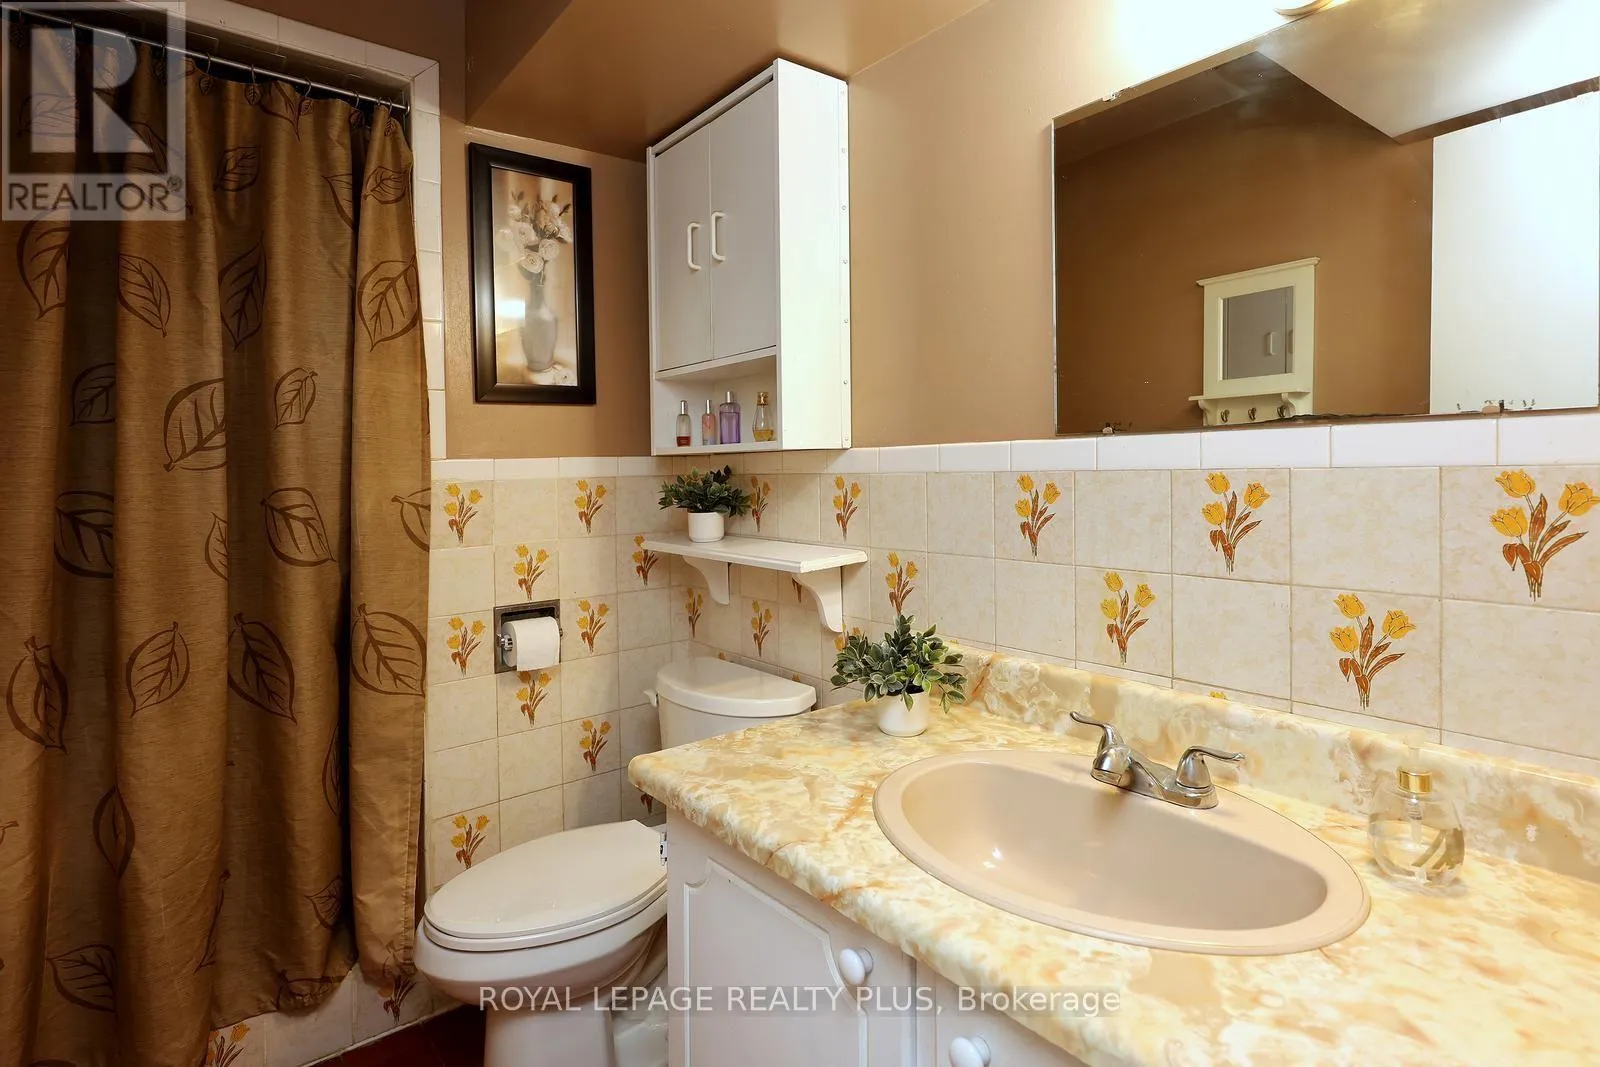
2 baths
Listed 4 days ago
House for rent: 4180 Dursley Crescent, Mississauga, Ontario L4Z 1J7

View all 44 photos

About

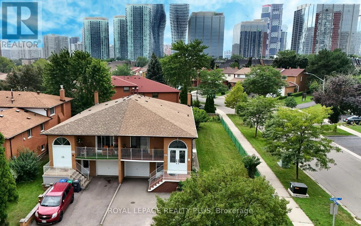
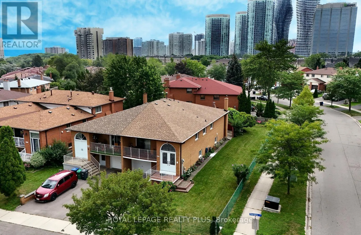
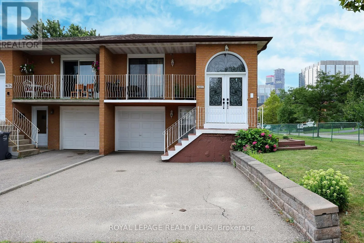
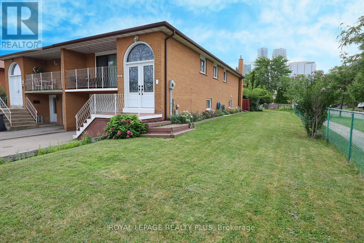
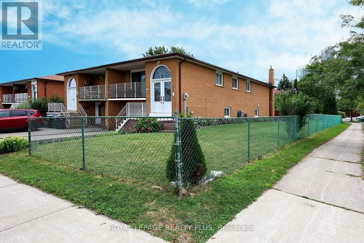
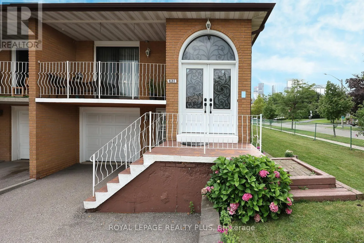
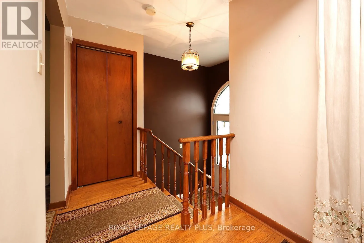
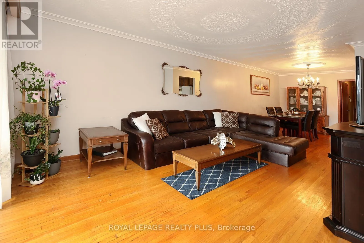
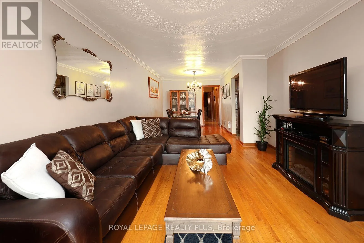
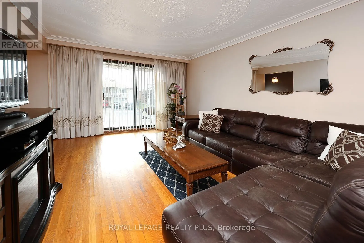
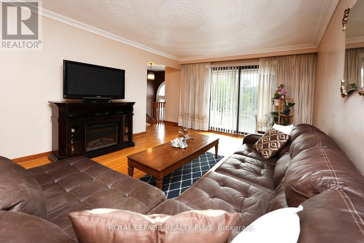
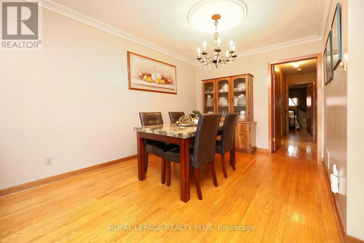
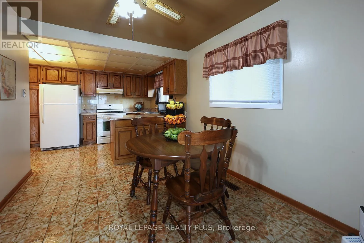
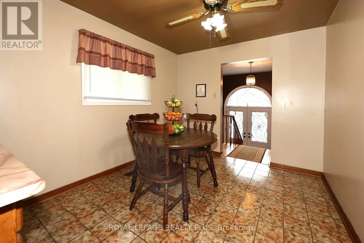
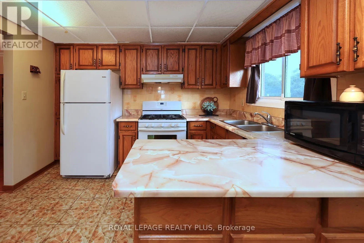
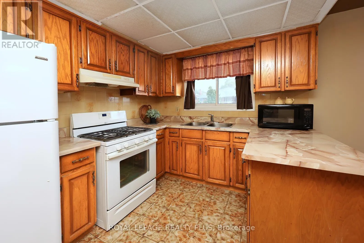
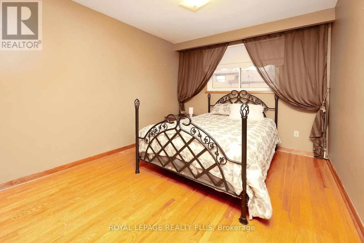
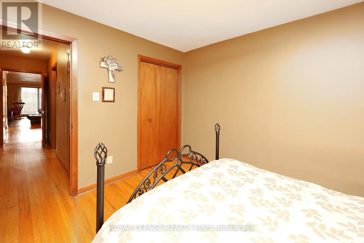
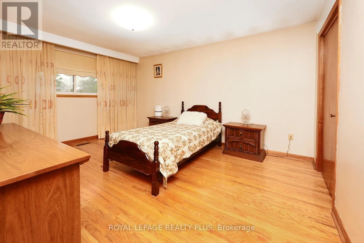
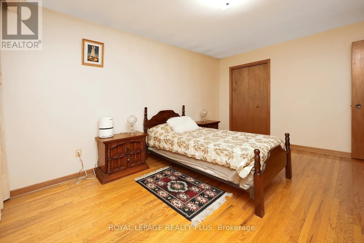
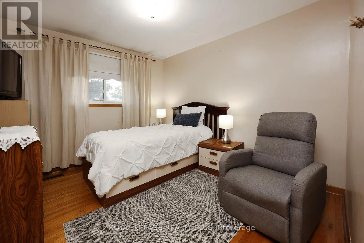
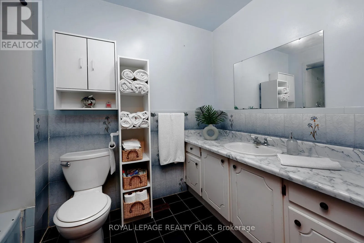
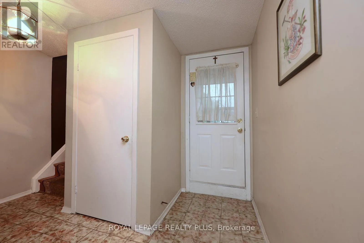
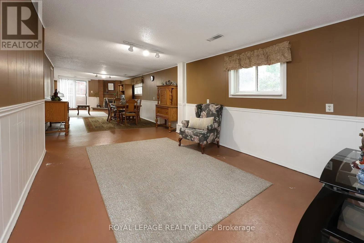
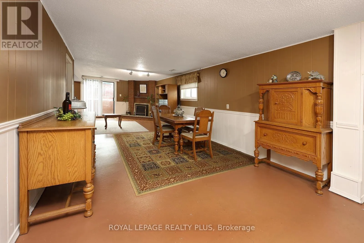
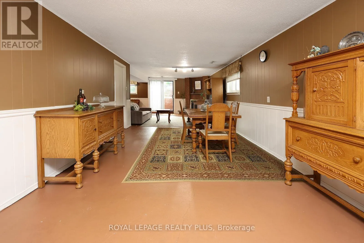
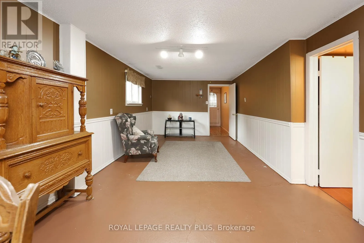
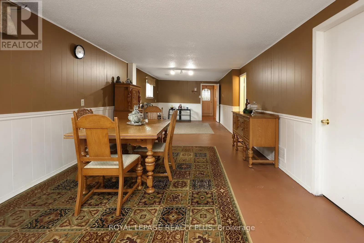
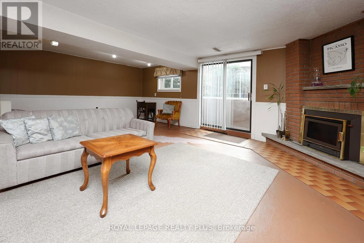
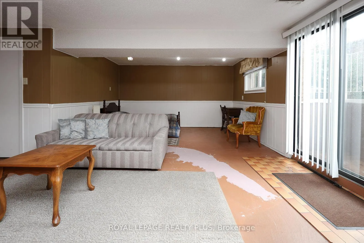
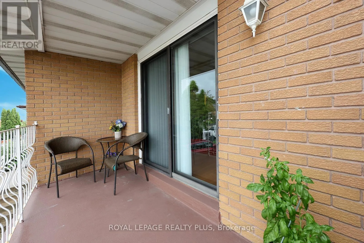
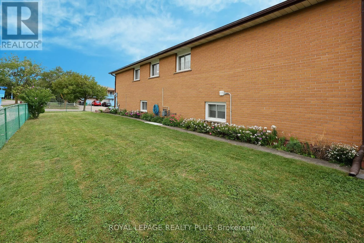
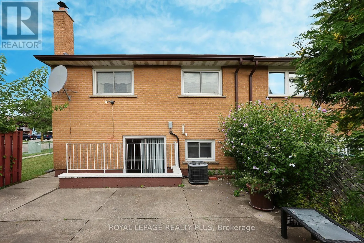
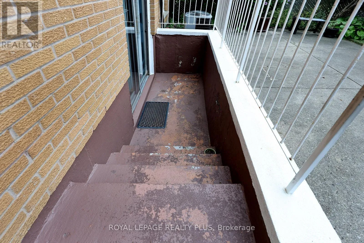
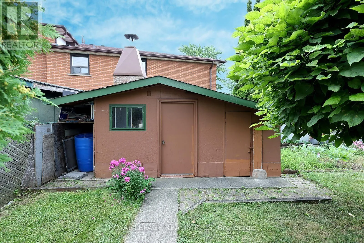
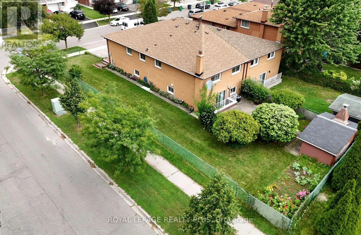
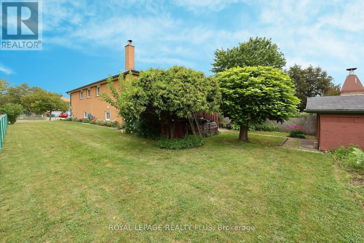
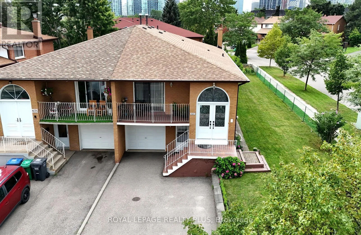
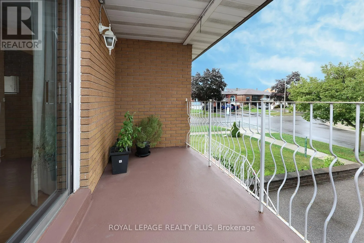
Rathburn & Central Parkway Great location, right in the heart of Mississauga. Priced to sell. Proudly maintained semi-detached raised bungalow in a beautiful corner lot over 2100 square feet of living space offering excellent flexibility for a family, a multi-generational living, or investors seeking rental potential. The main level features 3 bedrooms, an open concept living and dining area, and a bright kitchen with a breakfast area. The lower level of this home offers a street-level front entrance and a walkout to the backyard, providing excellent potential for additional living space or rental income. It also has unusually large windows above grade allowing bright natural light to fill the home. The large backyard provides privacy and it has a custom wood burning grill waiting for your culinary creativity A versatile home with strong investment appeal or the opportunity to move in and enjoy or update to suit your dreams. Situated in a quiet, family friendly neighbourhood just minutes from Square One, highway 403,schools, parks, shopping, public transit, and convenience of LRT to connect you to Go Station. (id:27476)

Property Highlights

MLS® Number
W13671902
Type
Single Family
Community Name
Rathwood
Ownership Type
Freehold
Land Size
42.3 x 125.2 FT
Parking Space Total
4

Building

Building Type
House
Storeys
1.00
Square Footage
1100 - 1500 sqft
Bathrooms Total
2
Bedrooms Above Ground
3
Bedrooms Total
4
Amenities
Fireplace(s) Park, Place of Worship, Public Transit, Schools
Exterior Finish
Brick
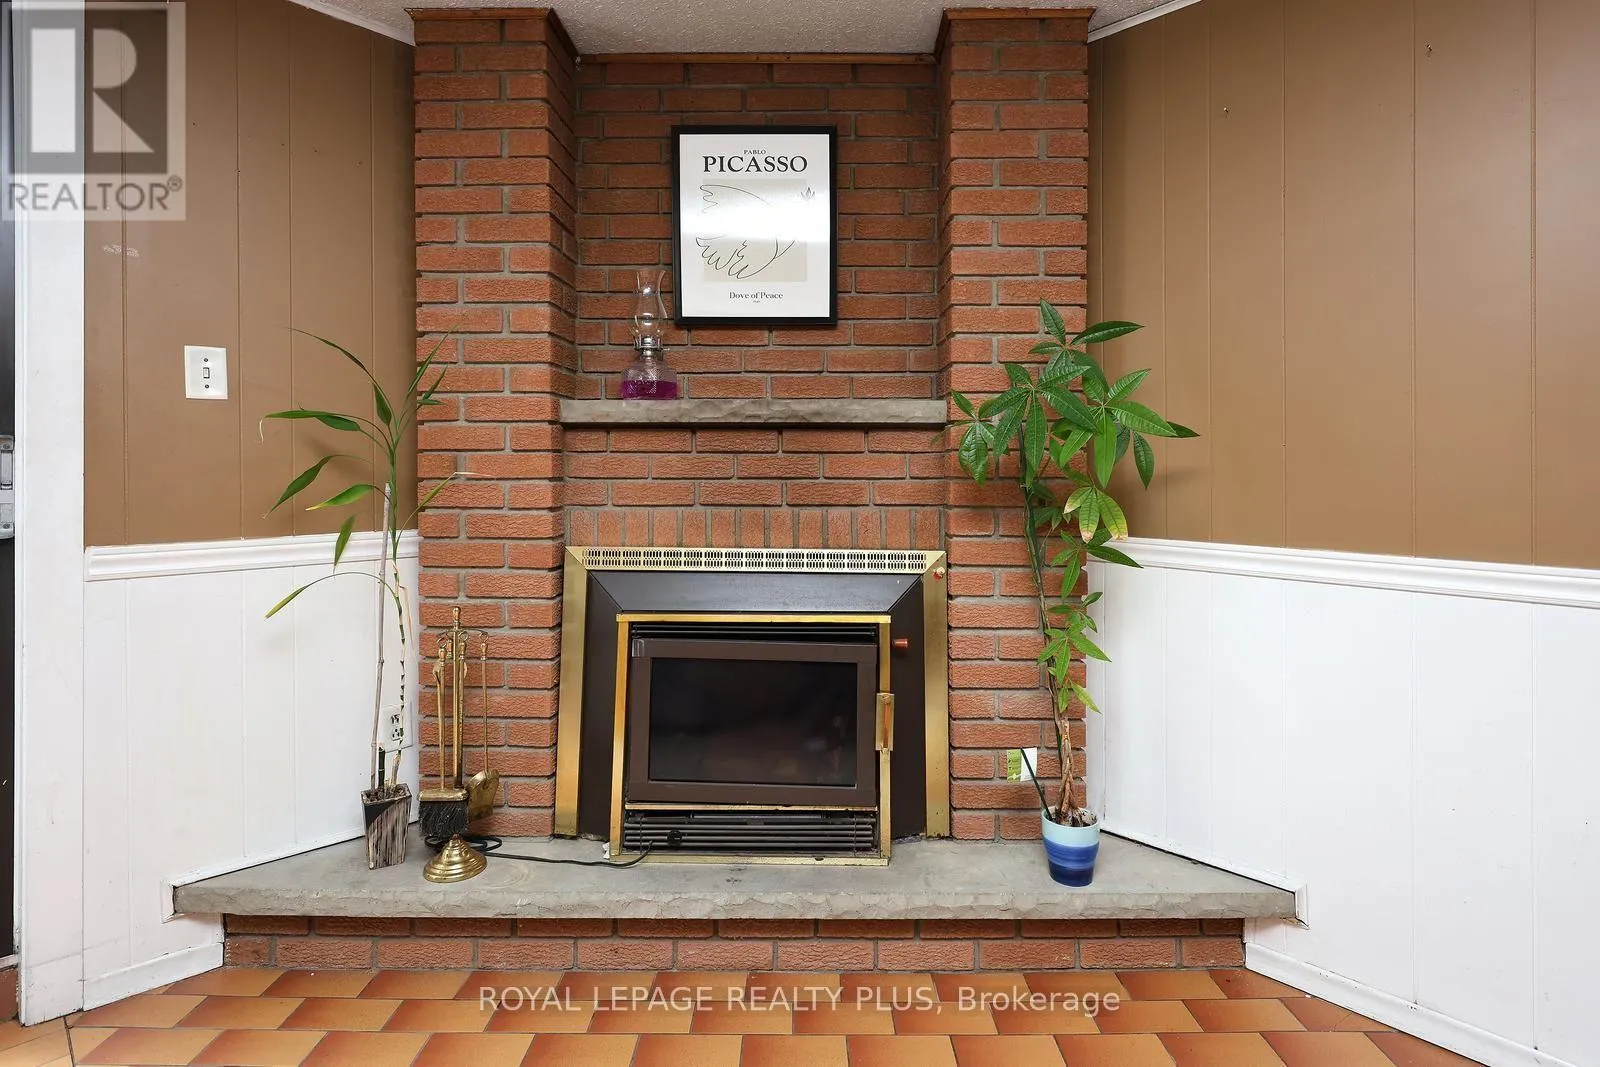
Fireplace Present
Yes
Basement Type
N/A (Finished), N/A, Full
Basement Features
Walk out, Separate entrance
Building Heating Type
Forced air
Heating Fuel
Natural gas
Building Cooling Type
Central air conditioning

Utilities

Water
Municipal water
Utility Sewer
Sanitary sewer

Room Layout

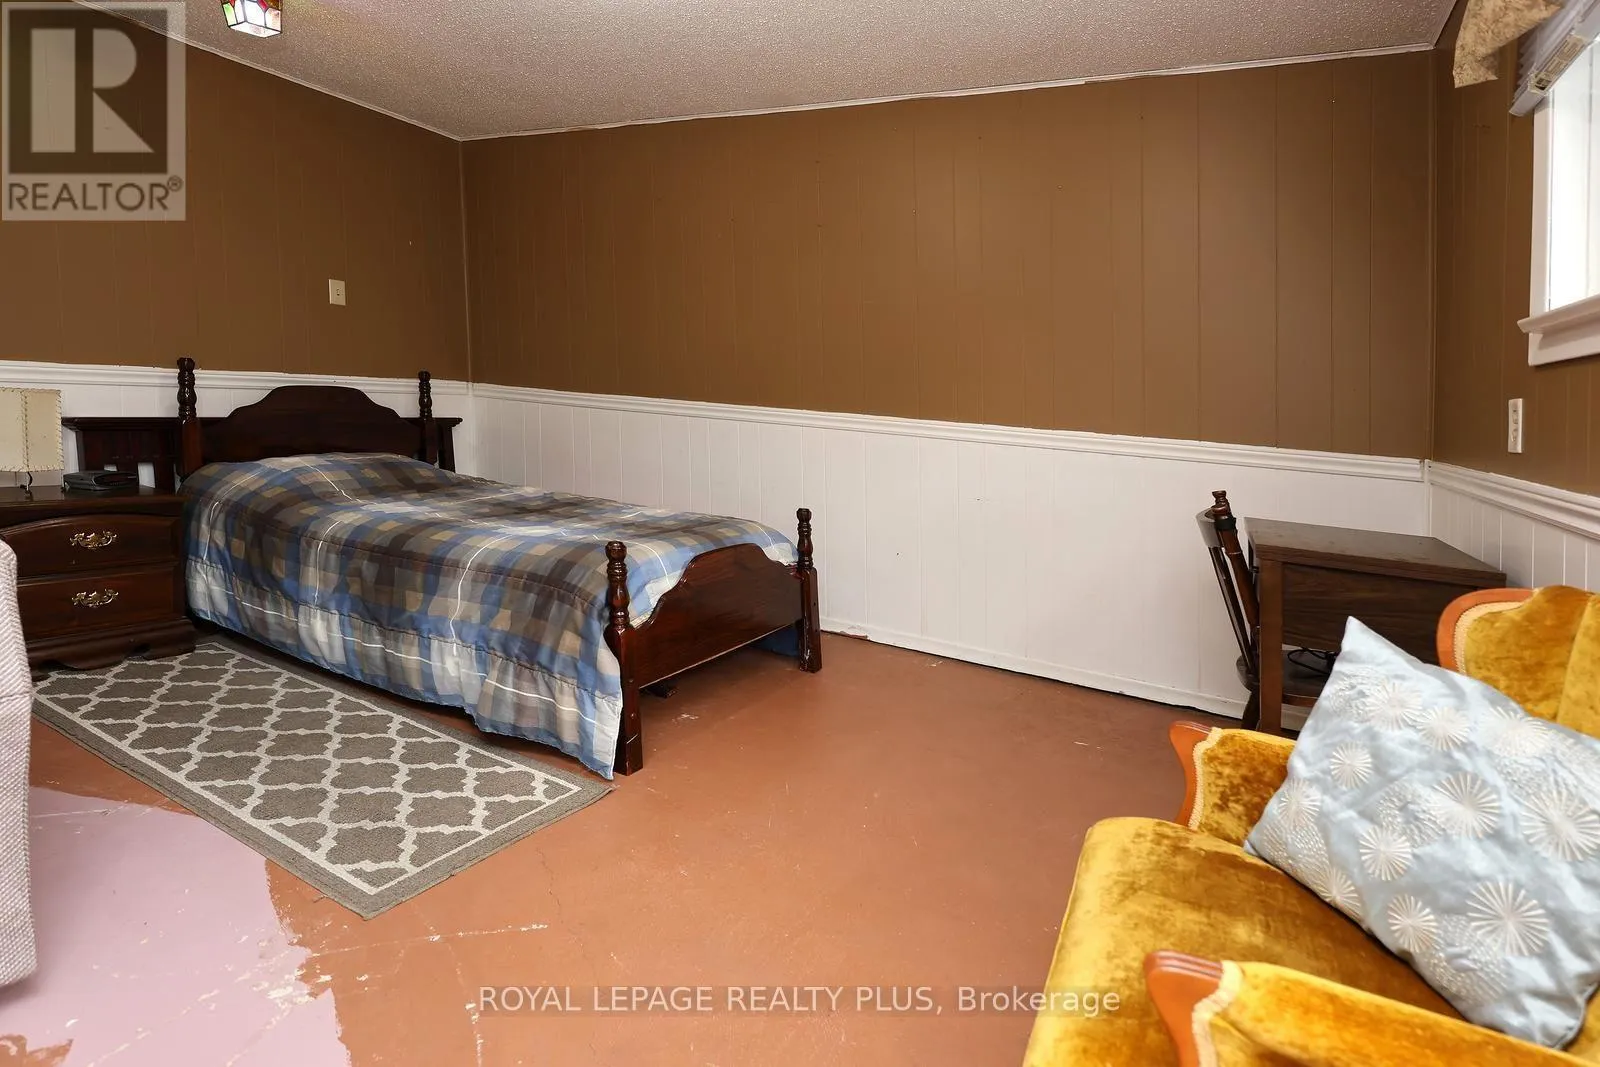
Bedroom 4
Lower level
2.93 m x 3.5 m
Great room
Lower level
3.35 m x 12.68 m
Laundry room
Lower level
2.8 m x 3.96 m
Living room
Main level
3.45 m x 4.97 m
Dining room
Main level
2.8 m x 3.41 m
Kitchen
Main level
3.38 m x 5.61 m
Primary Bedroom
Main level
3.41 m x 4.42 m
Bedroom 2
Main level
3.31 m x 3.05 m
Bedroom 3
Main level
2.9 m x 3.51 m

Location

Learn more about this property
Listing provided by:
ROYAL LEPAGE REALTY PLUS
MLS® number:
W13671902
Agent:
Maria Gomes
*Indicates required field
Name is required
Email is required
Please enter a valid phone number (e.g., 416-111-1111).