5522 Holbrook Road, Mississauga, Ontario L5M 5G4

Listed for:
$1,190,000
3 beds
4 baths
Listed 3 days ago
House for rent: 5522 Holbrook Road, Mississauga, Ontario L5M 5G4

View all 35 photos

About

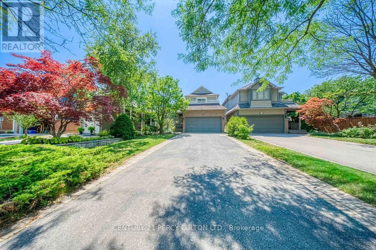
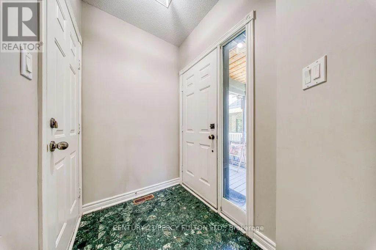
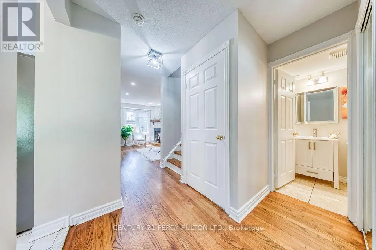
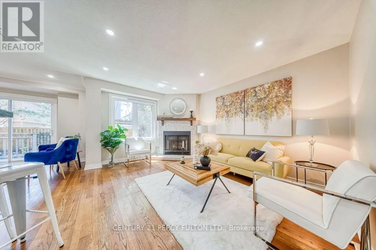
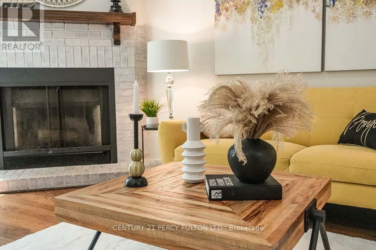
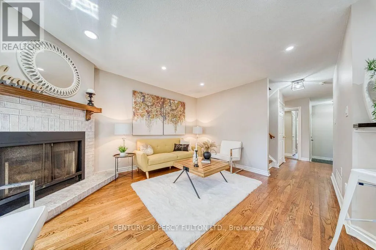
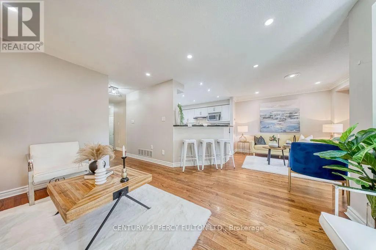
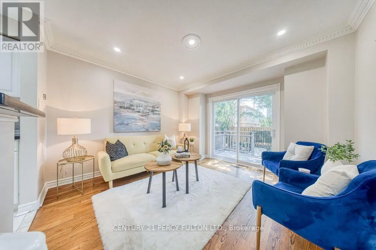
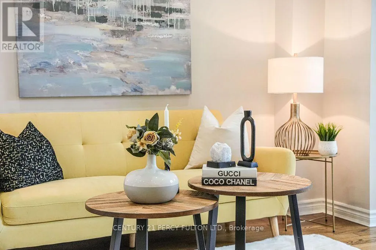
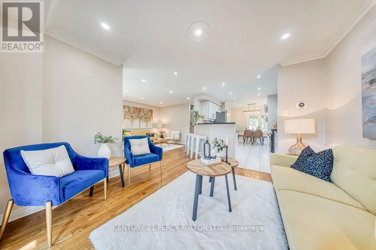
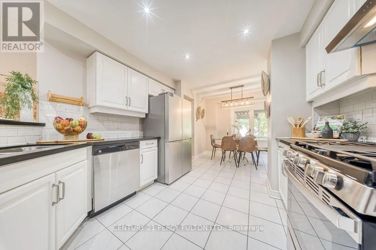
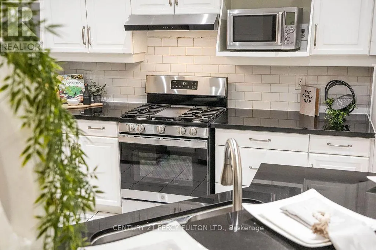
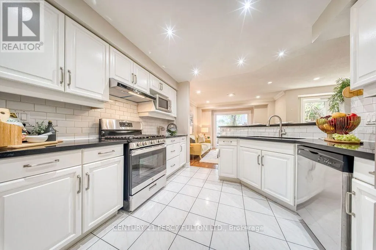
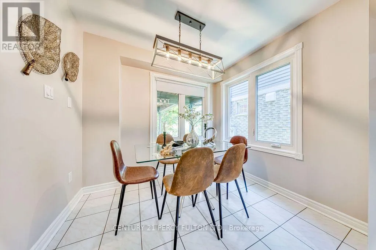
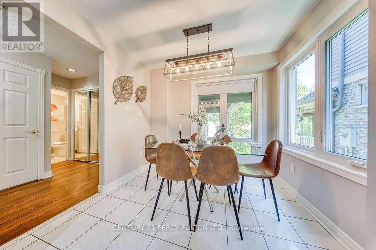
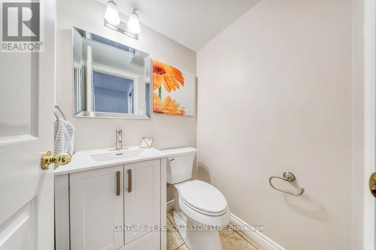
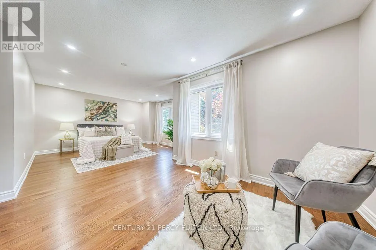
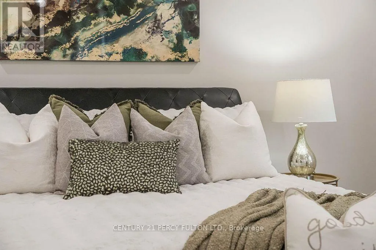
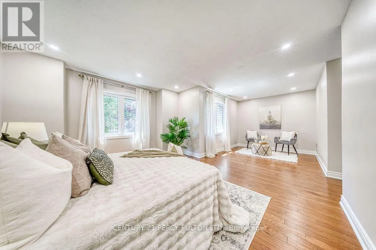
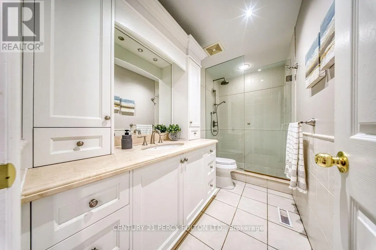
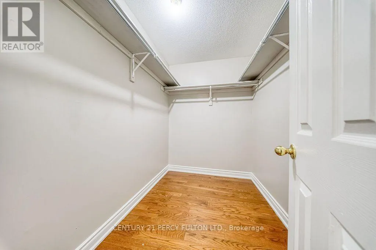
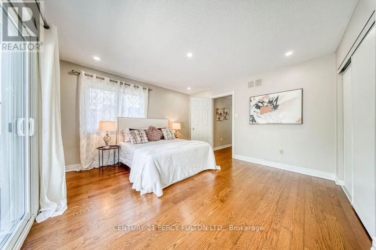
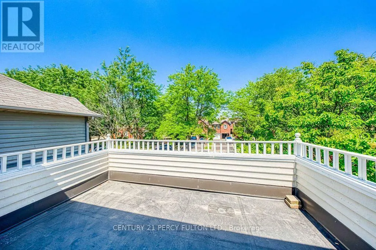
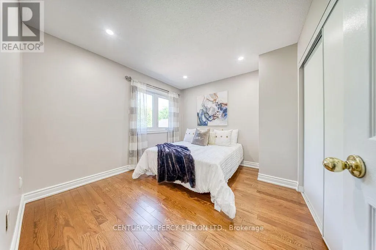
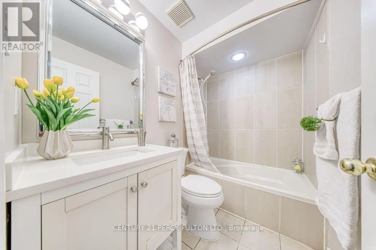
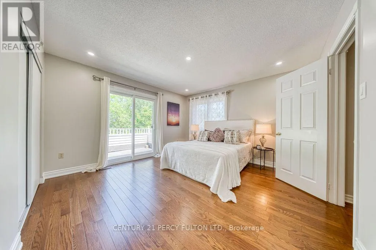
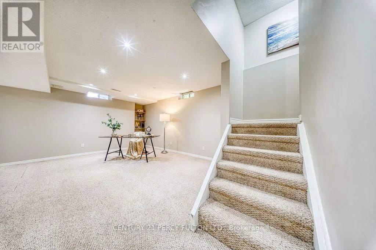
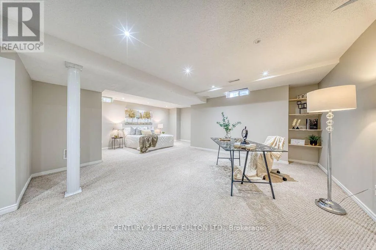
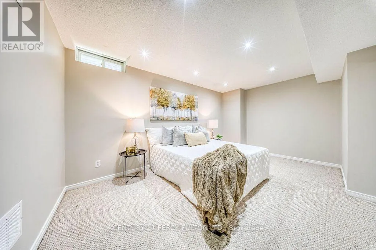
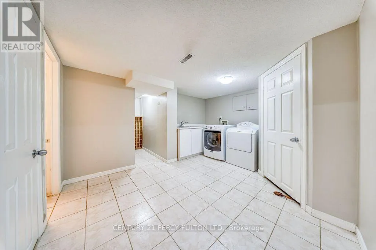
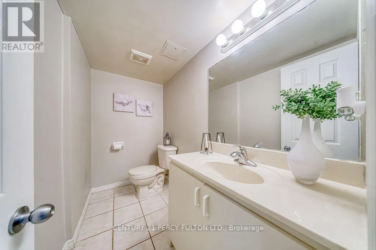
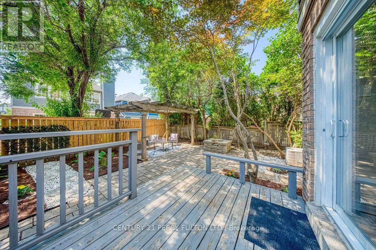
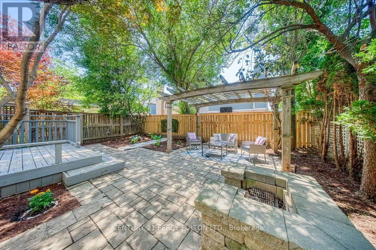
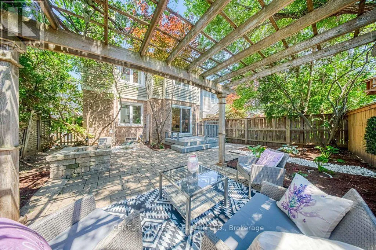
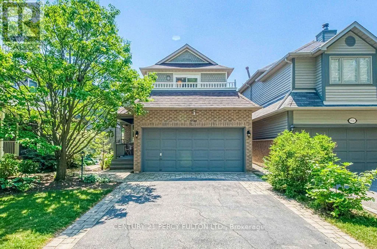
THOMAS ST/ERIN MILLS PARKWAY Welcome To This Beautifully Maintained 3 Bedroom, 4 Bathroom Family Home Located On A Quiet Street In A Highly Sought-After Neighbourhood. This Move-In-Ready Home Features A Bright, Functional Layout, Updated Kitchen And Bathrooms, Upgraded Finishes, And A Cozy Fireplace. The Main Floor Offers Spacious Living Areas And A Flexible Bonus Space, Perfect As A Second Sitting Room Or Family Room. Upstairs Features Generously Sized Bedrooms, Including A Spacious Primary Bedroom With A 3Pc Ensuite And Walk-In Closet. One Of The Bedrooms Offers Access To A Large Front-Facing Balcony, Providing The Perfect Spot To Enjoy Your Morning Coffee Or Unwind At The End Of The Day. The Finished Basement Adds Extra Living Space With A Recreation Room, 2Pc Bathroom, And A Convenient Laundry Area With Sink. Outside, Enjoy Beautiful Landscaping, Interlocking Stone, A Rare No-Walkway Design, Parking For Up To 6 Vehicles On The Private Driveway Plus A 2-Car Attached Garage, And A Private Backyard Perfect For Relaxing Or Entertaining. Conveniently Located Close To Top-Rated Schools, Parks, Shopping, Transit, And Everyday Amenities, This Home Offers The Perfect Combination Of Comfort, Space, And Convenience. (id:27476)

Property Highlights

MLS® Number
W13673606
Type
Single Family
Community Name
Central Erin Mills
Ownership Type
Freehold
Land Size
32.4 x 116.1 FT
Parking Space Total
6

Building

Building Type
House
Storeys
2.00
Square Footage
1500 - 2000 sqft
Bathrooms Total
4
Bedrooms Above Ground
3
Bedrooms Total
3
Exterior Finish
Brick Facing
Fireplace Present
Yes
Basement Type
N/A (Finished)
Basement Features
Building Heating Type
Forced air
Heating Fuel
Natural gas
Building Cooling Type
Central air conditioning

Utilities

Water
Municipal water
Utility Sewer
Sanitary sewer

Room Layout

Bedroom 2
Second level
3.3 m x 3 m
Primary Bedroom
Second level
4.17 m x 3.75 m
Bedroom 3
Second level
3.94 m x 3.84 m
Playroom
Basement
4.25 m x 2.73 m
Recreational, Games room
Basement
4.36 m x 3.96 m
Laundry room
Basement
3.9 m x 2.15 m
Dining room
Ground level
3.48 m x 3.18 m
Kitchen
Ground level
2.82 m x 3.14 m
Living room
Ground level
4.42 m x 3.44 m

Location

Learn more about this property
Listing provided by:
CENTURY 21 PERCY FULTON LTD.
MLS® number:
W13673606
Agent:
Sandeep Shankar Kadam
*Indicates required field
Name is required
Email is required
Please enter a valid phone number (e.g., 416-111-1111).