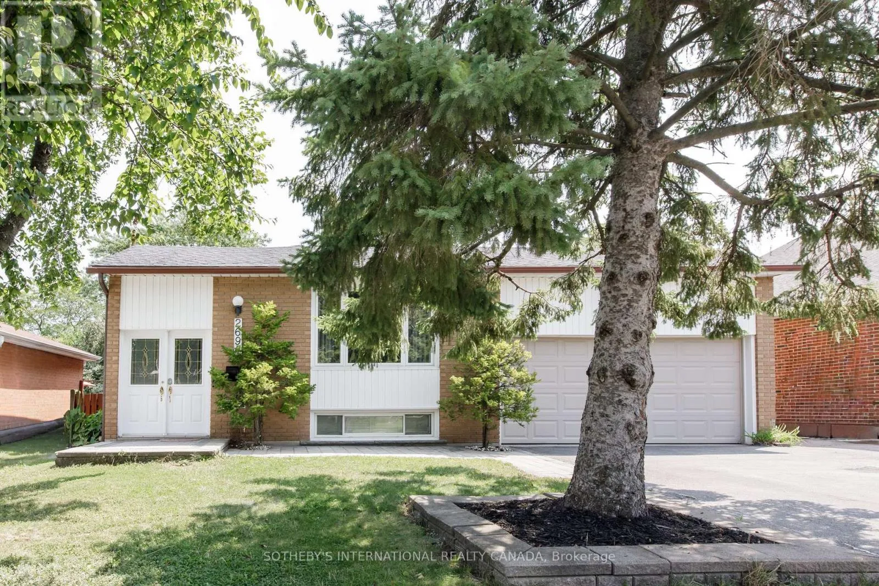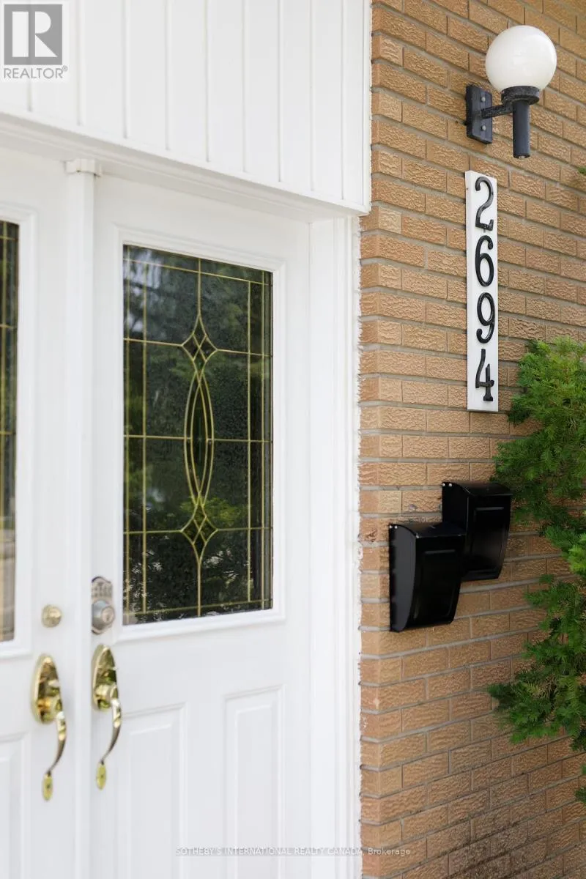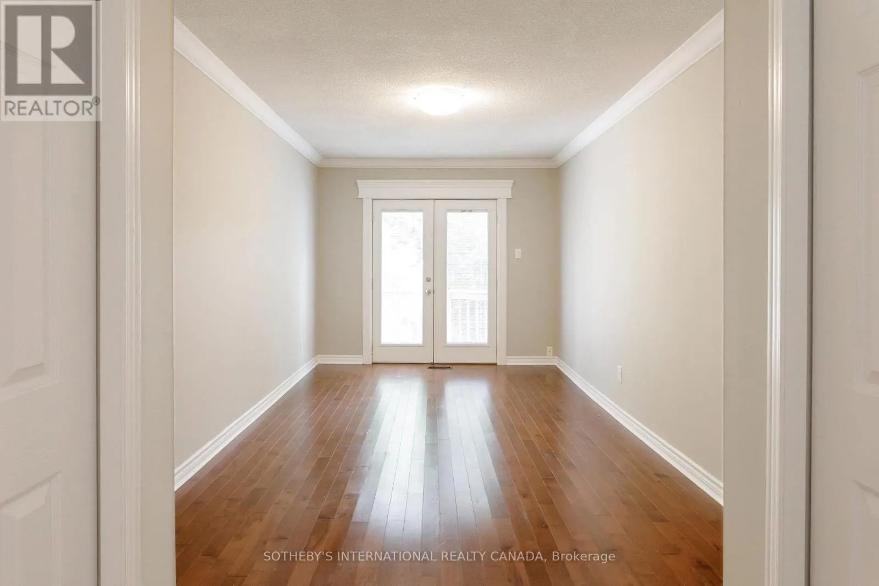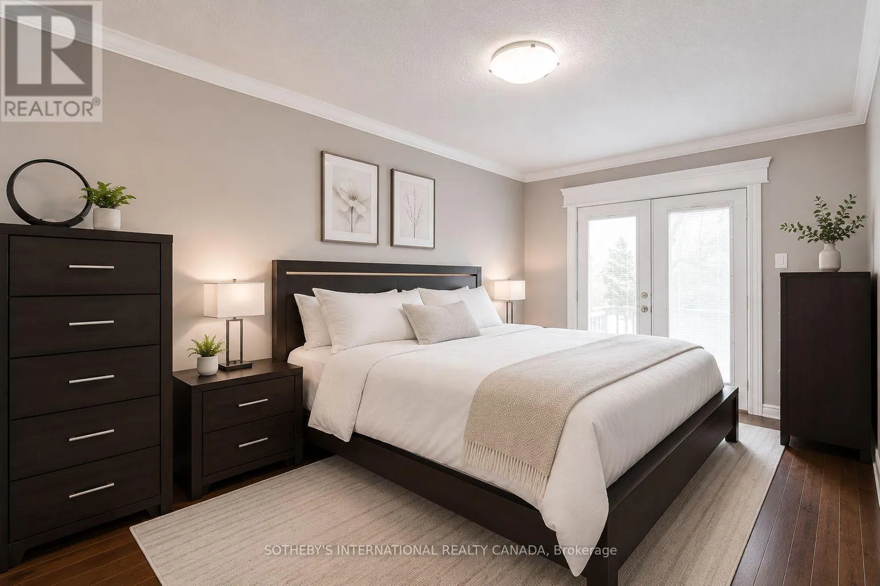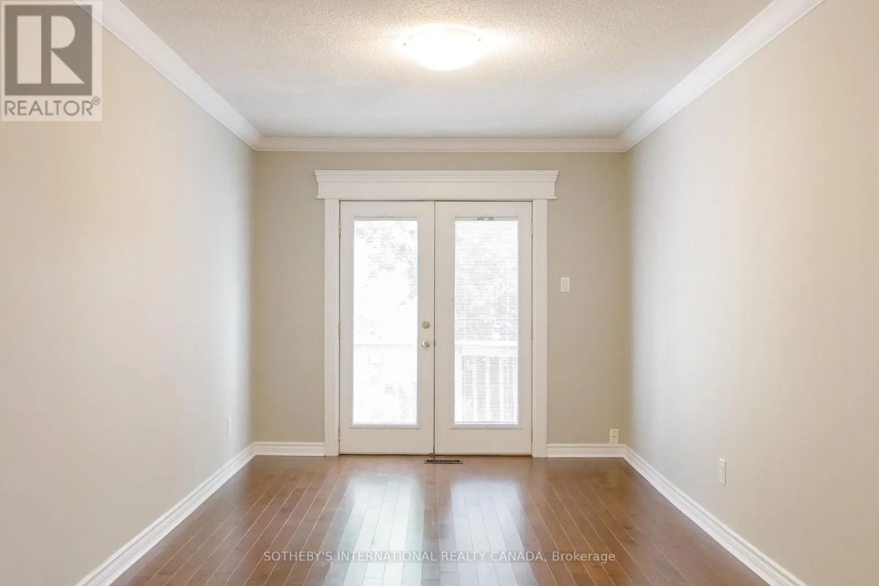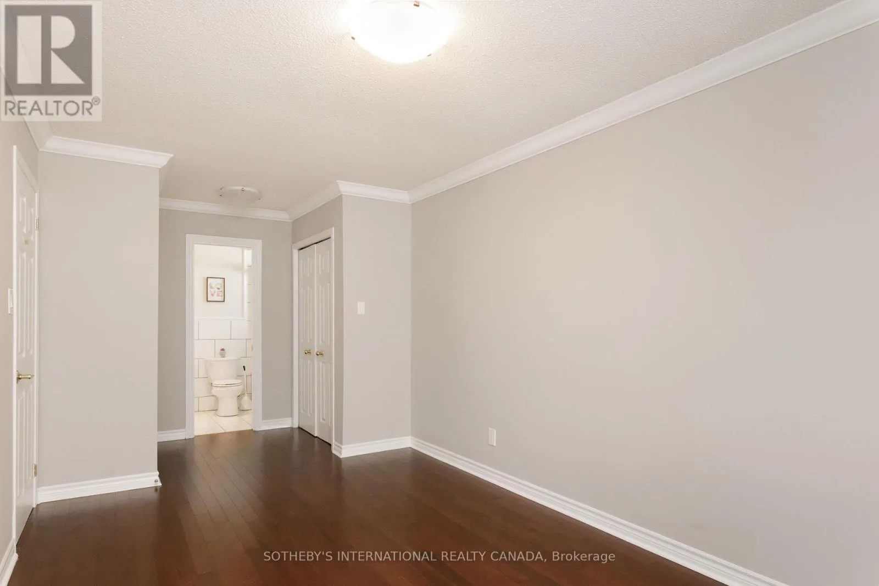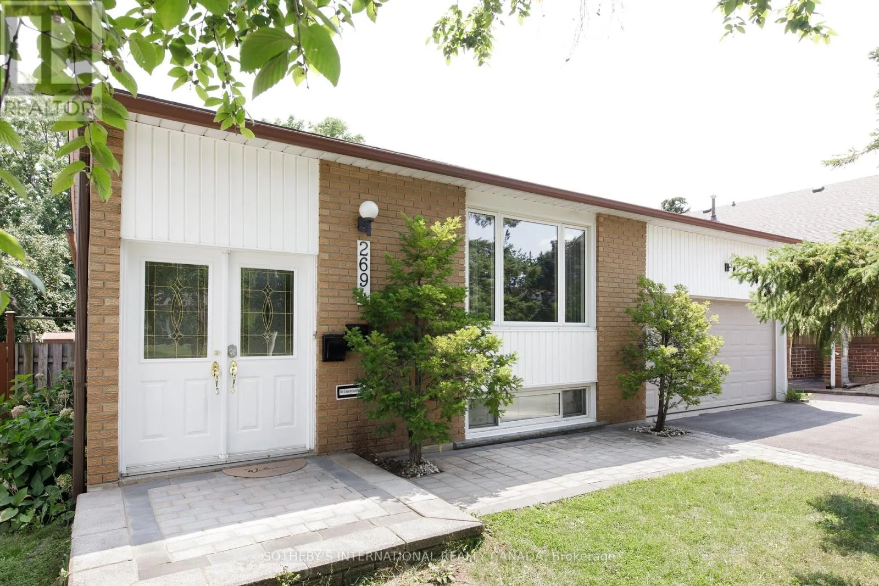
Upper - 2694 Constable Road, Mississauga, Ontario L5J 1W4

Listed for:
$2,750
3 beds
1 baths
Listed 2 days ago
House for rent: Upper - 2694 Constable Road, Mississauga, Ontario L5J 1W4

View all 23 photos

About

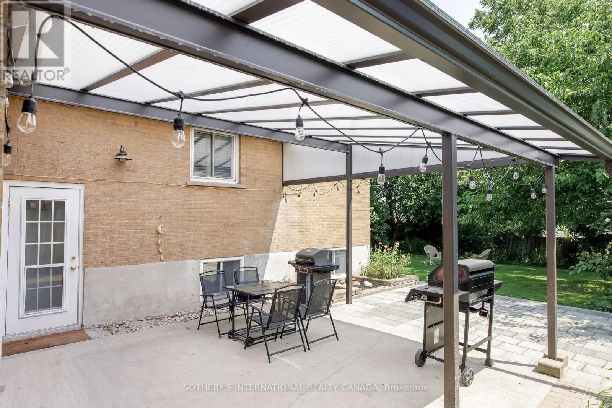
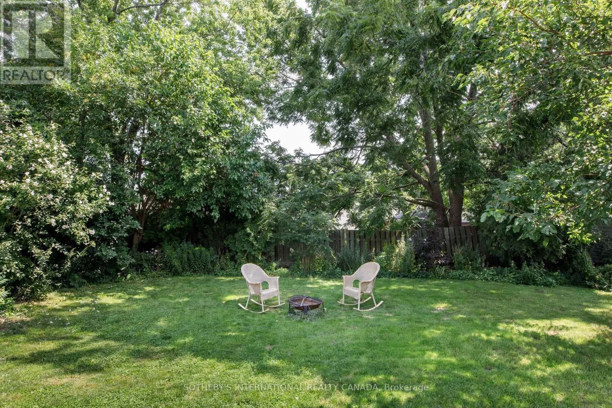
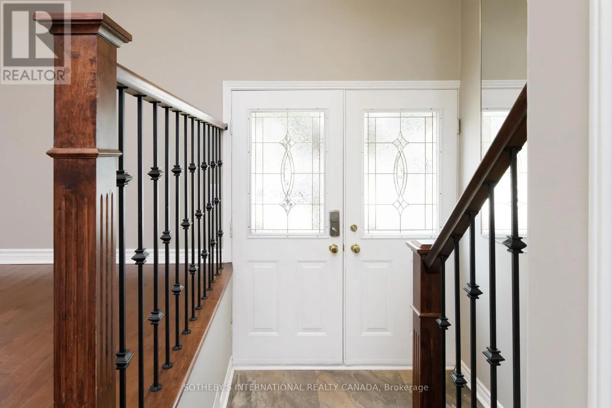
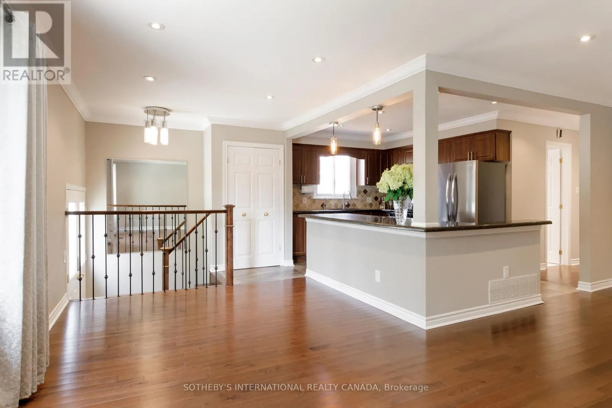
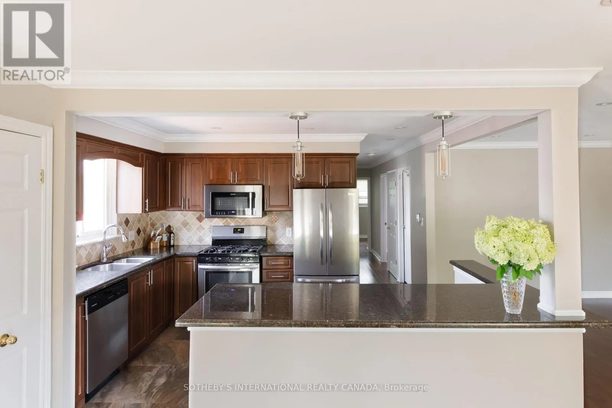
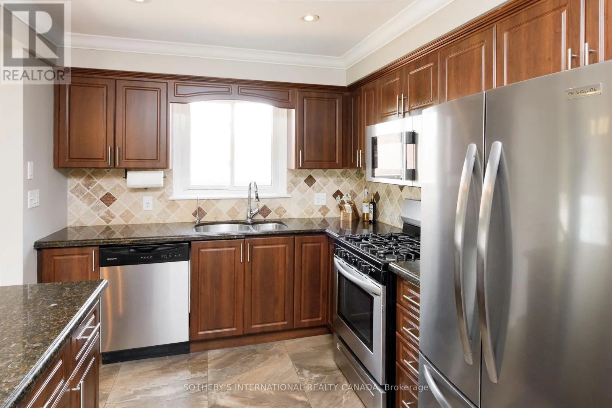
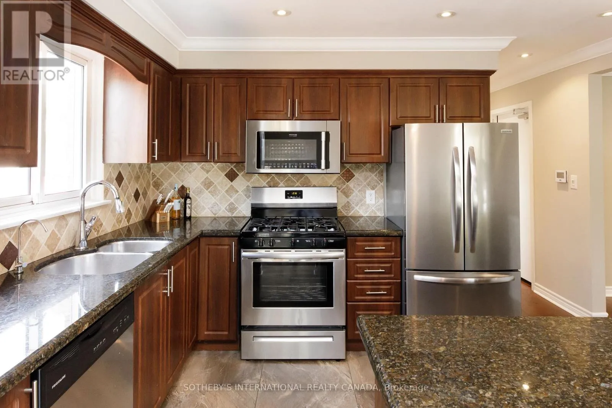
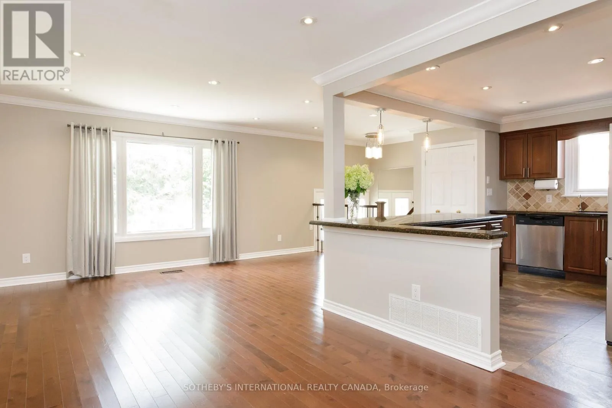
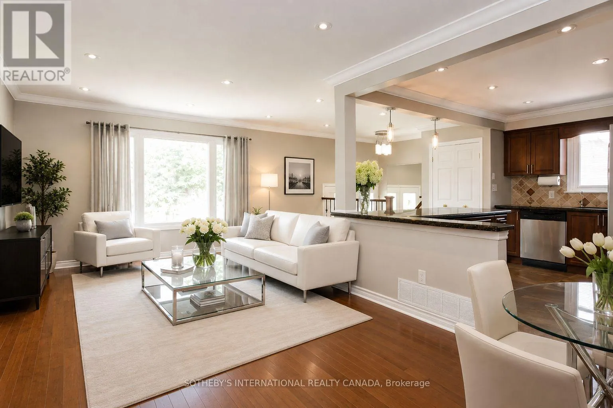
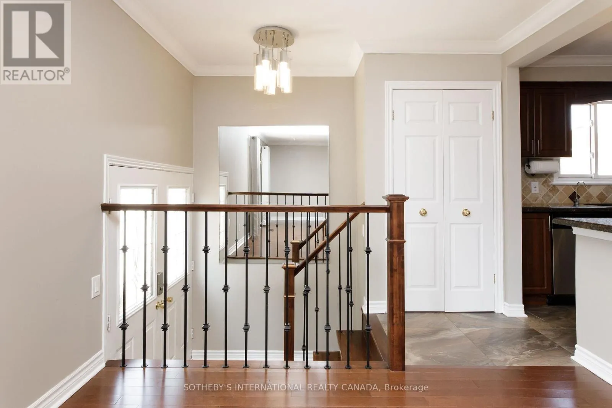
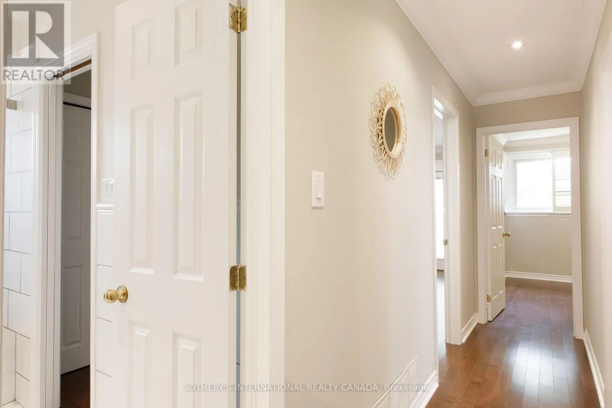
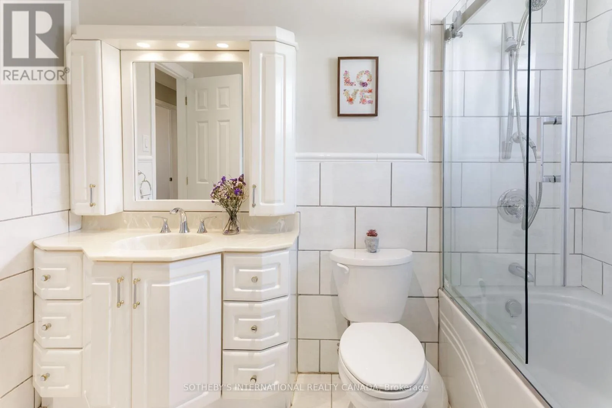
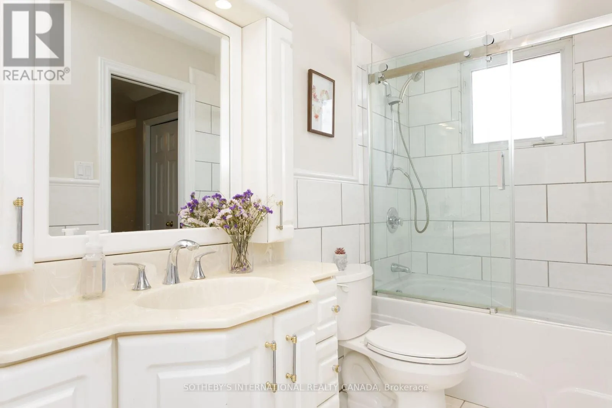
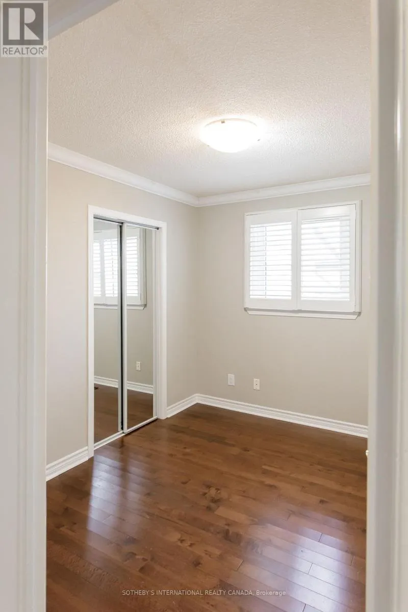
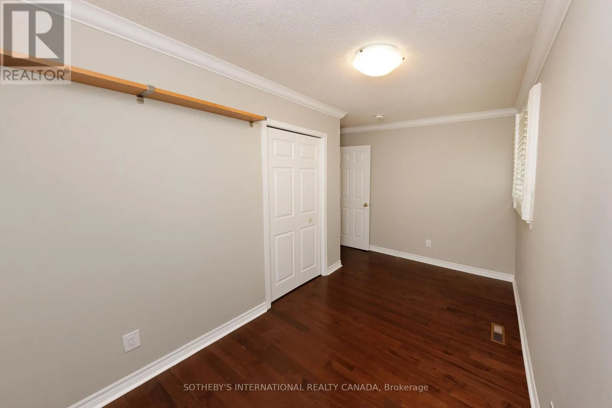
Cross Streets: Winston Churchill/Stockholm. ** Directions: Winston Churchill exit. South to Stockholm, turn left and another left on Constable. Property is on your right. Nestled in one of Mississauga's most sought-after neighbourhoods, this updated, legal duplex is freshly painted and beautifully maintained, offering the perfect blend of comfort, convenience, and lifestyle. Located in a family-friendly community known for its top-rated schools, mature tree-lined streets, and exceptional amenities, you are just minutes from the QEW and GO access with a 25 minute GO-express to Union Station, the scenic Rattray Marsh Trails, Clarkson Community Centre, Jack Darling Memorial Park, and the charming shops and restaurants of vibrant Clarkson Village. Inside, you'll find hardwood flooring throughout and a bright, open-concept layout that seamlessly connects the living, dining, and kitchen areas - ideal for both everyday living and entertaining. The home also features the convenience of two parking spaces, including a garage and driveway. A must see! (id:27476)

Property Highlights

MLS® Number
W13673676
Type
Single Family
Community Name
Clarkson
Ownership Type
Freehold
Land Size
50 x 120 FT
Parking Space Total
2

Building

Building Type
House
Storeys
1.00
Square Footage
700 - 1100 sqft
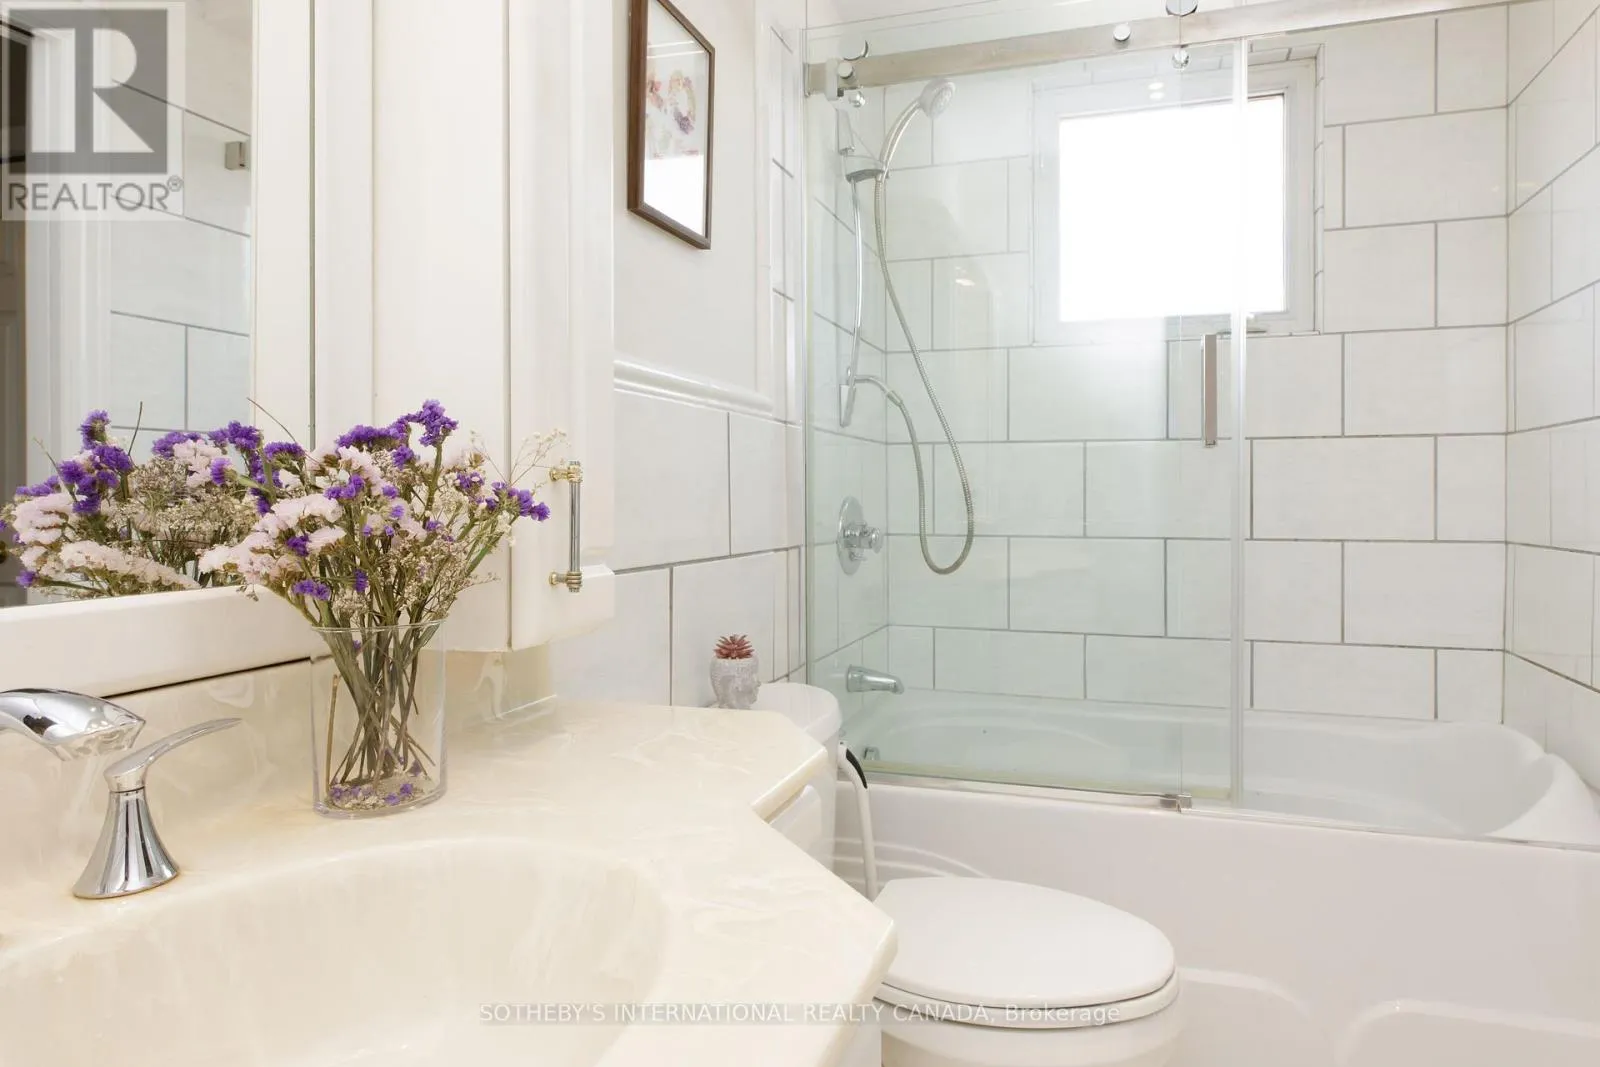
Bathrooms Total
1
Bedrooms Above Ground
3
Bedrooms Total
3
Amenities
Public Transit, Schools, Park
Exterior Finish
Brick
Fireplace Present
No
Basement Type
N/A
Basement Features
Apartment in basement
Building Heating Type
Forced air
Heating Fuel
Natural gas
Building Cooling Type
Central air conditioning

Utilities

Water
Municipal water
Utility Sewer
Sanitary sewer

Room Layout

Kitchen
Main level
4.34 m x 3.07 m
Living room
Main level
5.41 m x 2.97 m
Dining room
Main level
3.07 m x 3.07 m
Primary Bedroom
Main level
4.83 m x 3.07 m
Bedroom 2
Main level
3.89 m x 2.31 m
Bedroom 3
Main level
2.32 m x 2.82 m

Location

Learn more about this property
Listing provided by:
SOTHEBY'S INTERNATIONAL REALTY CANADA
MLS® number:
W13673676
Agent:
Susan Neal
*Indicates required field
Name is required
Email is required
Please enter a valid phone number (e.g., 416-111-1111).