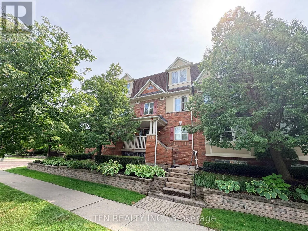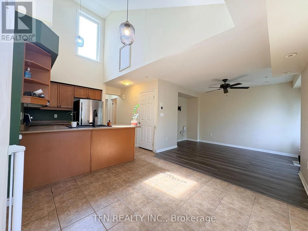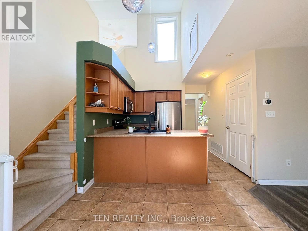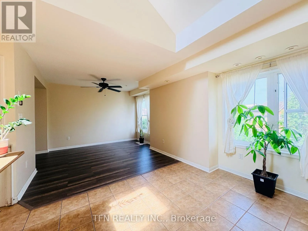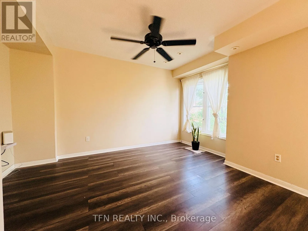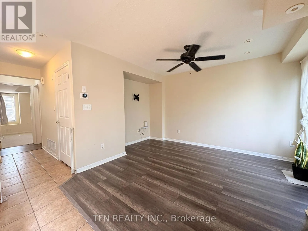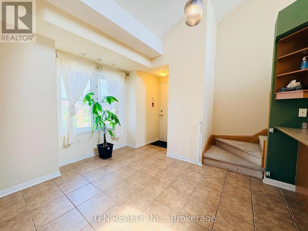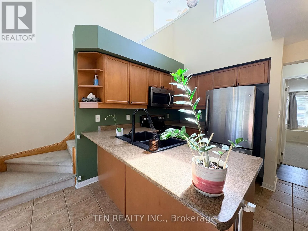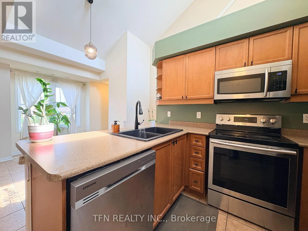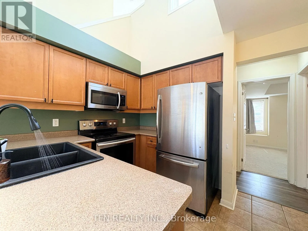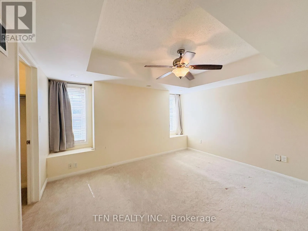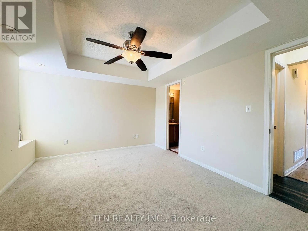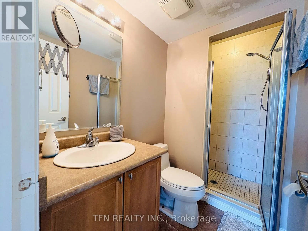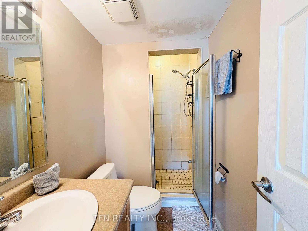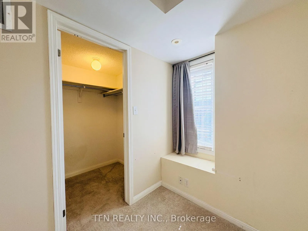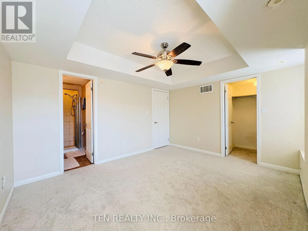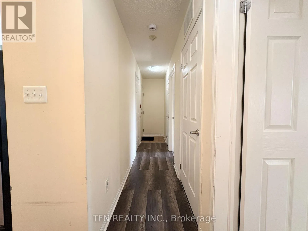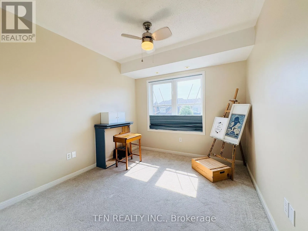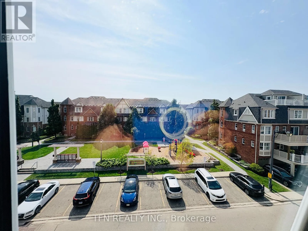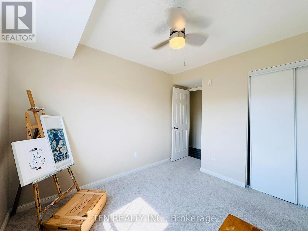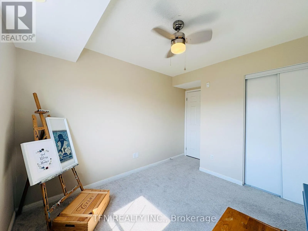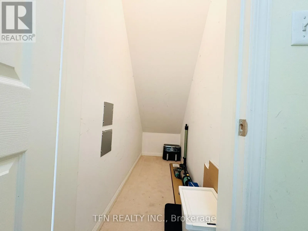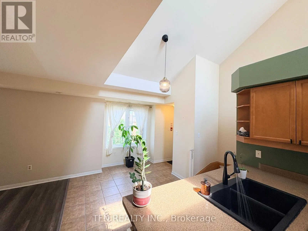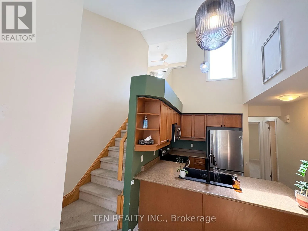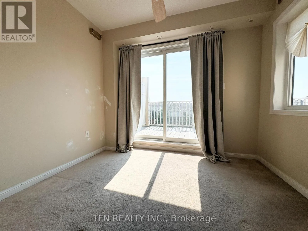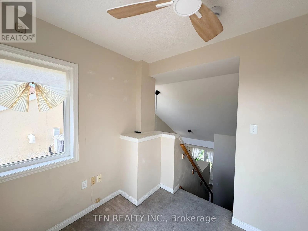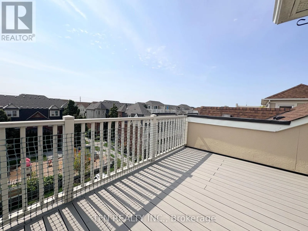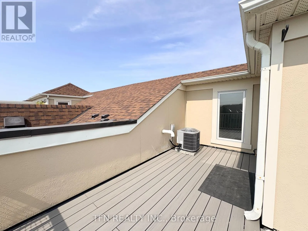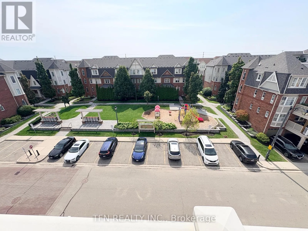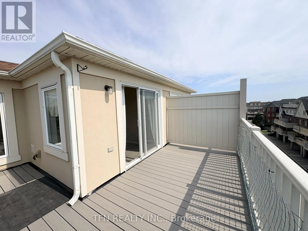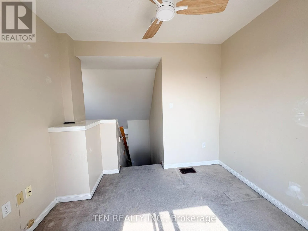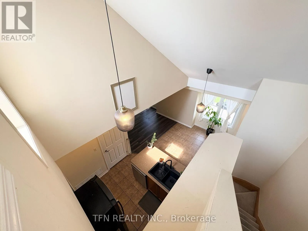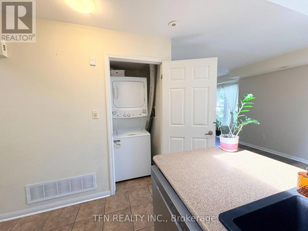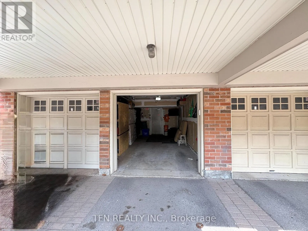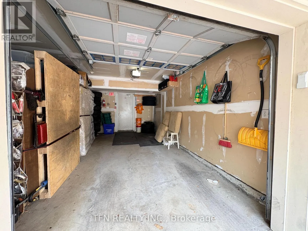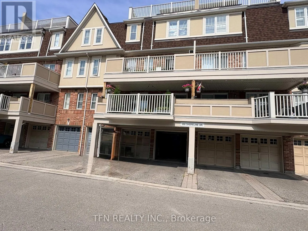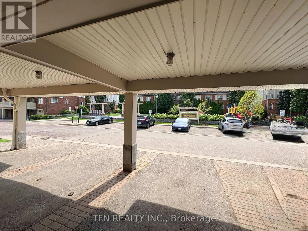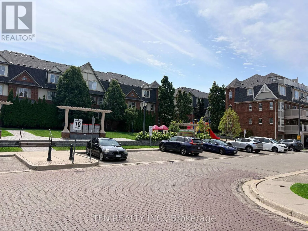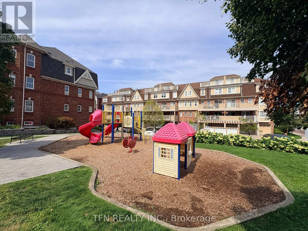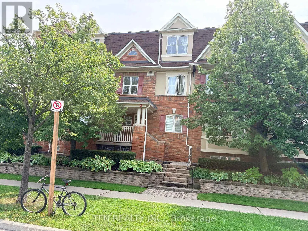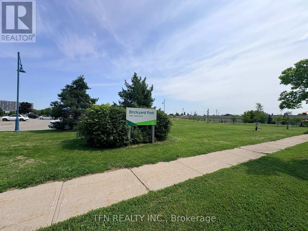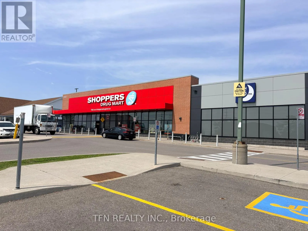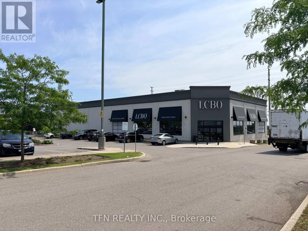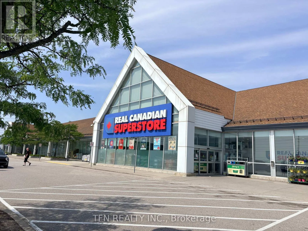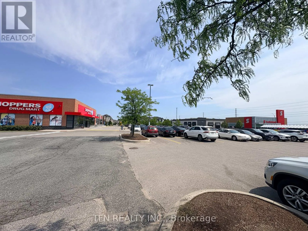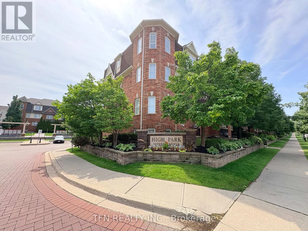
Cross Streets: MAVIS RD / HILLCREST AVE. ** Directions: East of Elmcreek Rd / South of Shoreline Dr. Welcome to this stylish stacked-townhome living in the desirable High Park Mississauga community! Built by Mattamy Homes, this well-maintained Upper-level stack offers approx. 1,030sf of generous living space, featuring 2 Bedrooms on the Main floor plus a versatile Den on the upper level - perfect for a home office, gym, study or guest bedroom. Enjoy a bright, modern open-concept layout with laminate flooring in the Living Room, a well-appointed Kitchen with ceramic flooring, Stainless Steel appliances & ample cabinetry, plus a convenient separate Storage Room. The highlight of this home is the private Rooftop Terrace, complete w/ a gas BBQ hookup, offering the perfect setting for summer entertaining, outdoor dining or relaxing while enjoying beautiful evening sunsets. The home also offers 2-car Parking with a garage & covered driveway, plus direct Interior access for added convenience. Located in a fun, family-friendly and highly desirable neighbourhood, you are just steps from everyday conveniences. Walk across the street to Superstore, Shoppers Drug Mart, LCBO, gas station, banks & 24hr convenience stores. Enjoy easy access to MiWay transit, GO Transit, major Highways, schools, parks, restaurants, shops & hospitals. Conveniently located for access to UTM, GO Station and express transit routes, with easy connections toward the subway. Perfect for young families, working professionals or University / College students looking for a comfortable home with the flexibility of 2-3 occupants sharing. A rare opportunity to enjoy space, style, privacy, outdoor living and an unbeatable Mississauga location - this turnkey home truly has it all! Come live here!! (id:27476)