2464 Brookhurst Road, Mississauga, Ontario L5J 1R3

Listed for:
$879,000
3 beds
2 baths
Listed 2 days ago
House for rent: 2464 Brookhurst Road, Mississauga, Ontario L5J 1R3

View all 37 photos

About

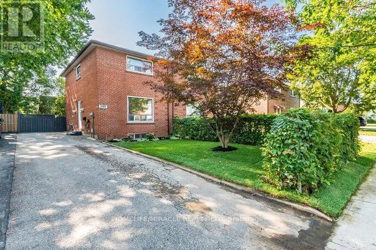
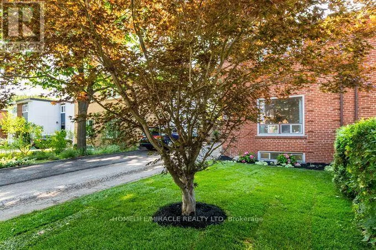
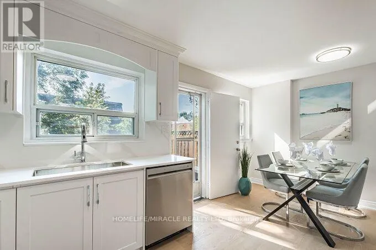
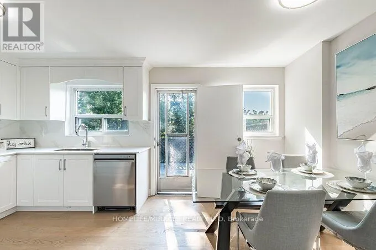
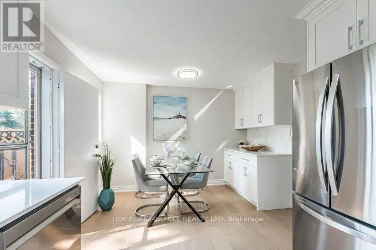
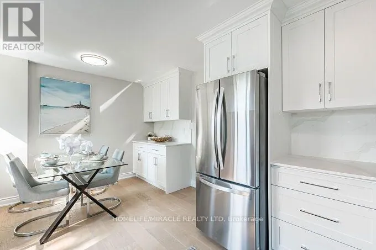
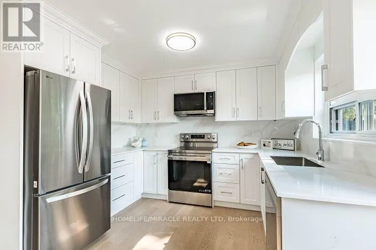
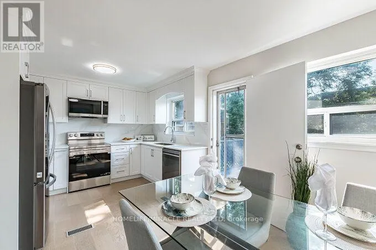
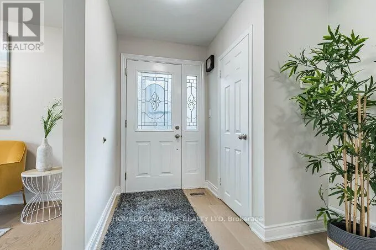
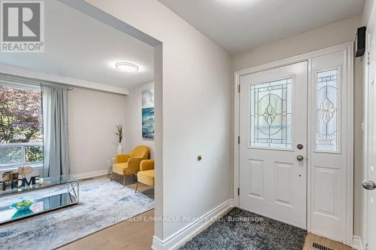
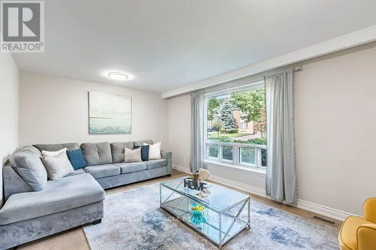
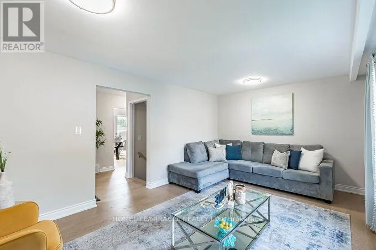
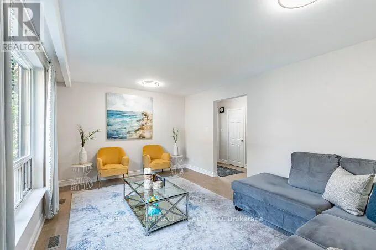
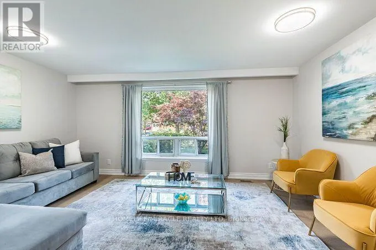
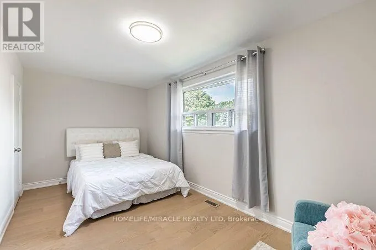
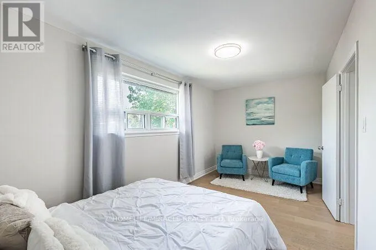
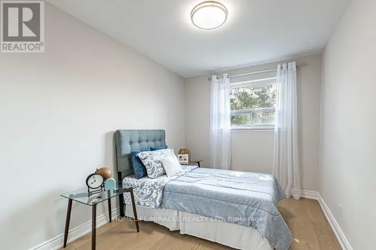
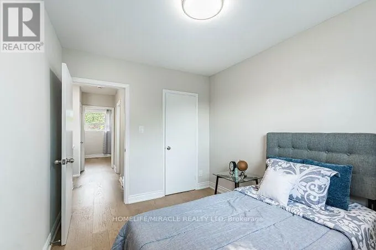
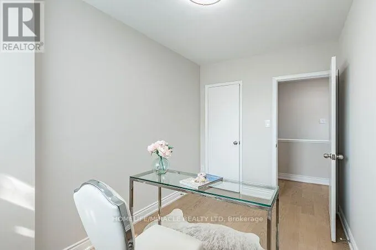
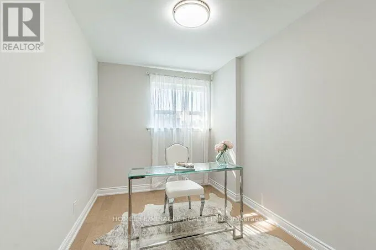
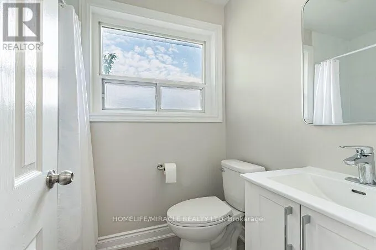
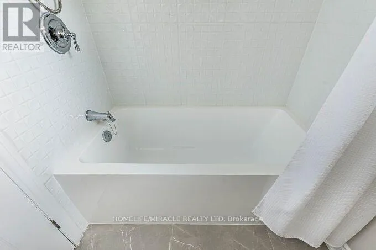
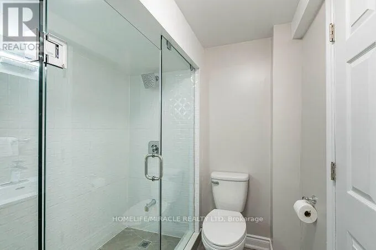
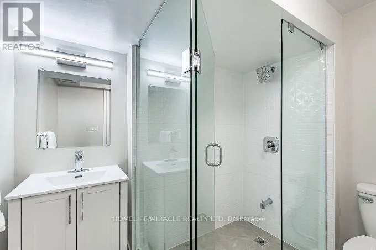
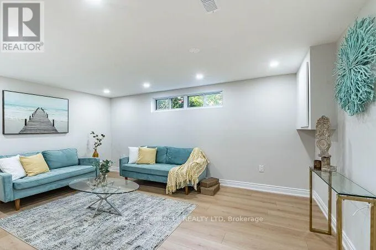
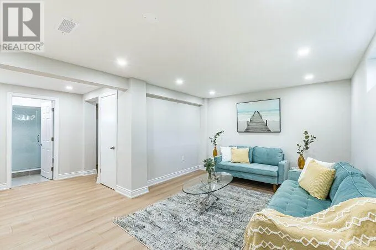
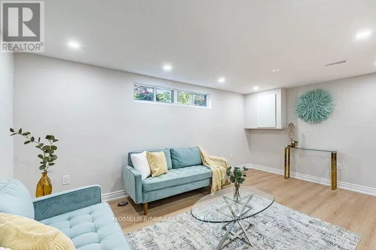
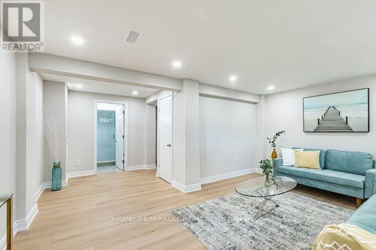
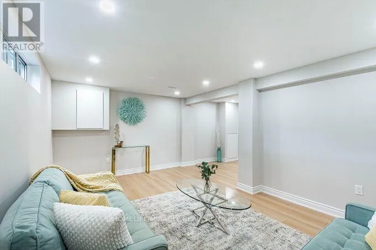
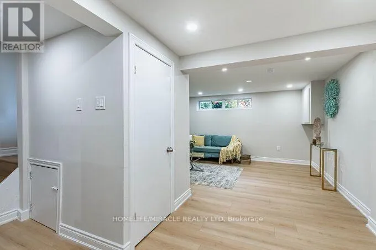
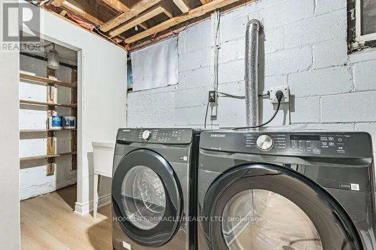
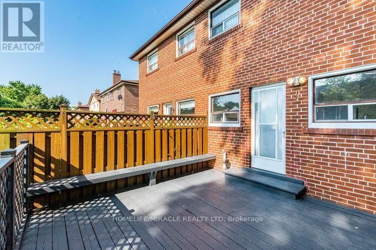
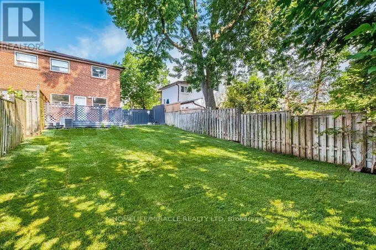
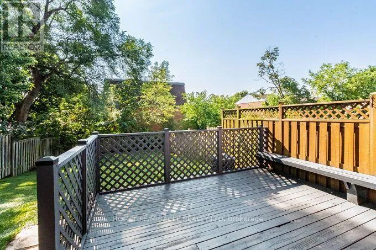
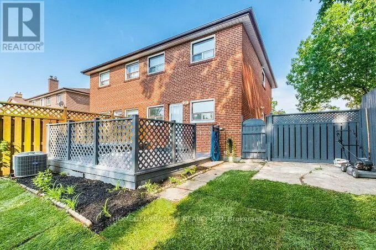
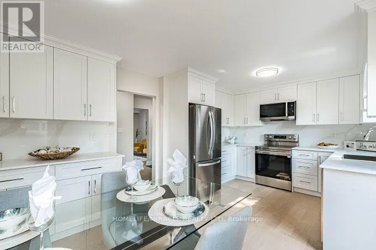
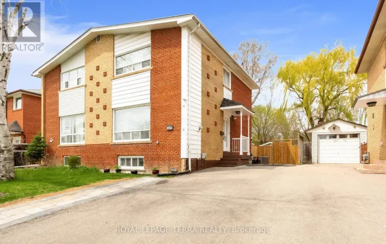
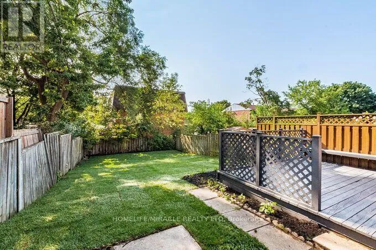
Winston Churchill Blvd & Royal Windsor Dr $$$ Spent on upgrades! Ready to move in! Bright, Clean, and Beautifully Renovated Semi-Detached Home Featuring 3 Bedrooms and 3 Car Parking. Stunning Engineered Flooring Throughout the Main Floor. A Large Bay Window In The Living/Dining Room Fills The Space With Natural Light - Terrific For Everyday Living and Entertaining. The Brand New Kitchen Features New Stainless Steel Appliances. Easy access from kitchen to the deck makes BBQing a breeze. The Second Floor Features Beautiful Engineered Flooring Throughout, Three Bedrooms, and A Newly Renovated 4-Piece Bathroom. The Lower Level Offers A Spacious Recreation Room - Ideal Flex Space, Complete With A 3-Piece Bathroom & Laundry Room. Enjoy The Privacy Of Your Fully Fenced Yard With Large Deck, Perfect For Relaxing, Entertaining, Or Enjoying The Outdoors. Walking Distance to Daycare, Elementary & High Schools. Minutes To The Lakeshore, QEW, 403, Clarkson Go Station and Shopping! 2023 AC & Furnace. 2026 Washer & Dryer, Fridge, Stove, Microwave Range Hood & Dishwasher. Electrical Panel Updated in 2024 to 125Amp. EV outlet 240V 50Amp Installed 2024. (id:27476)

Property Highlights

MLS® Number
W13675512
Type
Single Family
Community Name
Clarkson
Ownership Type
Freehold
Land Size
30 x 125 FT
Parking Space Total
3

Building

Building Type
House
Storeys
2.00
Square Footage
1100 - 1500 sqft
Bathrooms Total
2
Bedrooms Above Ground
3
Bedrooms Total
3
Exterior Finish
Brick
Fireplace Present
No
Basement Type
N/A (Finished)
Basement Features
Building Heating Type
Forced air
Heating Fuel
Natural gas
Building Cooling Type
Central air conditioning

Utilities

Water
Municipal water
Utility Sewer
Sanitary sewer

Room Layout

Bedroom 3
Second level
3.39 m x 2.6 m
Recreational, Games room
Second level
4.98 m x 3.41 m
Kitchen
Main level
4.92 m x 3.4 m
Living room
Main level
5.06 m x 3.42 m
Primary Bedroom
Main level
5.1 m x 2.66 m
Bedroom 2
Main level
3.4 m x 2.36 m

Location

Learn more about this property
Listing provided by:
HOMELIFE/MIRACLE REALTY LTD
MLS® number:
W13675512
Agent:
Sophie Lee
*Indicates required field
Name is required
Email is required
Please enter a valid phone number (e.g., 416-111-1111).