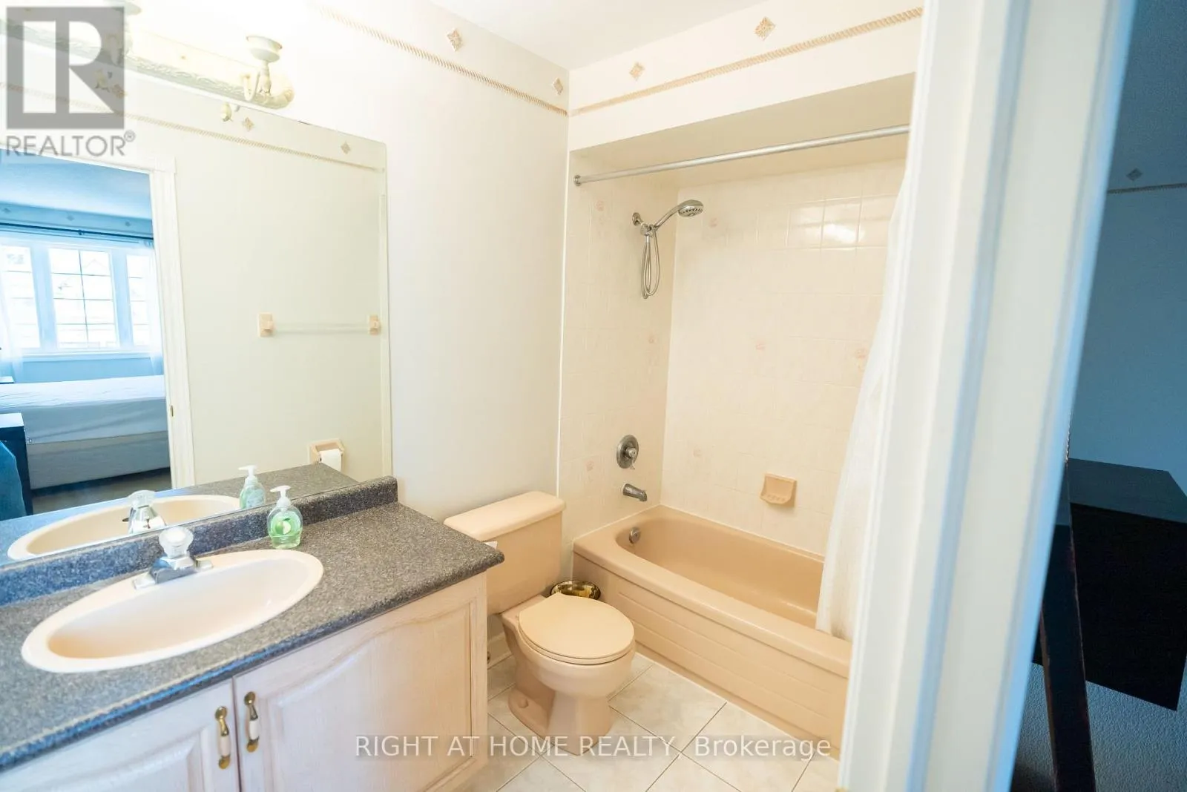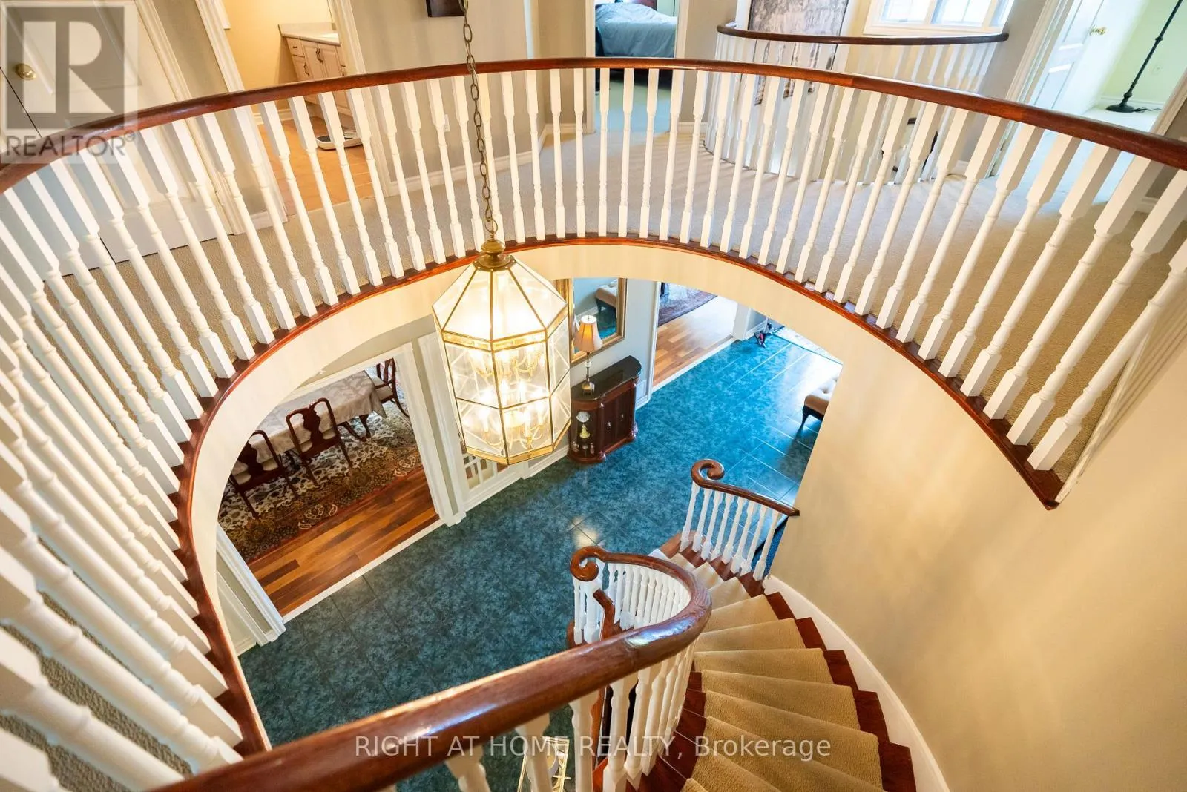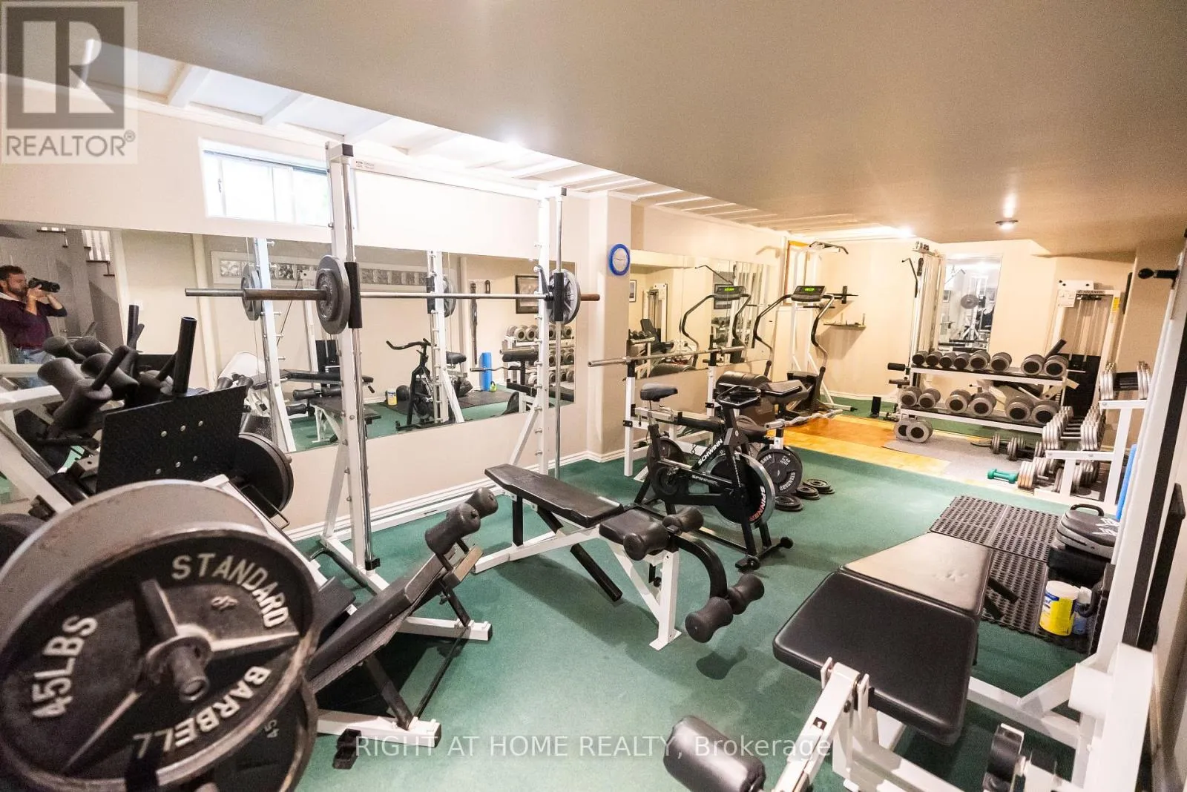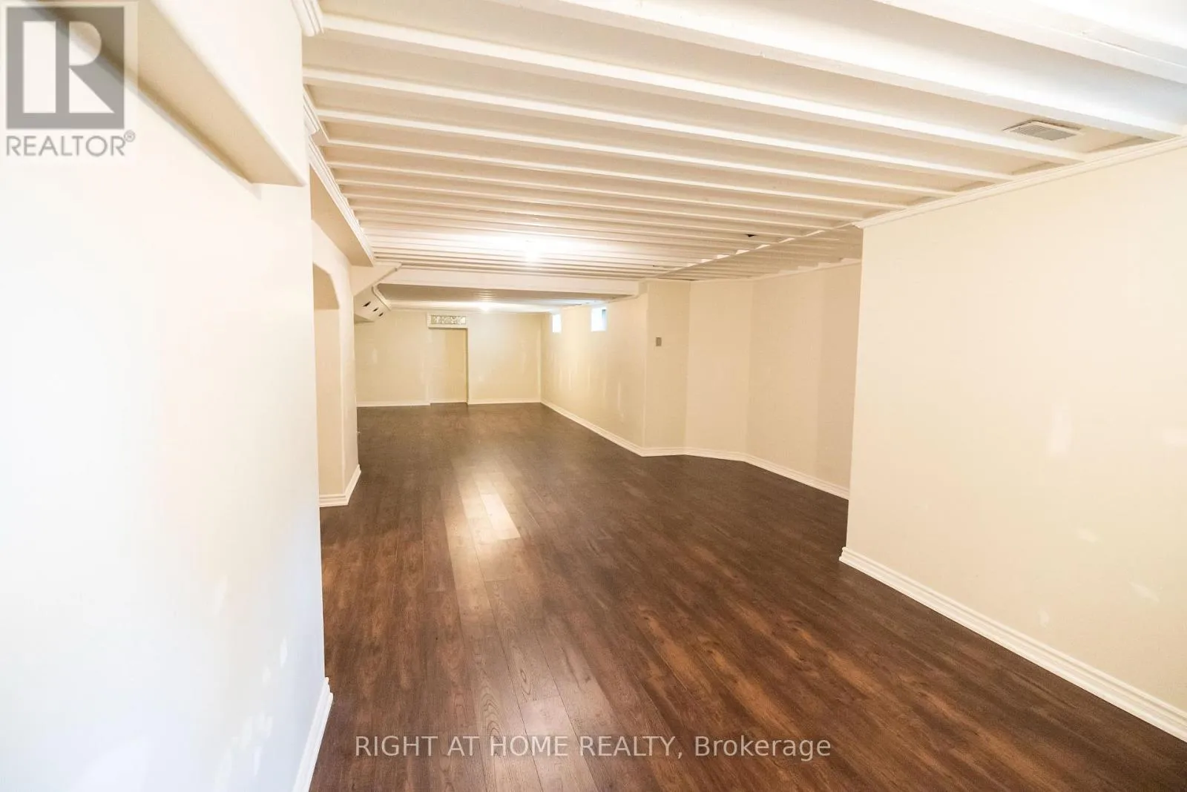
2427 Erin Centre Boulevard, Mississauga, Ontario L5M 5B3

Listed for:
$6,500
7 beds
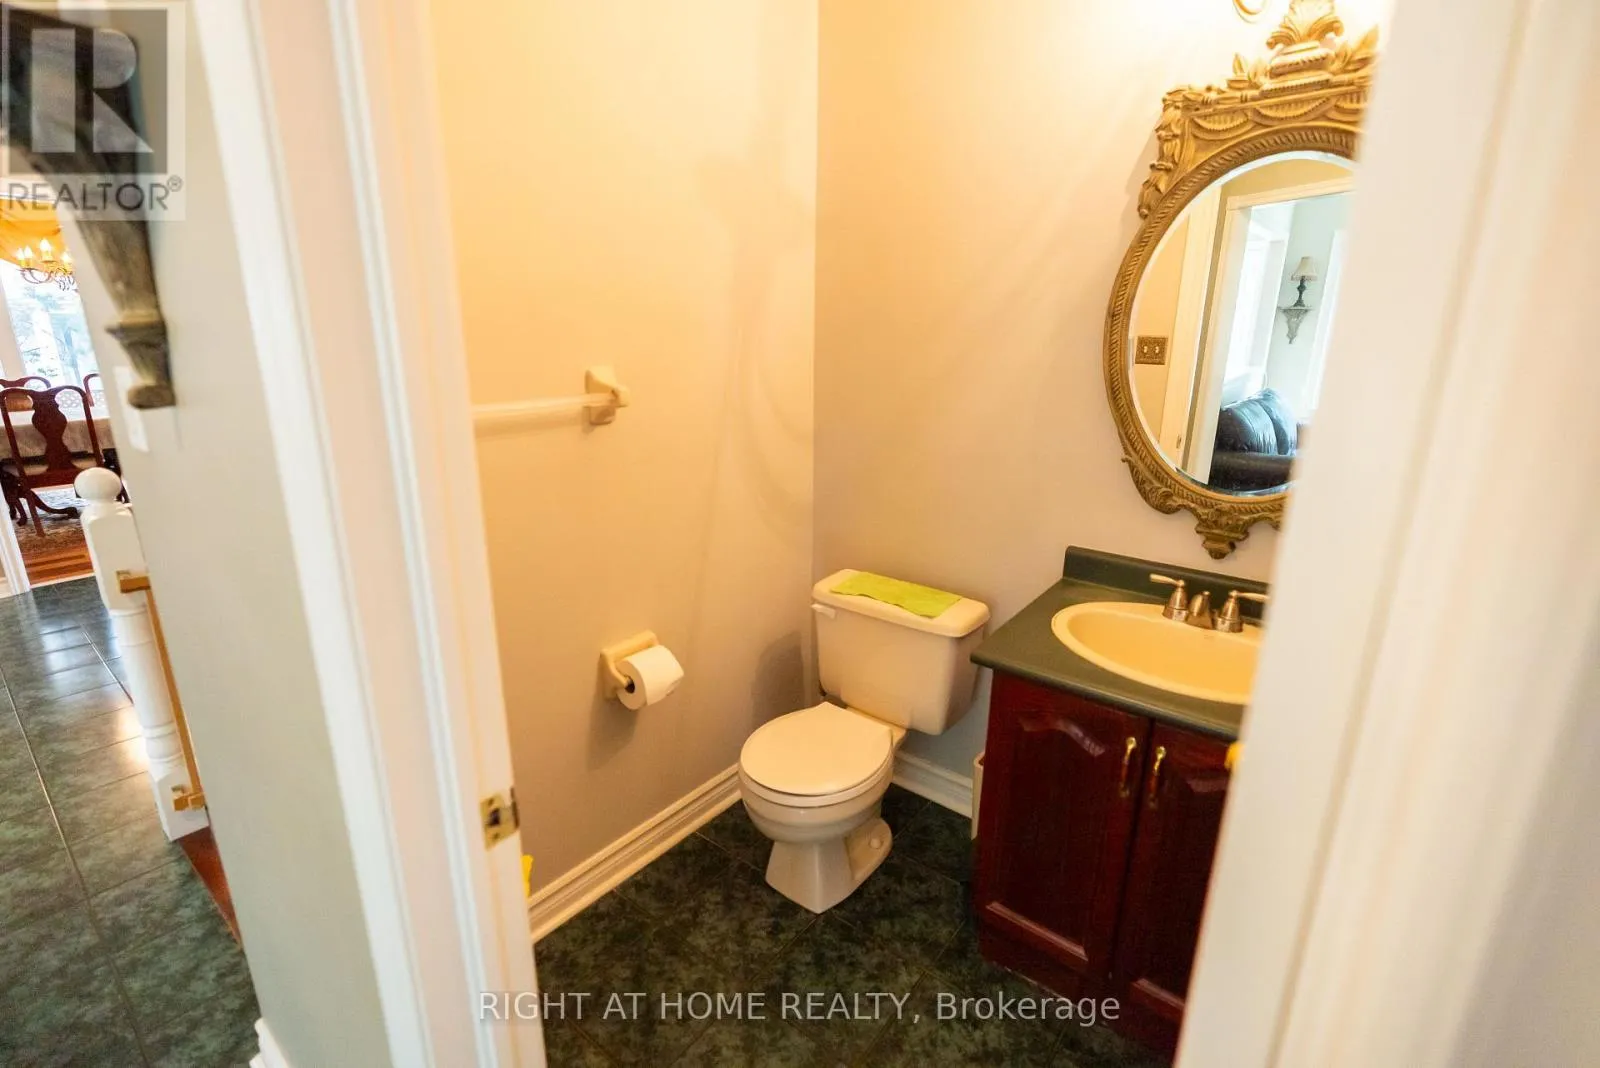
5 baths
Listed 1 day ago
House for rent: 2427 Erin Centre Boulevard, Mississauga, Ontario L5M 5B3

View all 37 photos

About

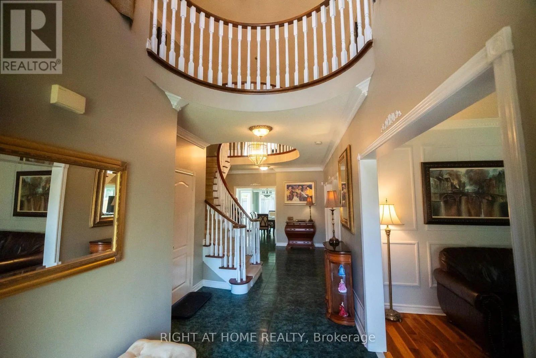
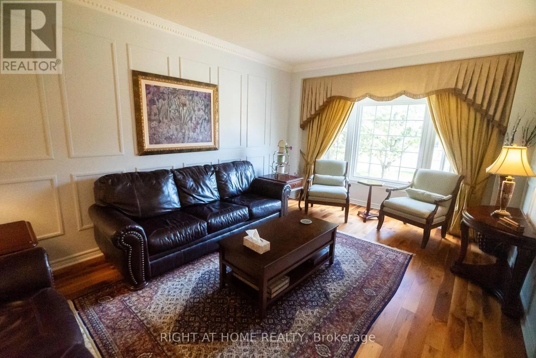
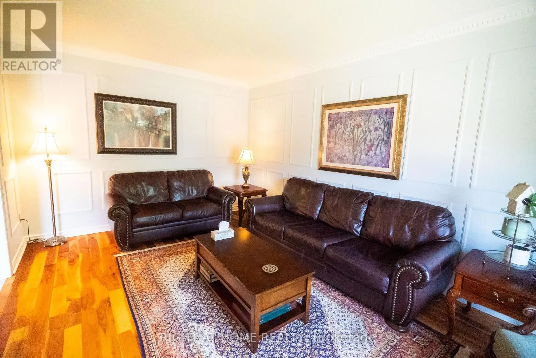
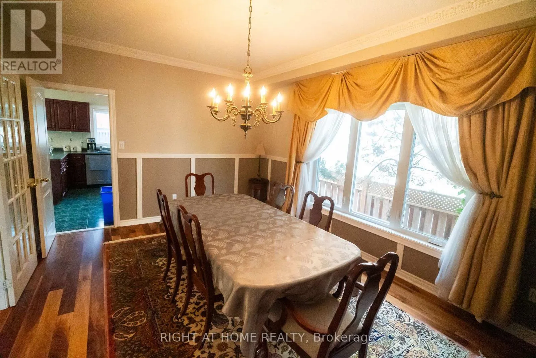
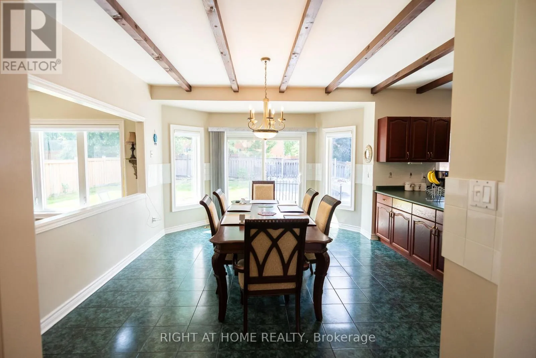
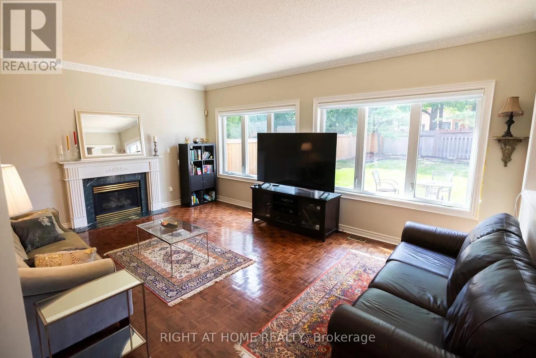
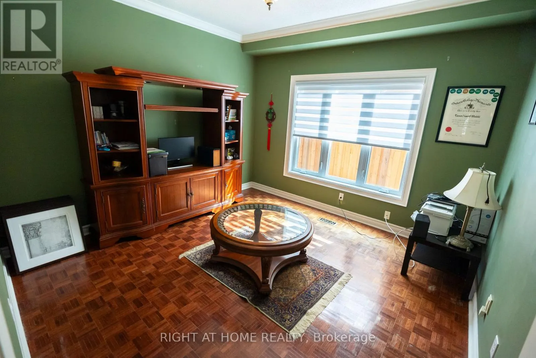
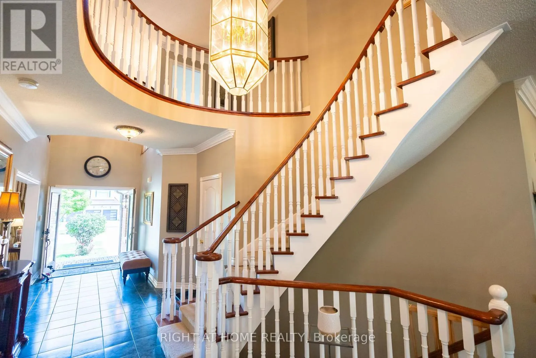
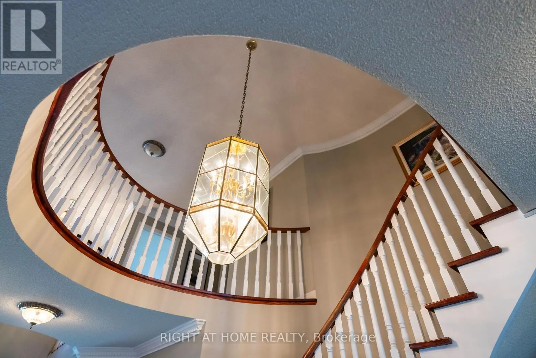
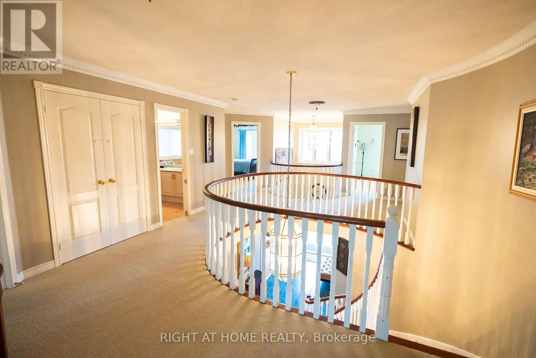
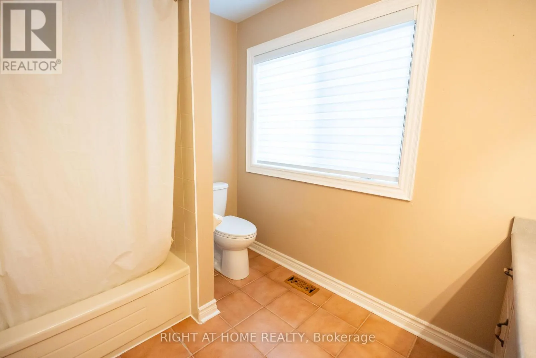
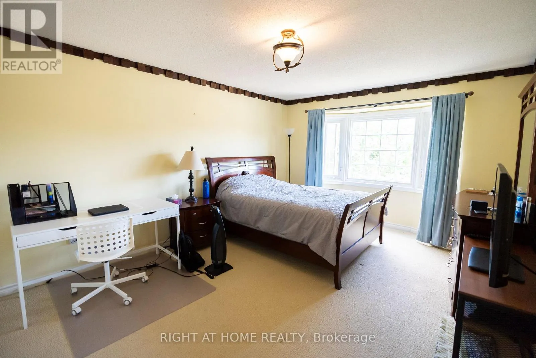
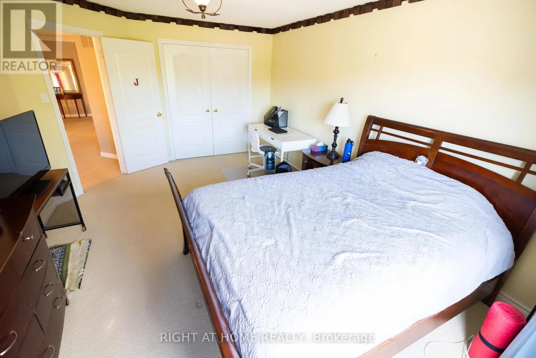
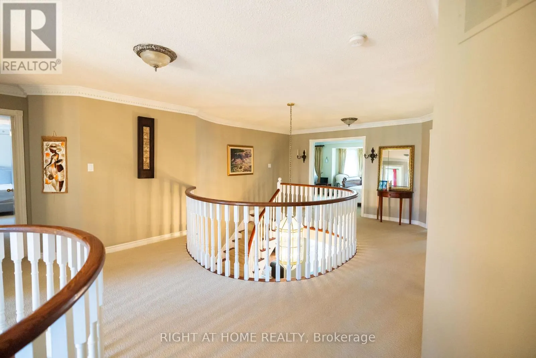
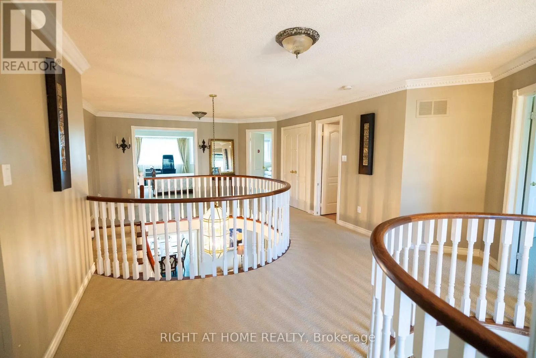
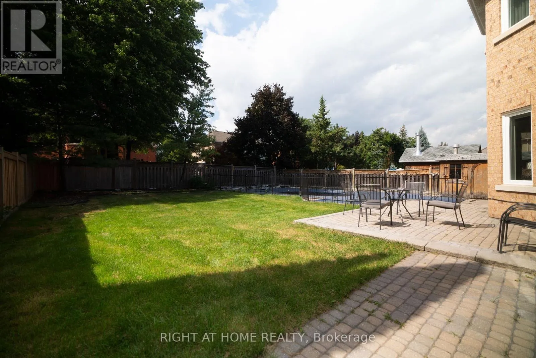
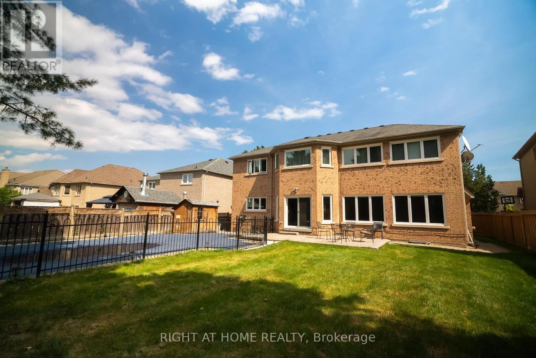
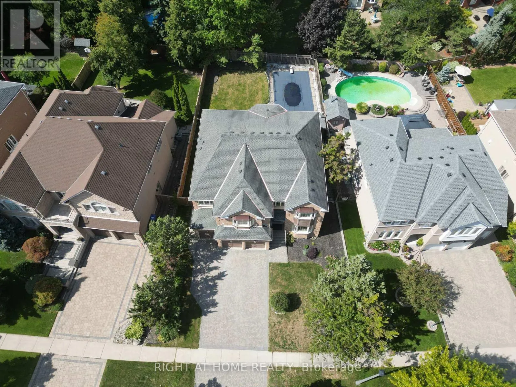
Cross Streets: Miss Rd/Erin Centre. ** Directions: SE. Welcome to 2427 Erin Centre Blvd, nestled in the highly sought-after Credit Mills community of Mississauga. This rare offering presents an immaculate detached home with striking curb appeal on an expansive 70 ft frontage. Offering over 6,000 sq. ft. of total living space (approx. 4,300 sq. ft. above grade per MPAC), this residence is designed for both luxury and comfort. Enjoy a fully fenced backyard retreat complete with a pool and hot tub, perfect for family fun and entertaining. Step inside through grand double doors into a soaring open-to-above foyer that sets the tone for the elegant interior, featuring 9 ft ceilings, crown mouldings, wainscoting, and brand-new hardwood flooring with upgraded front windows. The main floor includes a 3-car garage, separate living, dining, family, and office spaces, providing versatility for todays modern lifestyle.Beyond the home itself, the location is second to nonejust minutes from Credit Valley Hospital, Erin Mills Town Centre, top-rated schools, parks, and scenic trails, with quick access to Hwy 403/401/407 for easy commuting. This is a true blend of prestige, convenience, and comfort in one of Mississaugas most desirable neighbourhoods. (id:27476)

Property Highlights

MLS® Number
W13675722
Type
Single Family
Community Name
Central Erin Mills
Ownership Type
Freehold
Land Size
70 x 148 FT
Parking Space Total
9

Building

Building Type
House
Storeys
2.00
Square Footage
3500 - 5000 sqft
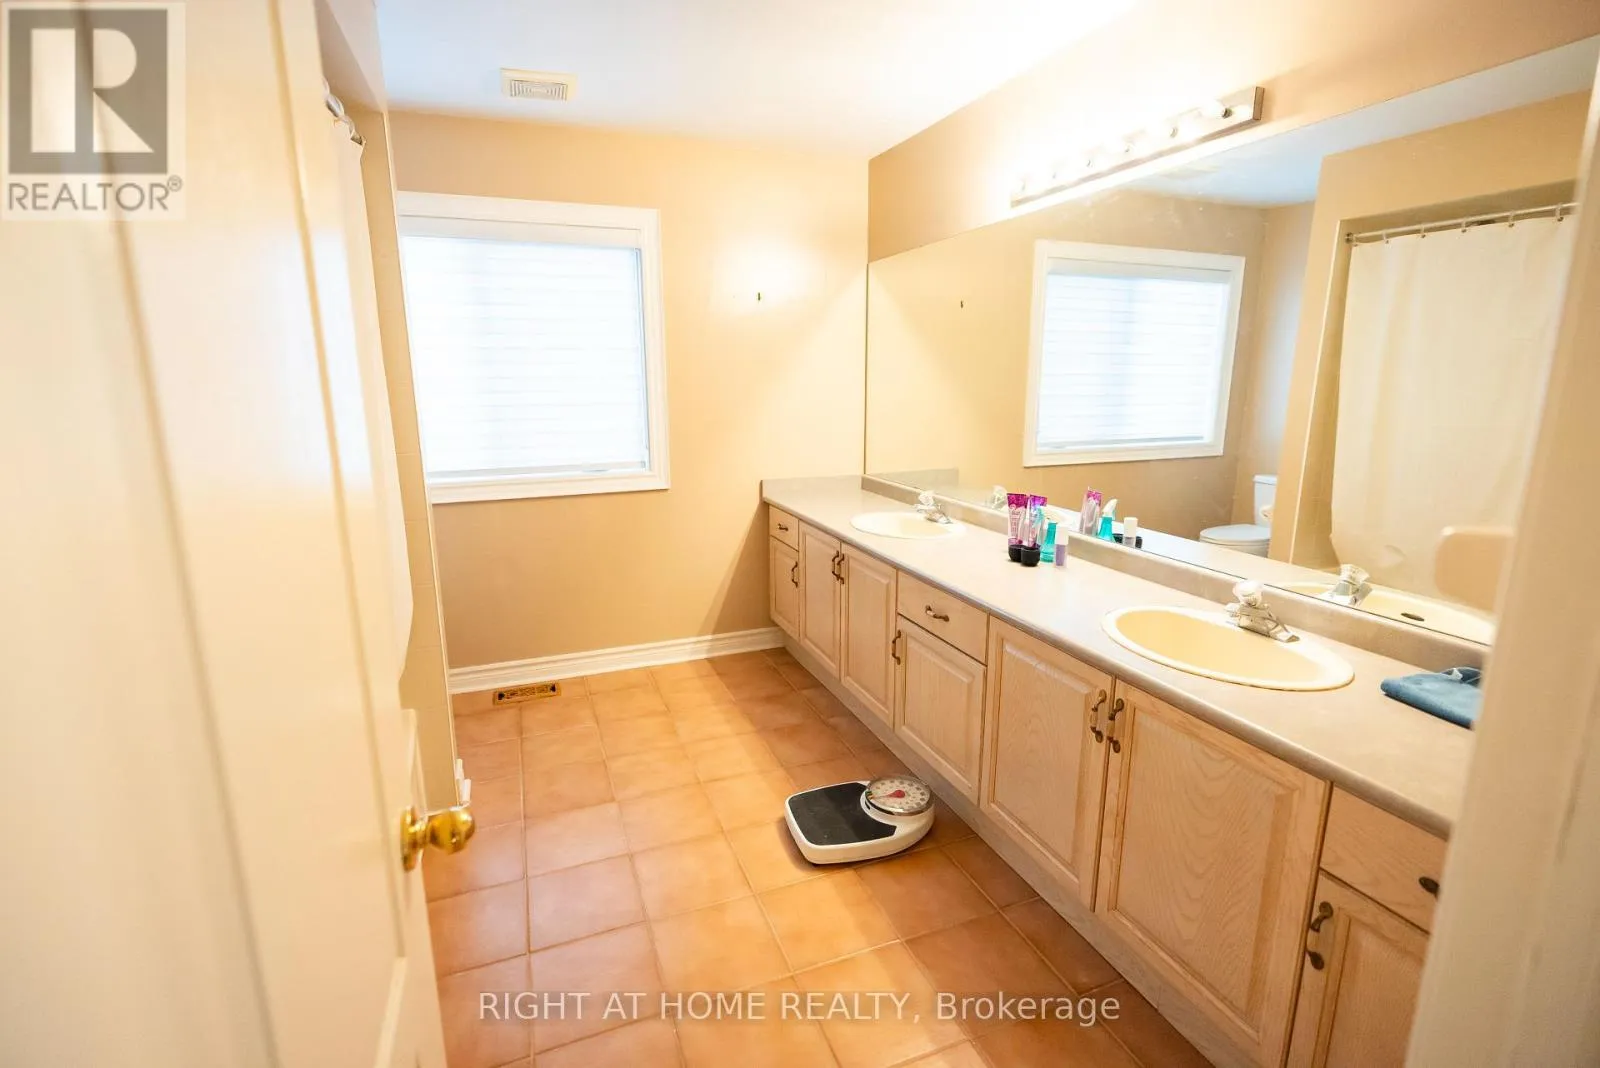
Bathrooms Total
5
Bedrooms Above Ground
5
Bedrooms Total
7
Exterior Finish
Brick
Fireplace Present
Yes
Basement Type
N/A (Finished)
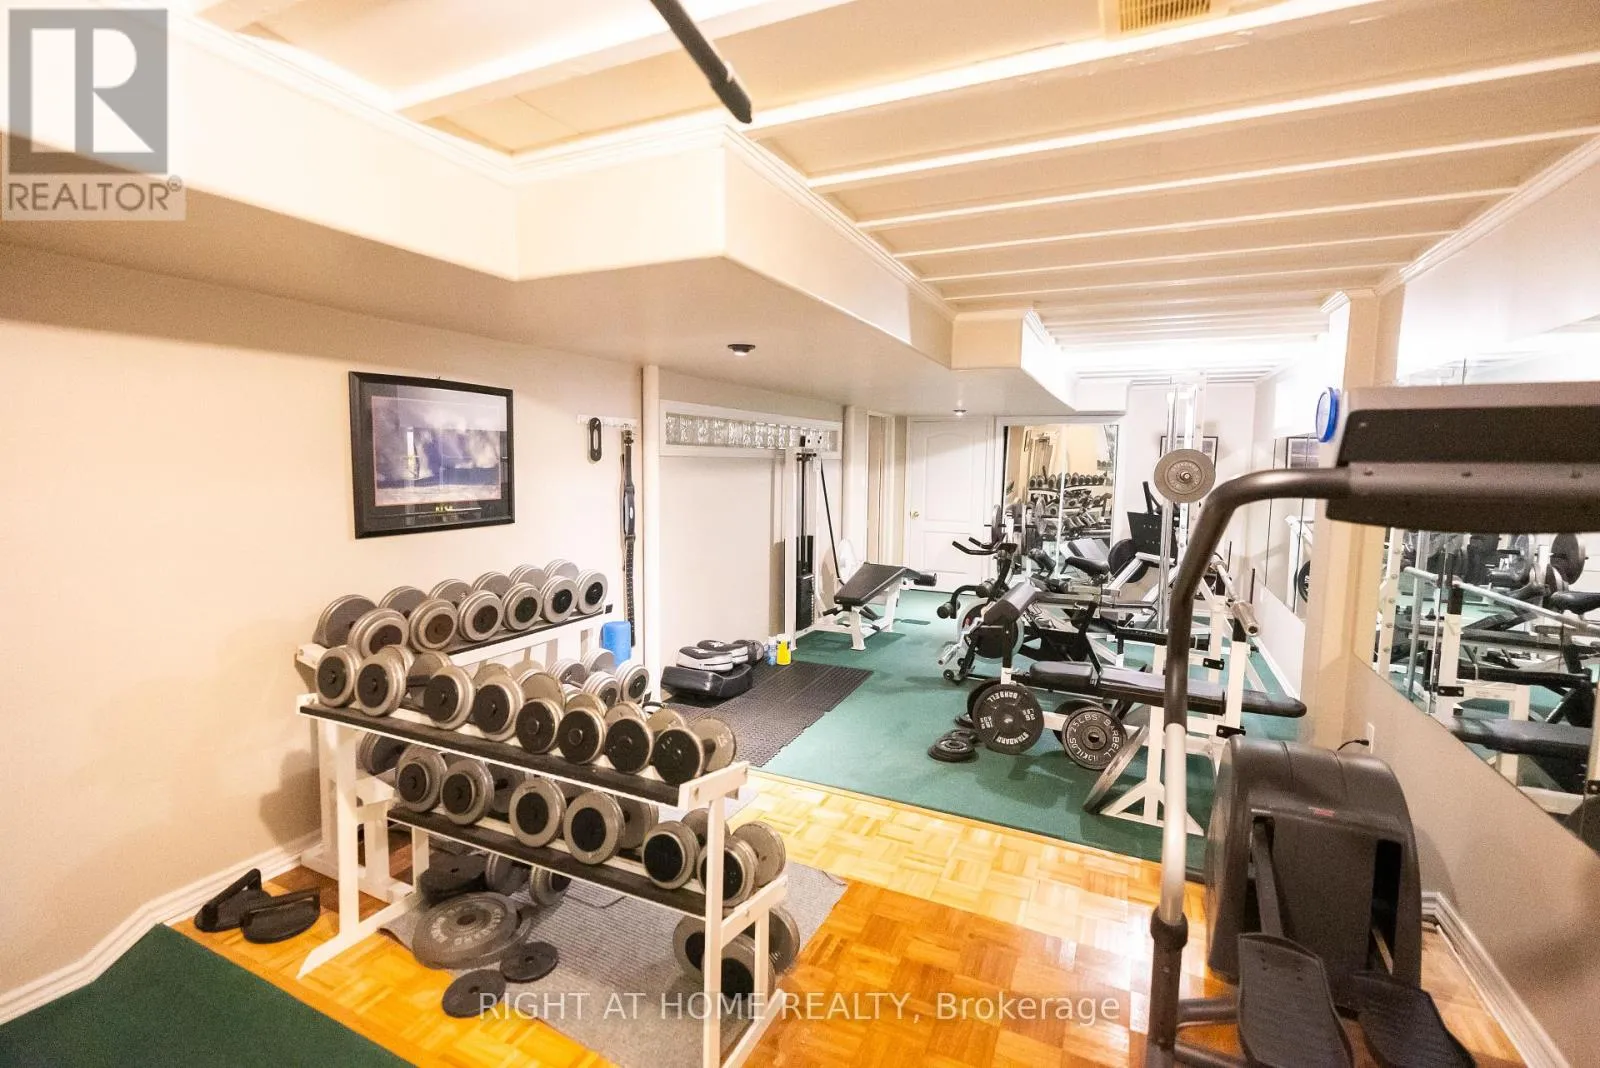
Basement Features
Building Heating Type
Forced air
Heating Fuel
Natural gas
Building Cooling Type
Central air conditioning

Utilities

Water
Municipal water
Utility Sewer
Sanitary sewer

Room Layout

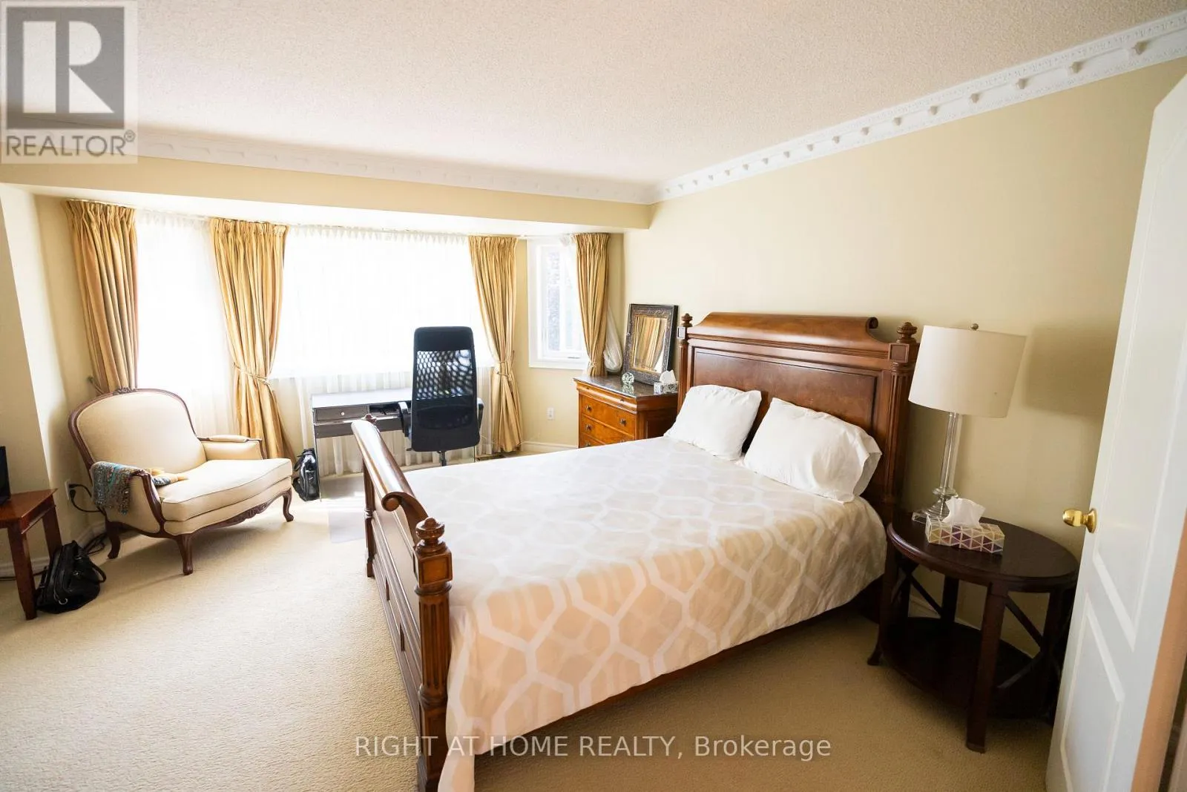
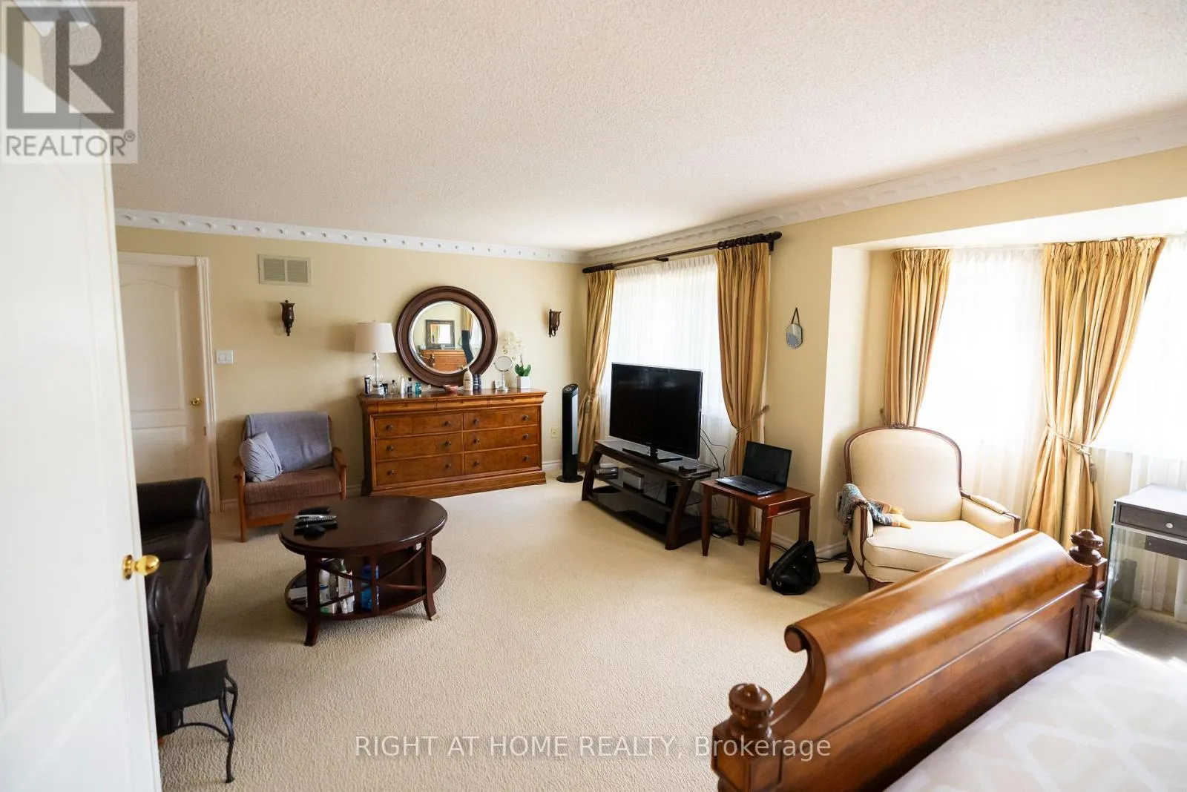
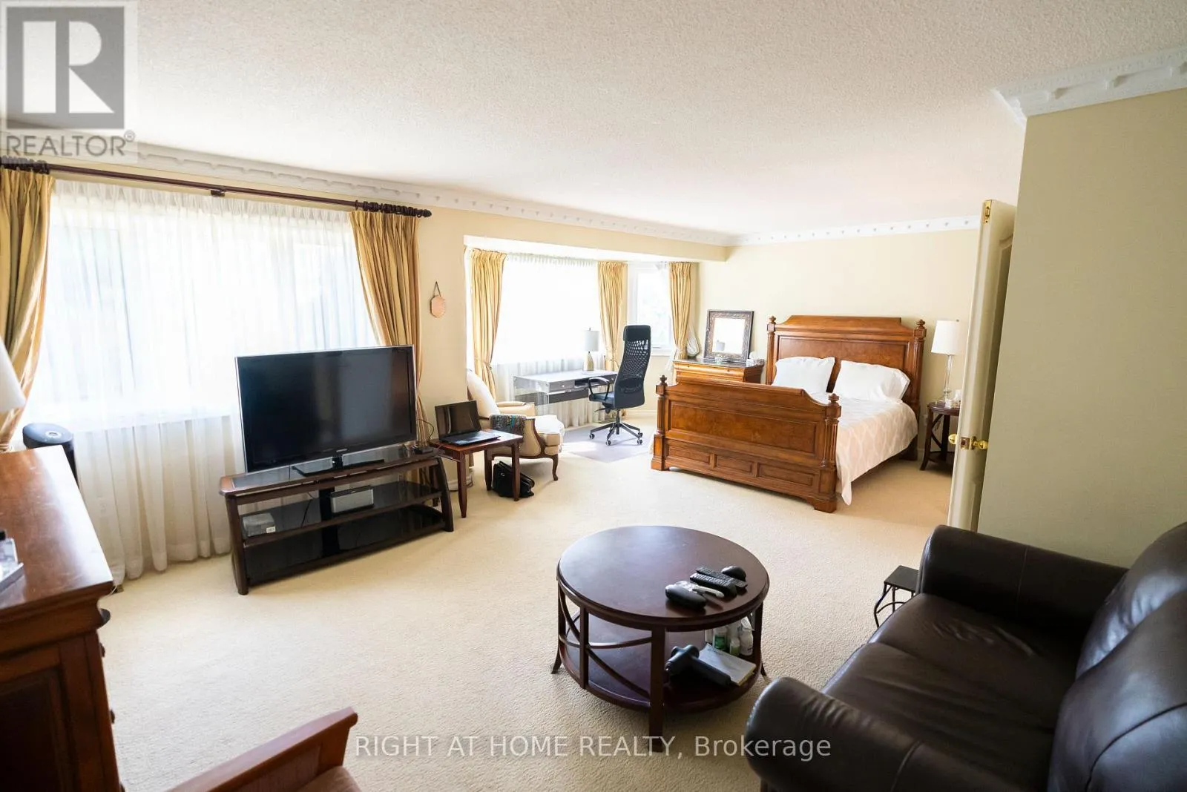
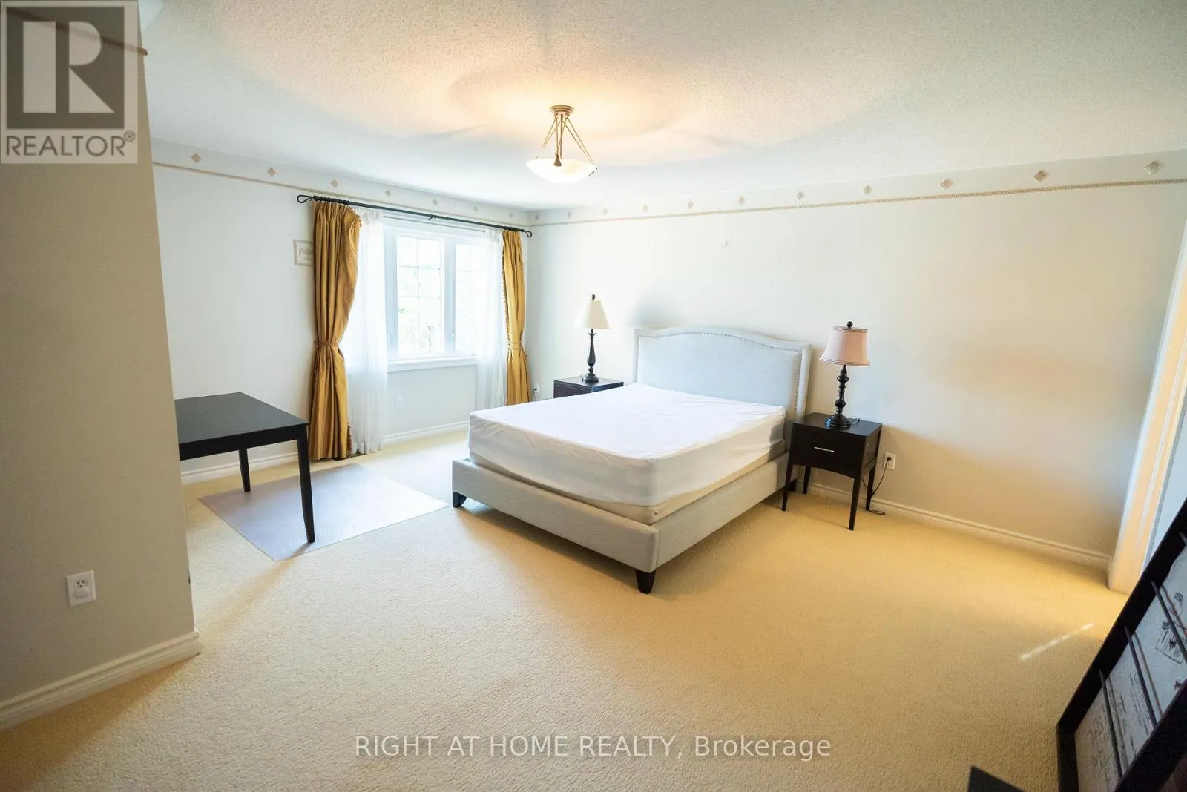
Primary Bedroom
Second level
7 m x 4.67 m
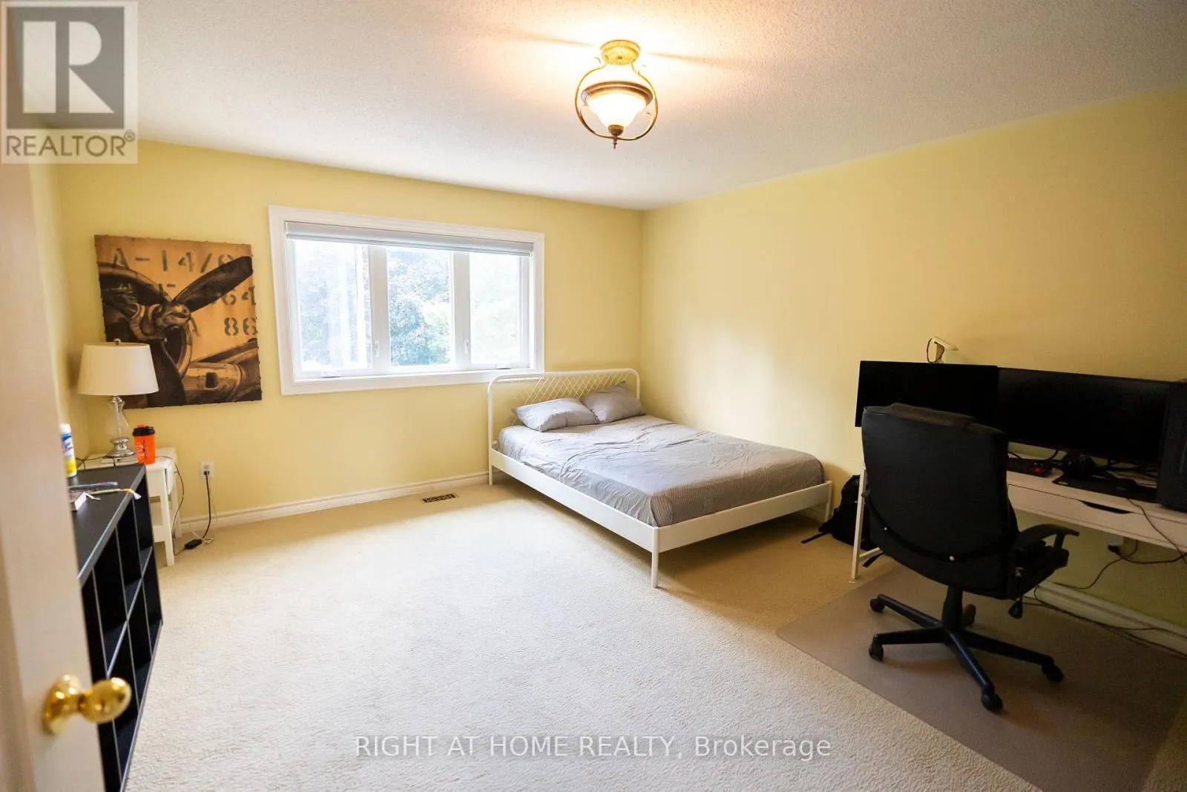
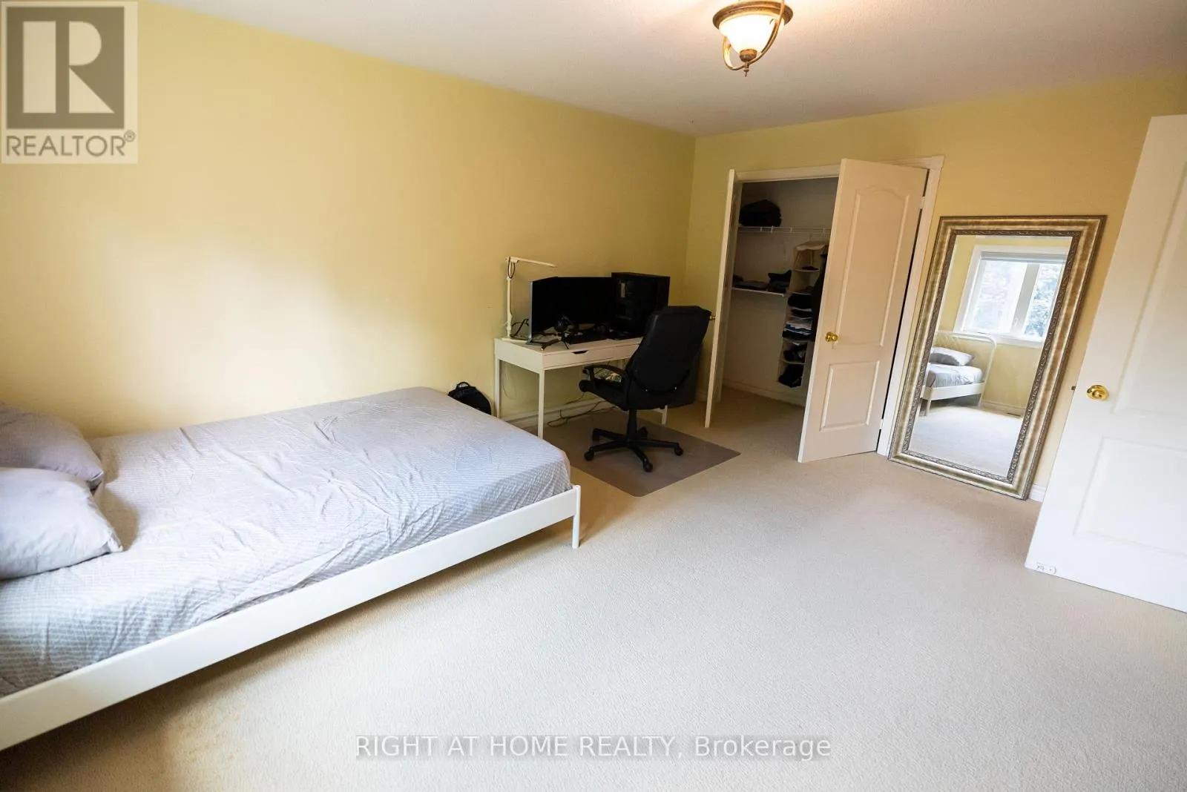
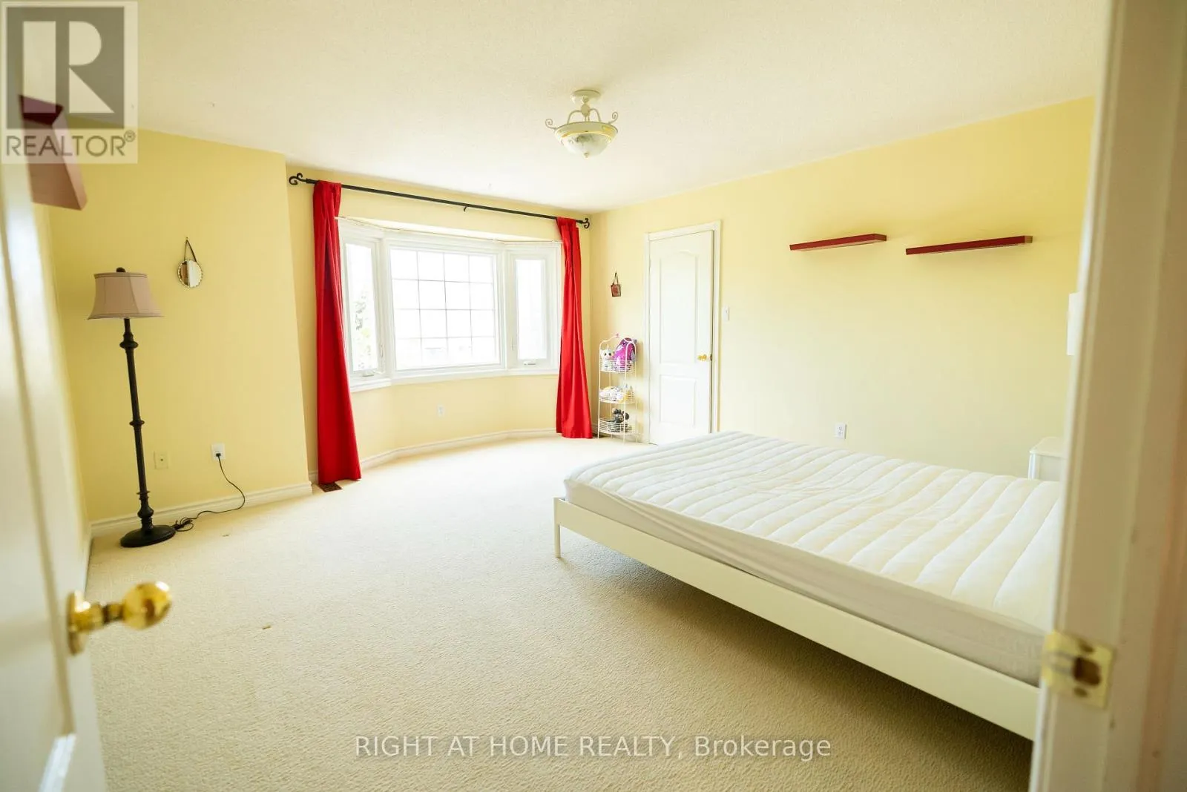
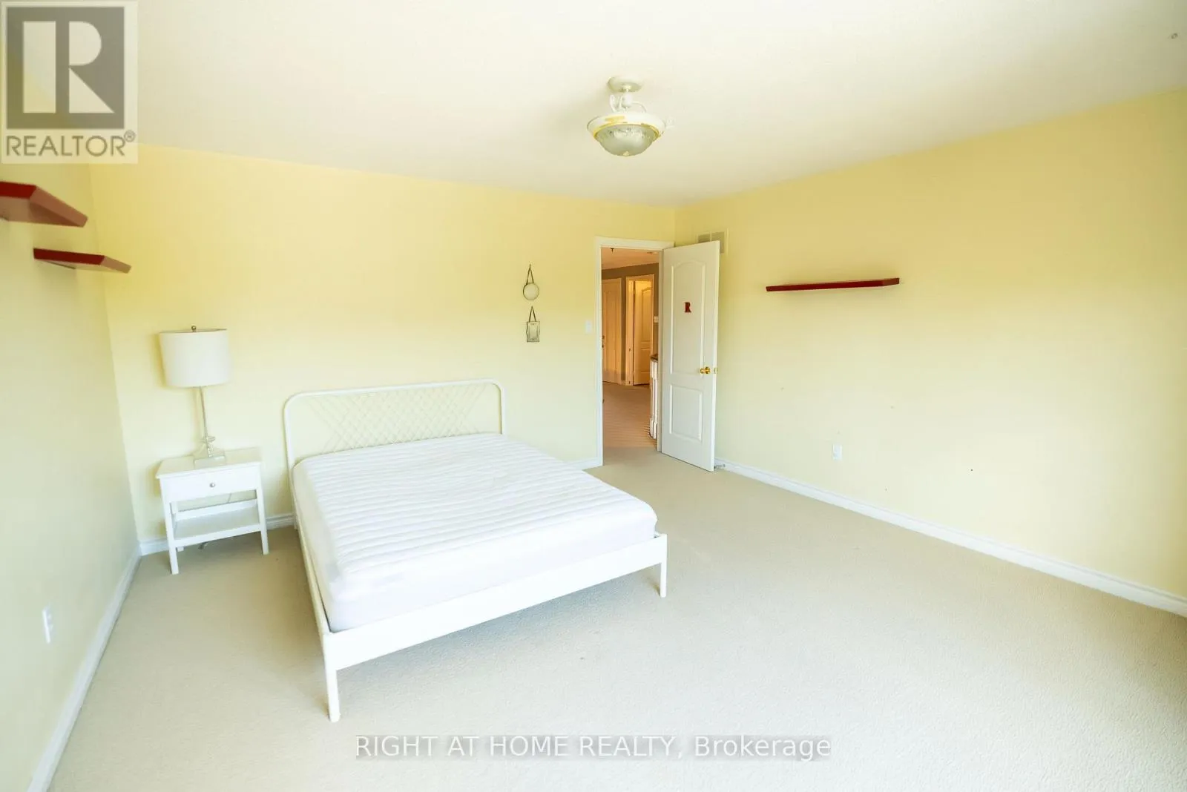
Bedroom 2
Second level
5.18 m x 3.66 m
Bedroom 3
Second level
5.17 m x 5.88 m
Bedroom 4
Second level
4.88 m x 4.27 m
Recreational, Games room
Basement
Measurements not available
Recreational, Games room
Basement
Measurements not available
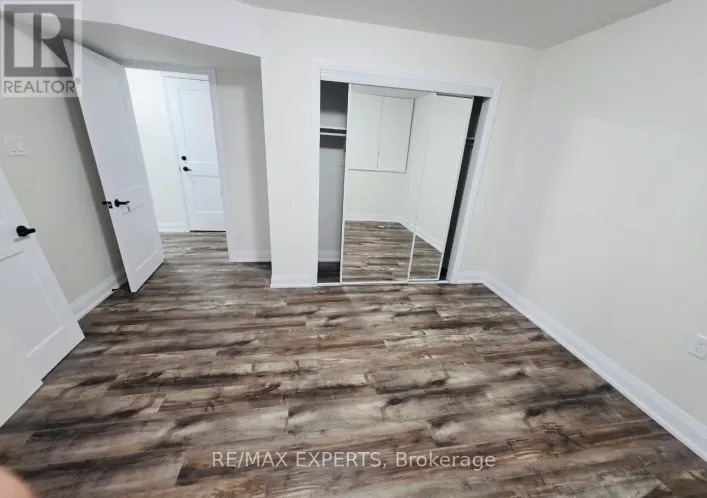
Bedroom
Basement
Measurements not available
Living room
Main level
5.79 m x 3.65 m
Dining room
Main level
5.03 m x 3.65 m
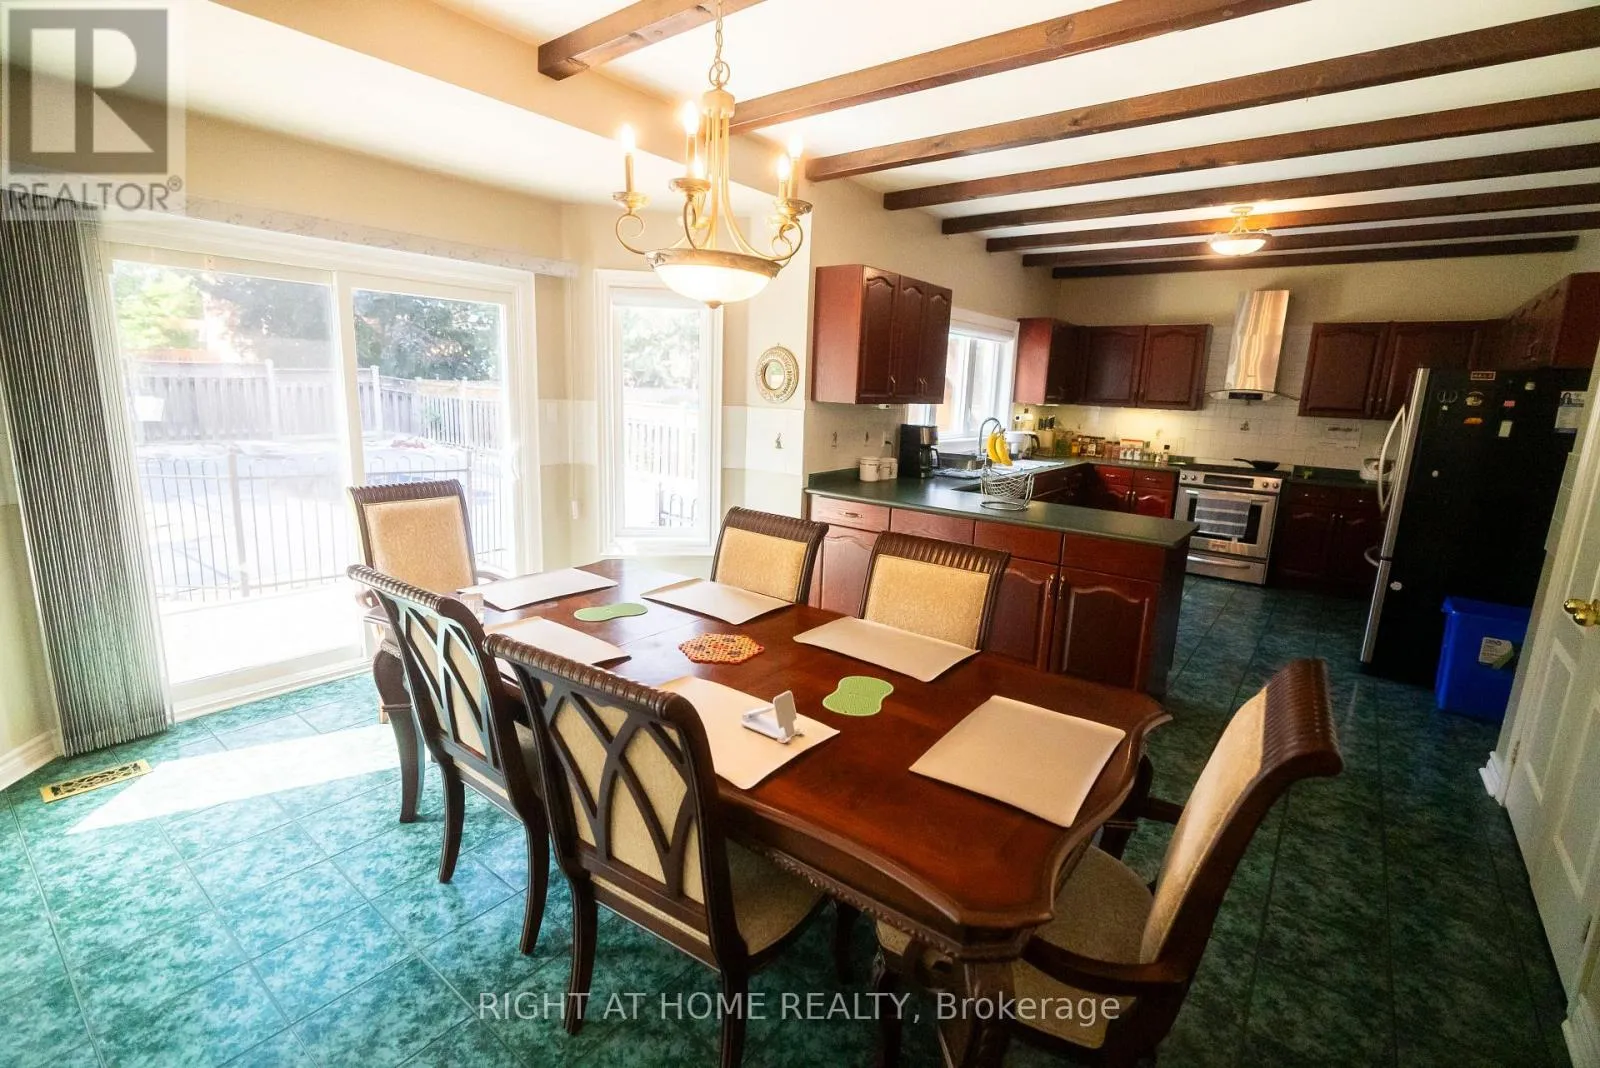
Kitchen
Main level
8.83 m x 4.26 m
Family room
Main level
6 m x 4.55 m
Office
Main level
3.67 m x 3.67 m

Location

Learn more about this property
Listing provided by:
RIGHT AT HOME REALTY
MLS® number:
W13675722
Agent:
Mark Alfakir
*Indicates required field
Name is required
Email is required
Please enter a valid phone number (e.g., 416-111-1111).

Street Spotlight - For rent