4 Sora Drive, Mississauga, Ontario L5M 1A8

Listed for:
$899,900
3 beds
1 baths
Listed 2 days ago
House for rent: 4 Sora Drive, Mississauga, Ontario L5M 1A8

View all 34 photos

About

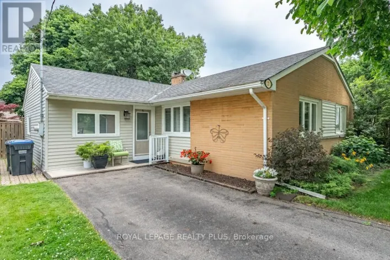
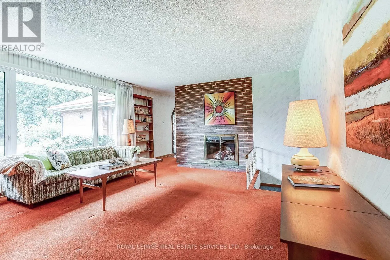
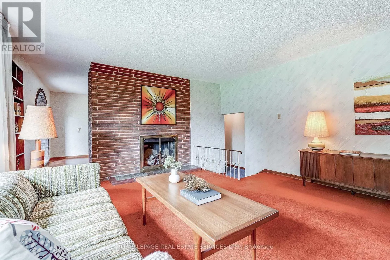
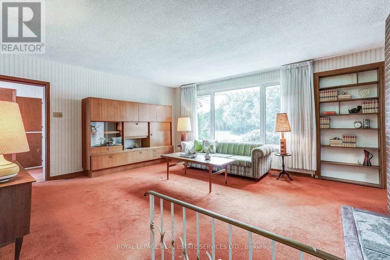
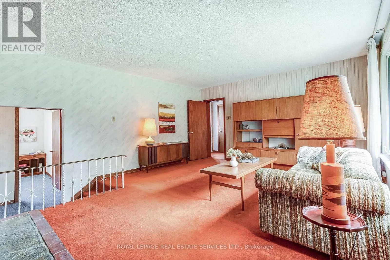
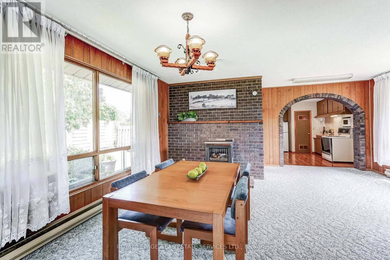
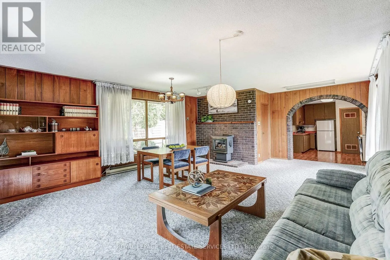
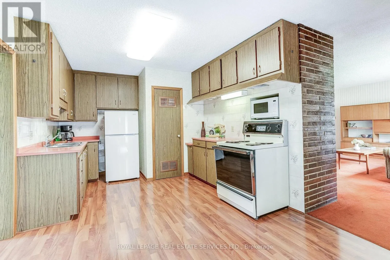
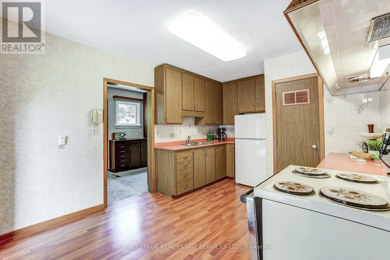
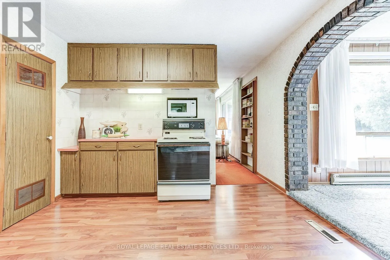
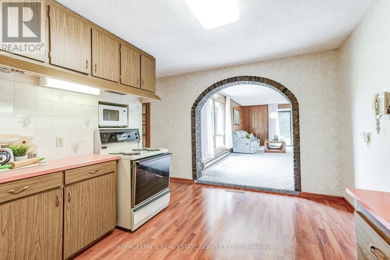
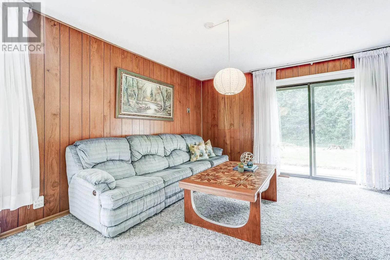
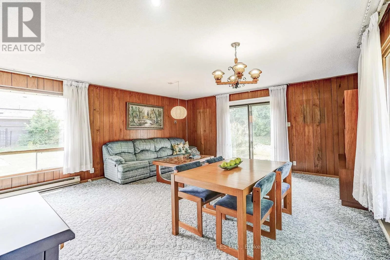
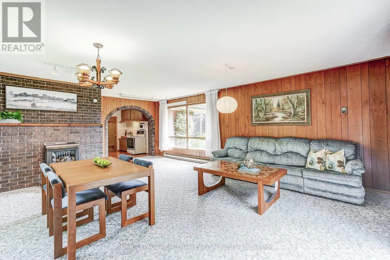
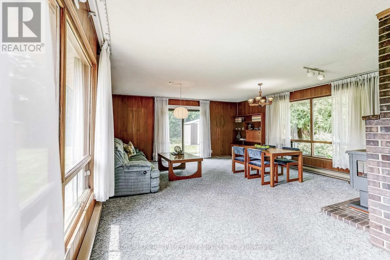
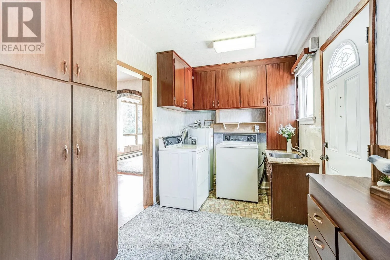
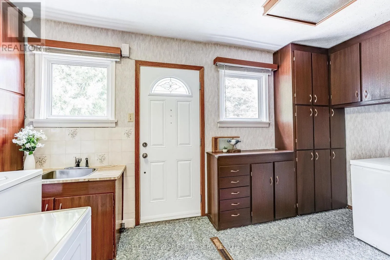
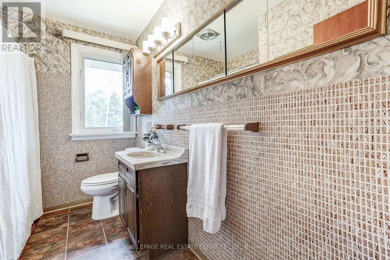
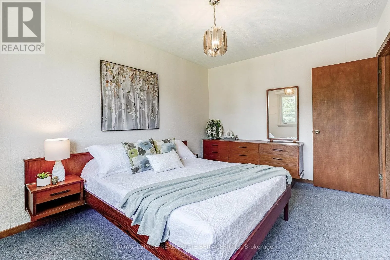
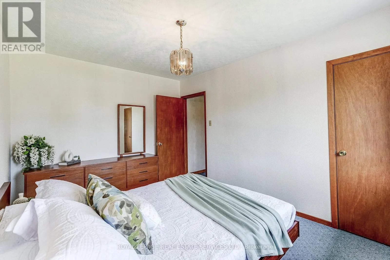
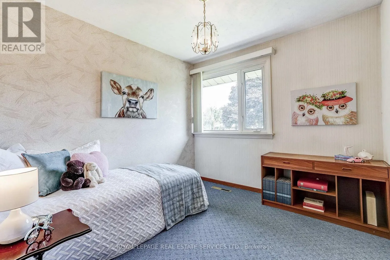
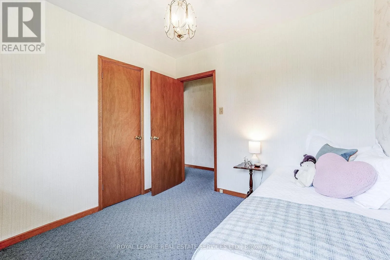
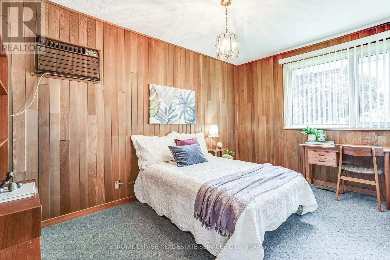
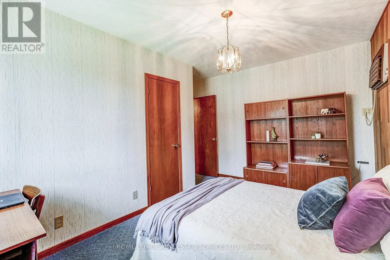
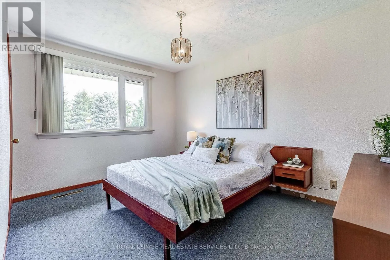
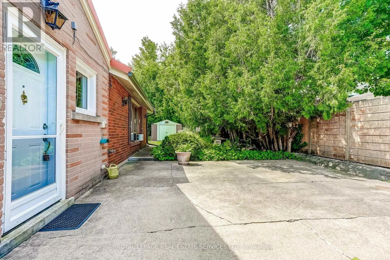
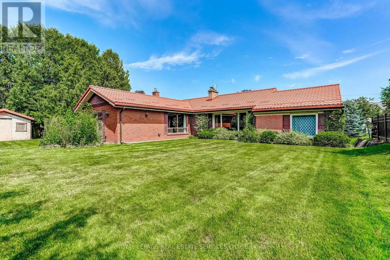
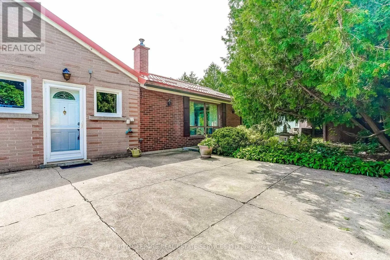
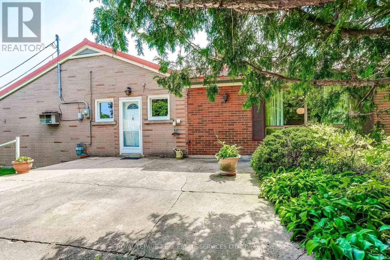
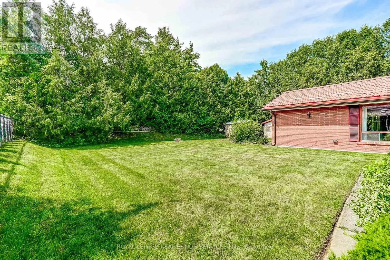
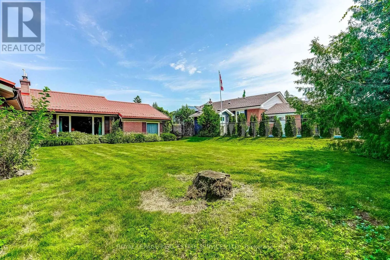
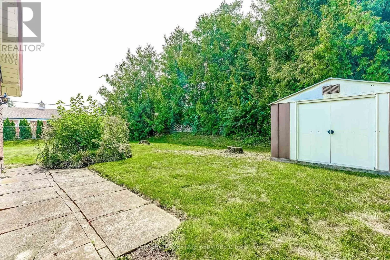
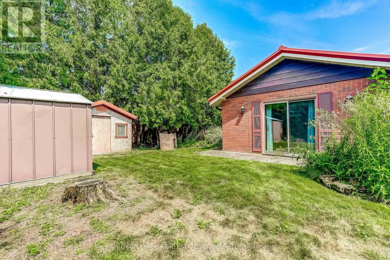
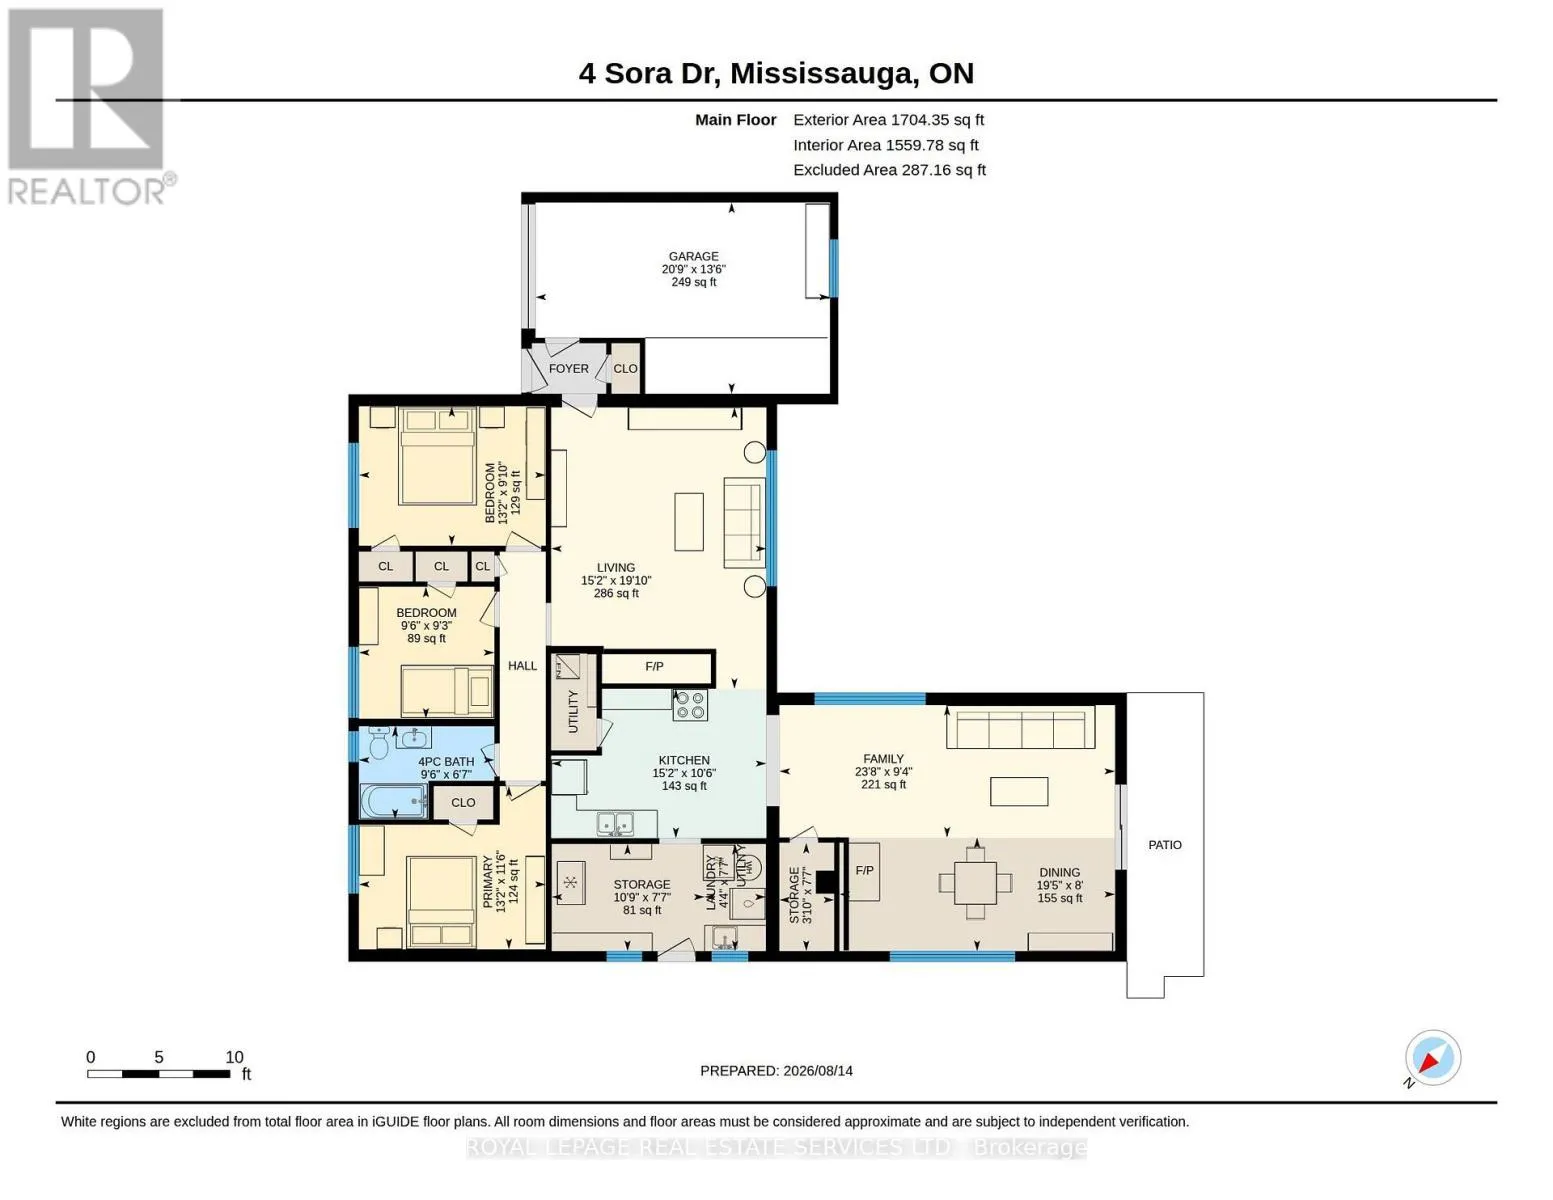
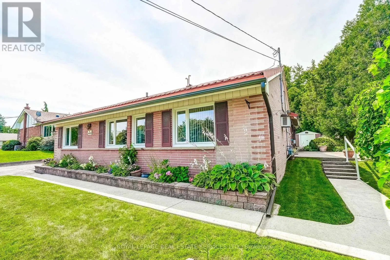
Cross Streets: Vista Blvd and Sora Dr. ** Directions: Erin Mills Pkwy to Vista Blvd to Sora Dr. Welcome to 4 Sora Dr, a charming Mississauga bungalow offering great principal rooms full of mid-century character and endless potential! Step inside to a bright, open main floor anchored by a sprawling living room centered around a cozy brick fireplace. Large picture windows fill the room with light, flowing naturally into the spacious kitchen-an ideal setup for daily living and easy hosting. Down the hall, find three comfortable bedrooms, including a generous primary retreat, all served by a full four-piece bath. Beyond the core living space, a striking brick archway leads to an expansive family and dining area surrounded by wall-to-wall windows. Complete with its own fireplace and sliding glass doors, this space seamlessly opens up to the patio and private backyard setting. Practical everyday features round out the home, including dedicated main-floor laundry, versatile storage areas, mature landscaping, and an attached single-car garage. Whether you are looking to renovate, invest, or build your dream family home, this well-built home provides the solid foundation and space to make it happen! Note there is no basement. (id:27476)

Property Highlights

MLS® Number
W13676188
Type
Single Family
Community Name
Streetsville
Ownership Type
Freehold
Land Size
80 x 120 FT
Parking Space Total
4

Building

Building Type
House
Storeys
1.00
Square Footage
1500 - 2000 sqft
Bathrooms Total
1
Bedrooms Above Ground
3
Bedrooms Total
3
Amenities
Fireplace(s)
Exterior Finish
Brick
Fireplace Present
Yes
Basement Type
None
Basement Features
Building Heating Type
Baseboard heaters, Forced air
Heating Fuel
Electric, Natural gas, Wood
Building Cooling Type
None, Window air conditioner

Utilities

Water
Municipal water
Utility Sewer
Sanitary sewer

Room Layout

Living room
Flat
4.62 m x 6.05 m
Kitchen
Flat
4.62 m x 3.21 m
Family room
Flat
7.21 m x 2.85 m
Dining room
Flat
5.92 m x 2.44 m
Laundry room
Flat
4.59 m x 2.3 m
Primary Bedroom
Flat
4.01 m x 3.51 m
Bedroom 2
Flat
2.91 m x 2.83 m
Bedroom 3
Flat
4.01 m x 3 m

Location

Learn more about this property
Listing provided by:
ROYAL LEPAGE REAL ESTATE SERVICES LTD.
MLS® number:
W13676188
Agent:
Brett Fraser Smiley
*Indicates required field
Name is required
Email is required
Please enter a valid phone number (e.g., 416-111-1111).