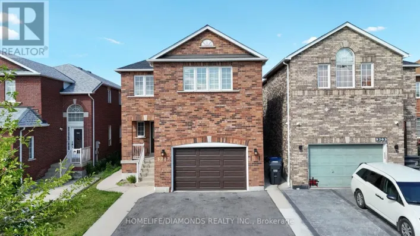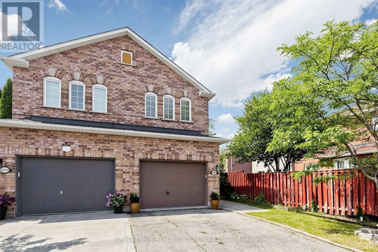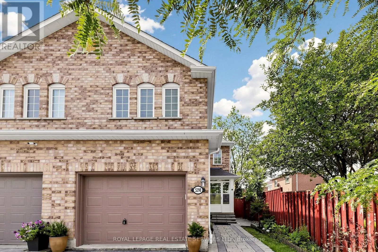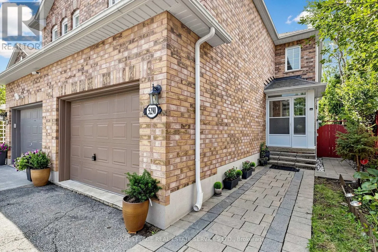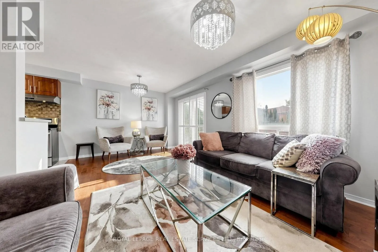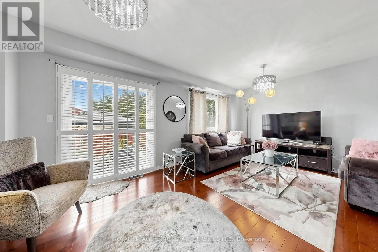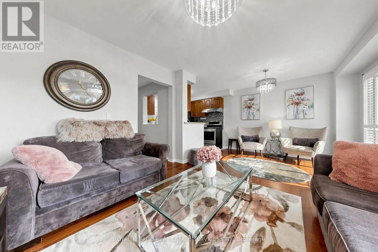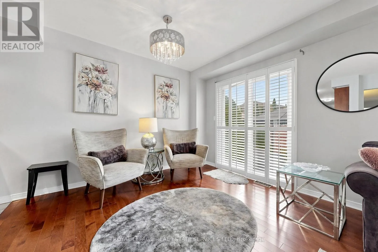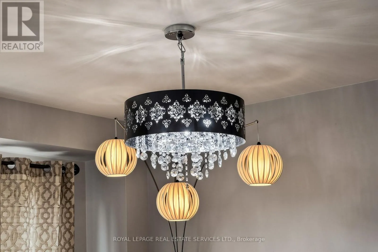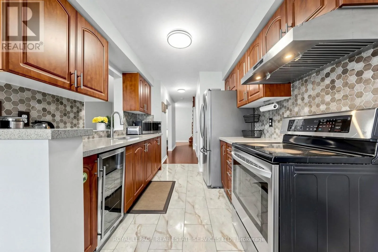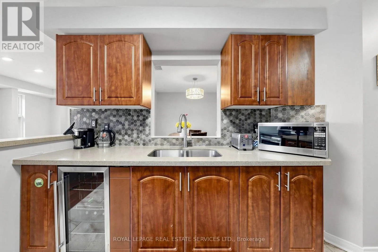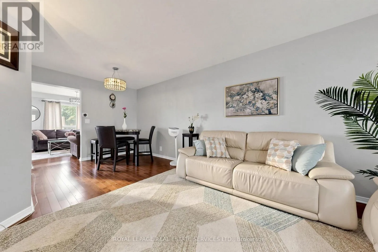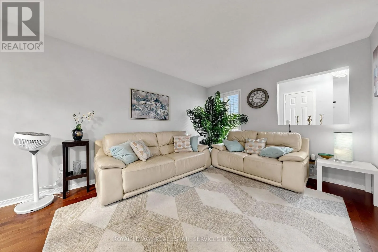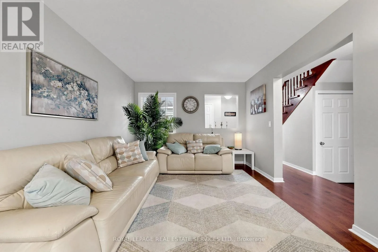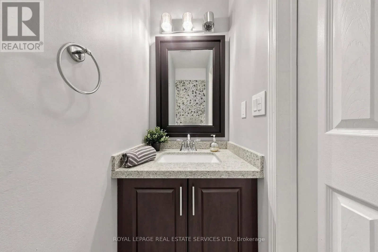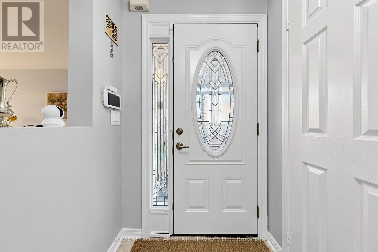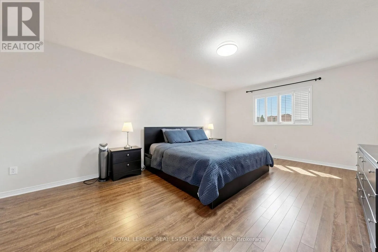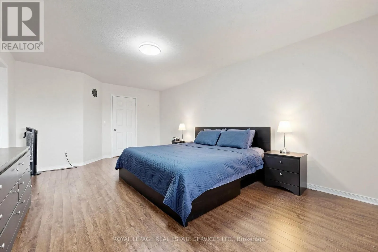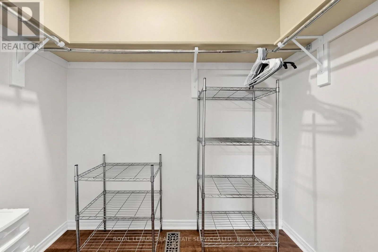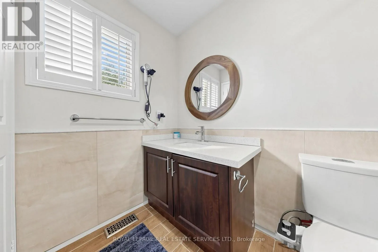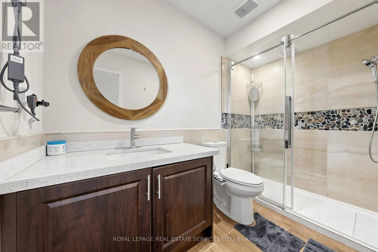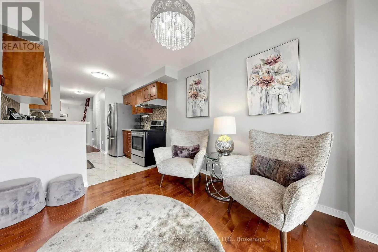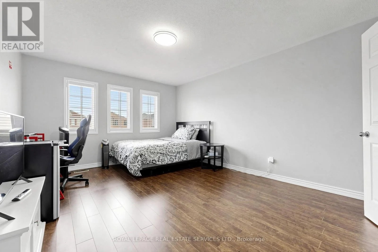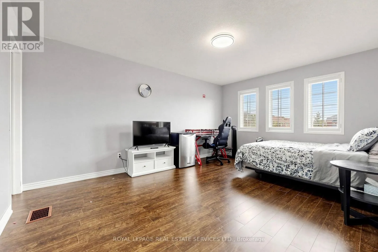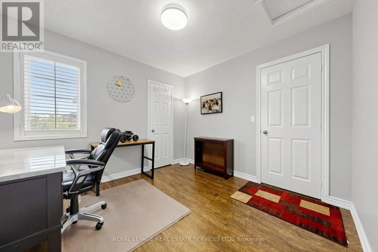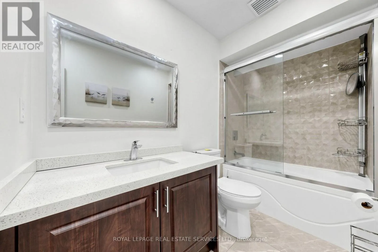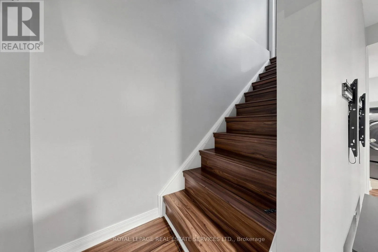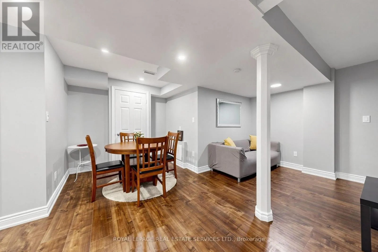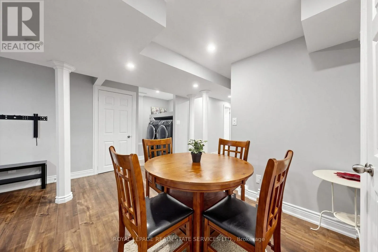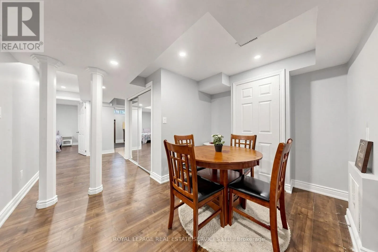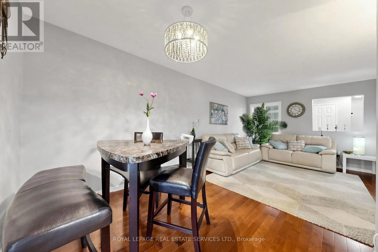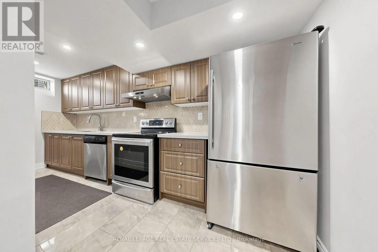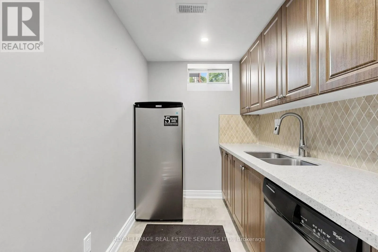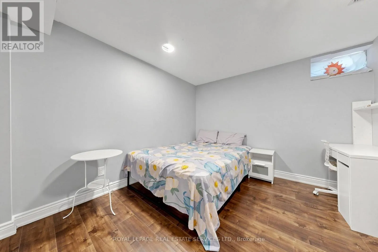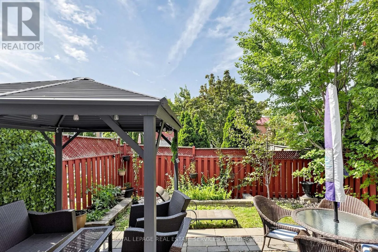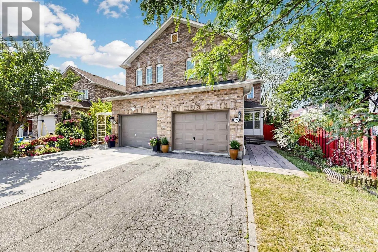
Terry Fox & Bristol Welcome to this beautifully maintained and exceptionally versatile 2-storey semi-detached homein the highly sought-after East Credit community of Mississauga! Approximately 2,200sq. ft. of living space including the fully finished basement, this spacious home is thoughtfully designed to accommodate growing families, multi-generational living, or those looking for additional income potential.The bright and functional main home features 3 comfortable bedrooms, generous living and dining areas, and a practical layout ideal for everyday family living and entertaining. The professionally finished basement adds incredible versatility with a 4th bedroom, second kitchen, additional living space, and excellent potential for extended-family accommodation orrental income. With two kitchens, multiple living areas, and parking for up to 3 cars, this home delivers the space and flexibility that today's families are looking for. Located in a quiet, family-friendly East Credit neighbourhood, you'll be minutes from excellent schools, parks, places of worship, Heartland Town Centre, shopping, restaurants, and everyday amenities, with convenient access to major roads and transportation. A fantastic opportunity to own a spacious, flexible family home in one of Mississauga's most desirable communities-offering comfort, convenience, and exceptional long-term potential. Don't miss this one! (id:27476)