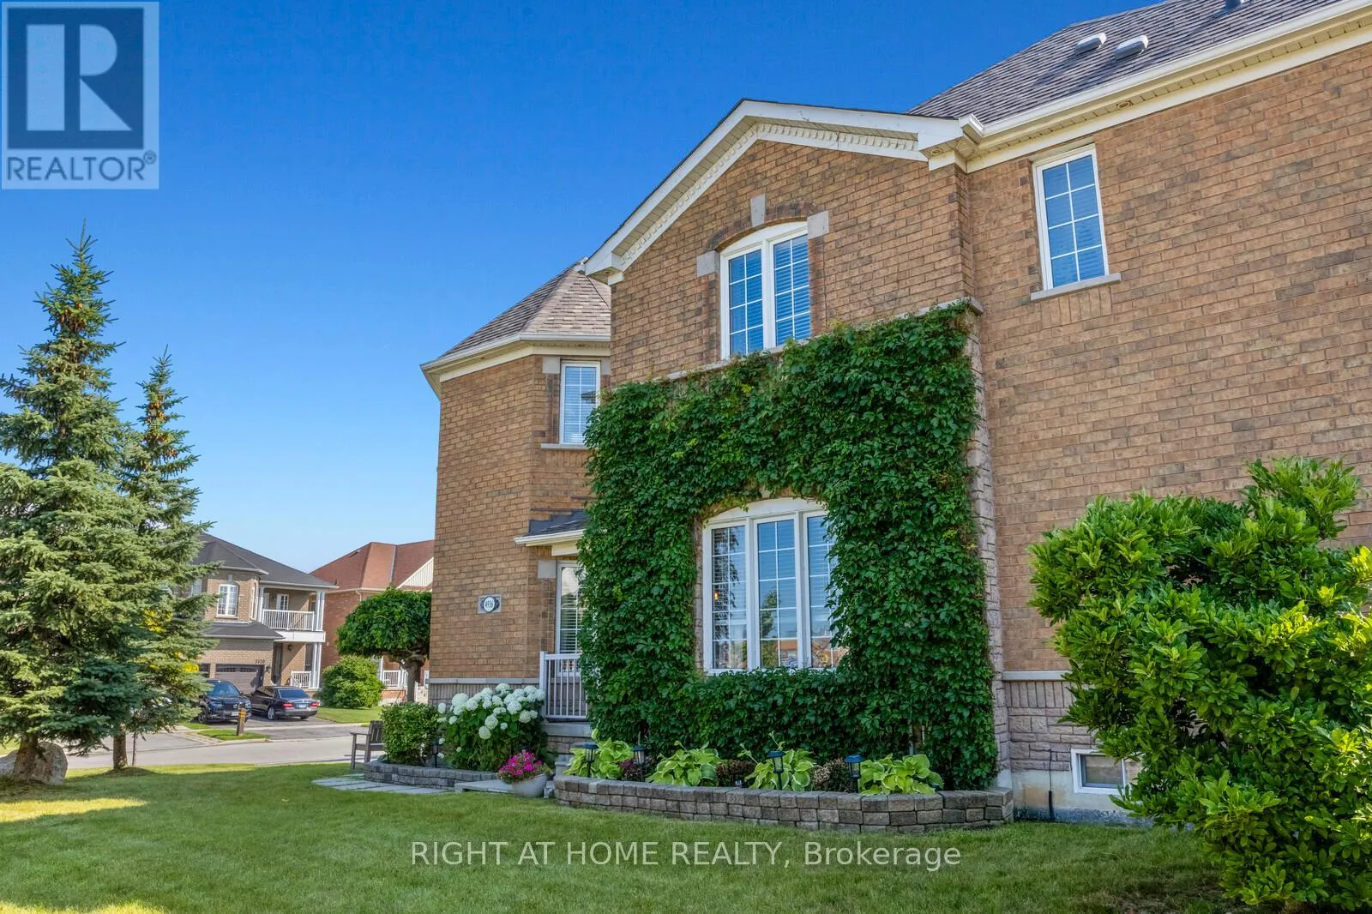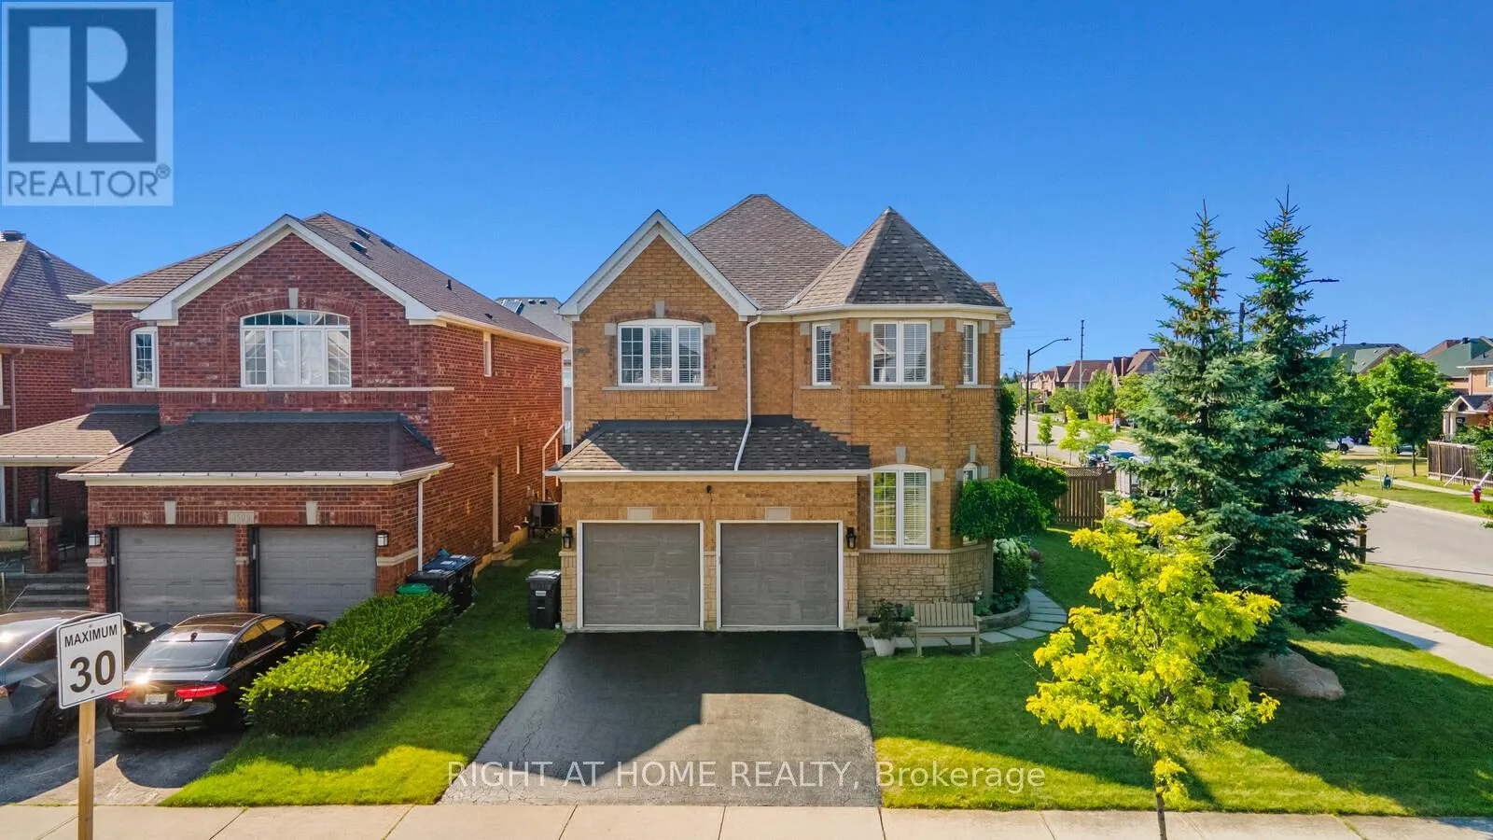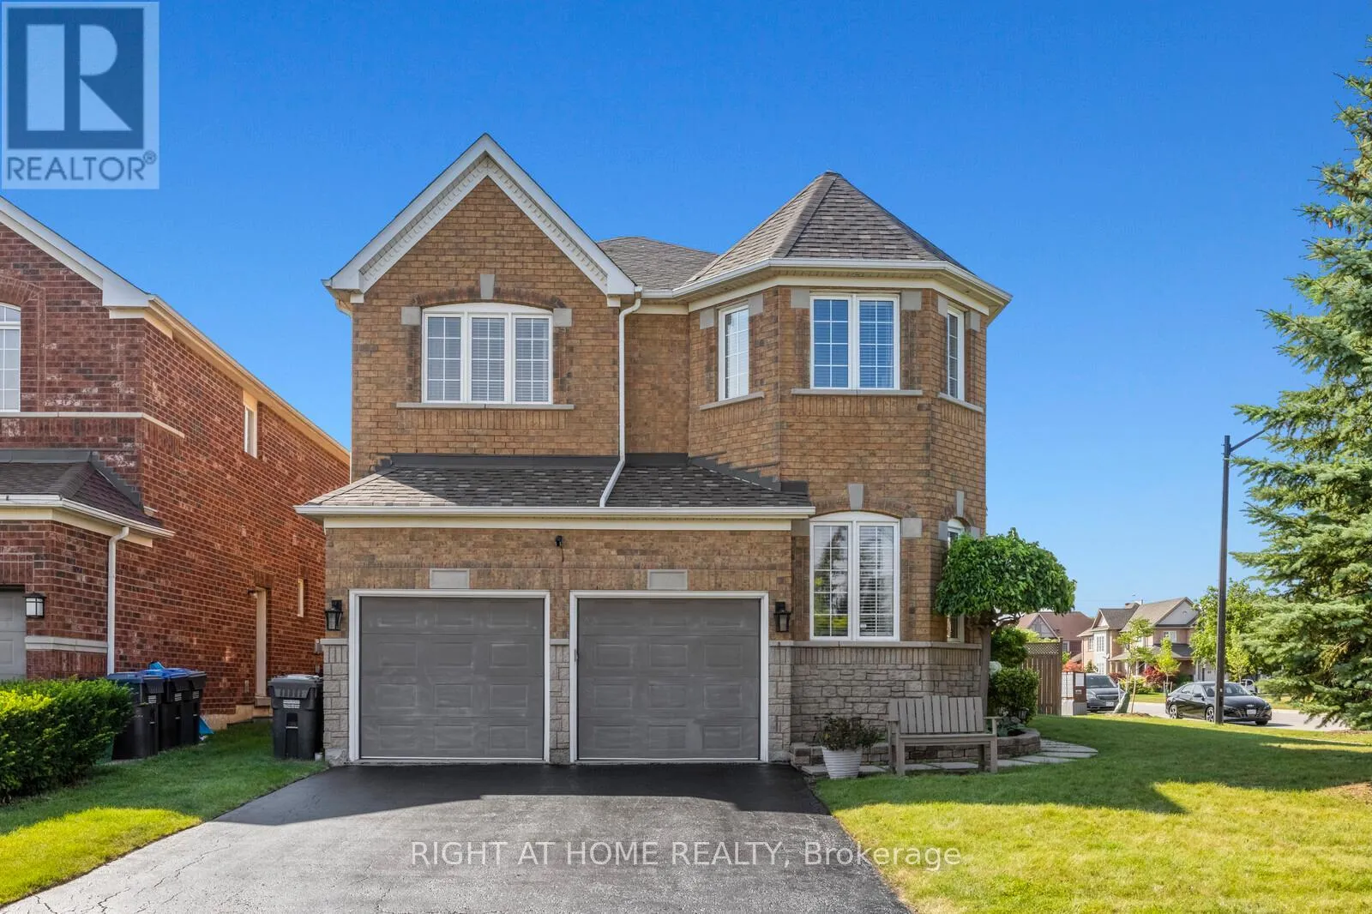
4936 Sebastian Drive, Mississauga, Ontario L5M 7N8

Listed for:
$1,199,900
4 beds
4 baths
Listed 1 day ago
House for rent: 4936 Sebastian Drive, Mississauga, Ontario L5M 7N8

View all 43 photos

About

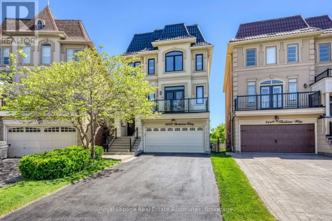
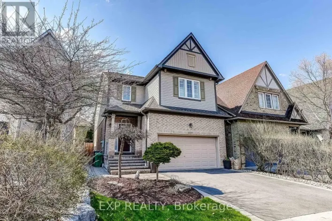
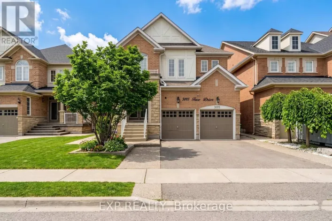
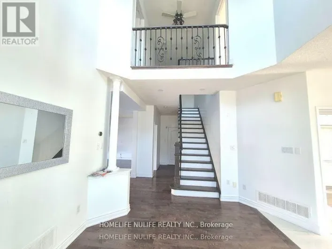
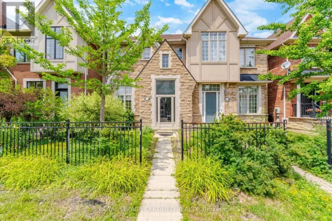
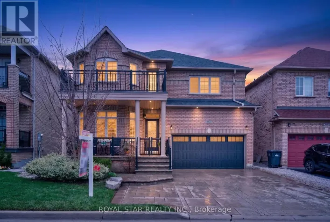
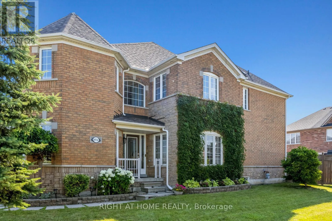
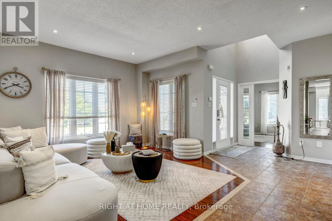
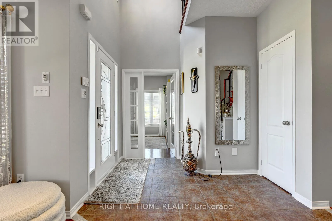
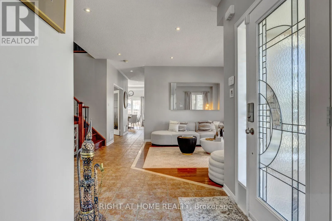
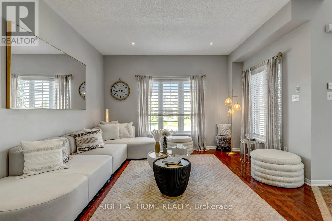
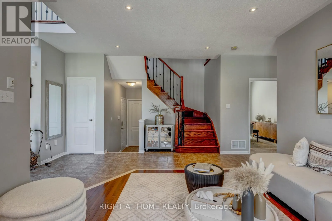
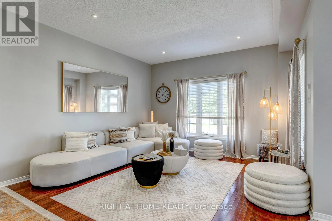
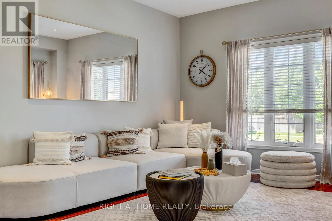
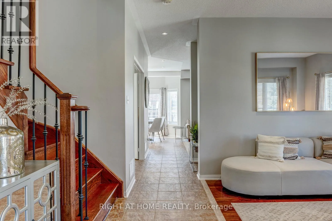
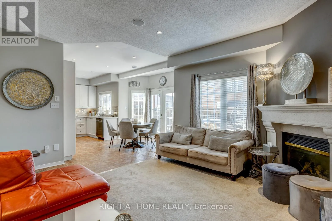
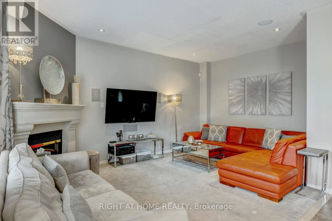

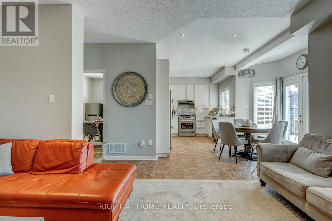
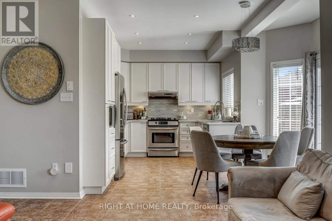
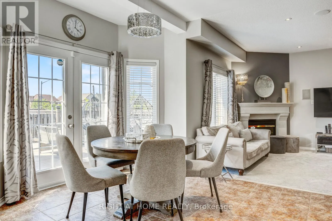
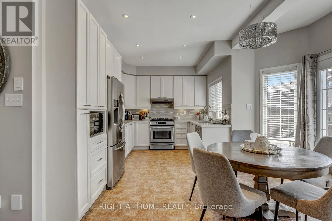
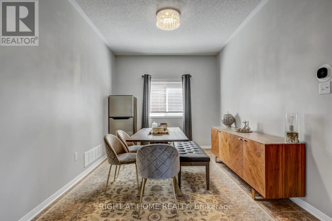
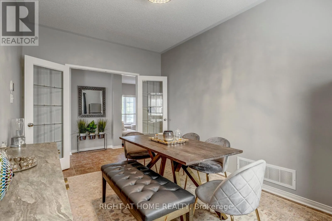
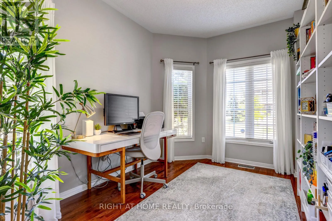
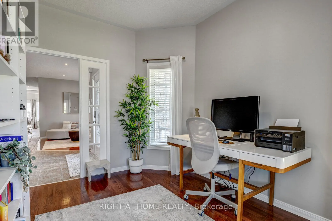
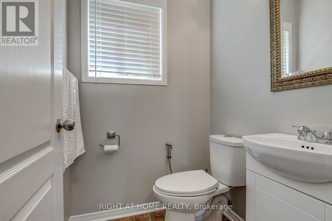
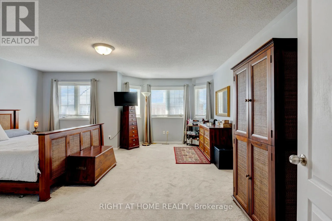
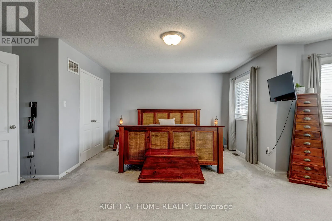
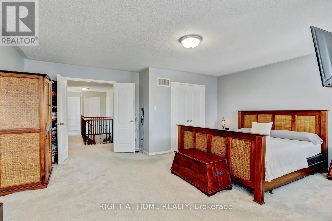
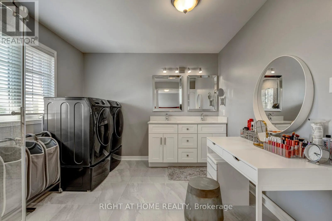
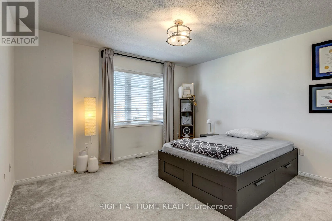
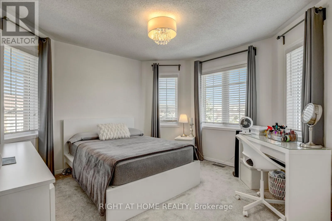
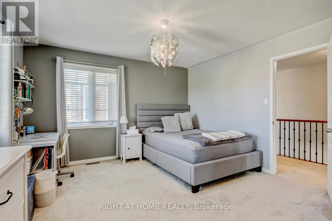
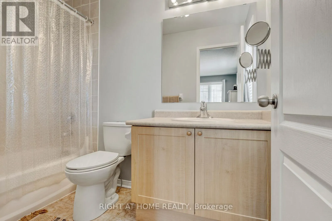
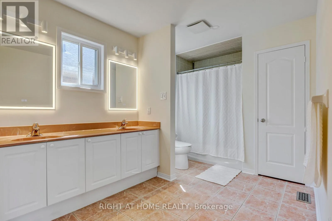
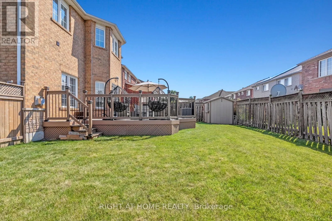
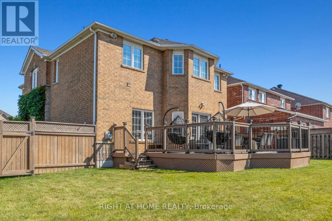
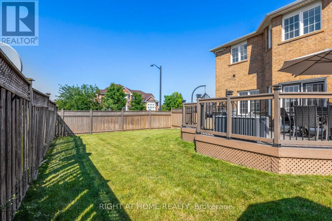
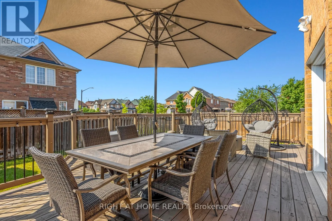
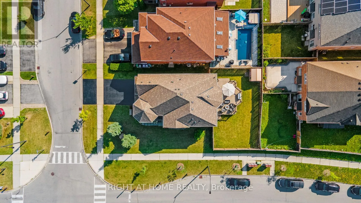
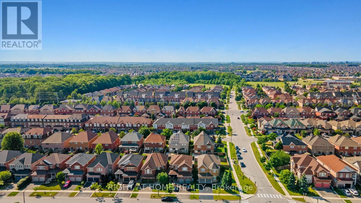
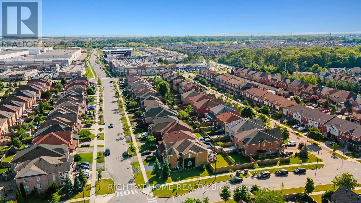
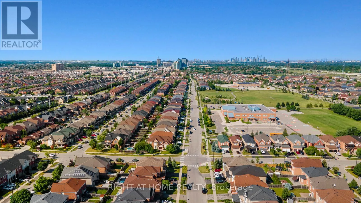
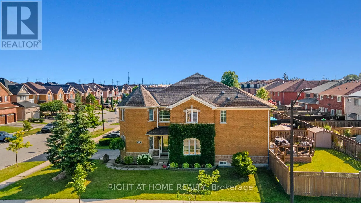
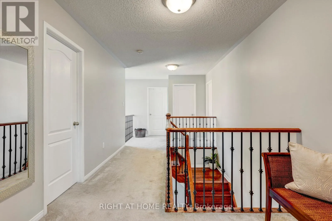
Eglinton Ave W and Sebastian Drive The One You've Been Waiting For! Welcome to this spacious 2,770 sq. ft. detached home in sought-after Churchill Meadows, perfectly situated on a premium corner lot with 4 bedrooms and 3 full bathrooms upstairs.The 9-ft main floor offers a grand foyer, private office, separate living and family rooms, formal dining, and a beautifully upgraded kitchen with breakfast area. Upstairs, you will notice an airy and open feel, with the spacious primary retreat featuring a walk-in closet and upgraded 4-piece ensuite with heated floors. There is a second primary bedroom with its own private ensuite. Additionally, there are two more good sized bedrooms and a third 4-pc bathroom. Laundry is currently located in the primary ensuite, with the option to move it back to the main-floor mudroom. Enjoy the extra yard space of this corner lot, complete with a large deck and shed-perfect for gardening, BBQs and summer gatherings. BONUS: Side entrance with future potential for basement access. Upgrades: Roof (2019), newer kitchen, renovated primary ensuite, heated floors, hardwood stairs with iron pickets, built-in speakers, pot lights, sprinkler system, large deck, shed & central vac.A wonderful opportunity to own a spacious, thoughtfully upgraded family home in one of Churchill Meadows' most desirable communities. (id:27476)

Property Highlights

MLS® Number
W13677532
Type
Single Family
Community Name
Churchill Meadows
Ownership Type
Freehold
Land Size
54 x 110 FT
Parking Space Total
4

Building

Building Type
House
Storeys
2.00
Square Footage
2500 - 3000 sqft
Bathrooms Total
4
Bedrooms Above Ground
4
Bedrooms Total
4
Exterior Finish
Brick, Stone
Fireplace Present
Yes
Basement Type
N/A, N/A (Unfinished)
Basement Features
Separate entrance
Building Heating Type
Forced air
Heating Fuel
Natural gas
Building Cooling Type
Central air conditioning

Utilities

Water
Municipal water
Utility Sewer
Sanitary sewer

Room Layout

Bedroom 2
Second level
3.65 m x 4.57 m
Primary Bedroom
Second level
5.48 m x 3.96 m
Bedroom 4
Second level
3.35 m x 3.35 m
Bedroom 3
Second level
3.65 m x 3.65 m
Family room
Main level
3.65 m x 5.42 m
Living room
Main level
3.65 m x 3.96 m
Kitchen
Main level
5.48 m x 4.2 m
Eating area
Main level
Measurements not available
Dining room
Main level
2.74 m x 2.77 m
Office
Main level
2.74 m x 3.65 m

Location

Learn more about this property
Listing provided by:
RIGHT AT HOME REALTY, BROKERAGE
MLS® number:
W13677532
Agent:
Salman Alam
*Indicates required field
Name is required
Email is required
Please enter a valid phone number (e.g., 416-111-1111).

Community Spotlight: Homes For sale in Your Neighborhood