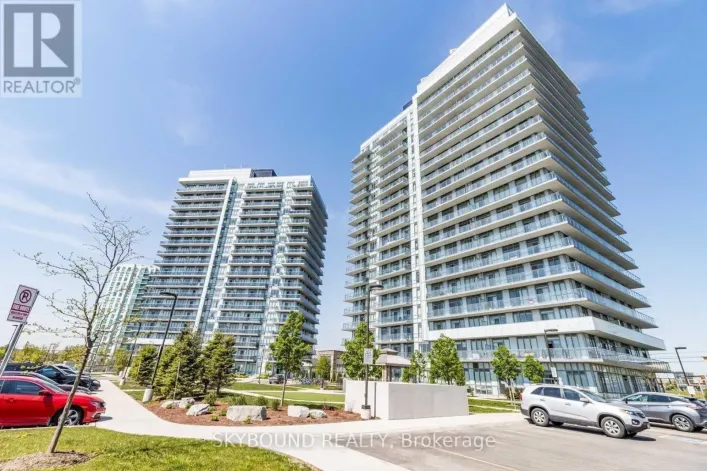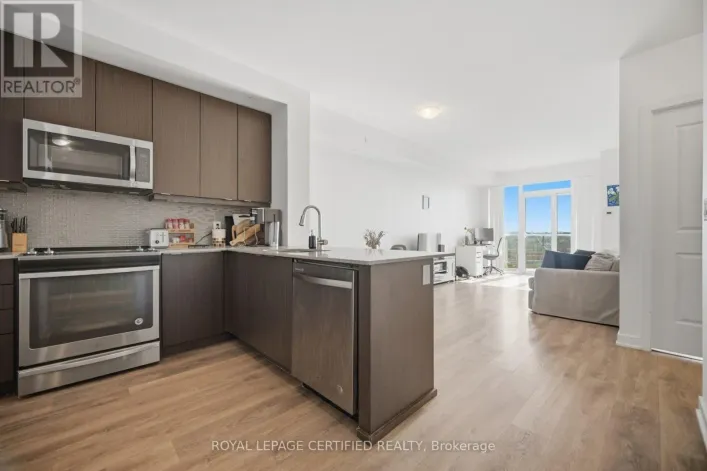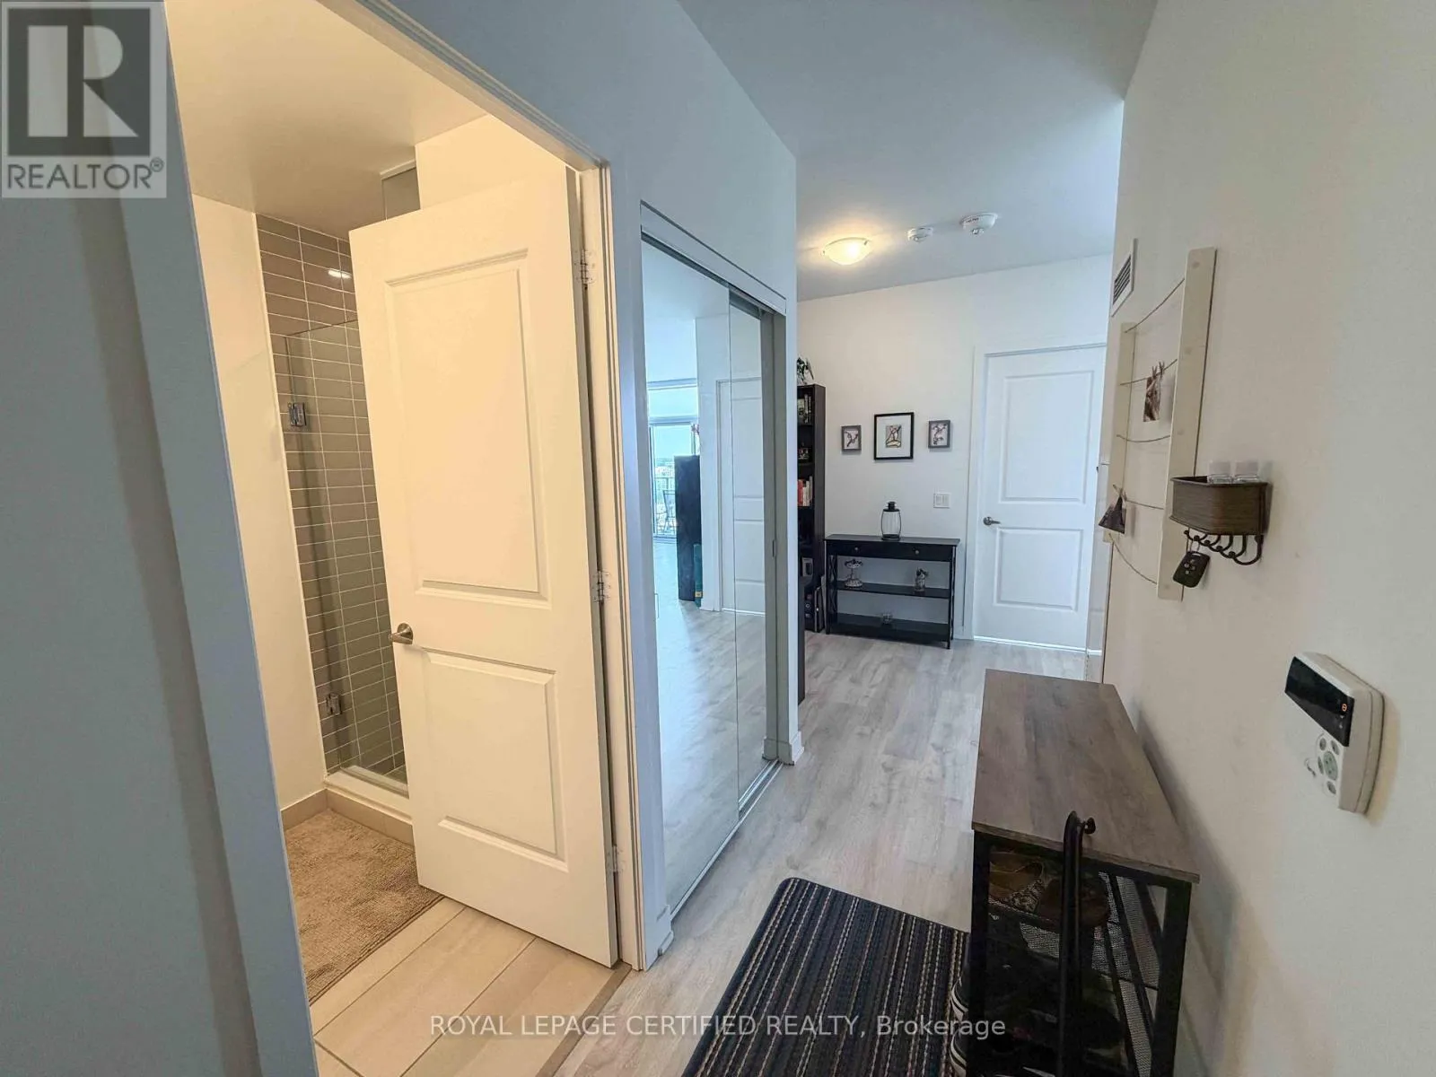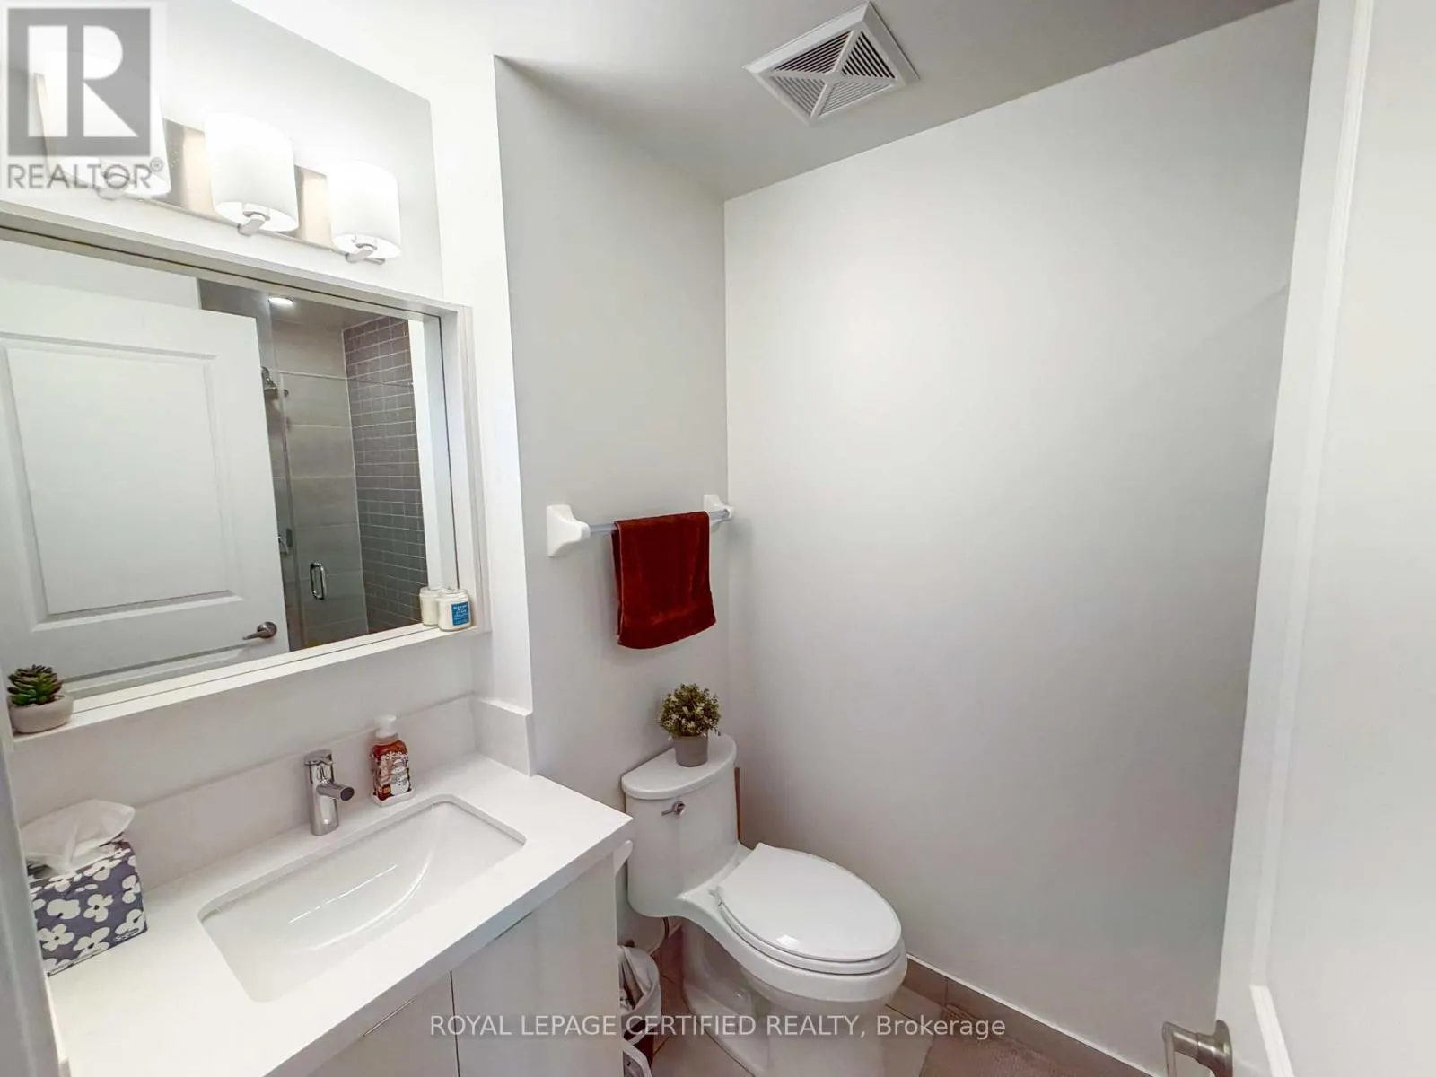
Ph02 - 4677 Glen Erin Drive, Mississauga, Ontario L5M 2E3

Listed for:
$3,000
3 beds
2 baths
Listed 1 day ago
Apartment for rent: Ph02 - 4677 Glen Erin Drive, Mississauga, Ontario L5M 2E3

View all 24 photos

About

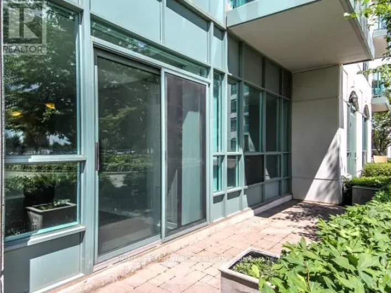
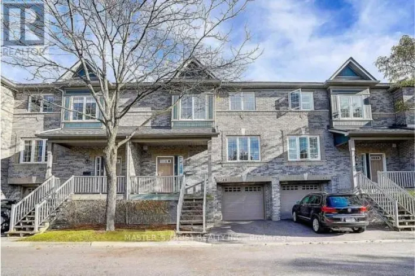
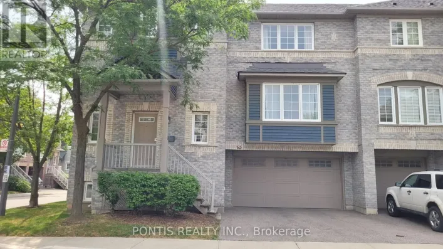
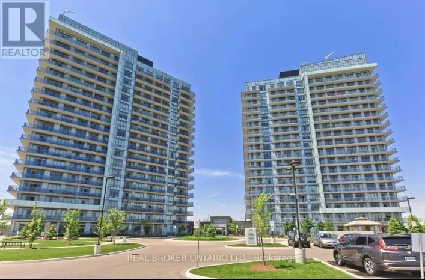
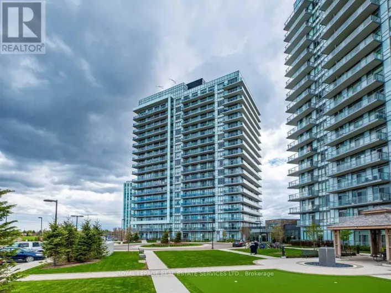
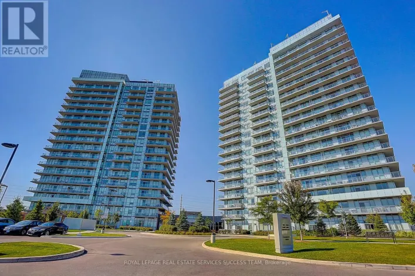
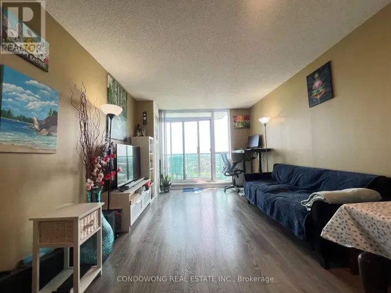
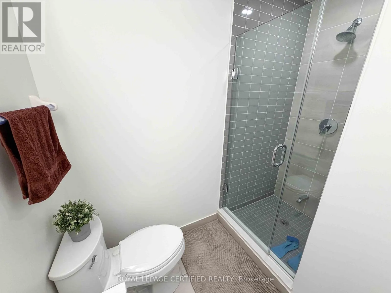
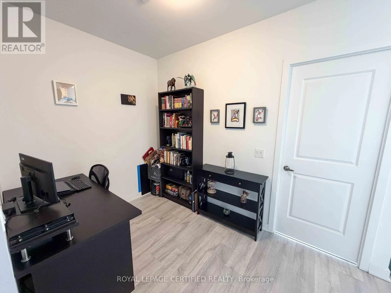
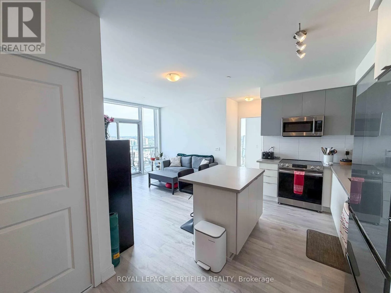
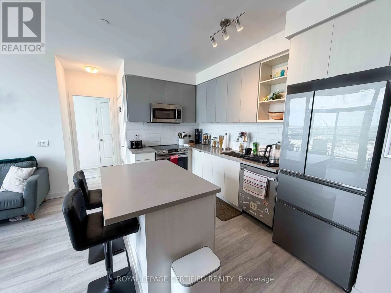
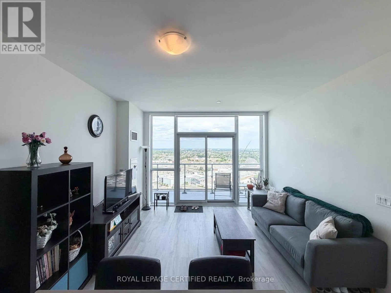
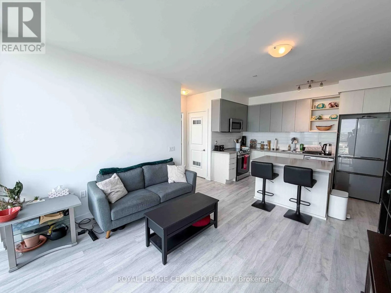
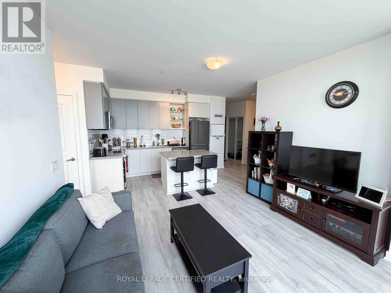
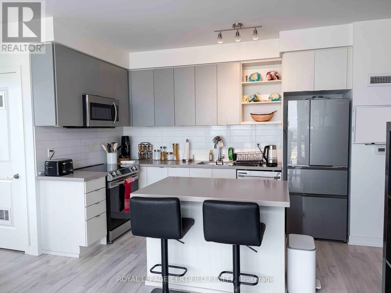
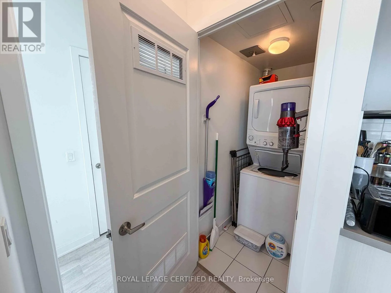
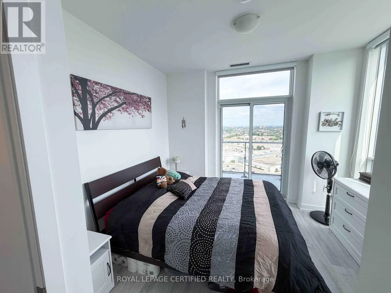
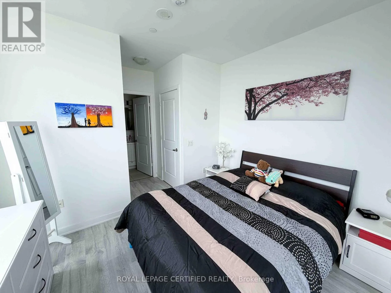
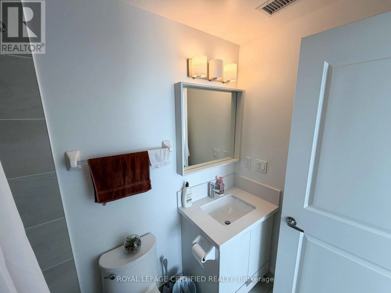
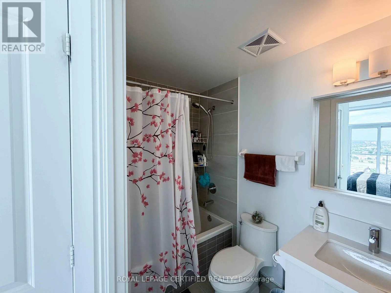
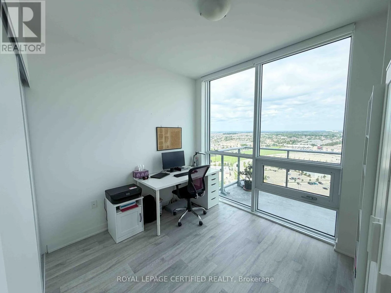
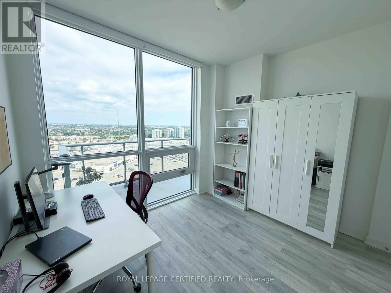
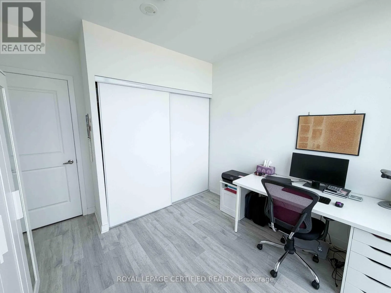
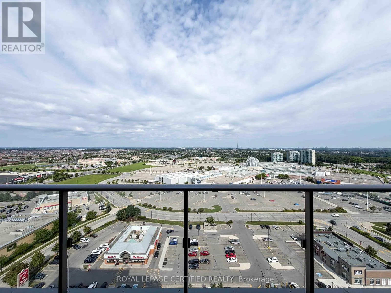
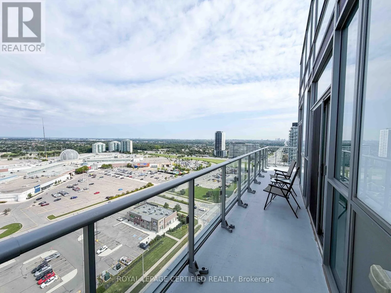
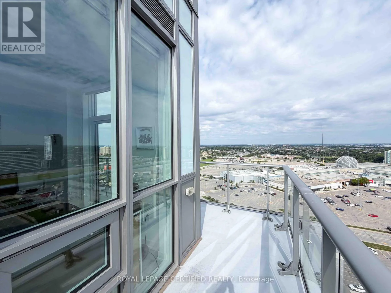
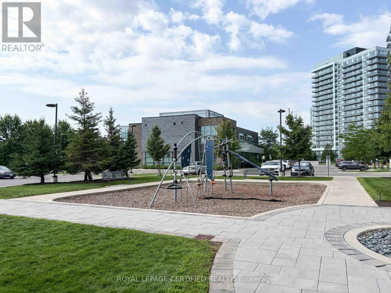
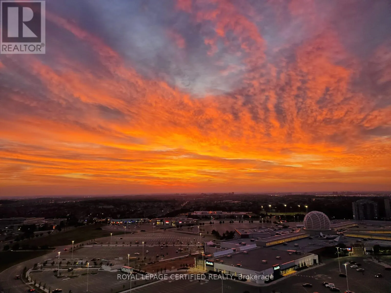
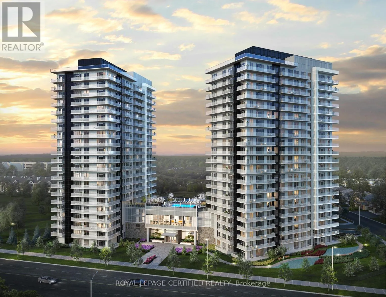
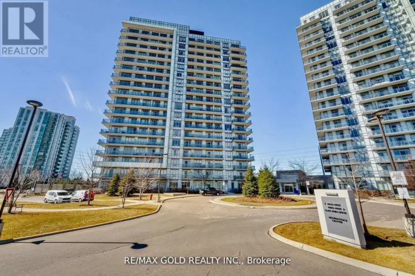
Cross Streets: Eglinton Ave W and Erin Mills Pkwy. ** Directions: Google Maps. Penthouse 2 Bedroom + Den Corner unit with panoramic views! Large and spacious - approx. 880sq ft. with a big wrap around balcony for relaxing/entertaining! Each bedroom features large windows and ample storage, primary has a walk in closet with 4 piece ensuite bathroom. L-Shaped kitchen features ample counter space with center island perfect for hosting. Mills square caters to lifestyles of all types and features an abundance of amenities: gym, indoor pool, sauna, yoga studio, library, party room and outdoor terrace. The location is a walkers paradise - mere steps to Credit Valley Hospital, endless shopping and dining at Erin Mills Town Centre, smacked right in the middle of a high-ranking school district. You are conveniently located near highway 403 and Erin Mills station. 1 Parking spot and 1 Locker included. (id:27476)

Property Highlights

MLS® Number
W13678976
Type
Single Family
Community Name
Central Erin Mills
Ownership Type
Condominium/Strata
Parking Space Total
1

Building

Building Type
Apartment
Square Footage
800 - 899 sqft
Bathrooms Total
2
Bedrooms Above Ground
2
Bedrooms Total
3
Amenities
Exercise Centre, Party Room, Sauna, Visitor Parking, Storage - Locker, Security/Concierge Hospital, Park, Public Transit, Schools
Exterior Finish
Concrete
Fireplace Present
No
Basement Type
None
Basement Features
Building Heating Type
Coil Fan
Heating Fuel
Natural gas
Building Cooling Type
Central air conditioning

Location

Learn more about this property
Listing provided by:
ROYAL LEPAGE CERTIFIED REALTY
MLS® number:
W13678976
Agent:
Justin Chan
*Indicates required field
Name is required
Email is required
Please enter a valid phone number (e.g., 416-111-1111).

Street Spotlight - For rent