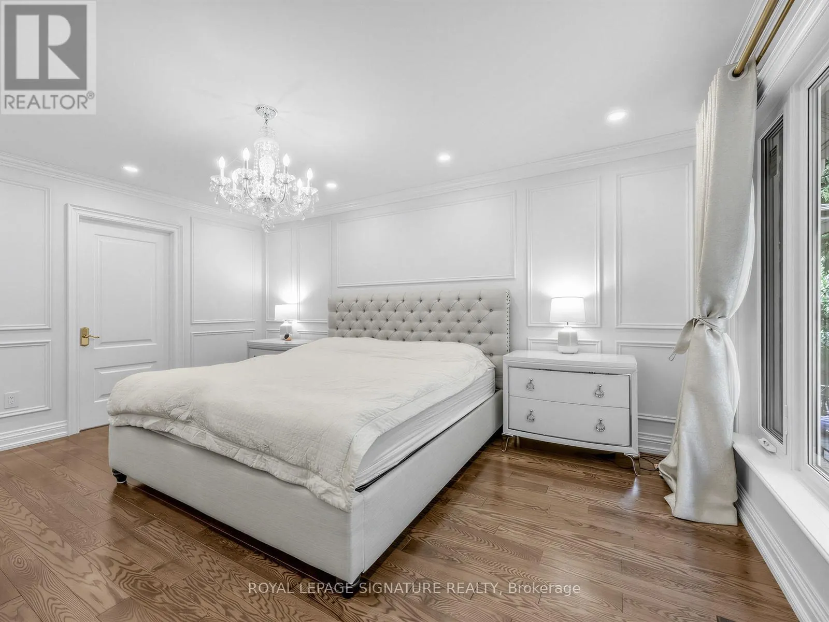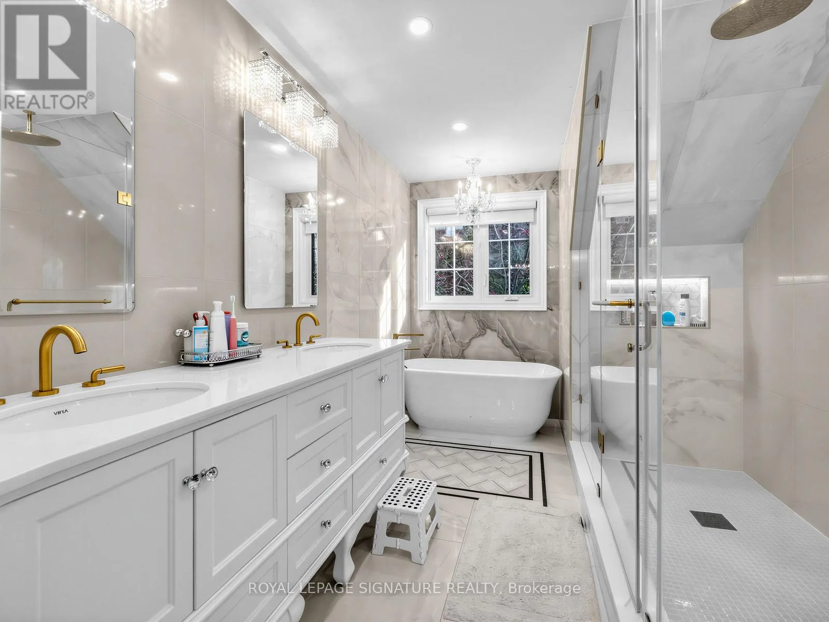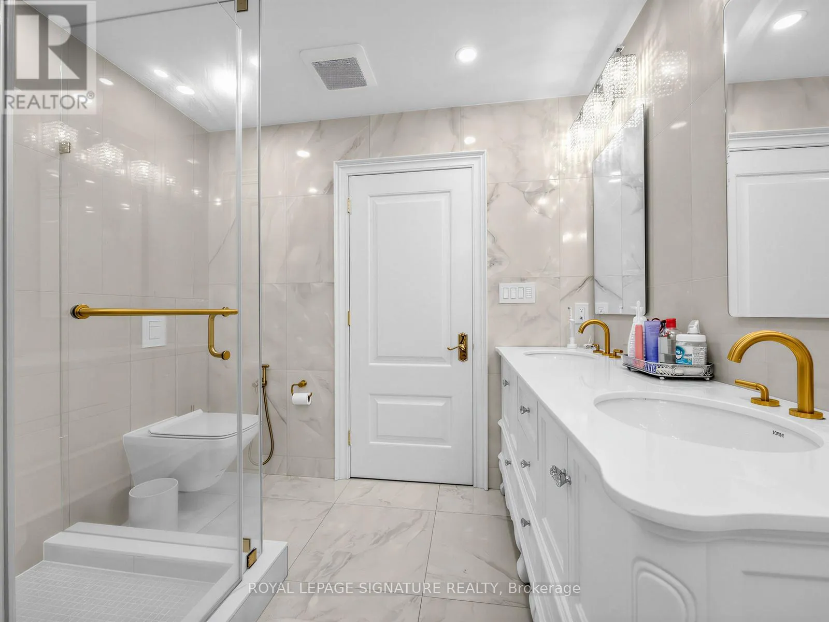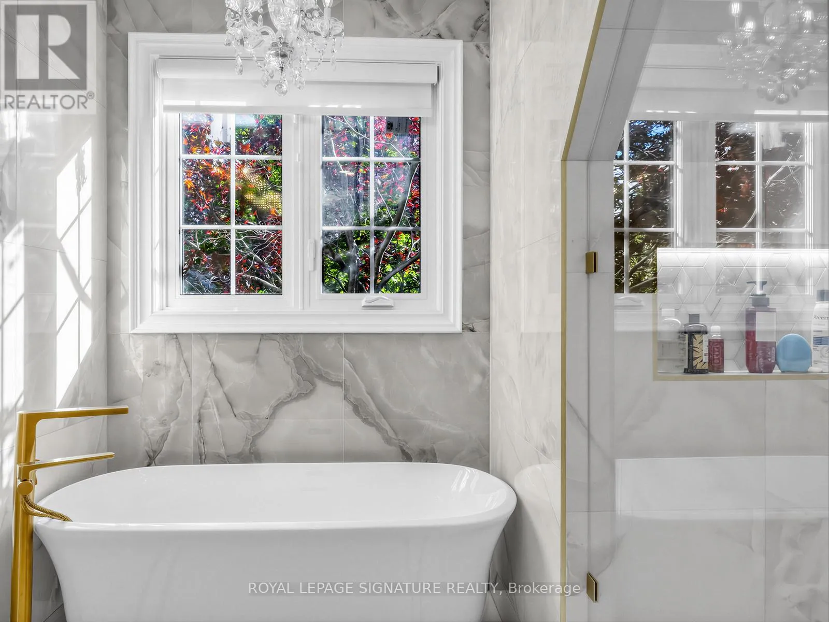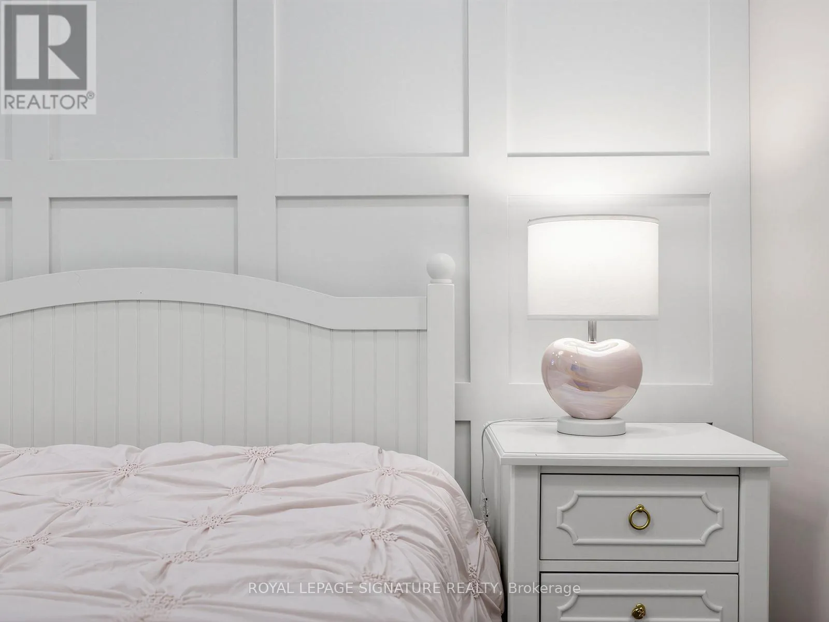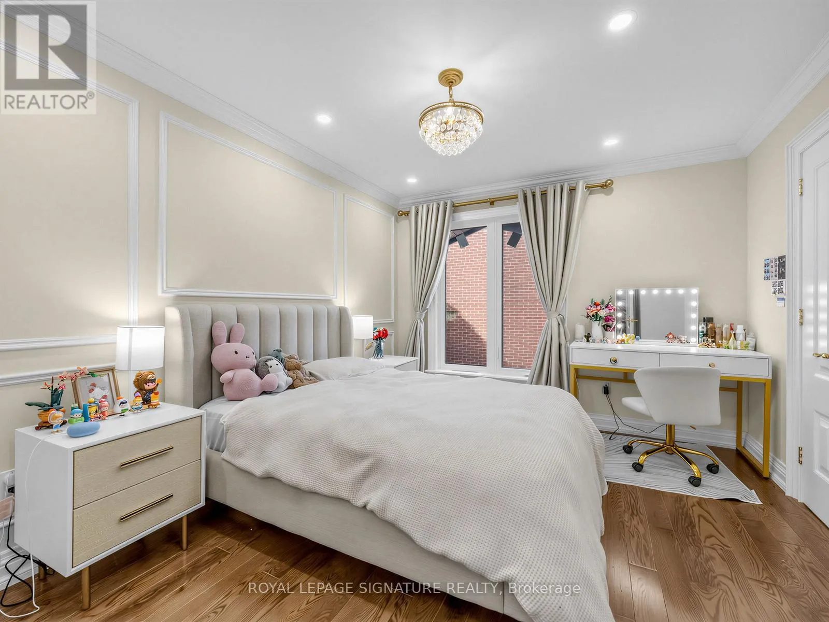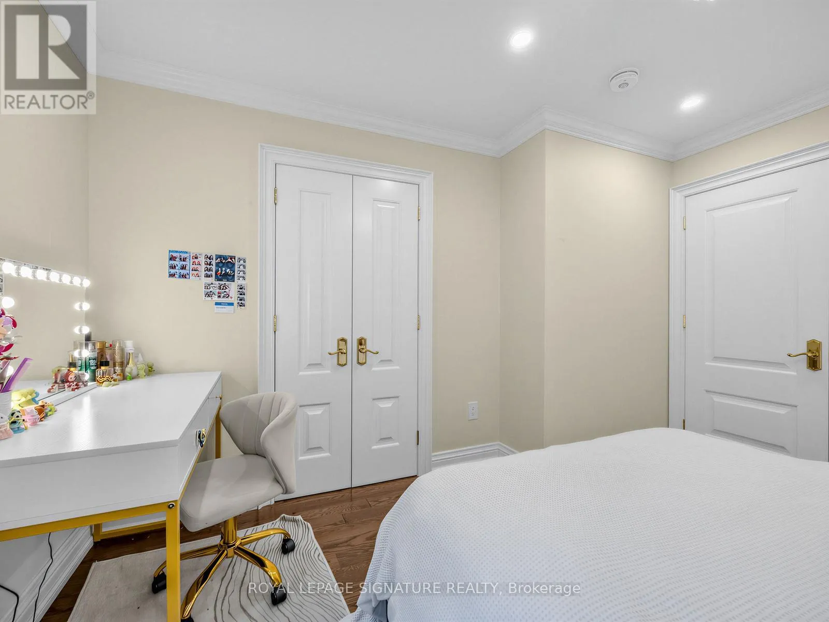
1415 Avonbridge Drive, Mississauga, Ontario L5G 3G6

Listed for:
$8,500
8 beds
4 baths
Listed Today
House for rent: 1415 Avonbridge Drive, Mississauga, Ontario L5G 3G6

View all 50 photos

About

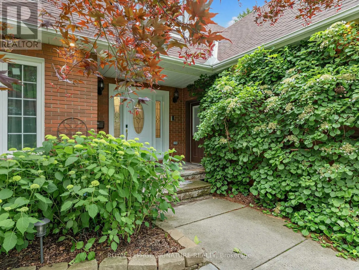
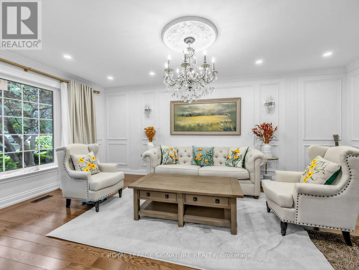
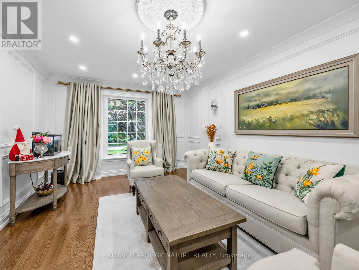
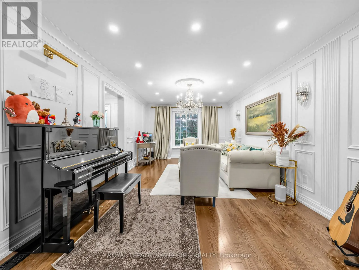
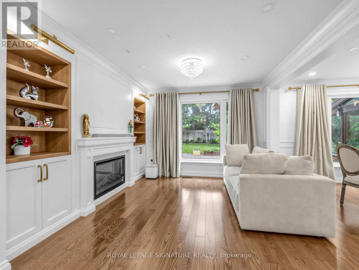
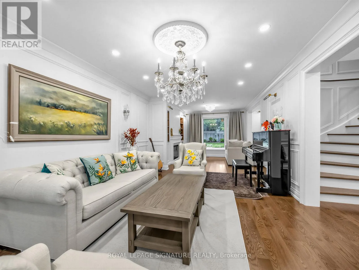
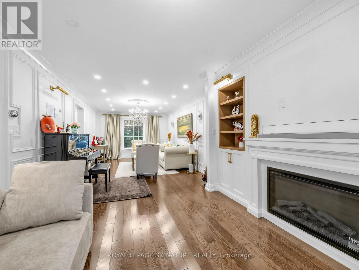
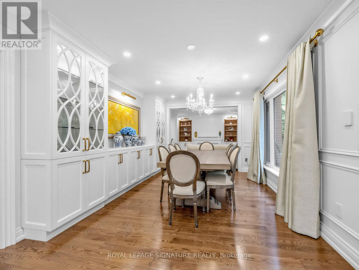
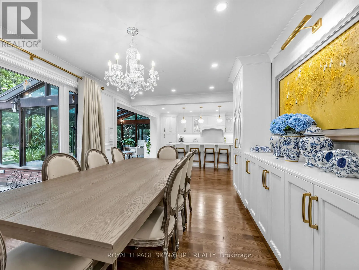
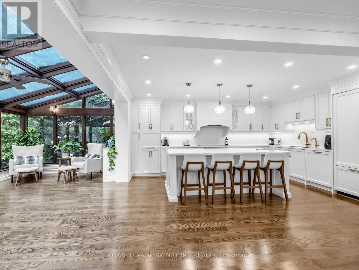
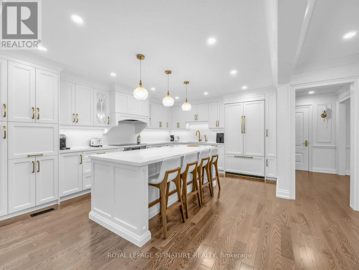
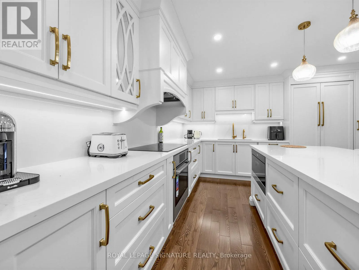
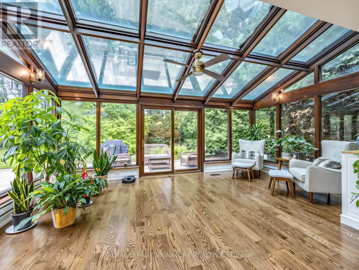
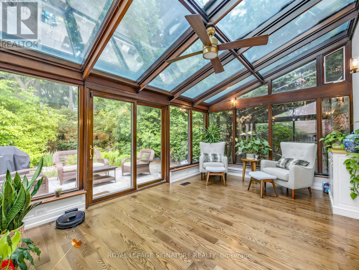
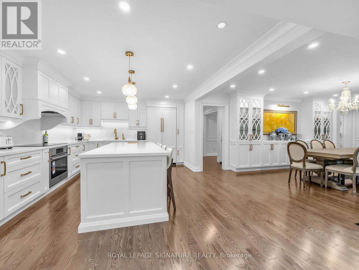
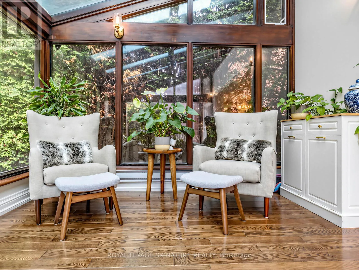
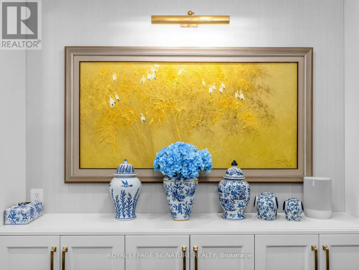
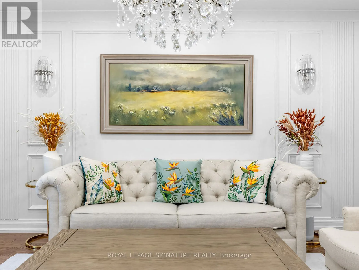
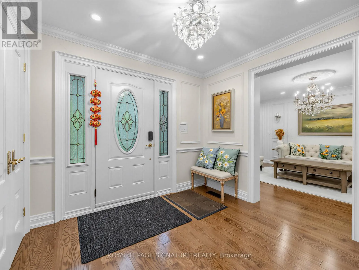
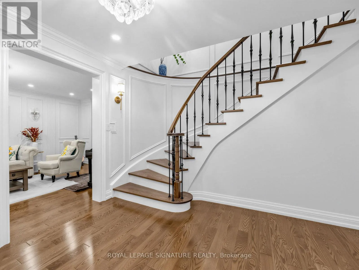
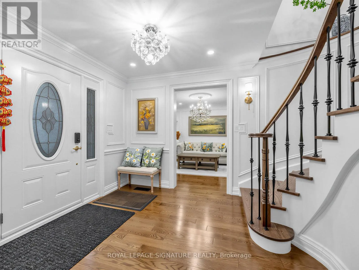
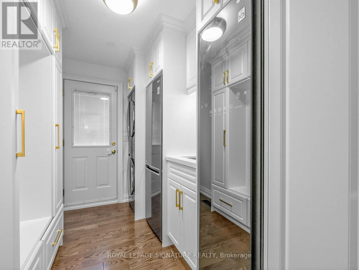
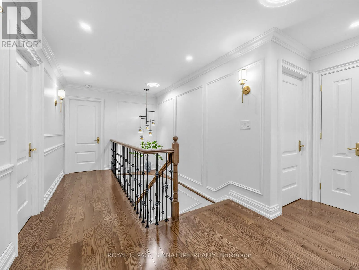
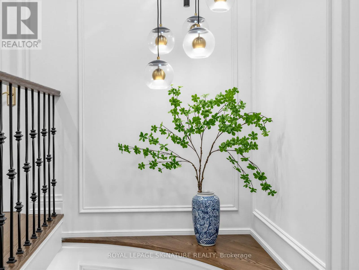
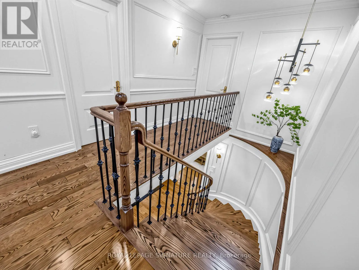
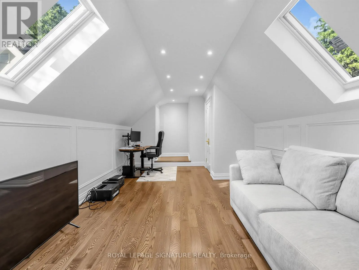
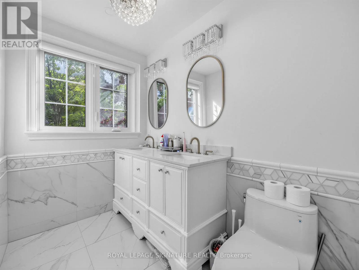
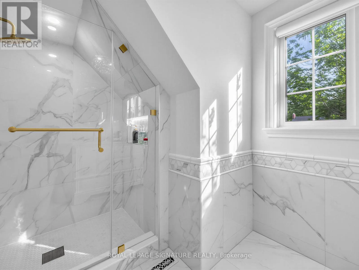
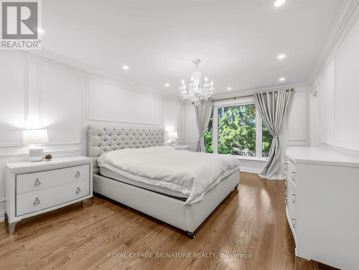
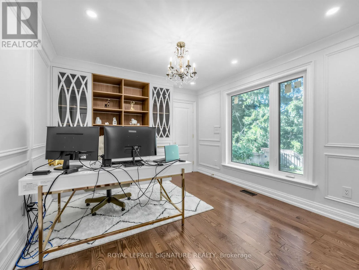
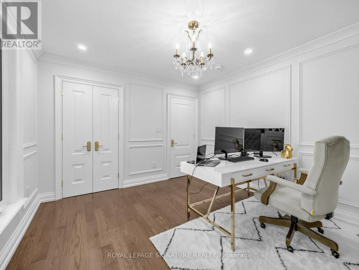
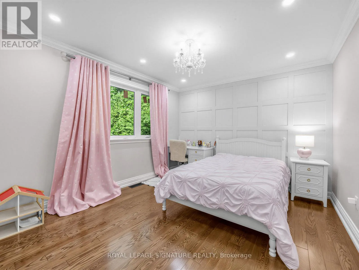
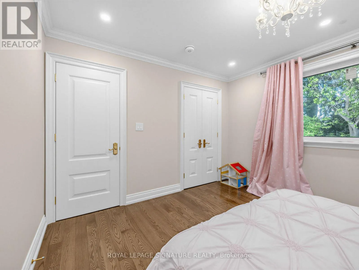
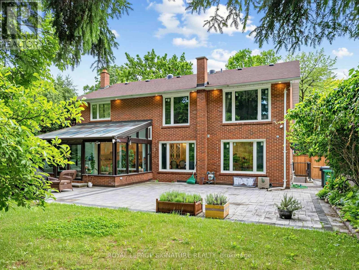
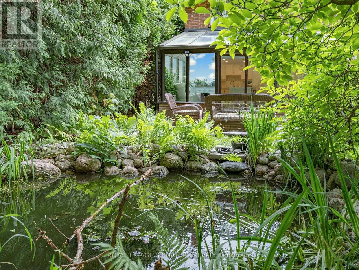
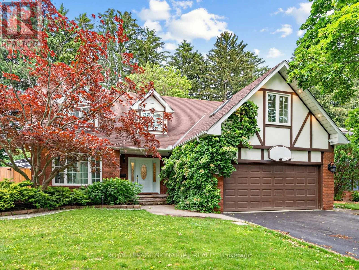
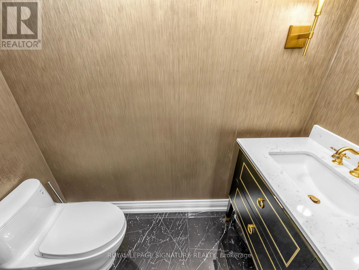
Cross Streets: Hurontario St & Mineola Rd West. ** Directions: QEW to Hurontario St to Mineola Rd West to Avonbridge Dr. Welcome to 1415 Avonbridge Dr - a beautifully renovated 5 bedroom home in Mineola West with upgrades galore. Bright and airy floor plan with just under 3,000 square feet of above grade living space. Solid oak floors and extensive millwork throughout. Quality lighting, plumbing and appliance packages. Chef's kitchen with large centre island overlooking the sunroom that overlooks the professionally landscaped backyard retreat. Double car garage and extra long driveway. Great south Mississauga Mineola West location near Port Credit with easy access to the GO train station and the QEW. Popular Kenollie Public School catchment area. Lots to see and explore. Make this home part of your family's next chapter. (id:27476)

Property Highlights

MLS® Number
W13680396
Type
Single Family
Community Name
Mineola
Ownership Type
Freehold
Land Size
60 x 128.1 FT
Parking Space Total
8

Building

Building Type
House
Storeys
2.00
Square Footage
2500 - 3000 sqft
Bathrooms Total
4
Bedrooms Above Ground
5
Bedrooms Total
8
Amenities
Fireplace(s)
Exterior Finish
Brick, Wood
Fireplace Present
Yes
Basement Type
N/A, N/A, N/A, N/A (Finished), Full
Basement Features
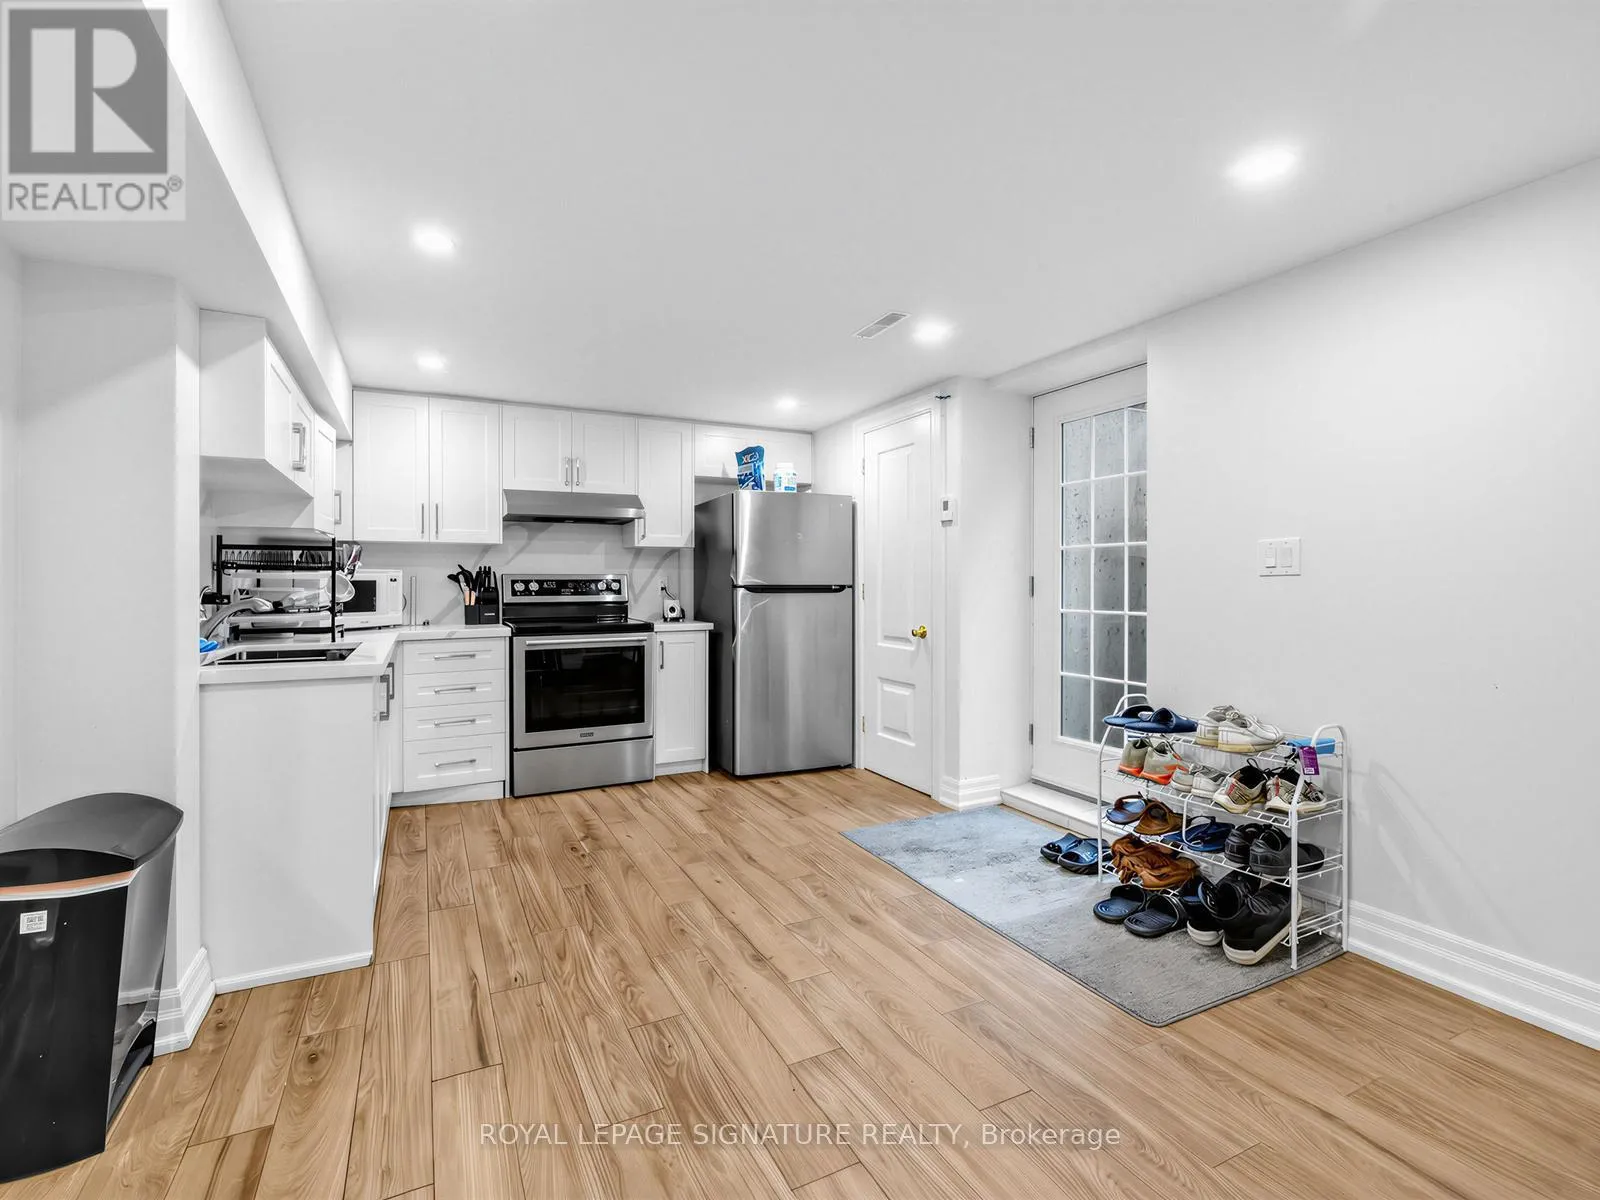
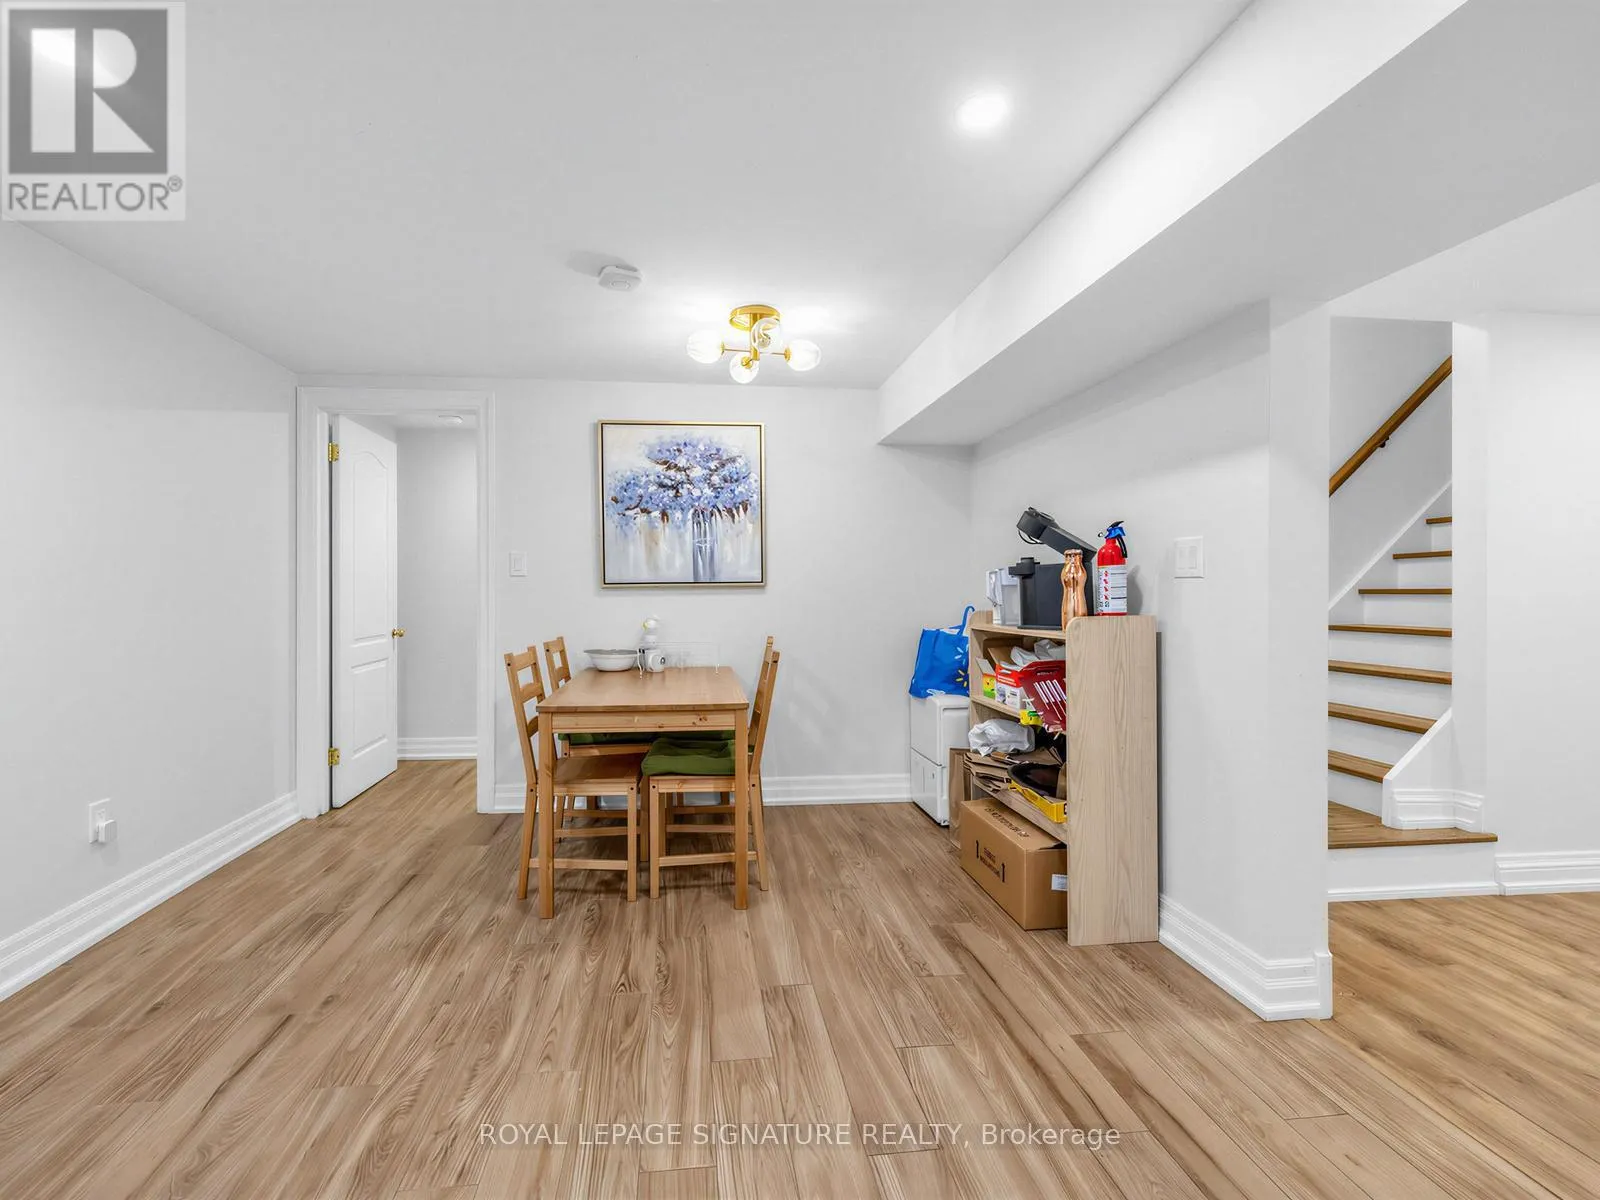
Apartment in basement, Walk-up, Separate entrance, Walk out
Building Heating Type
Forced air
Heating Fuel
Natural gas
Building Cooling Type
Central air conditioning

Utilities

Water
Municipal water
Utility Sewer
Sanitary sewer

Room Layout

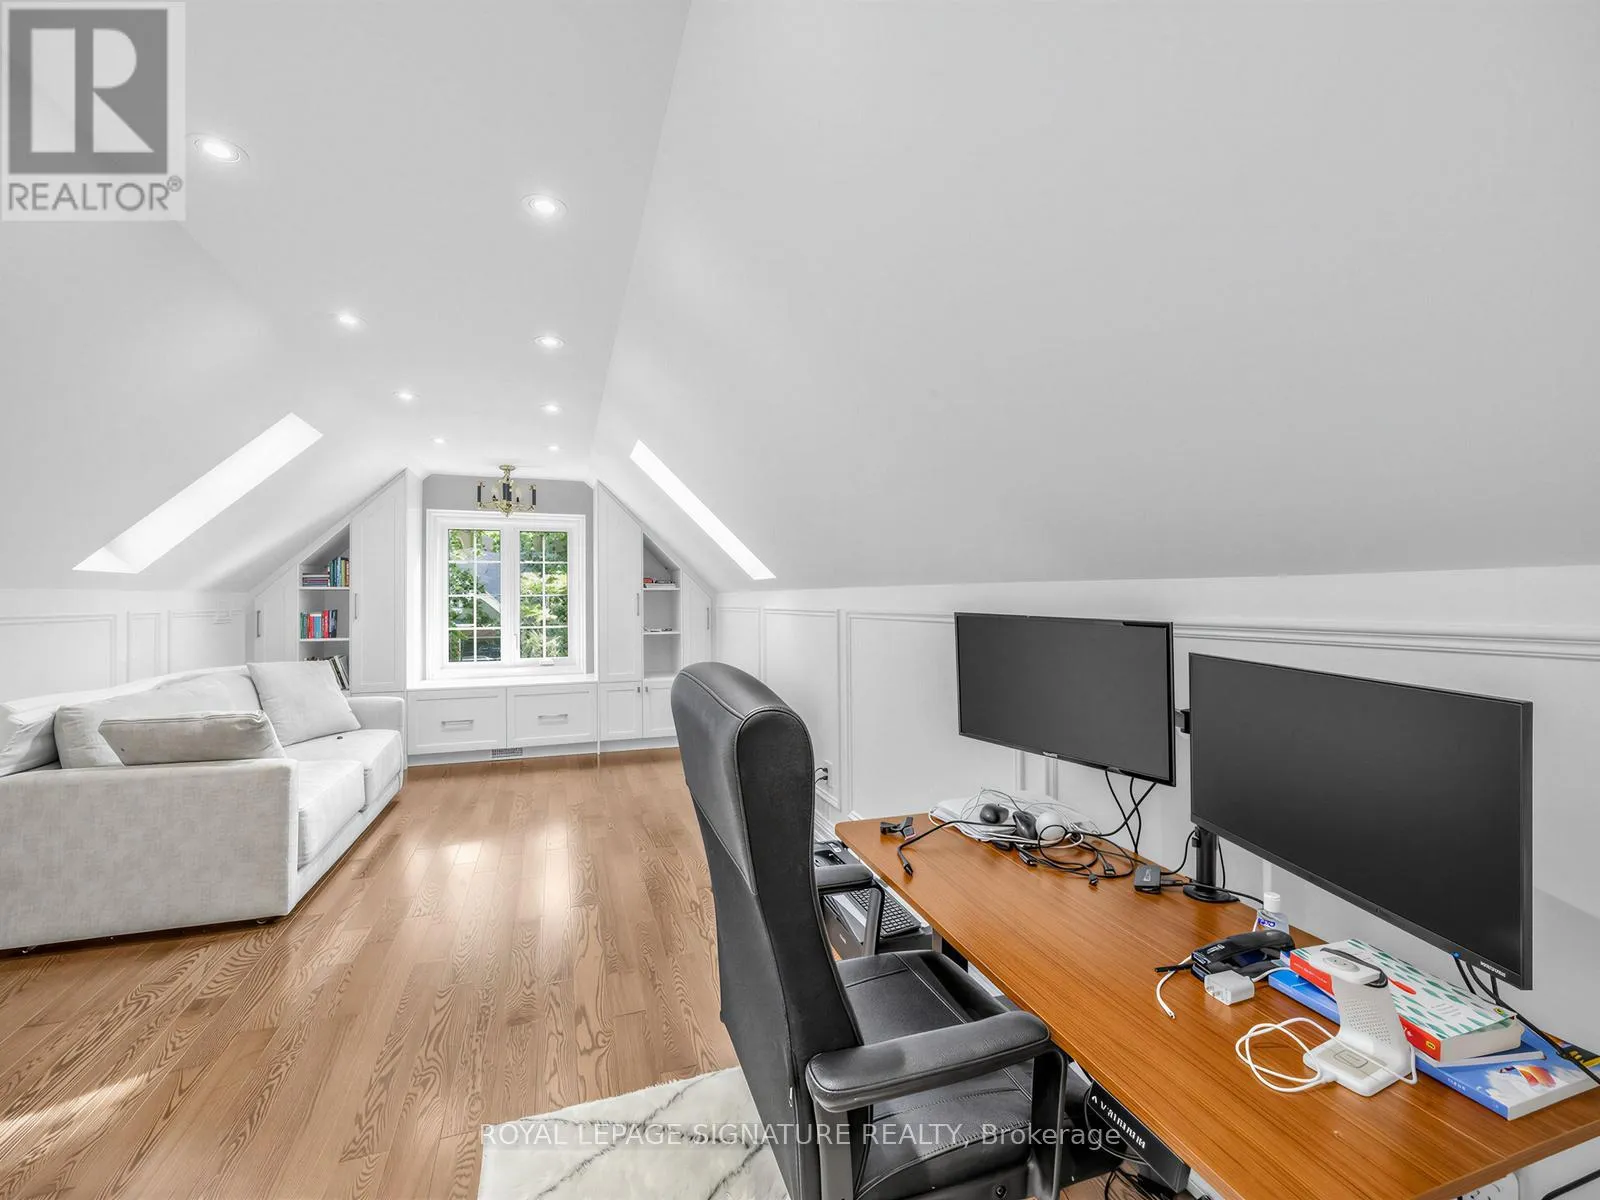
Bedroom 5
Second level
3.52 m x 7.62 m
Primary Bedroom
Second level
6.23 m x 3.65 m
Bedroom 2
Second level
3.93 m x 3.25 m
Bedroom 3
Second level
3.91 m x 3.4 m
Bedroom 4
Second level
3.9 m x 3.2 m
Kitchen
Basement
1.8 m x 1.8 m
Bedroom
Basement
1.8 m x 1.8 m
Bedroom 2
Basement
1.8 m x 1.8 m
Bedroom 3
Basement
1.8 m x 1.8 m
Living room
Ground level
5.81 m x 3.6 m
Family room
Ground level
3.99 m x 5.45 m
Dining room
Ground level
3.47 m x 3.66 m
Kitchen
Ground level
5.23 m x 5.21 m
Solarium
Ground level
5.68 m x 3.41 m
Laundry room
Ground level
3.27 m x 2.32 m

Location

Learn more about this property
Listing provided by:
ROYAL LEPAGE SIGNATURE REALTY
MLS® number:
W13680396
Agent:
Liem Vien
*Indicates required field
Name is required
Email is required
Please enter a valid phone number (e.g., 416-111-1111).

Community Spotlight: Homes For rent in Your Neighborhood