Main - 1062 Alexandra Avenue, Mississauga, Ontario L5E 1Z8

Listed for:
$5,500
4 beds
4 baths
Listed 3 days ago
House for rent: Main - 1062 Alexandra Avenue, Mississauga, Ontario L5E 1Z8

View all 42 photos

About

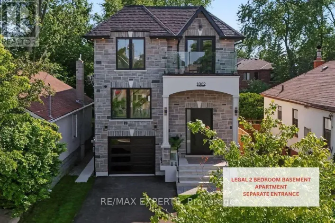
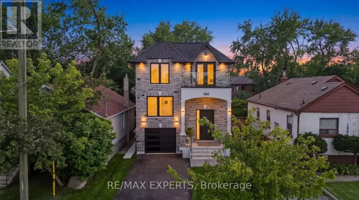
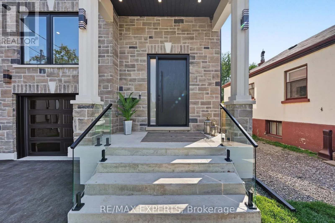
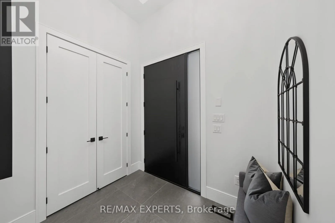
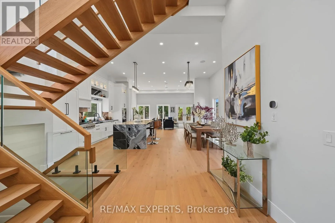
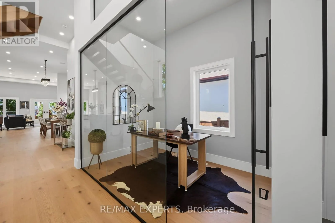
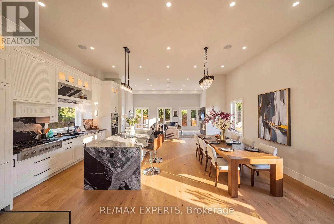
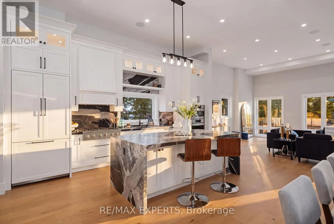
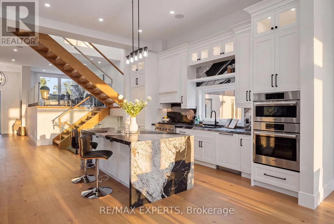
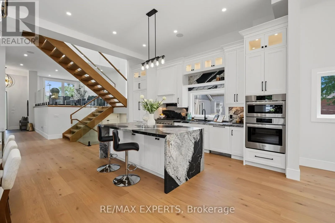
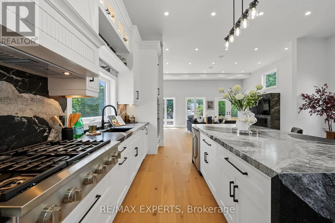
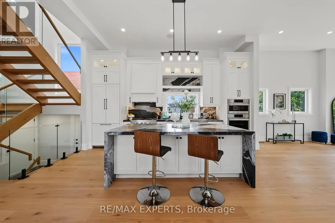
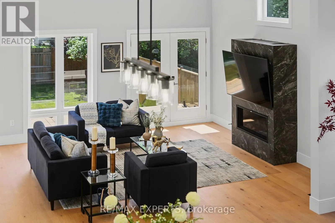
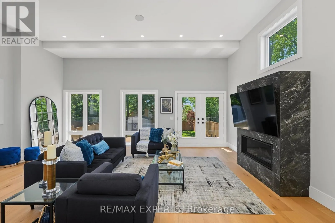
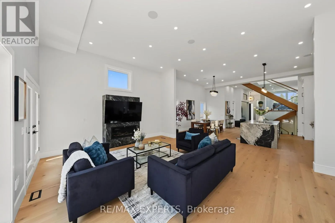
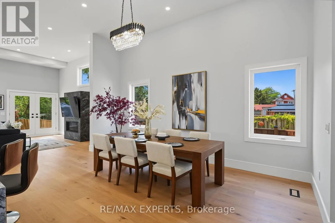
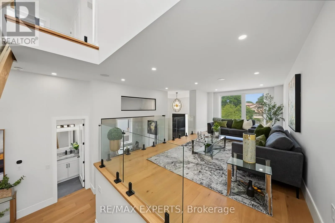
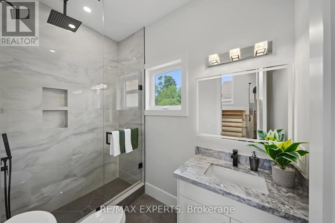
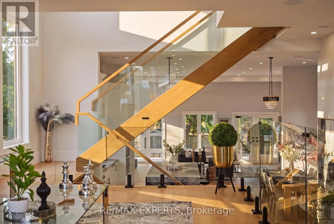
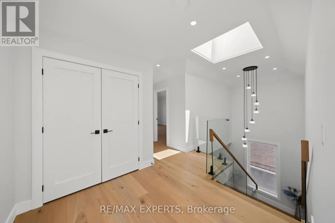
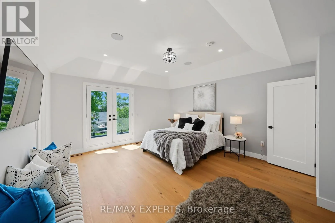
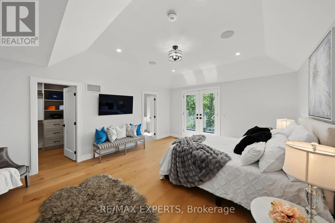
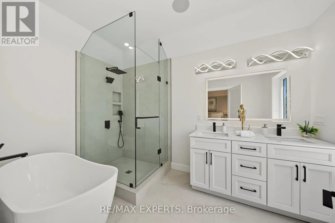
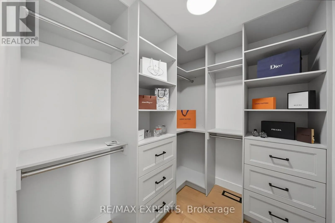
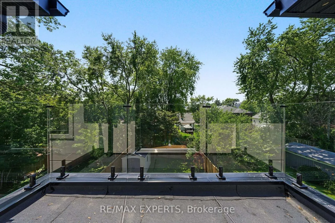
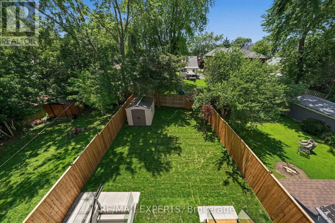
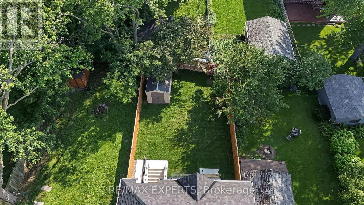
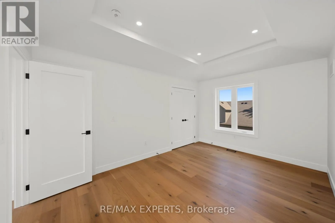
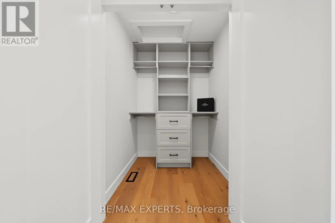
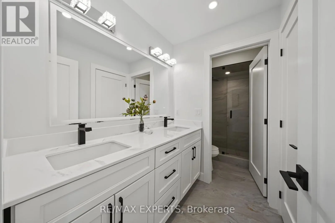
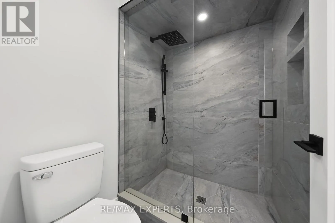
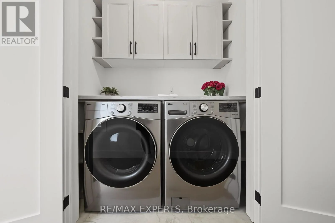
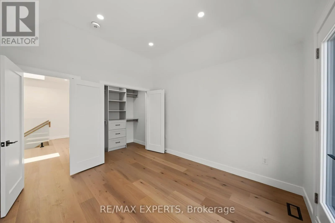
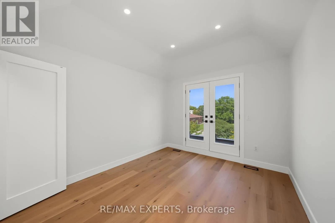
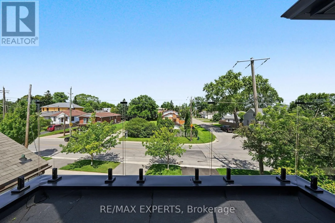
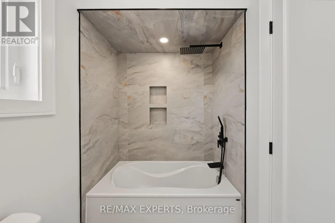
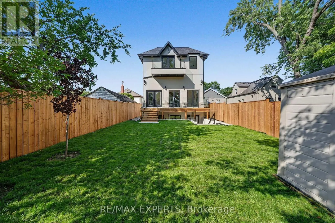
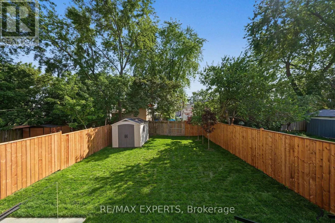
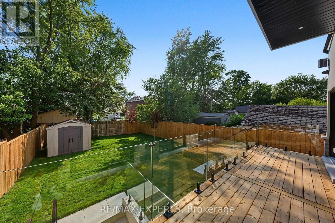
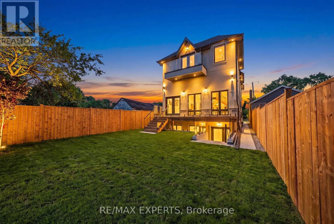
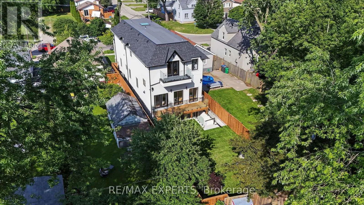
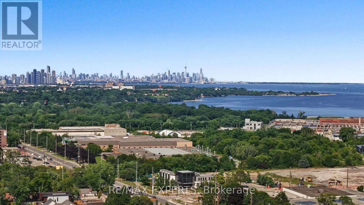
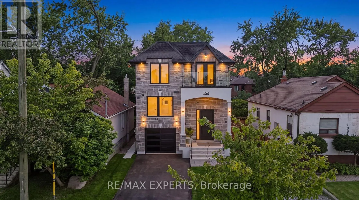
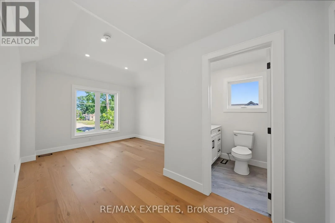
Lakeshore Dr East & Alexandra Ave Welcome to 1062 Alexandra Avenue, a brand-new, never-lived-in custom-built residence available for lease in the heart of Lakeview, one of Mississauga's most desirable waterfront communities. Offering 3,323 sq. ft. of beautifully designed above-grade living space, this exceptional home provides the space, comfort, and upscale finishes ideal for modern family living. The bright and spacious interior features soaring ceilings, oversized windows, skylights, seamless glass railings, pot lights, and an abundance of natural light. The main floor offers a generous living room, family room, private office, and chef-inspired kitchen with premium built-in appliances, custom cabinetry, and an open-concept layout perfect for everyday living and entertaining. A powder room with a stand-up shower adds extra convenience. Upstairs, the impressive primary suite features a spa-inspired ensuite, walk-in closet, and private front balcony, while a second bedroom enjoys its own private balcony. Additional features include private in-suite laundry, dedicated parking, built-in speakers on the main floor, primary suite and backyard, EV charger rough-in, and premium finishes throughout. Ideally located minutes from the lake, Port Credit, parks, schools, shopping, restaurants, major highways, and Downtown Toronto. (id:27476)

Property Highlights

MLS® Number
W13686160
Type
Single Family
Community Name
Lakeview
Ownership Type
Freehold
Land Size
32.1 x 144.1 FT
Parking Space Total
2

Building

Building Type
House
Storeys
2.00
Square Footage
3000 - 3500 sqft
Bathrooms Total
4
Bedrooms Above Ground
4
Bedrooms Total
4
Amenities
Fireplace(s) Beach, Hospital
Exterior Finish
Stone, Stucco
Fireplace Present
Yes
Basement Type
None
Basement Features
Building Heating Type
Forced air
Heating Fuel
Natural gas
Building Cooling Type
Central air conditioning

Utilities

Water
Municipal water
Utility Sewer
Sanitary sewer

Room Layout

Primary Bedroom
Second level
4.47 m x 5.68 m
Bedroom
Second level
4.56 m x 3.21 m
Bedroom 2
Second level
3.53 m x 5.39 m
Bedroom 3
Second level
3.25 m x 3.53 m
Laundry room
Second level
Measurements not available
Office
Main level
3.25 m x 2.05 m
Dining room
Main level
5.55 m x 2.81 m
Kitchen
Main level
5.63 m x 4.02 m
Living room
Main level
6.84 m x 4.95 m
Family room
In between
3.38 m x 6.16 m

Location

Learn more about this property
Listing provided by:
RE/MAX EXPERTS
MLS® number:
W13686160
Agent:
Mona Smeir
*Indicates required field
Name is required
Email is required
Please enter a valid phone number (e.g., 416-111-1111).