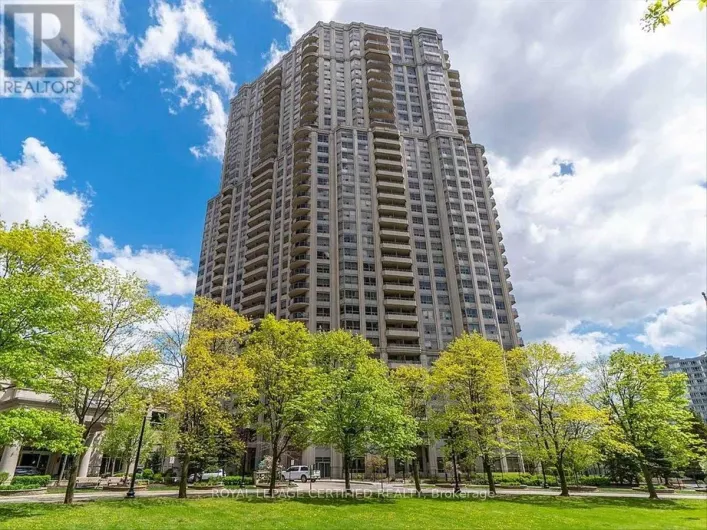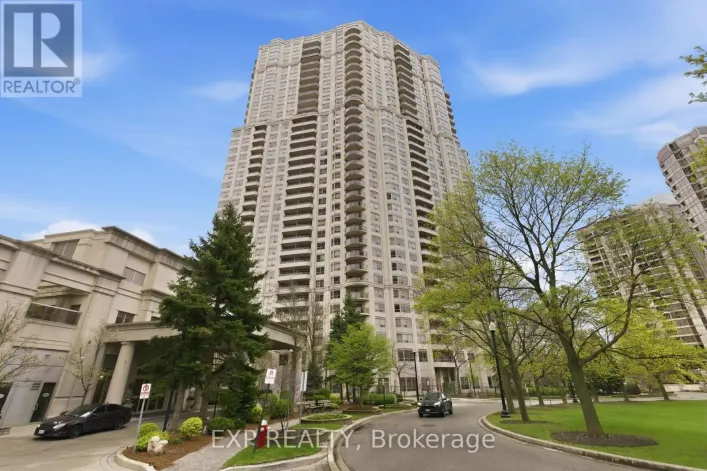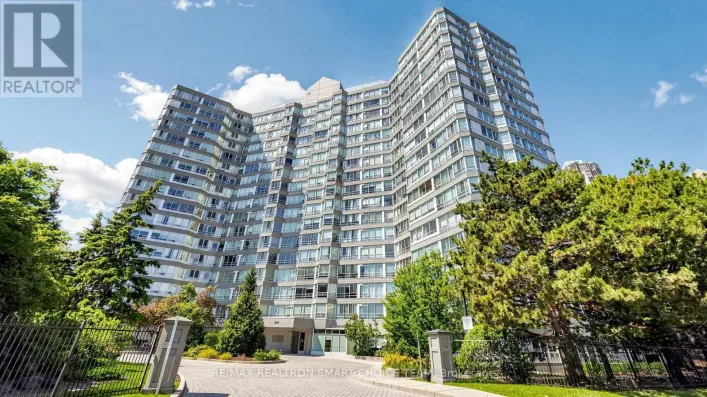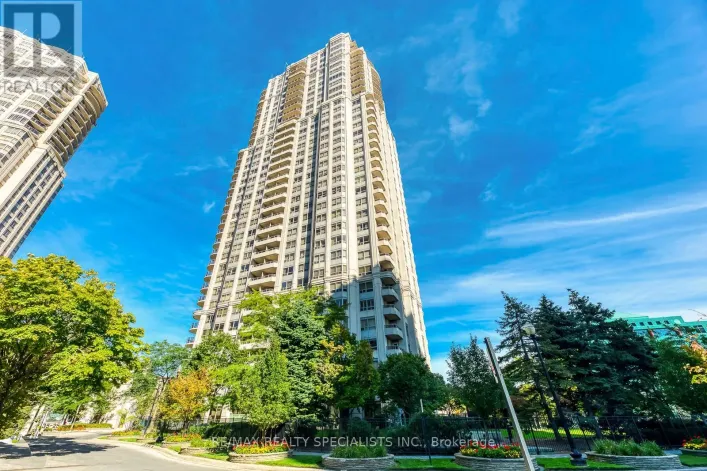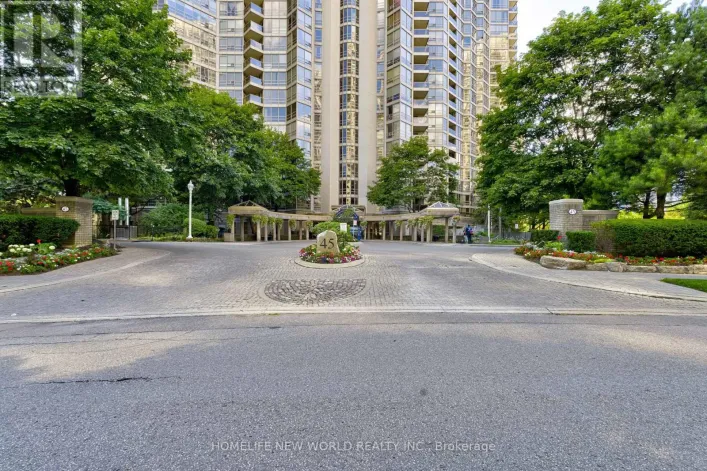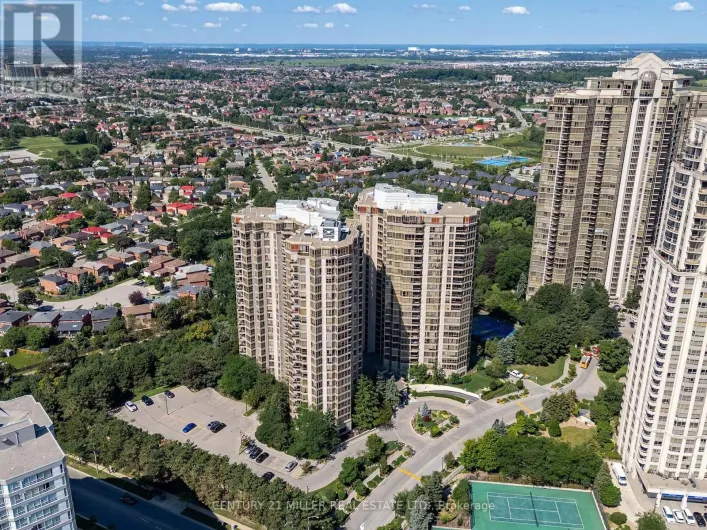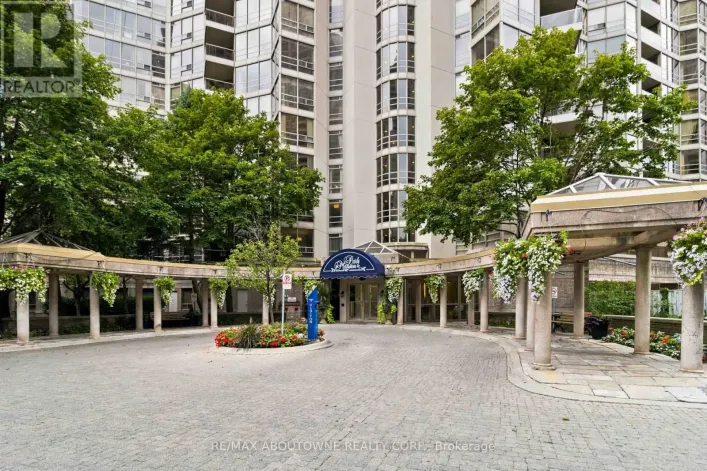
45 Kingsbridge Garden Circle Unit# 901, Mississauga, Ontario L5R 3K4

Listed for:
$479,900
1 beds
1 baths
Listed 20 days ago
Apartment for rent: 45 Kingsbridge Garden Circle Unit# 901, Mississauga, Ontario L5R 3K4

View all 33 photos

About

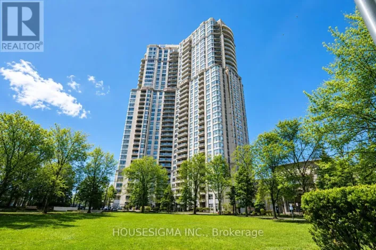
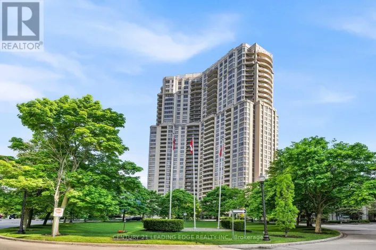
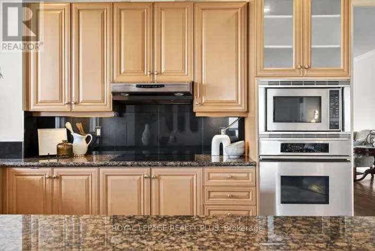
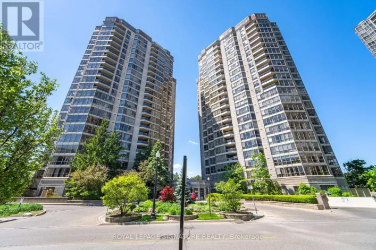
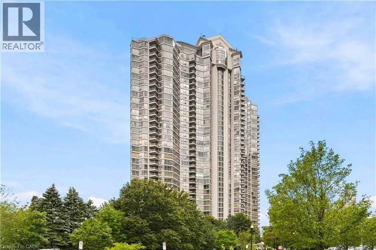
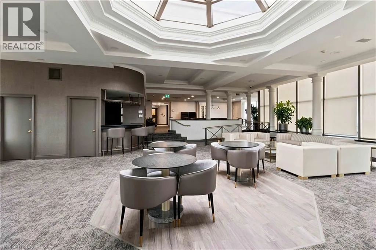
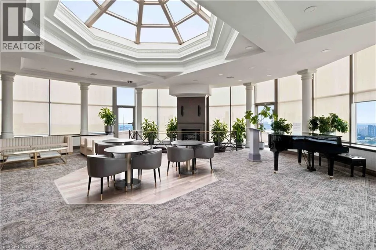
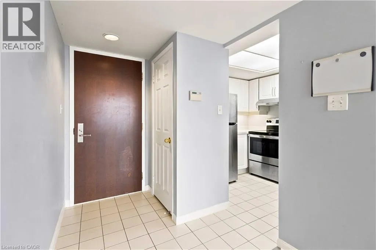
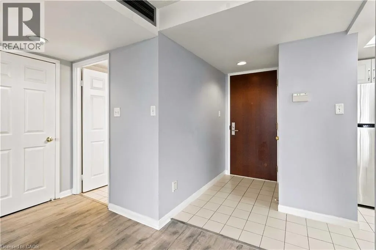
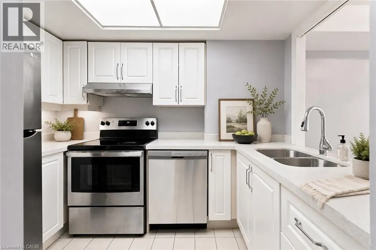
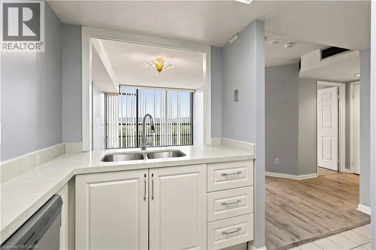
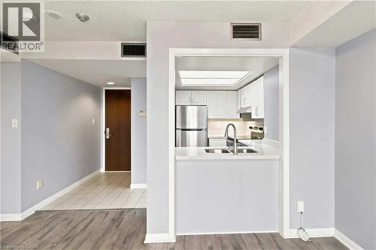
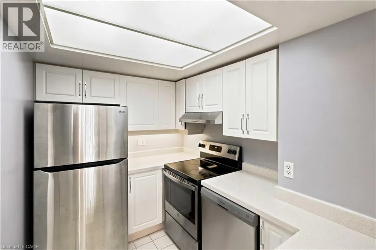
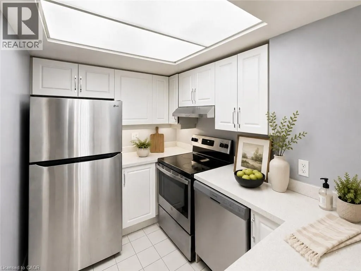
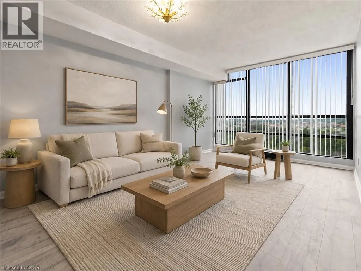
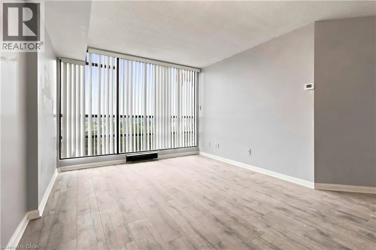
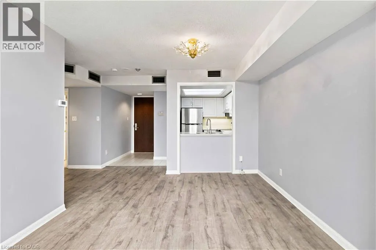
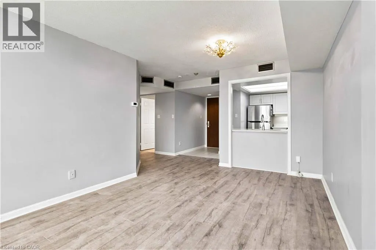
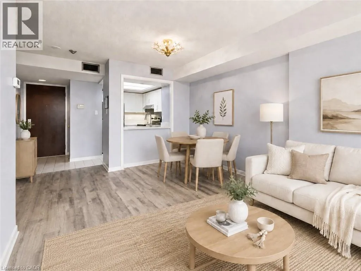
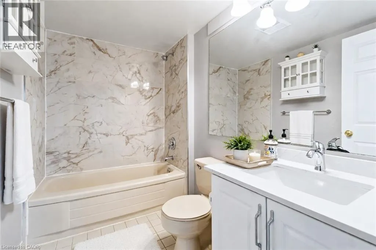
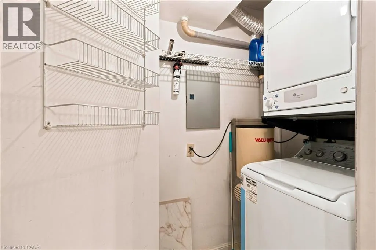
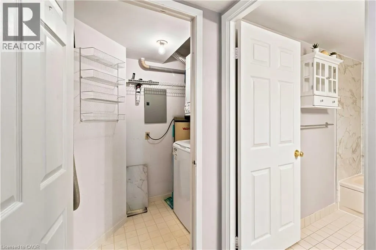
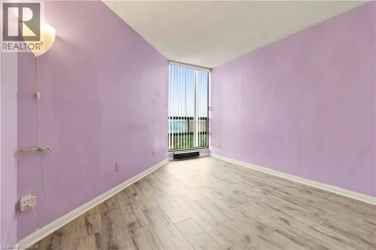
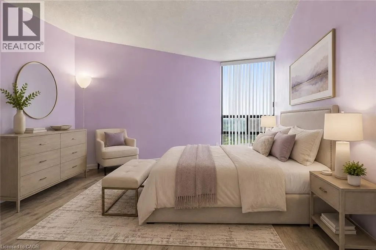
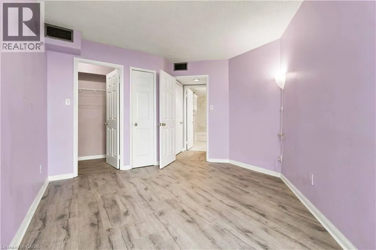
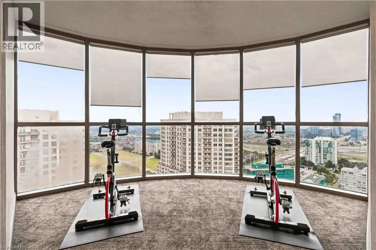
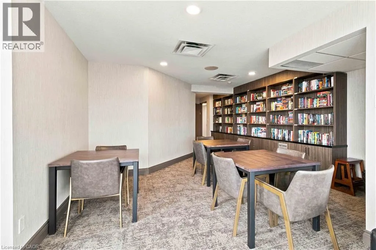
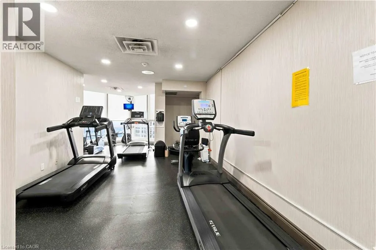
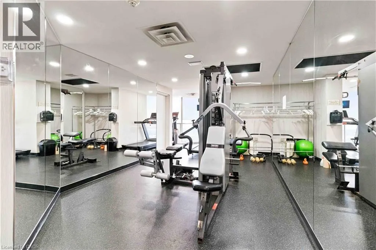
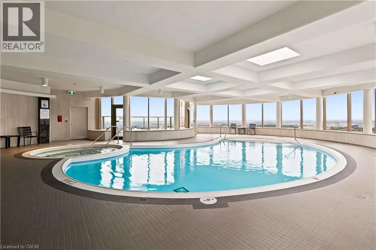
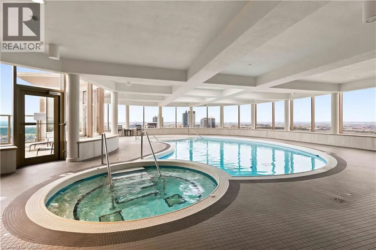
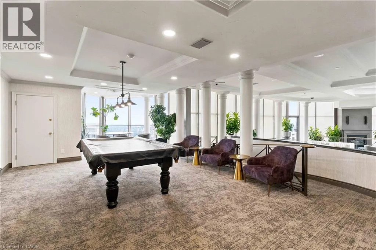
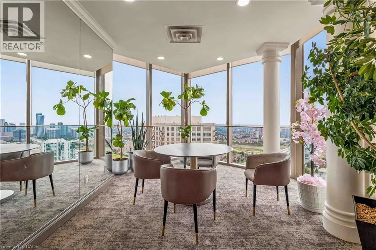
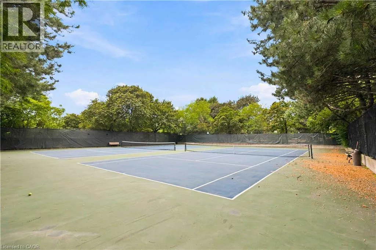
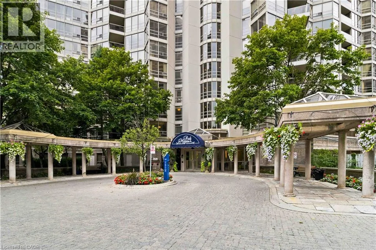
Hurontario/Eglinton Welcome to Suite 901 at 45 Kingsbridge Garden Circle—a beautifully updated one-bedroom, one-bathroom residence offering comfort, convenience and a true resort-style lifestyle. The refreshed interior features brand-new flooring throughout, new kitchen cabinetry, a new quartz countertop and sink, plus a brand-new dishwasher. The bathroom has also been updated with new marble and a new quartz countertop. A newly replaced heat pump and air-conditioning system provides added comfort and peace of mind. The suite includes in-unit laundry, central vacuum, fridge, stove, exhaust hood and dishwasher, along with one parking space and one locker. Residents enjoy an impressive collection of amenities, including the spectacular 38th-floor Sky Club with a party room, outdoor terrace and panoramic views, plus an indoor pool, hot tub, fitness centre, sauna, billiards room, squash and tennis courts, rooftop garden terrace, BBQ area, guest suites, car wash and 24-hour concierge and security. Maintenance fees include heat, hydro, water, air conditioning, cable TV and high-speed internet. An exceptional opportunity to enjoy easy, amenity-rich condo living in the heart of Mississauga! (id:27476)

Property Highlights

MLS® Number
40855925
Type
Single Family
Maintenance Fee
552.84
Ownership Type
Condominium
Land Size
Unknown
Parking Space Total
1

Building

Building Type
Apartment
Storeys
1.00
Square Footage
626 sqft
Bathrooms Total
1
Bedrooms Above Ground
1
Bedrooms Total
1
Amenities
Exercise Centre, Guest Suite, Party Room Hospital, Park, Place of Worship, Public Transit, Schools, Shopping
Exterior Finish
Brick
Fireplace Present
No
Basement Type
None
Basement Features
Building Heating Type
Heat Pump
Heating Fuel
Building Cooling Type
Central air conditioning

Utilities

Water
Municipal water
Utility Sewer
Municipal sewage system

Room Layout

4pc Bathroom
Main level
Measurements not available
Bedroom
Main level
10'8'' x 13'7''
Kitchen
Main level
9'11'' x 7'8''
Dining room
Main level
11'9'' x 16'1''
Living room
Main level
11'9'' x 16'1''

Location

Learn more about this property
Listing provided by:
RE/MAX Aboutowne Realty Corp.
MLS® number:
40855925
Agent:
Joette Fielding
*Indicates required field
Name is required
Email is required
Please enter a valid phone number (e.g., 416-111-1111).

Street Spotlight - For sale