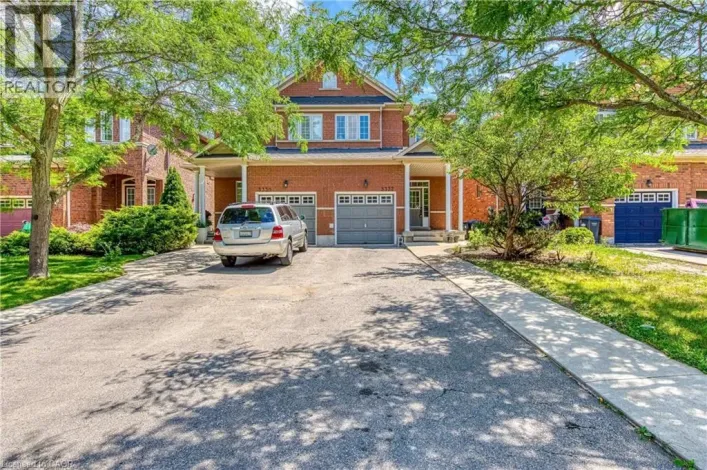
3258 Angel Pass Drive, Mississauga, Ontario L5M 7J7

Listed for:
$3,650
4 beds
4 baths
Listed 4 days ago
House for rent: 3258 Angel Pass Drive, Mississauga, Ontario L5M 7J7

View all 39 photos

About

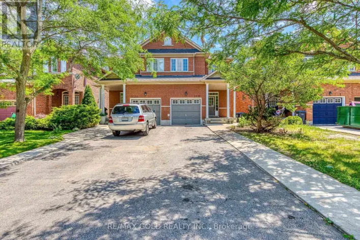
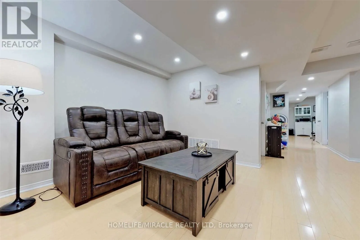
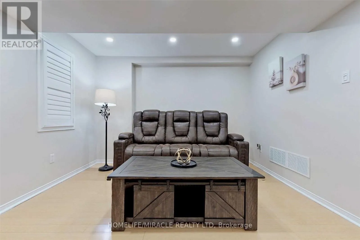
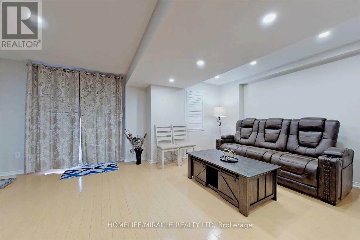
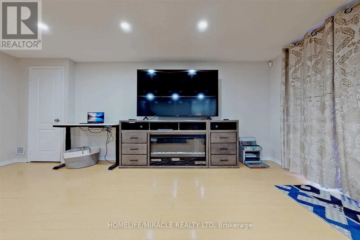
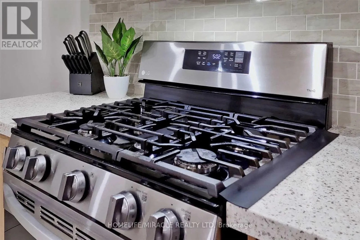
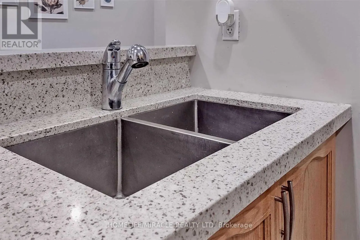
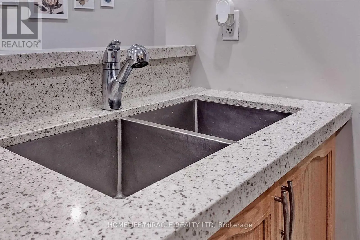
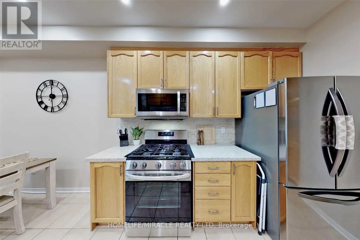
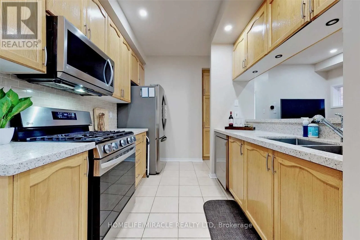
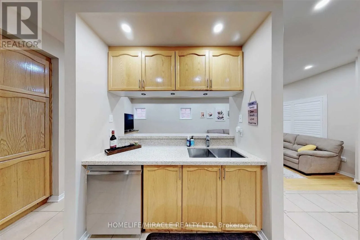
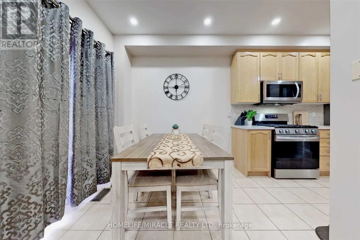
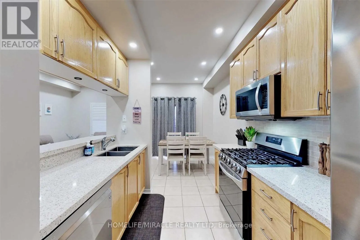
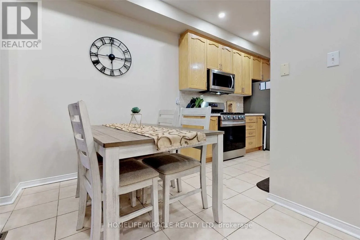
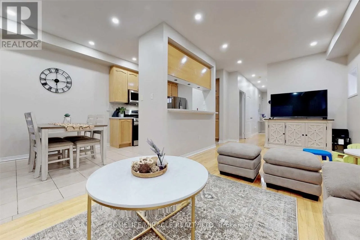
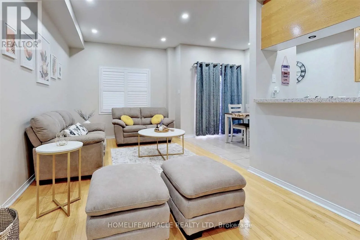
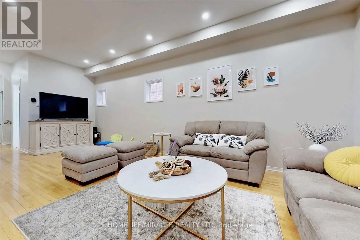
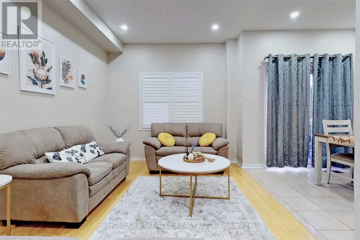
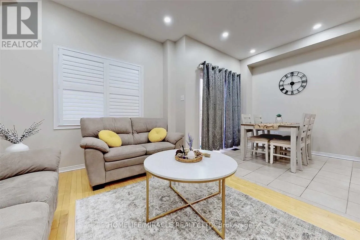
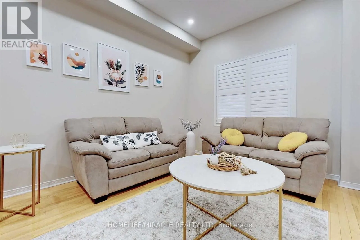
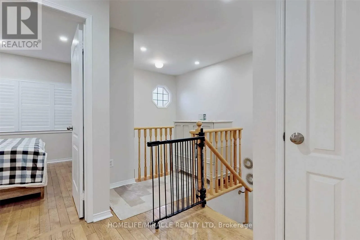
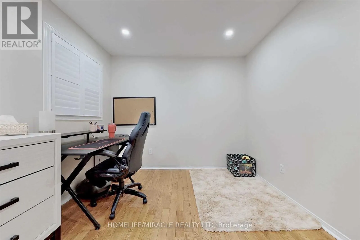
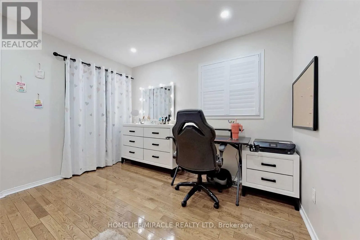
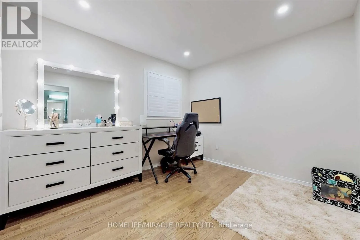
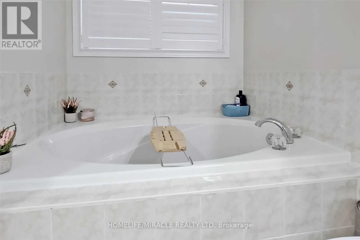
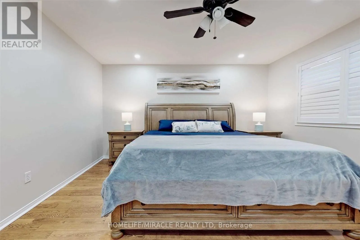
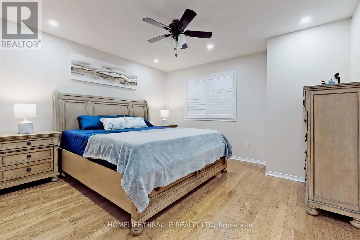
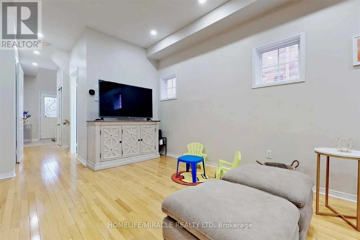
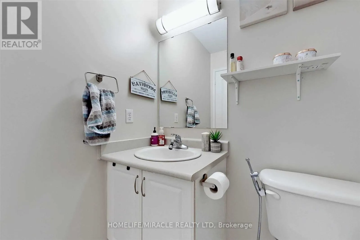
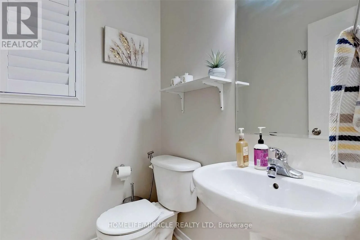
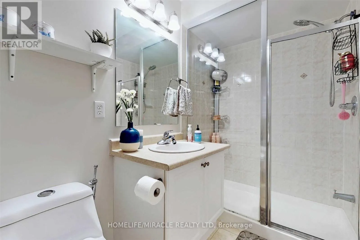
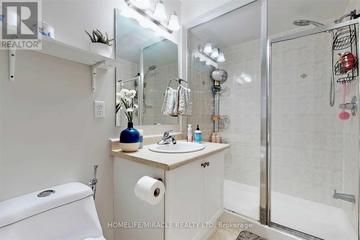
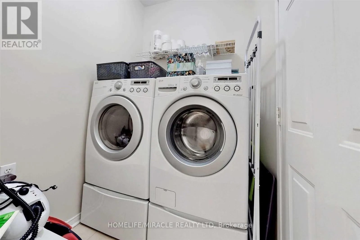
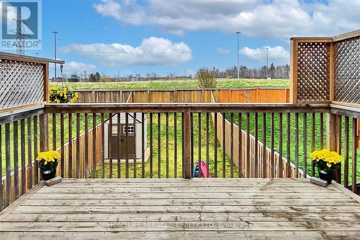
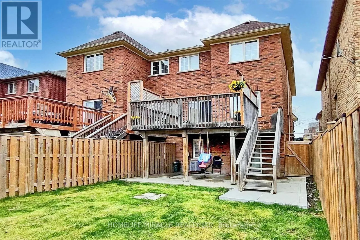
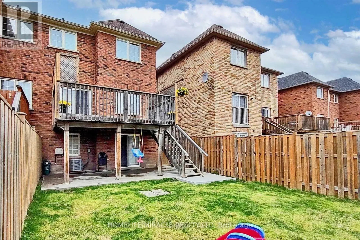
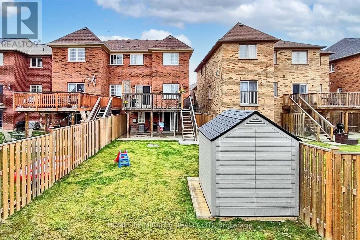
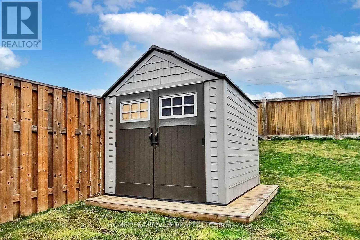
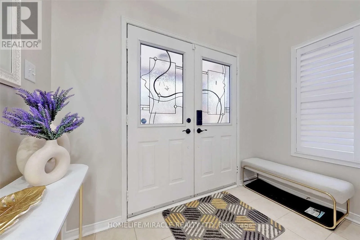
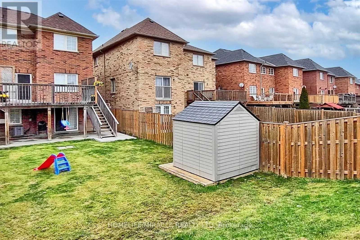
Winston Churchill/Artesian Welcome Home to Churchill Meadows! ?Beautifully upgraded and meticulously maintained 3-bedroom, 4-bathroom semi-detached home situated on a desirable ravine lot in one of Mississauga's most sought-after communities.Step inside to a bright, inviting interior featuring hardwood floors throughout, 9' smooth ceilings, fresh paint, new pot lights, and a beautifully updated kitchen with quartz countertops, breakfast bar, and stainless steel appliances (2021).The spacious primary bedroom offers a 4-piece ensuite and walk-in closet, while the convenient main-floor laundry and direct garage access add everyday functionality.The finished walkout basement with a 3-piece bathroom provides flexible space ideal for a family room, home office, recreation area, or potential in-law setup.Enjoy your private outdoor space with a fully fenced backyard, garden shed, extended driveway, and new side concrete, all backing onto a peaceful ravine setting.Located close to top-rated schools, parks, shopping, public transit, and major highways-this home offers the perfect blend of comfort, style, space, and convenience.A fantastic opportunity to lease a move-in-ready home in Churchill Meadows! (id:27476)

Property Highlights

MLS® Number
W13687424
Type
Single Family
Community Name
Churchill Meadows
Ownership Type
Freehold
Parking Space Total
3

Building

Building Type
House
Storeys
2.00
Square Footage
1500 - 2000 sqft
Bathrooms Total
4
Bedrooms Above Ground
3
Bedrooms Total
4
Exterior Finish
Brick
Fireplace Present
No
Basement Type
N/A (Finished)
Basement Features
Walk out
Building Heating Type
Forced air
Heating Fuel
Natural gas
Building Cooling Type
Central air conditioning

Utilities

Water
Municipal water
Utility Sewer
Sanitary sewer

Room Layout

Primary Bedroom
Second level
4.02 m x 6.32 m
Bedroom 2
Second level
3.27 m x 3.16 m
Bedroom 3
Second level
2.89 m x 3.38 m
Recreational, Games room
Basement
5.47 m x 5.62 m
Utility room
Basement
2.39 m x 3.66 m
Living room
Main level
2.99 m x 3.54 m
Kitchen
Main level
2.56 m x 3.71 m
Dining room
Main level
3.07 m x 3.88 m
Laundry room
Main level
2.75 m x 1.59 m

Location

Learn more about this property
Listing provided by:
HOMELIFE/MIRACLE REALTY LTD
MLS® number:
W13687424
Agent:
Rahul Satishkumar Kamra
*Indicates required field
Name is required
Email is required
Please enter a valid phone number (e.g., 416-111-1111).