1124 Shagbark Crescent, Mississauga, Ontario L5C 3N7

Listed for:
$998,800
6 beds
5 baths
Listed 6 days ago
House for rent: 1124 Shagbark Crescent, Mississauga, Ontario L5C 3N7

View all 33 photos

About

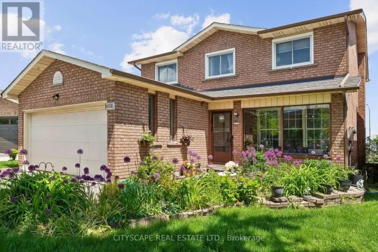
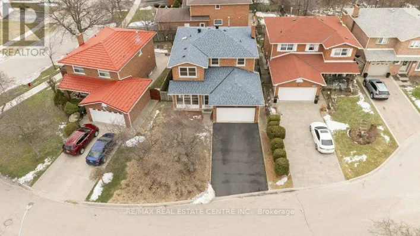
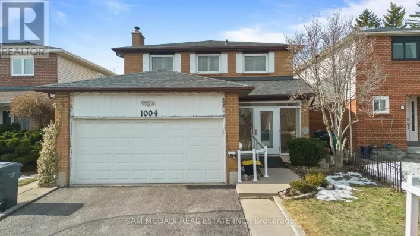
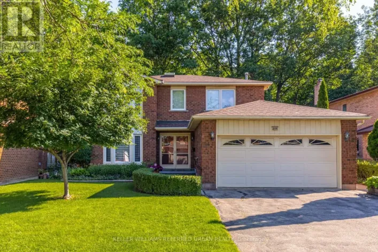
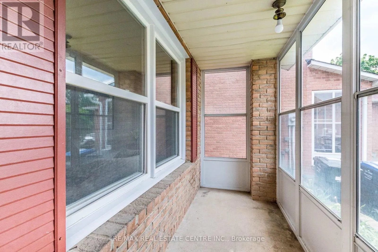
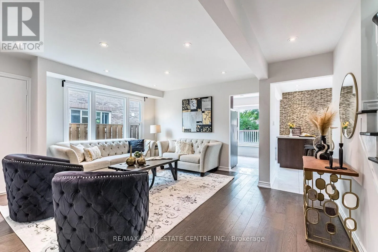
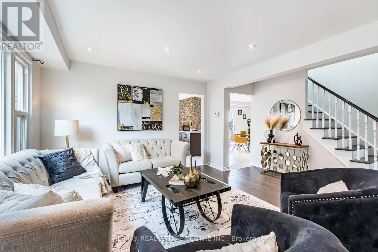
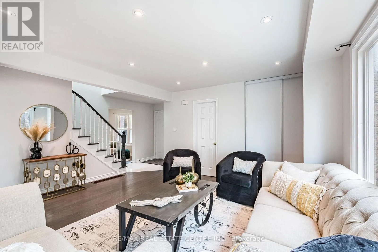
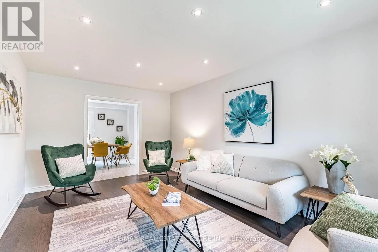
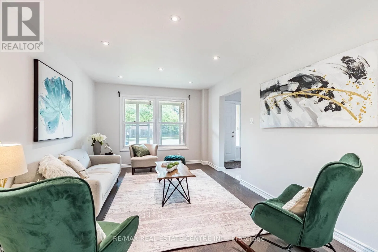
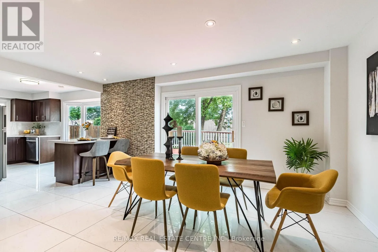
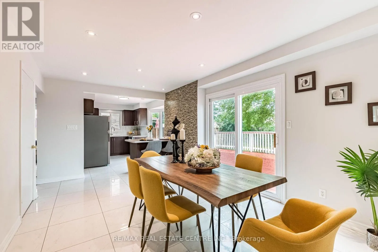
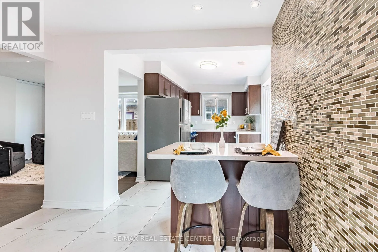
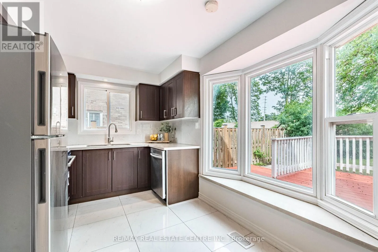
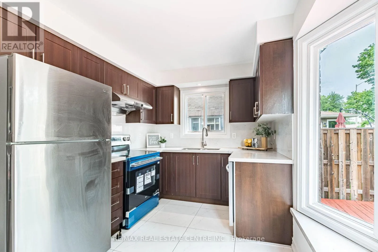
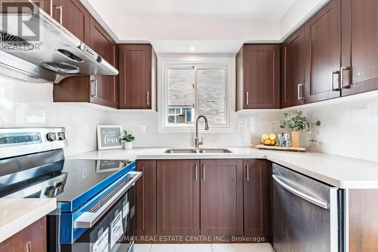
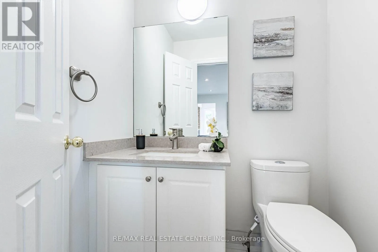
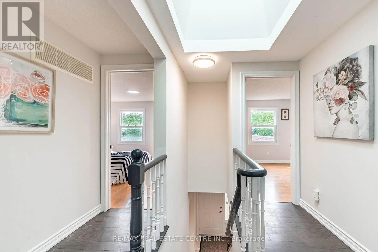
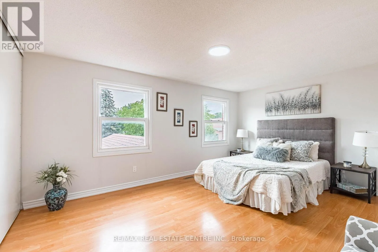
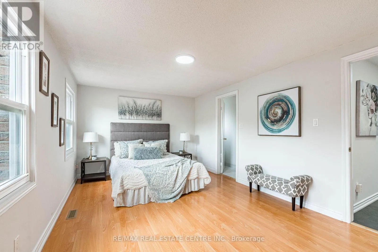
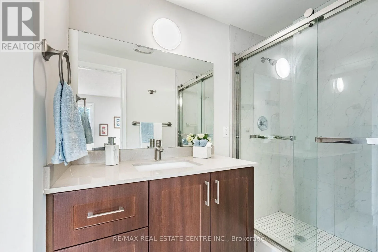
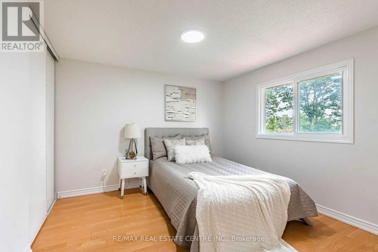
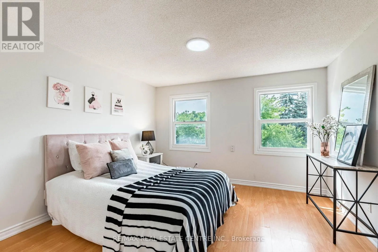
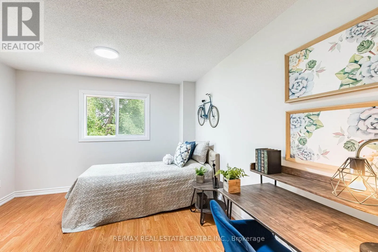
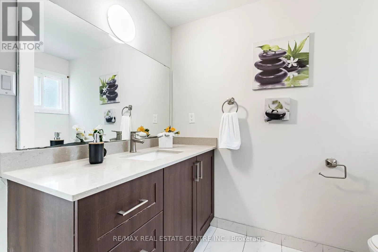
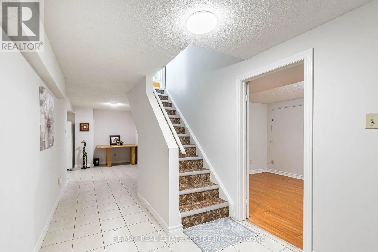
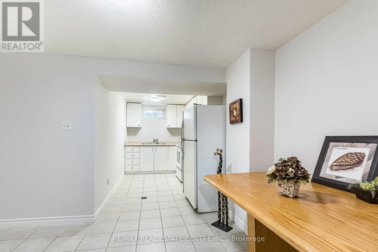
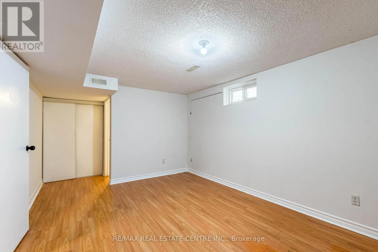
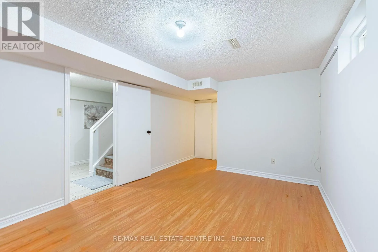
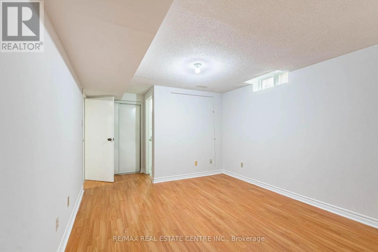
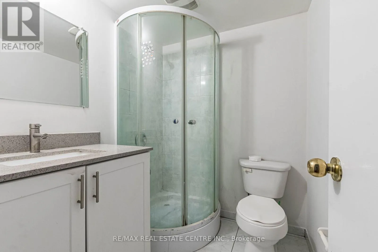
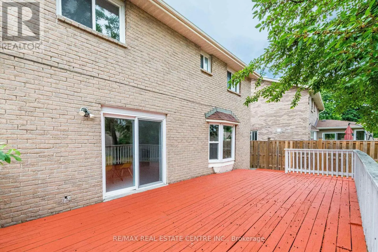
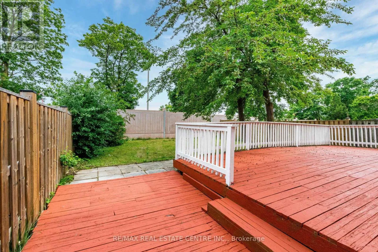

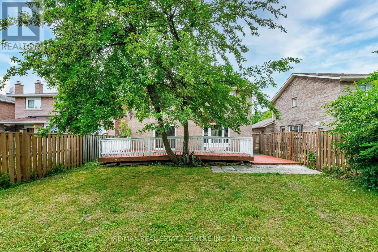
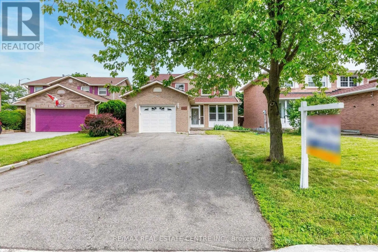
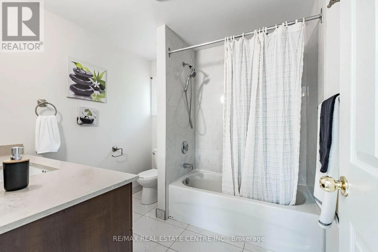
Burnhamthorpe/Creditview Beautiful Renovated Home In High Demand Deer Run Neighborhood Prime Location, Centre of Mississauga, Large Wide Lot, **Spacious, Wide Garage offering Plenty of room for Parking& Storage** Abundance of Windows throughout the home, Lots of Natural Light. Evenly Layout Floor Plan, 4+2 Bedrooms. ** Two (2) Ensuite Bath in Basement, Can Generate Income or Nanny Suite**, Good Size Back Yard, Large Driveway With NO Side Walk. Lots Of Parking Spaces. *** Roof approx 7 Years, Hot water tank (owned) arpxrox. 2 Years, Close to all Amenities. Parks, Nature Trails, Go Station, Public transport, Great Neighborhood, Close To UTM, Sheridan College, Park, Shops, Groceries, Minutes to Square One Shopping, Living Arts Centre, YMCA & Public Transport & Hwys. Don't Miss Out! Must See! (id:27476)

Property Highlights

MLS® Number
W13689218
Type
Single Family
Community Name
Creditview
Ownership Type
Freehold
Land Size
41.5 x 124.8 FT
Parking Space Total
5

Building

Building Type
House
Storeys
2.00
Square Footage
1500 - 2000 sqft
Bathrooms Total
5
Bedrooms Above Ground
4
Bedrooms Total
6
Amenities
Park, Schools, Public Transit
Exterior Finish
Brick
Fireplace Present
No
Basement Type
N/A (Finished)
Basement Features
Building Heating Type
Forced air
Heating Fuel
Natural gas
Building Cooling Type
Central air conditioning

Utilities

Water
Municipal water
Utility Sewer
Sanitary sewer

Room Layout

Bedroom 2
Second level
3.3 m x 3.3 m
Bedroom 3
Second level
3.74 m x 3.65 m
Primary Bedroom
Second level
4.75 m x 3.35 m
Bedroom 4
Second level
3.18 m x 3.05 m
Bedroom 5
Basement
3.1 m x 3 m
Cold room
Basement
Measurements not available
Bedroom
Basement
3.1 m x 3 m
Kitchen
Main level
4 m x 2.6 m
Living room
Main level
4.88 m x 3.35 m
Dining room
Main level
3.66 m x 3.2 m
Family room
Main level
5.23 m x 3.35 m

Location

Learn more about this property
Listing provided by:
RE/MAX REAL ESTATE CENTRE INC.
MLS® number:
W13689218
Agent:
Fairy Yu
*Indicates required field
Name is required
Email is required
Please enter a valid phone number (e.g., 416-111-1111).

Community Spotlight: Homes For sale in Your Neighborhood