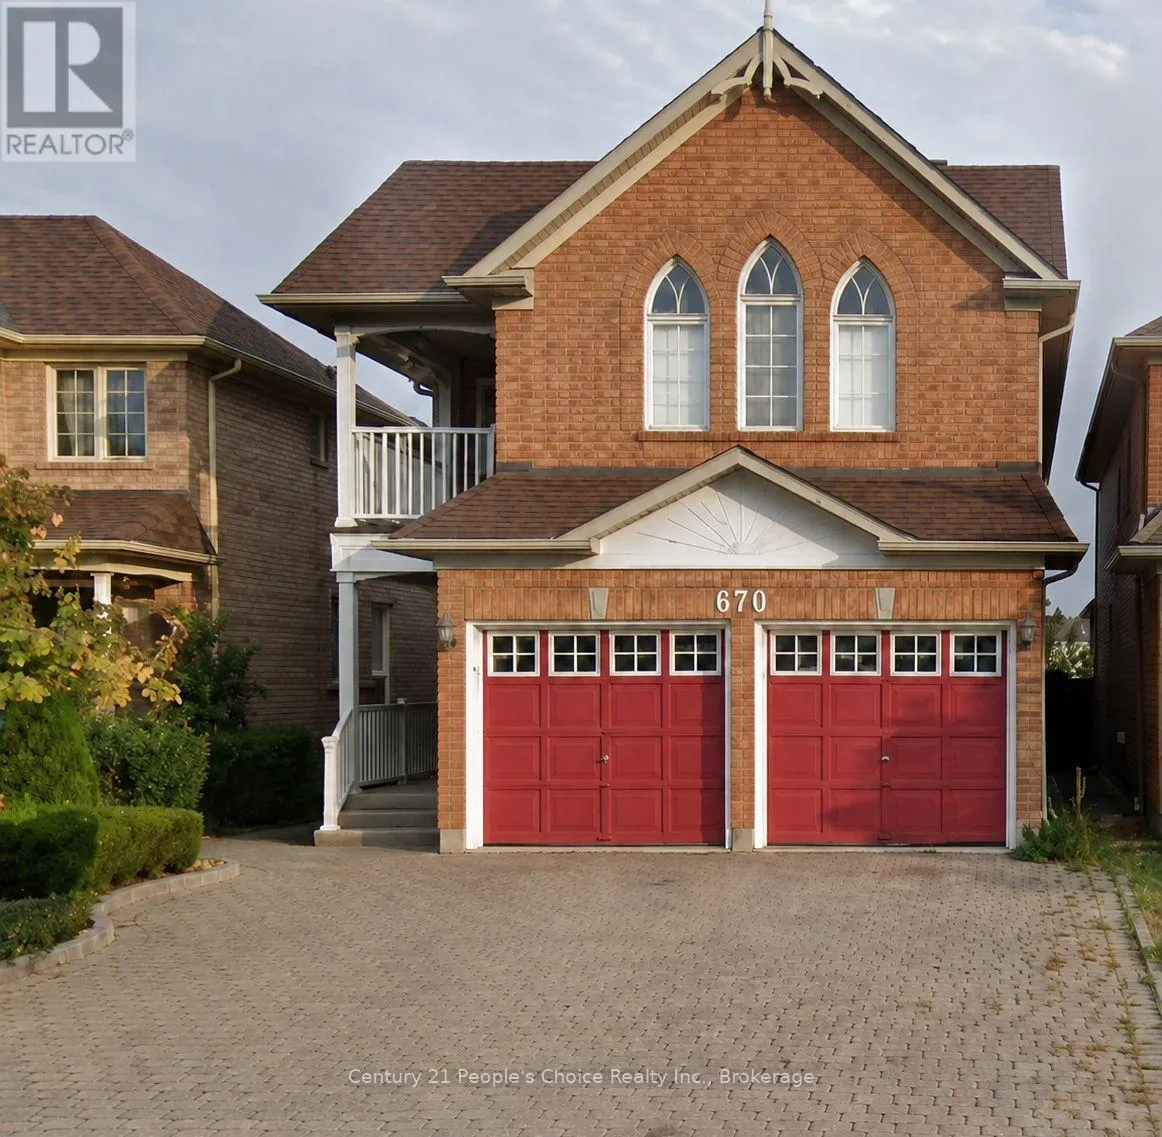
670 Macbeth Heights, Mississauga, Ontario L5W 1E5

Listed for:
$4,300
4 beds
3 baths
Listed 2 days ago
House for rent: 670 Macbeth Heights, Mississauga, Ontario L5W 1E5

View all 11 photos

About

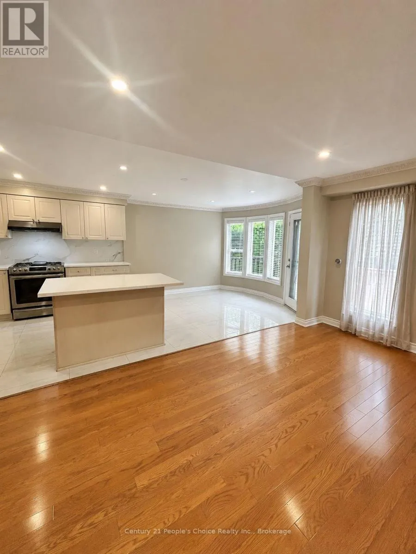
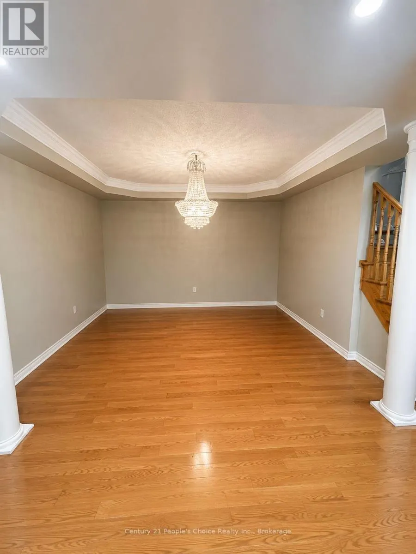
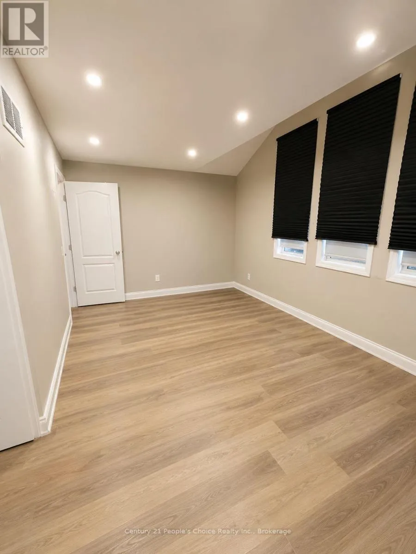
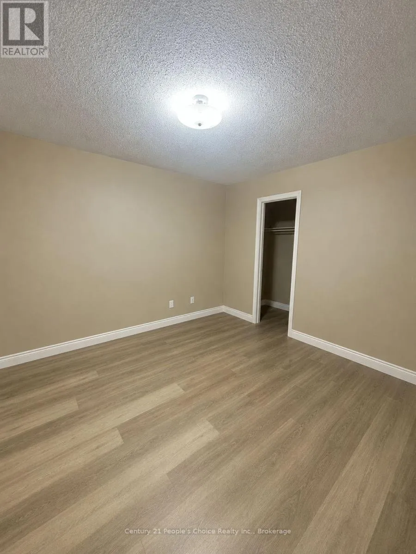
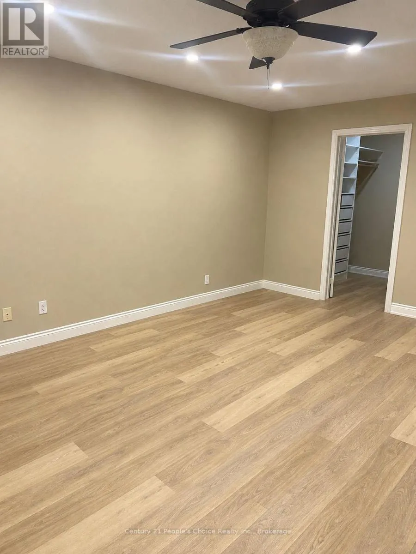
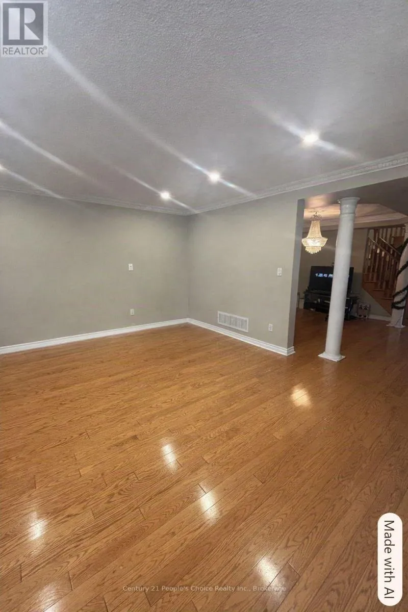
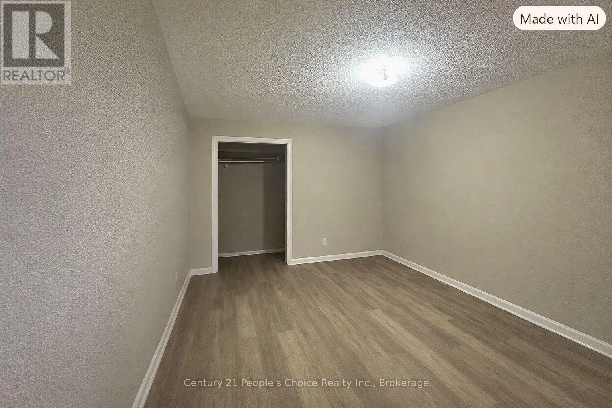
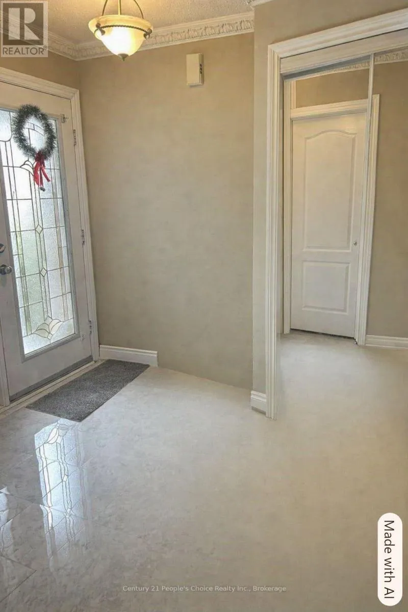
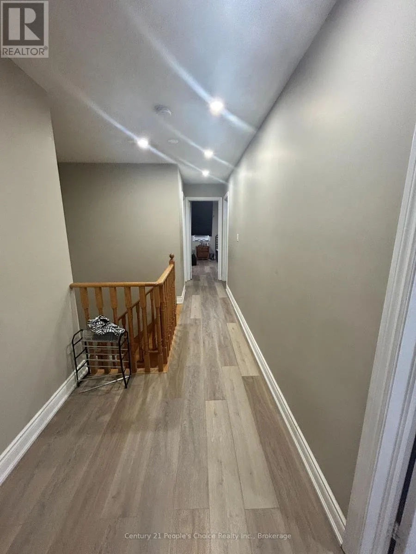
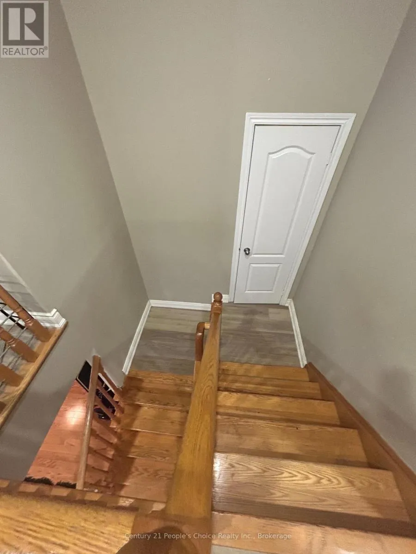
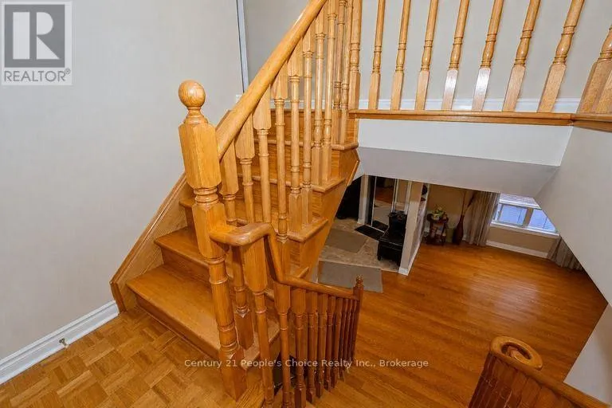
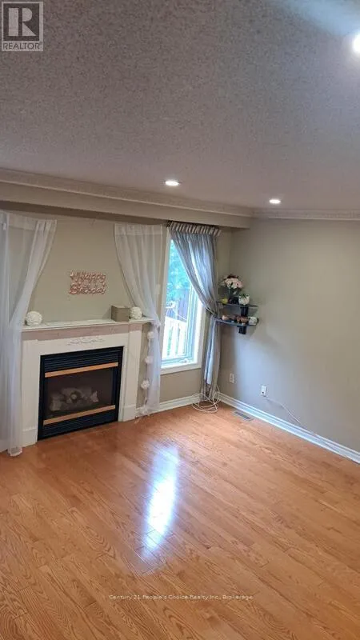
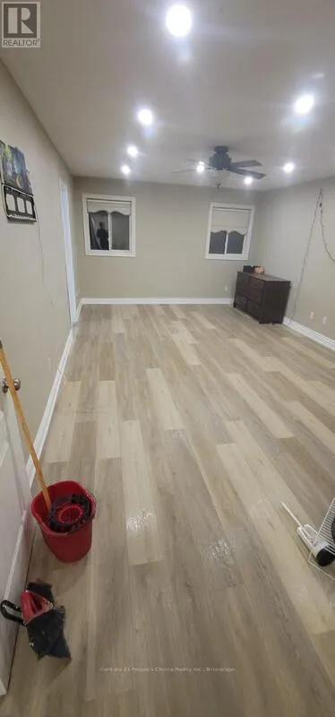
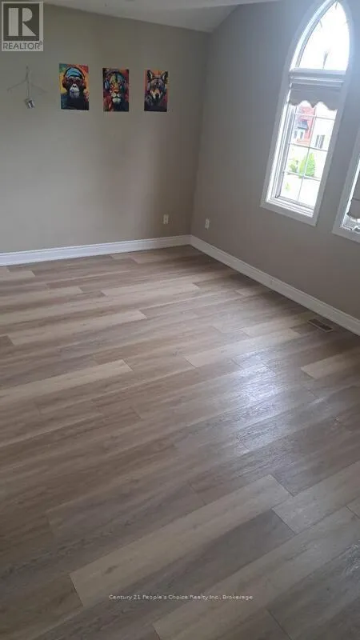
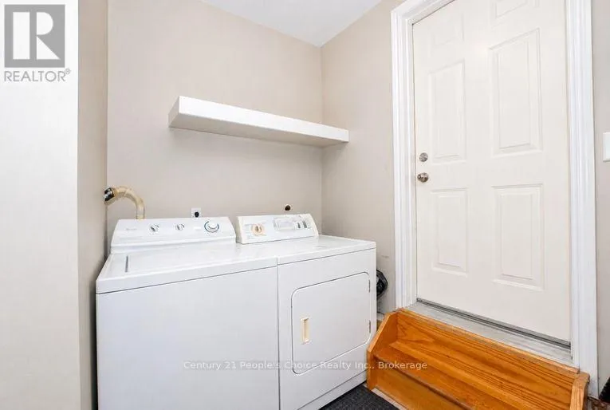
Cross Streets: Hwy 407 & Mavis Road. ** Directions: Exit 42 for Mavis Rd. Turn onto Mavis Rd. Welcome to this beautiful unfurnished detached home featuring 4 spacious bedrooms, 3 bathrooms, and a versatile den, perfect for a home office or study. The main floor offers a formal living room, spacious dining area, and an open-concept layout that flows seamlessly into a cozy family room with a gas fireplace. The upgraded kitchen features new ceramic flooring, backsplash, quartz countertops, pot lights, ample cabinetry, and a bright breakfast area-perfect for everyday family living. Upstairs, you'll find 4 spacious bedrooms, including a generous primary bedroom featuring a 4-piece ensuite and walk-in closet with wardrobes, offering plenty of storage and comfort. Ideally located in a family-friendly neighborhood, just a 5-minute walk to public and Catholic elementary schools, parks, scenic trails, and beautiful natural surroundings. Conveniently close to public transit, Heartland Town Centre, Hwy 401, 407, 403 & 410, providing easy access to shopping, commuting, schools, and everyday amenities. With its generous living space and flexible layout, this home is ideal for a large or multigenerational family, including families looking for comfortable space for in-laws. Don't miss this opportunity to lease a spacious, renovated and centrally located detached family home in Mississauga! (id:27476)

Property Highlights

MLS® Number
W13690838
Type
Single Family
Community Name
Meadowvale Village
Ownership Type
Freehold
Land Size
32.5 x 109.9 FT
Parking Space Total
6

Building

Building Type
House
Storeys
2.00
Square Footage
2500 - 3000 sqft
Bathrooms Total
3
Bedrooms Above Ground
4
Bedrooms Total
4
Exterior Finish
Brick
Fireplace Present
Yes
Basement Type
N/A (Finished)
Basement Features
Building Heating Type
Forced air
Heating Fuel
Natural gas
Building Cooling Type
Central air conditioning

Utilities

Water
Municipal water
Utility Sewer
Sanitary sewer

Room Layout

Primary Bedroom
Second level
6.1 m x 3.97 m
Bedroom 2
Second level
3.66 m x 3.42 m
Bedroom 3
Second level
3.66 m x 3.42 m
Bedroom 4
Second level
5.34 m x 4.01 m
Living room
Main level
4.61 m x 4.45 m
Dining room
Main level
3.84 m x 3.23 m
Kitchen
Main level
5.73 m x 3.23 m
Eating area
Main level
5.83 m x 3.23 m
Family room
Main level
4.5 m x 4.21 m

Location

Learn more about this property
Listing provided by:
Century 21 People's Choice Realty Inc., Brokerage
MLS® number:
W13690838
Agent:
Purvi Srivastava
*Indicates required field
Name is required
Email is required
Please enter a valid phone number (e.g., 416-111-1111).

Community Spotlight: Homes For rent in Your Neighborhood