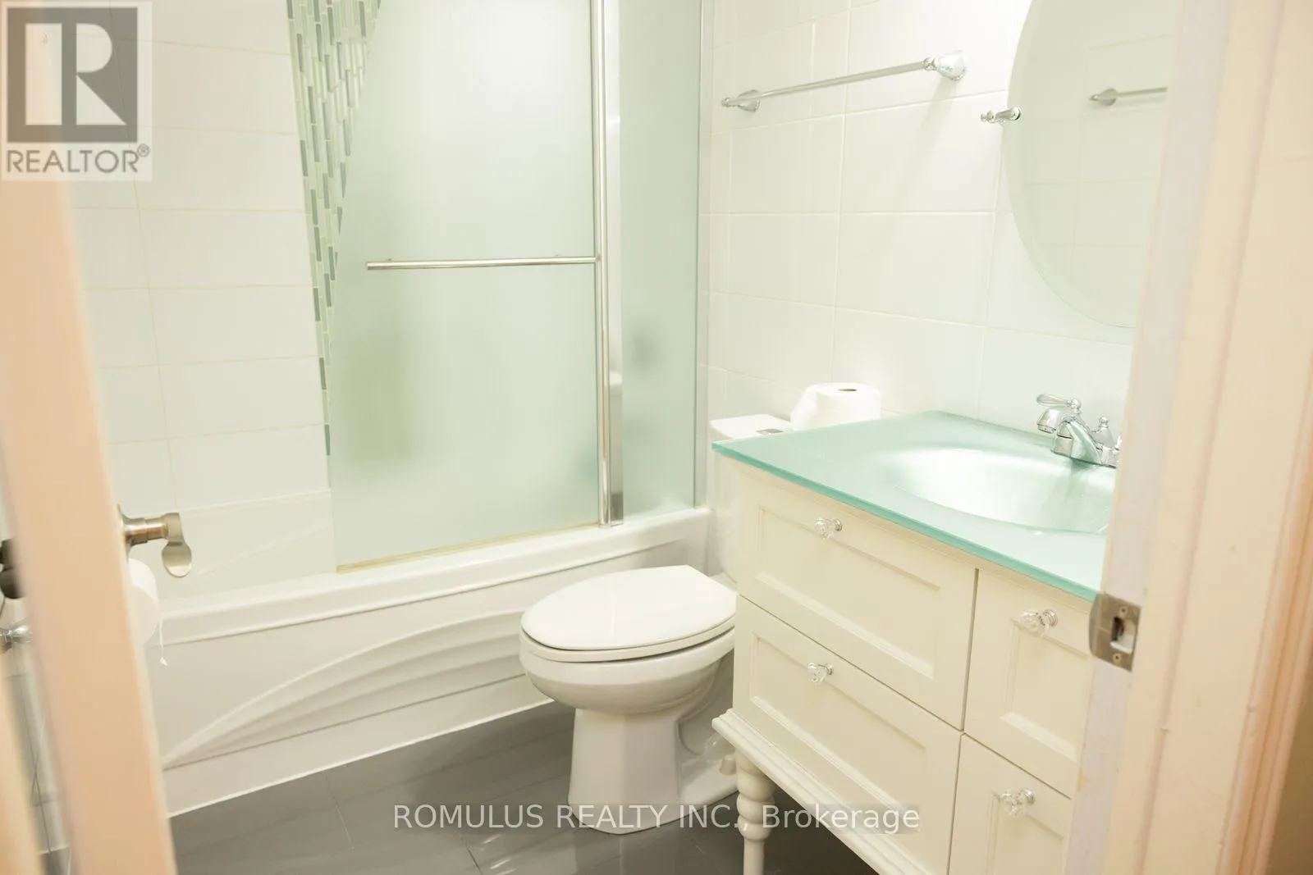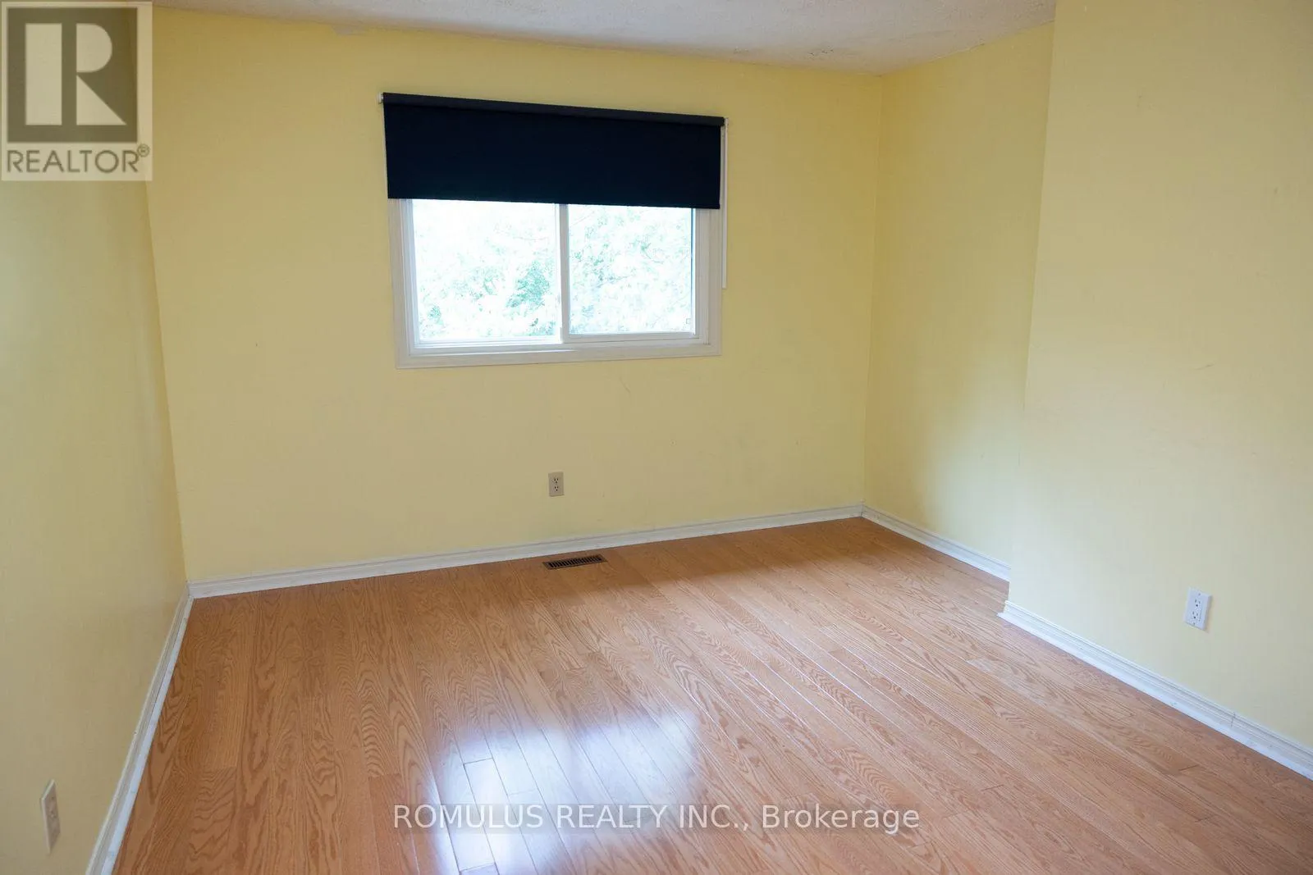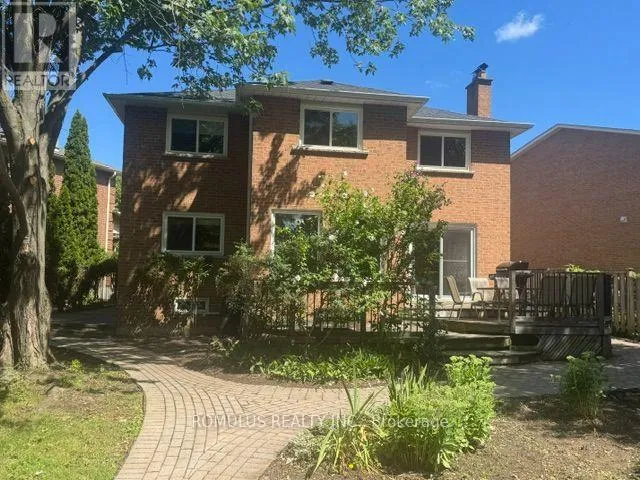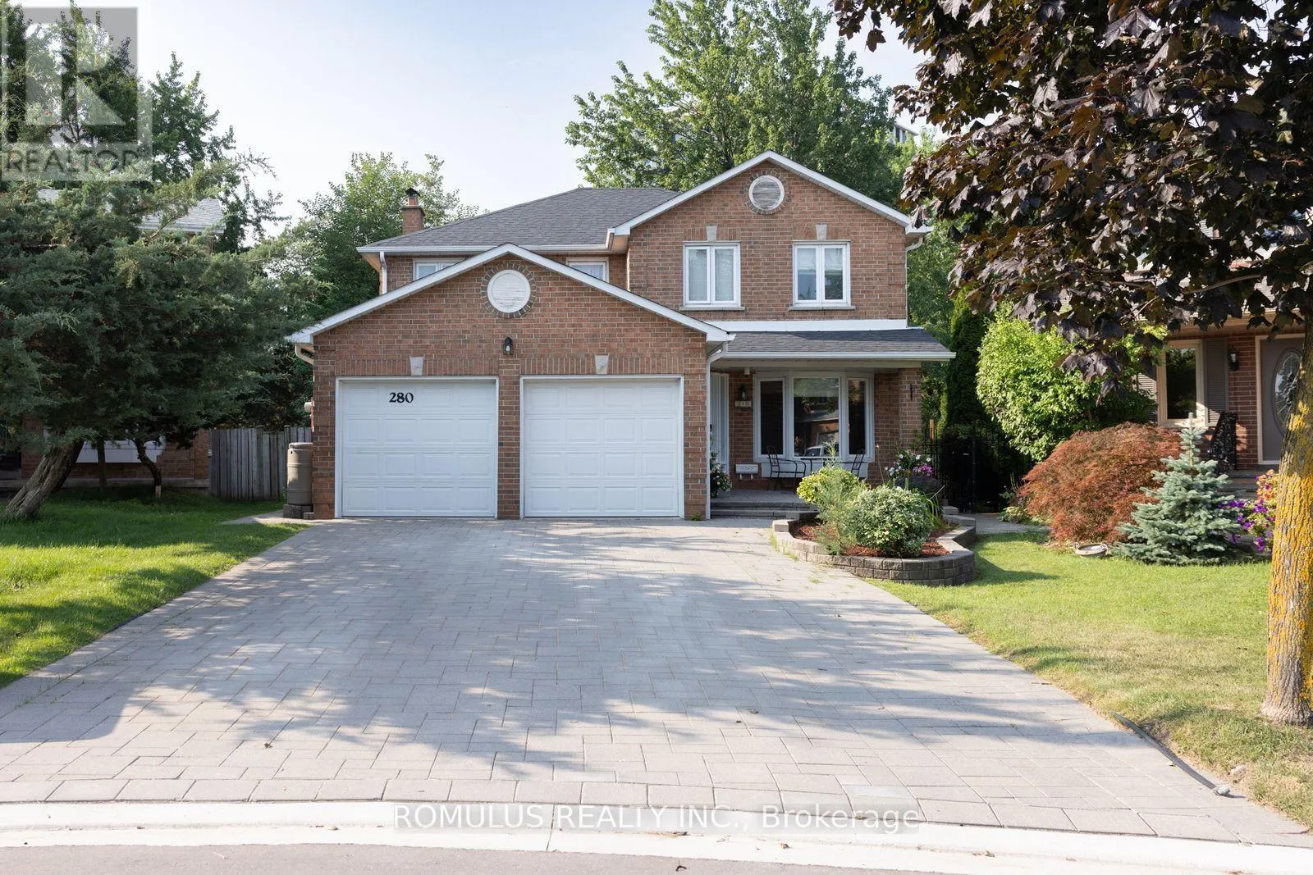
280 King Andrew Drive, Mississauga, Ontario L4Z 1P8

Listed for:
$1,249,000
4 beds
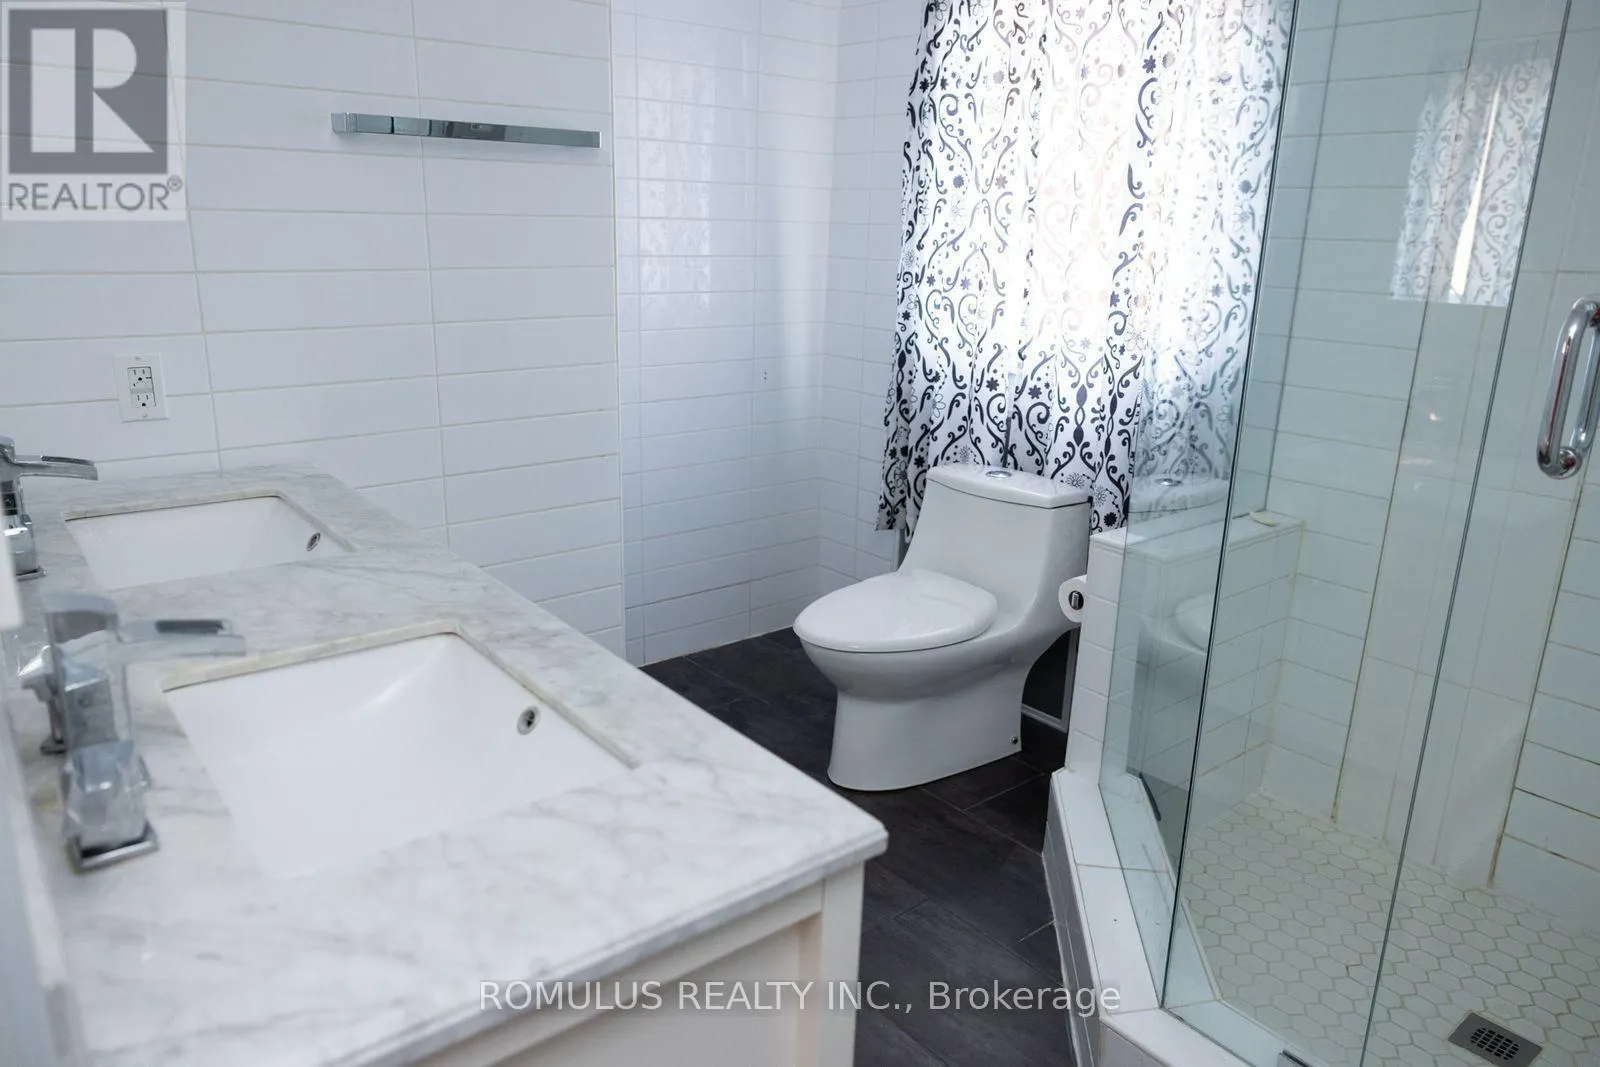
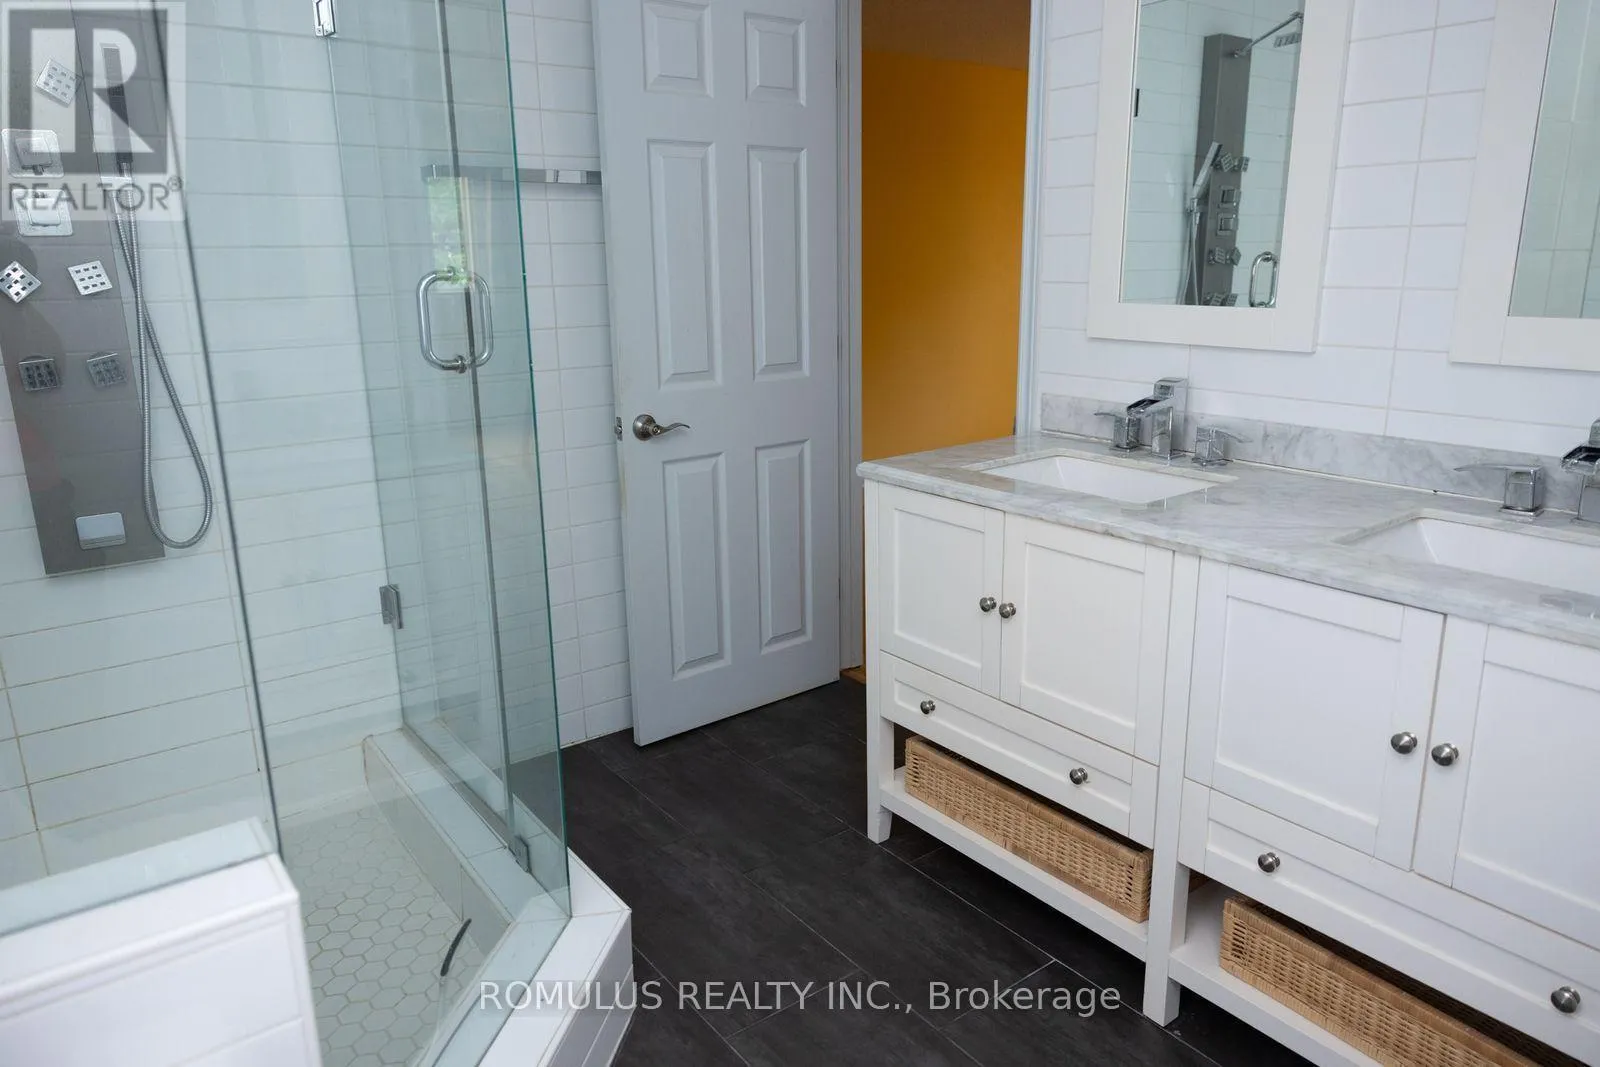
4 baths
Listed 5 days ago
House for rent: 280 King Andrew Drive, Mississauga, Ontario L4Z 1P8

View all 23 photos

About

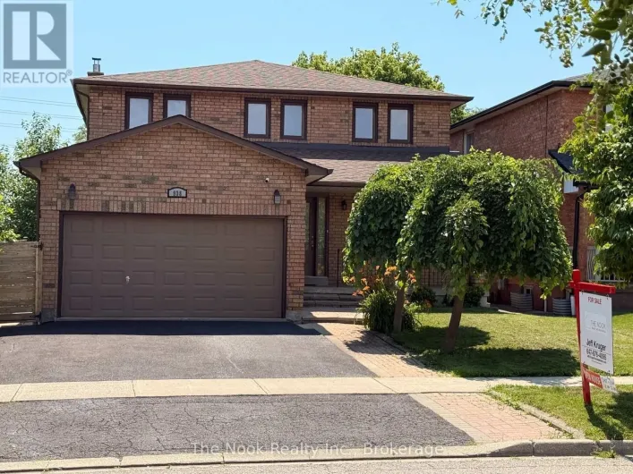
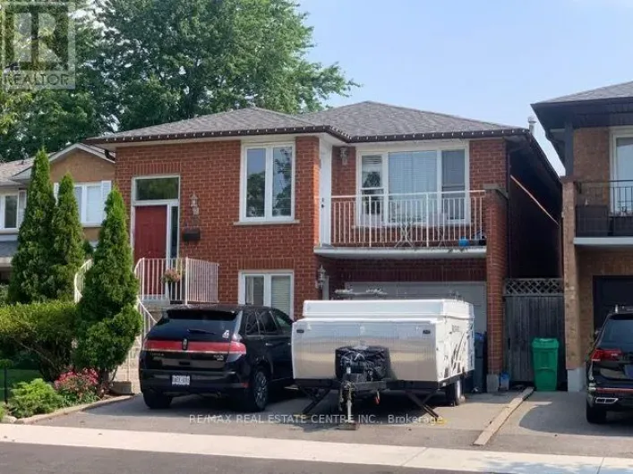
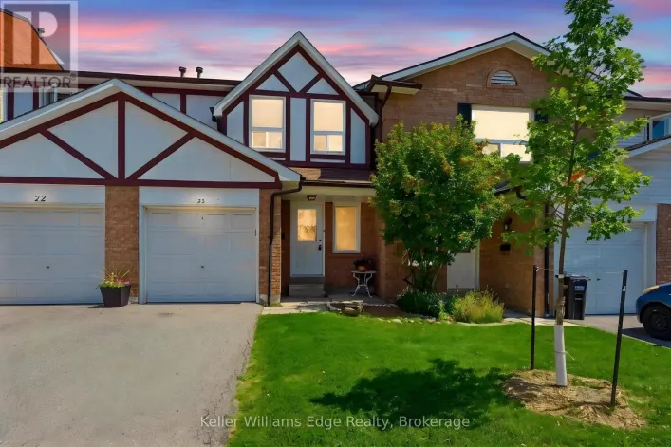
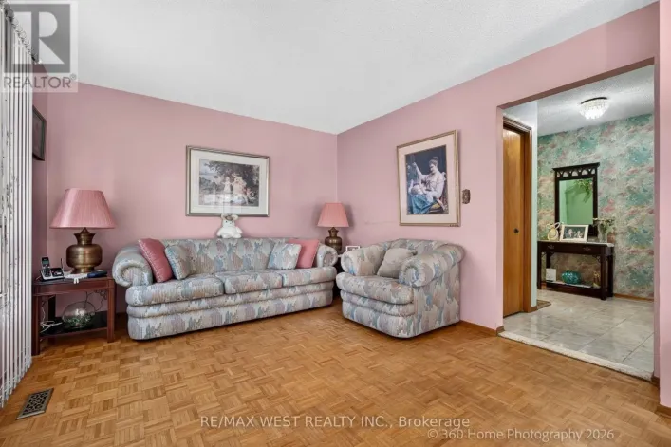
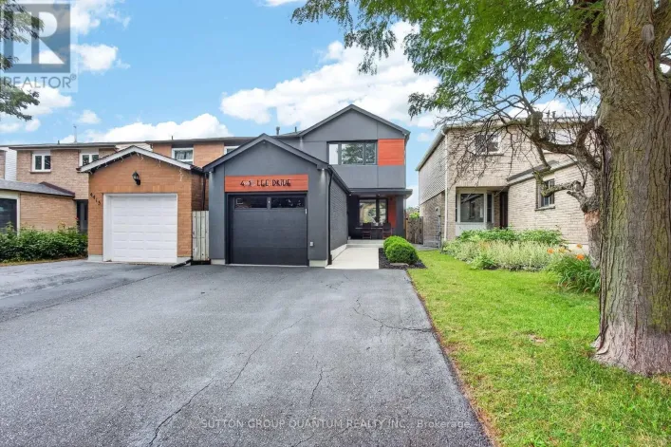
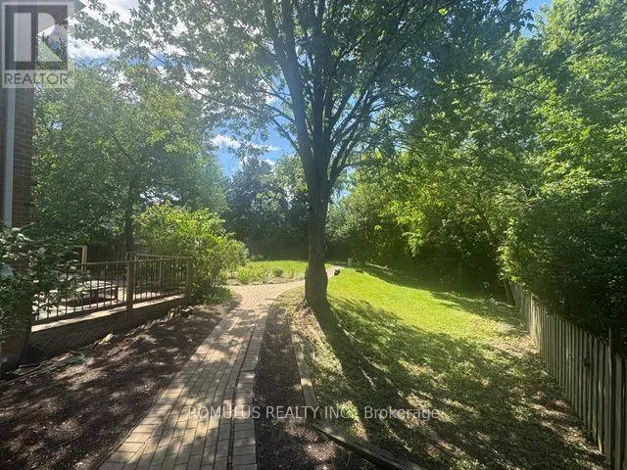
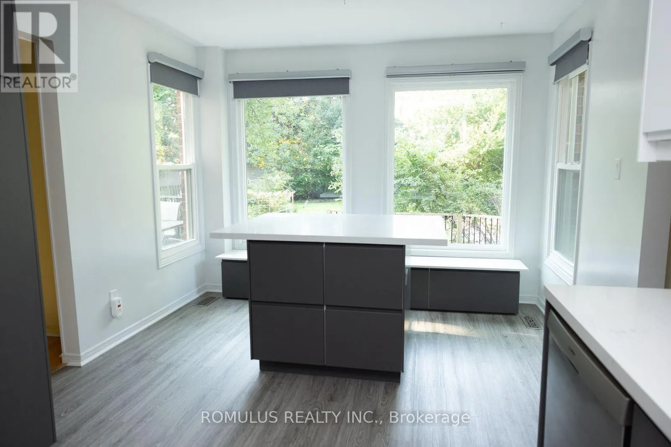
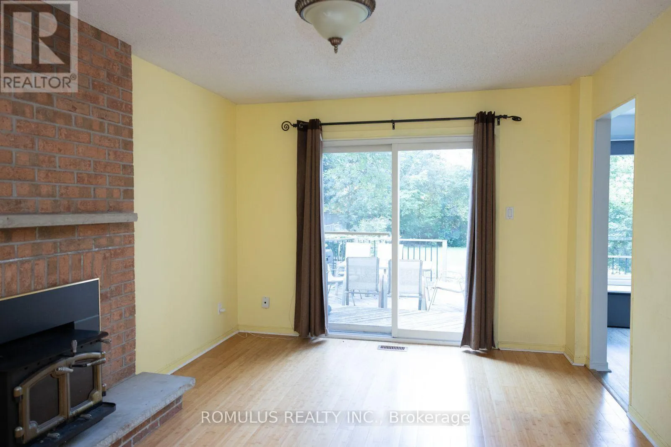
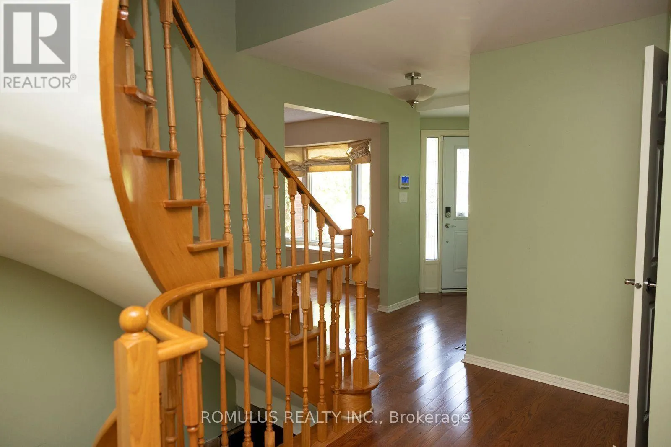
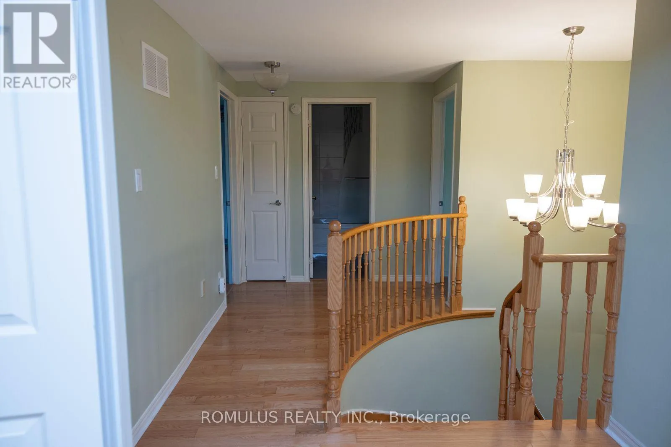
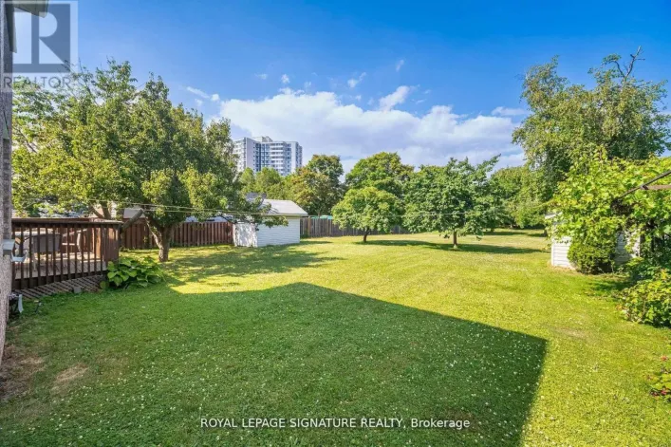
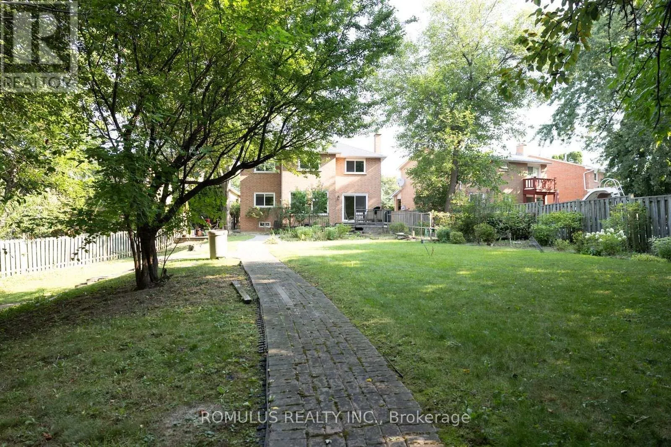
Cross Streets: Burnhamthorpe and Central Pkwy East. ** Directions: N of Burnhamthorpe W of Central Pkwy East. Excellent Opportuinty to Purchase a spacious 4 Bedroom approximately 2200 sq ft 2-Storey Home on a quiet Cul de Sac (Court). ****Magnificent Huge Private 1/4 Acre lot **Backs 65 ft. on to a lush Natural wooded Greenbelt in the heart of Mississauga**** Steps to Public Transit. Close vicinity to main HWY 403 and walking distance to Square One Shopping Mall, City Hall, Library, Living Arts Centre & Celebration Square. Close to Schools, Parks and Hospital. Basement is partially finished. ** Please garage has been converted to an office/ handy work area but can easily be converted back to a double garage. Alarm System monitored by Telus Cameras, Motion Detectors, Most Doors Monitored. Immediate Possession Desired but flexible closing is possible. **Open House Saturday & Sunday Aug 29/30 2:00-5: 00 p.m.** ****Property is Vacant. Motivated Seller**** **Attention Buyers please be accompanied by a qualified Real Estate Representative for all showings and Open House visits.** (id:27476)

Property Highlights

MLS® Number
W13692486
Type
Single Family
Community Name
Rathwood
Ownership Type
Freehold
Land Size
32.6 x 164.8 FT ; N32.6ft E164.8 SE60 SW65.6 W169|under 1/2 acre
Parking Space Total
4

Building

Building Type
House
Storeys
2.00
Square Footage
2000 - 2500 sqft
Bathrooms Total
4
Bedrooms Above Ground
4
Bedrooms Total
4
Amenities
Fireplace(s), Separate Electricity Meters Park, Public Transit, Schools
Exterior Finish
Brick
Fireplace Present
Yes
Basement Type
N/A (Partially finished)
Basement Features
Building Heating Type
Forced air
Heating Fuel
Natural gas
Building Cooling Type
Central air conditioning

Utilities

Water
Municipal water
Utility Sewer
Sanitary sewer

Room Layout

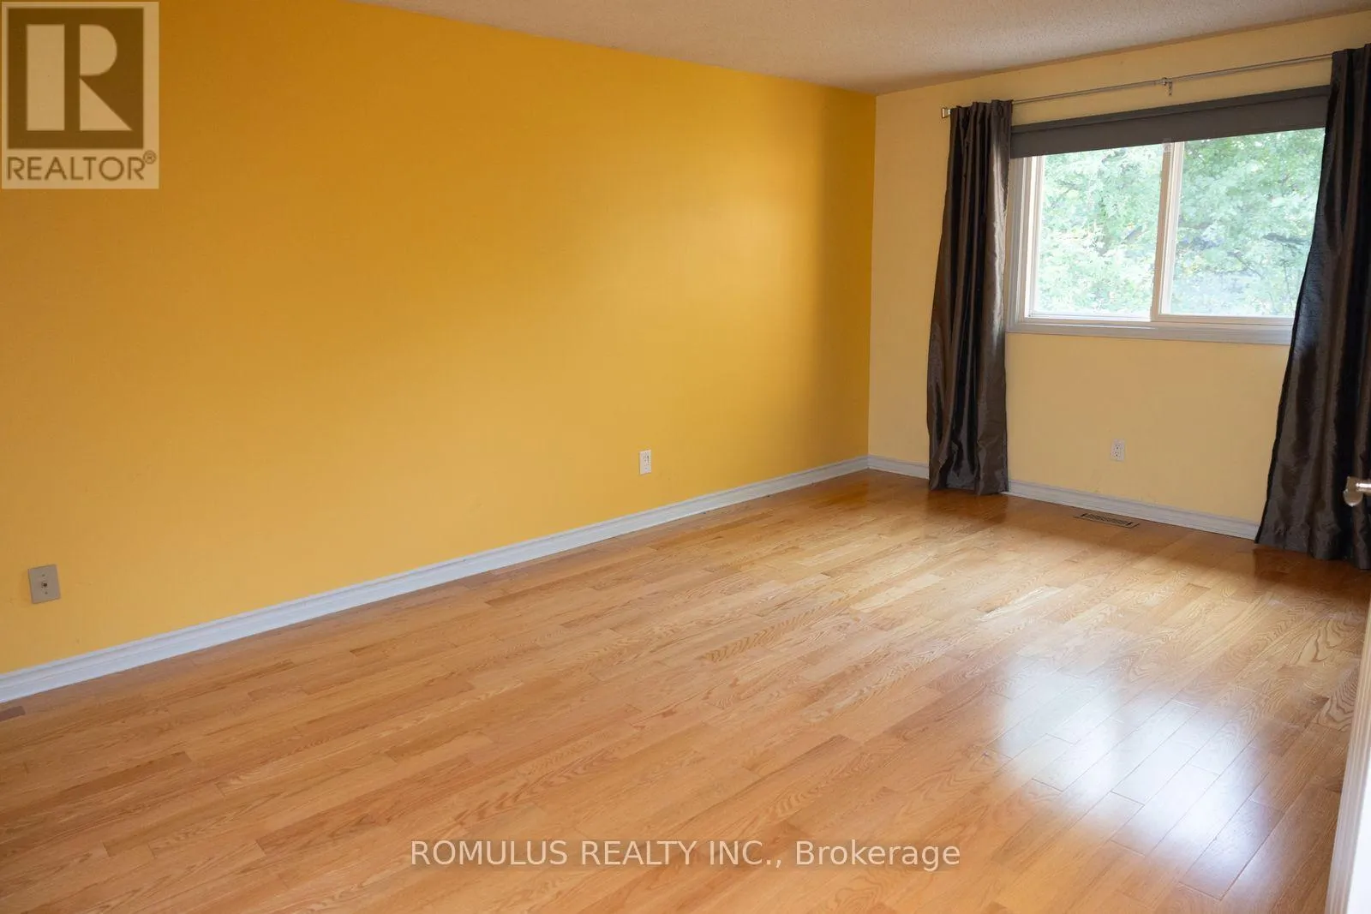
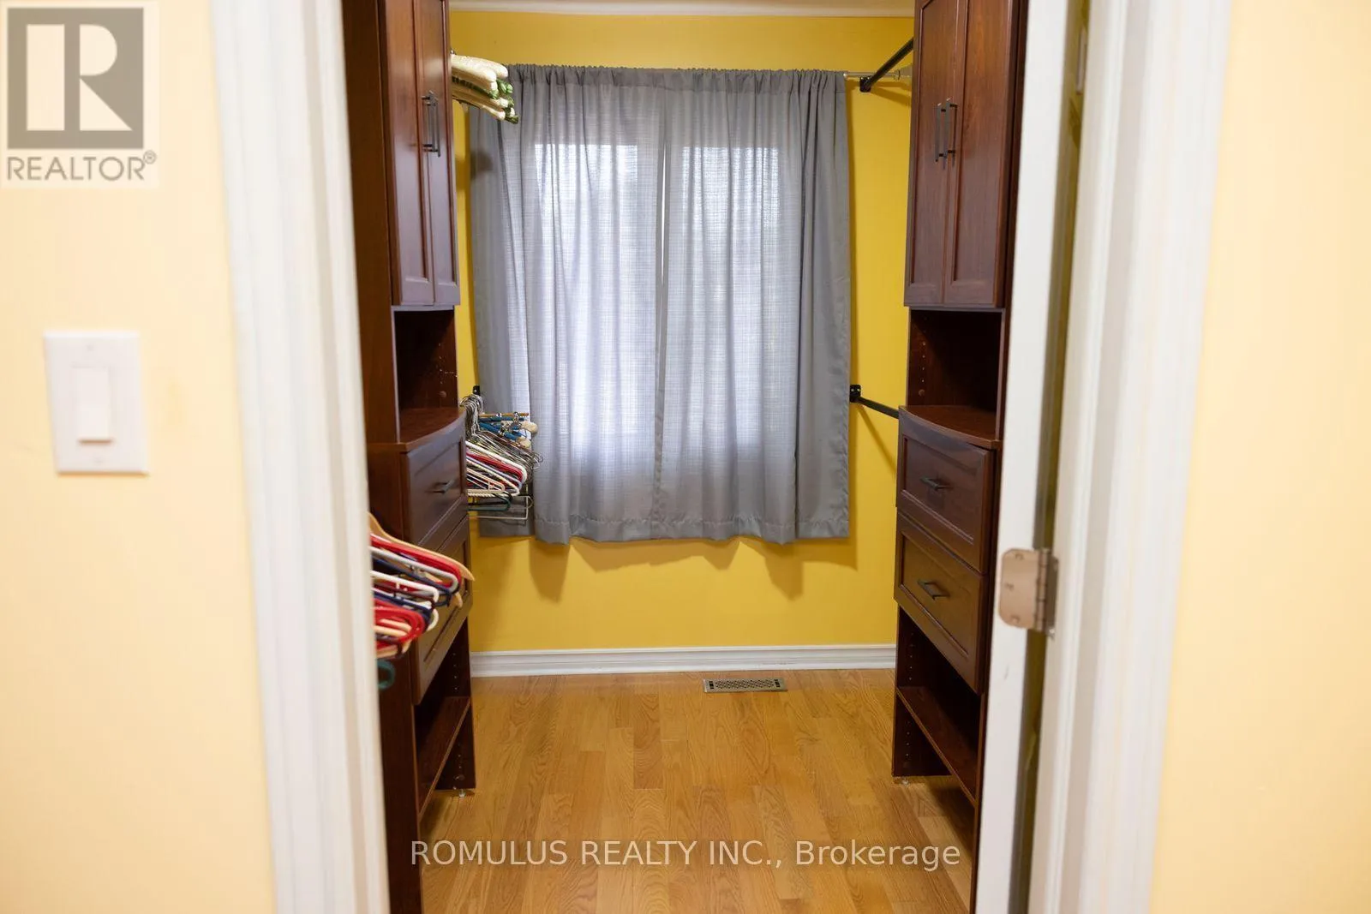
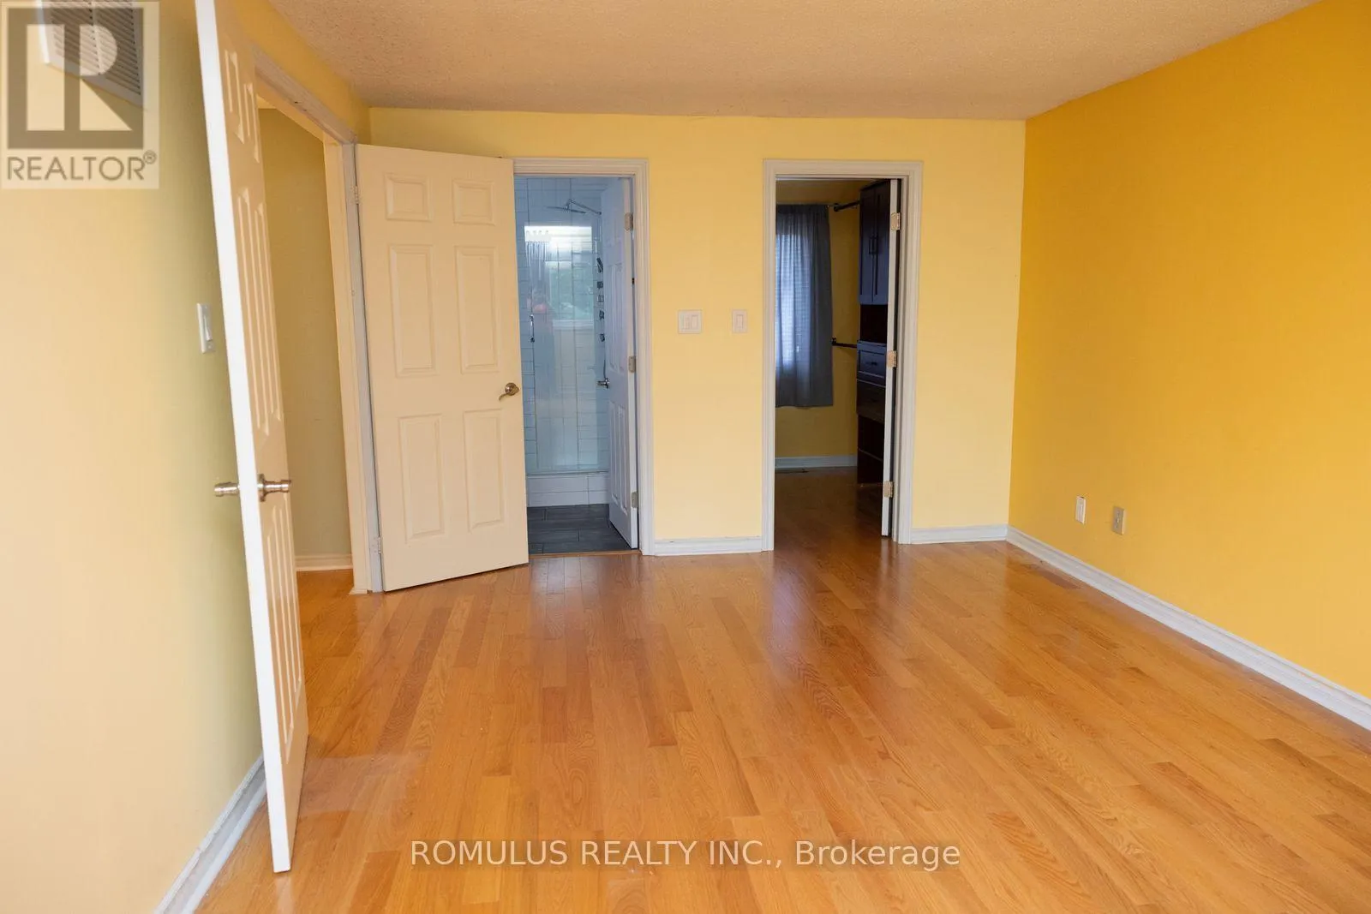
Primary Bedroom
Second level
5.6 m x 3.35 m
Bedroom 2
Second level
4.8 m x 3.58 m
Bedroom 3
Second level
3.81 m x 3.12 m
Bedroom 4
Second level
3.35 m x 3 m
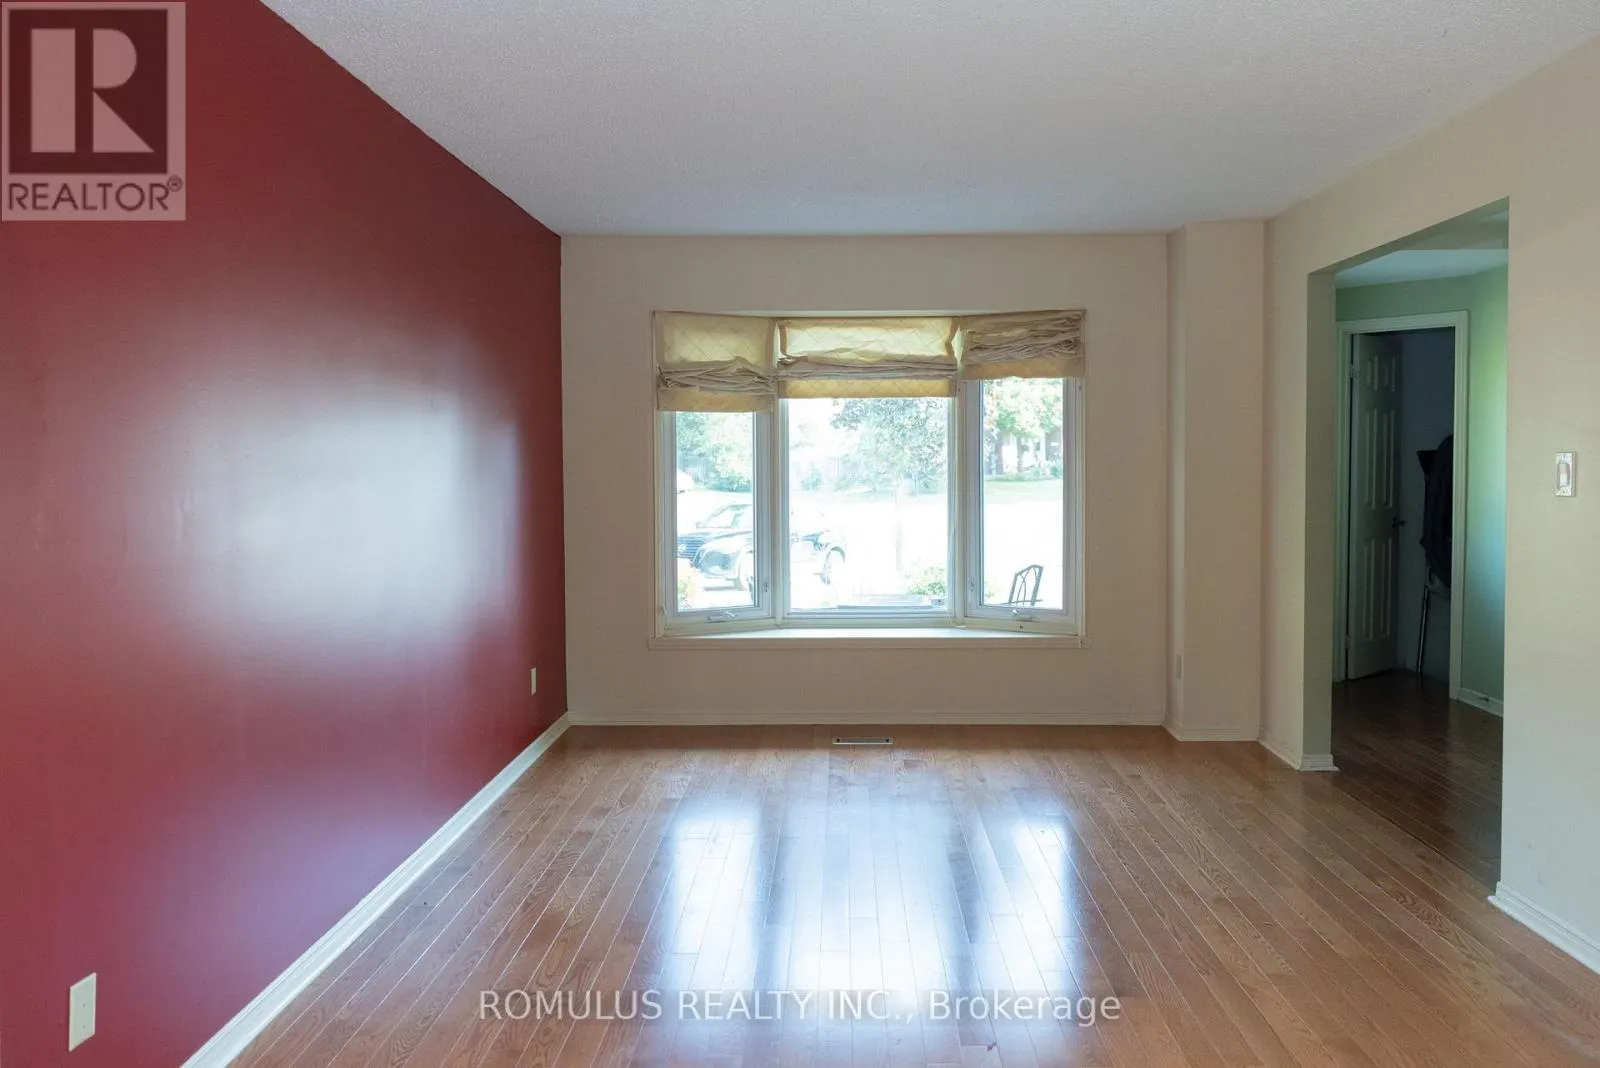
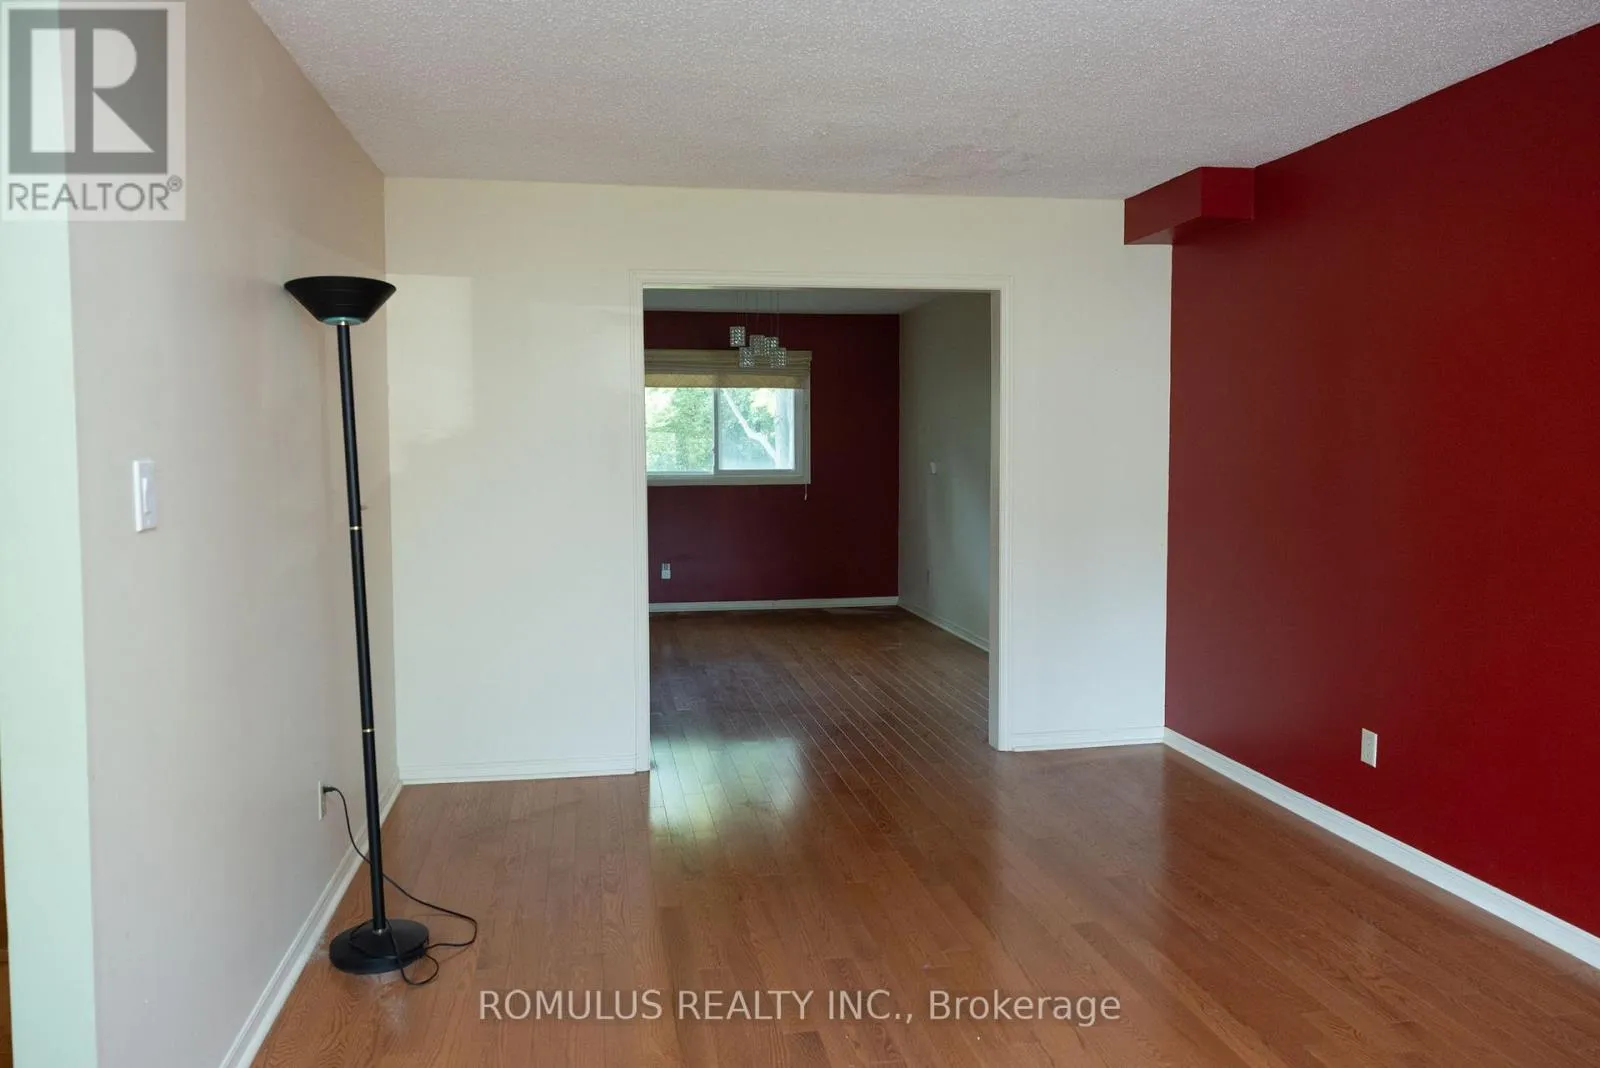
Living room
Main level
5.18 m x 3.35 m
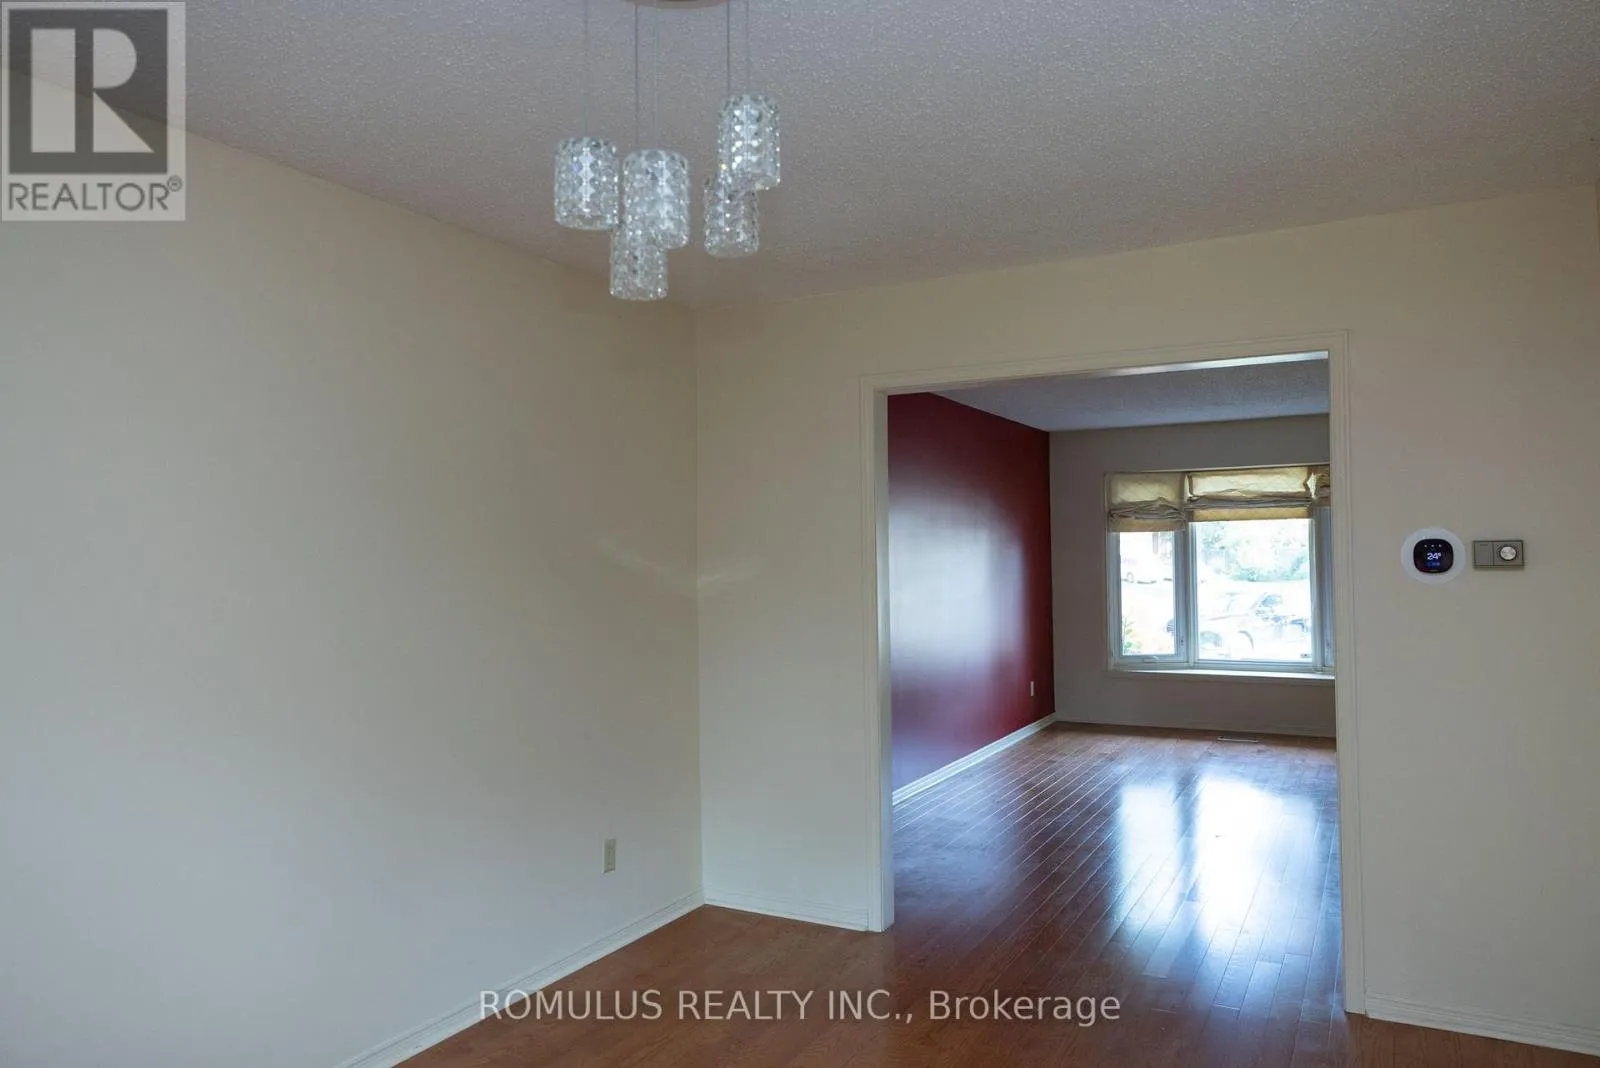
Dining room
Main level
4.27 m x 3.45 m
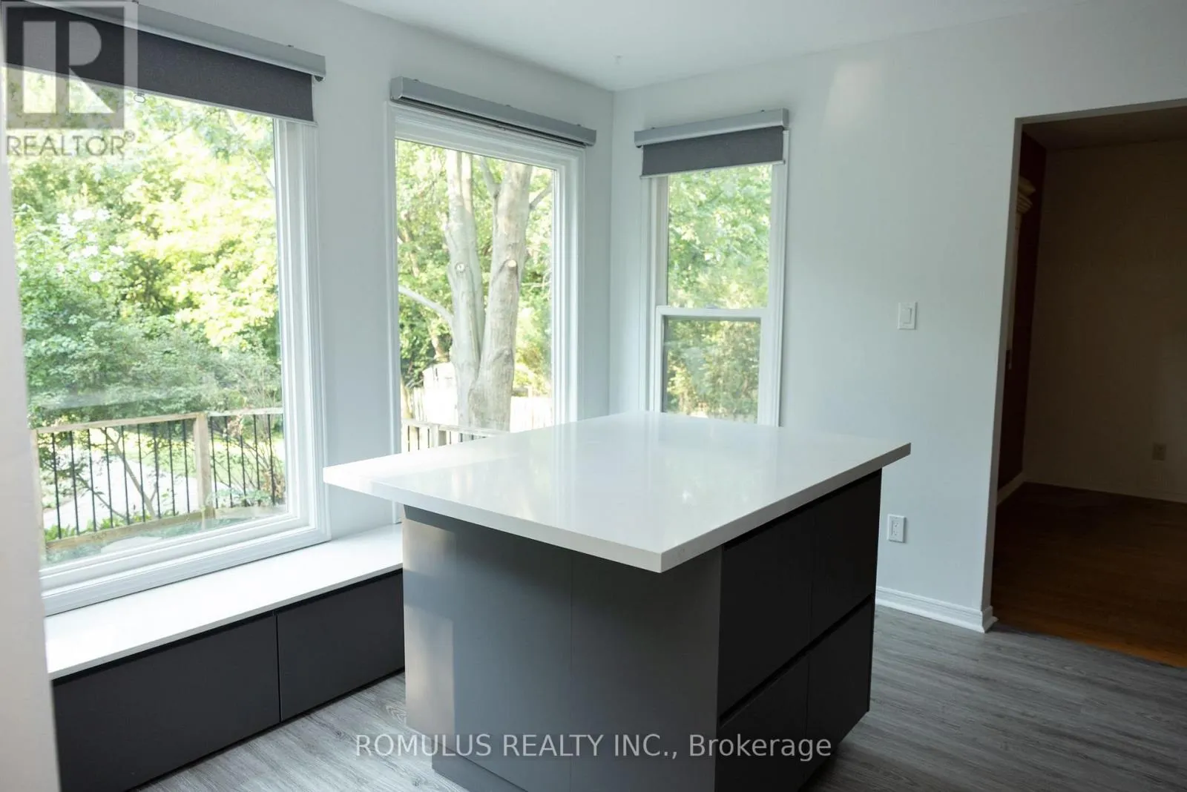
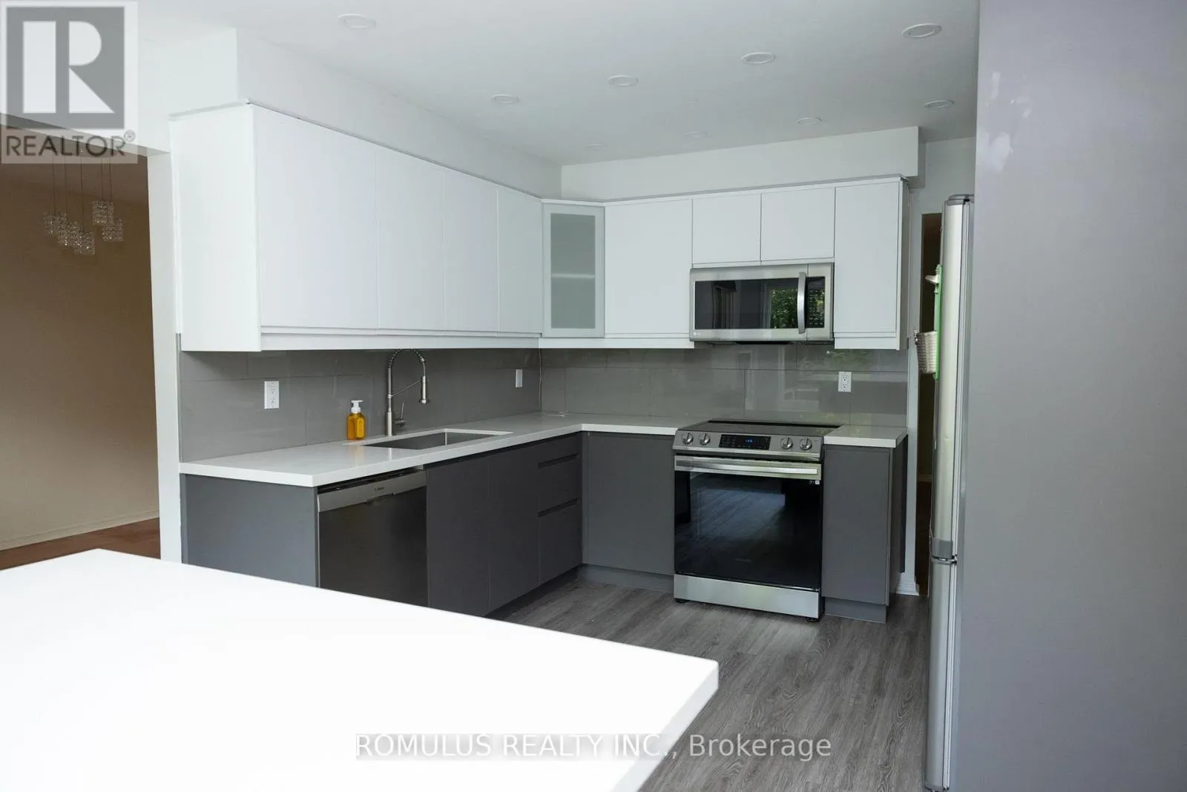
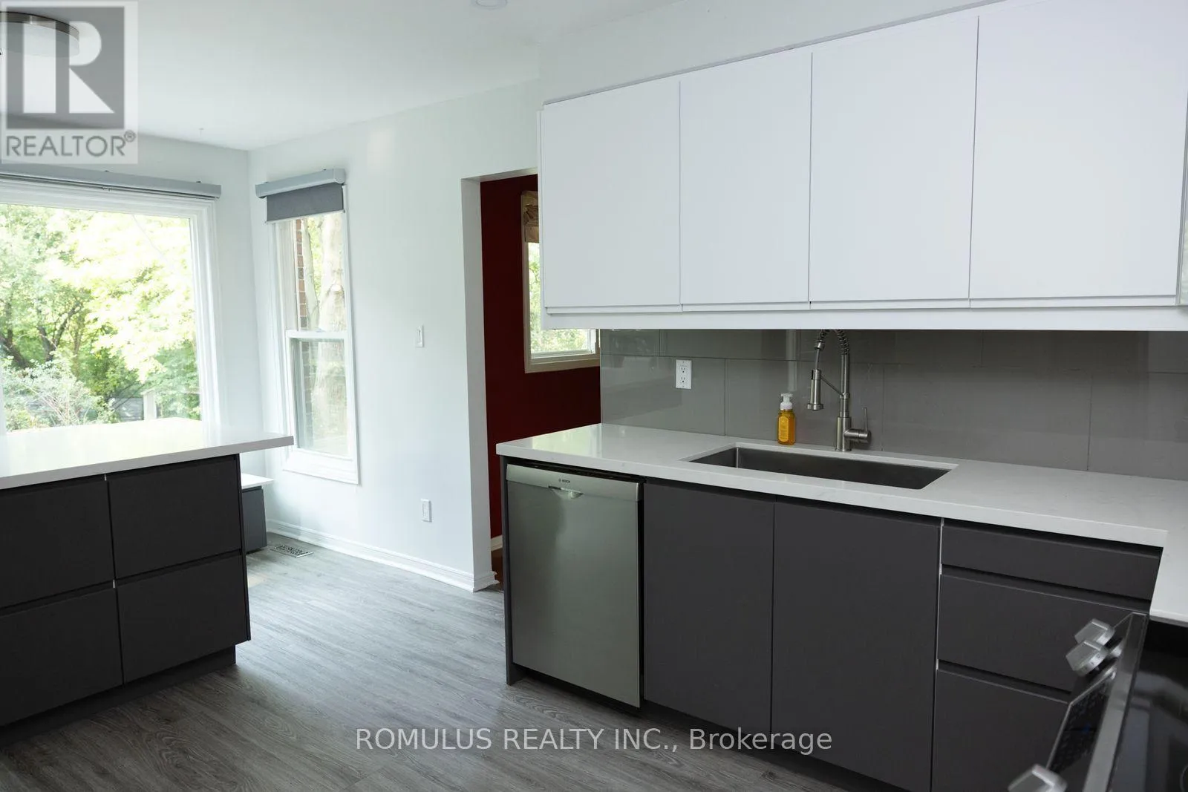
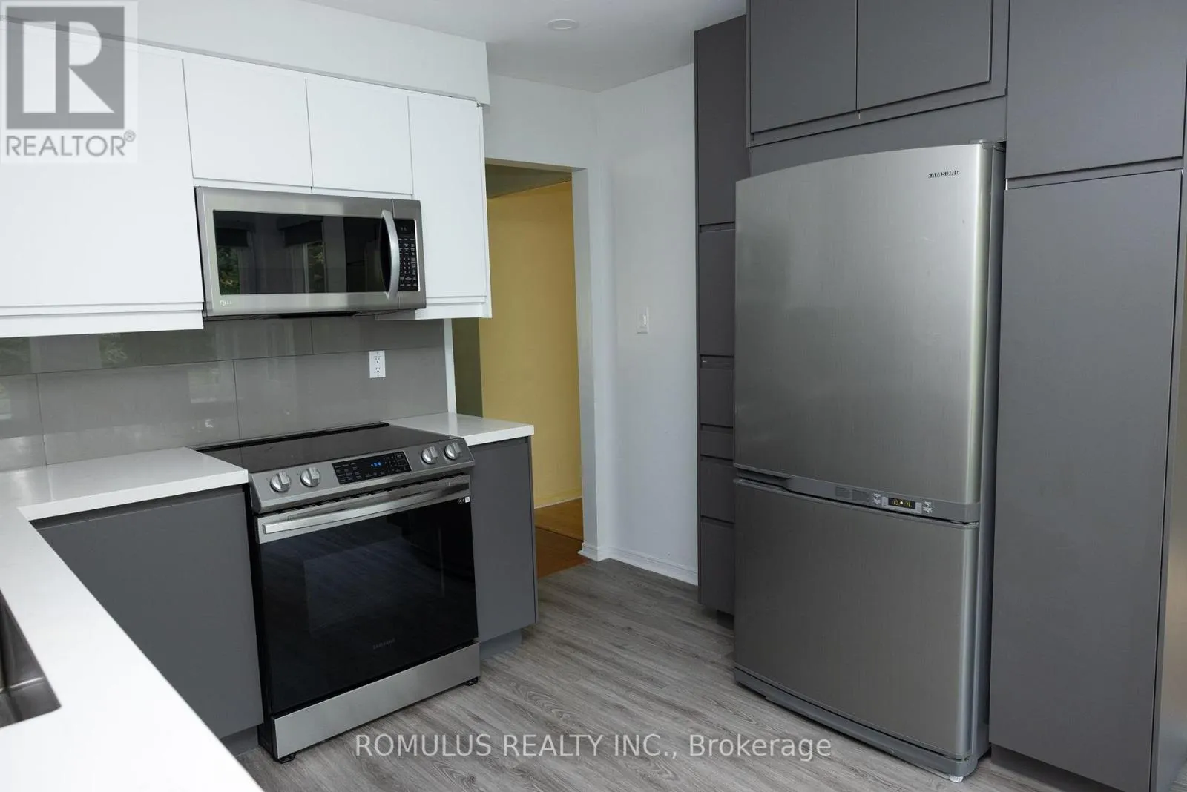
Kitchen
Main level
4.27 m x 3.28 m
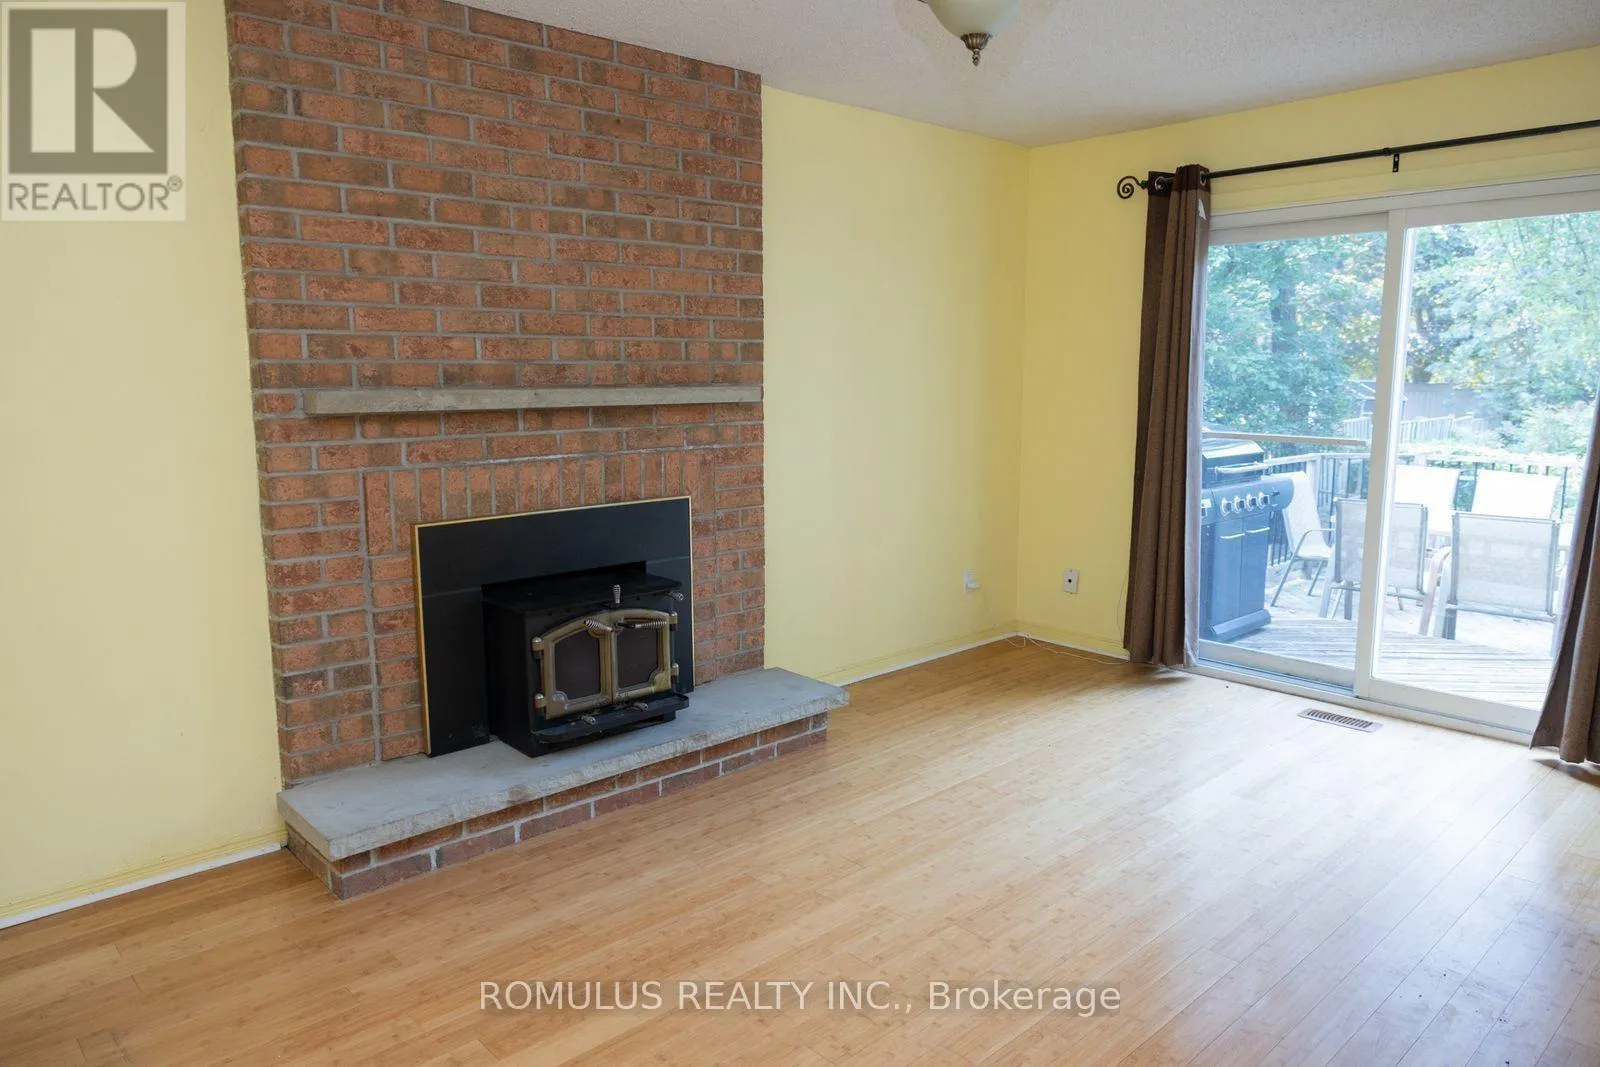
Family room
Main level
1.53 m x 3.35 m

Location

Learn more about this property
Listing provided by:
ROMULUS REALTY INC.
MLS® number:
W13692486
Agent:
Mike Ursini
*Indicates required field
Name is required
Email is required
Please enter a valid phone number (e.g., 416-111-1111).

Community Spotlight: Homes For sale in Your Neighborhood