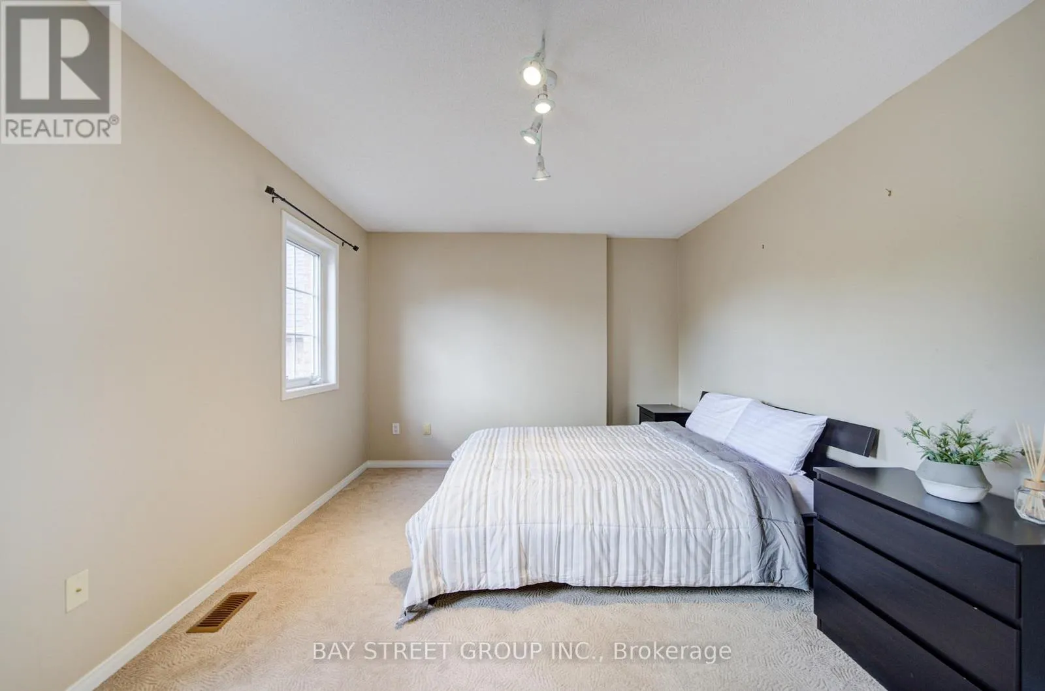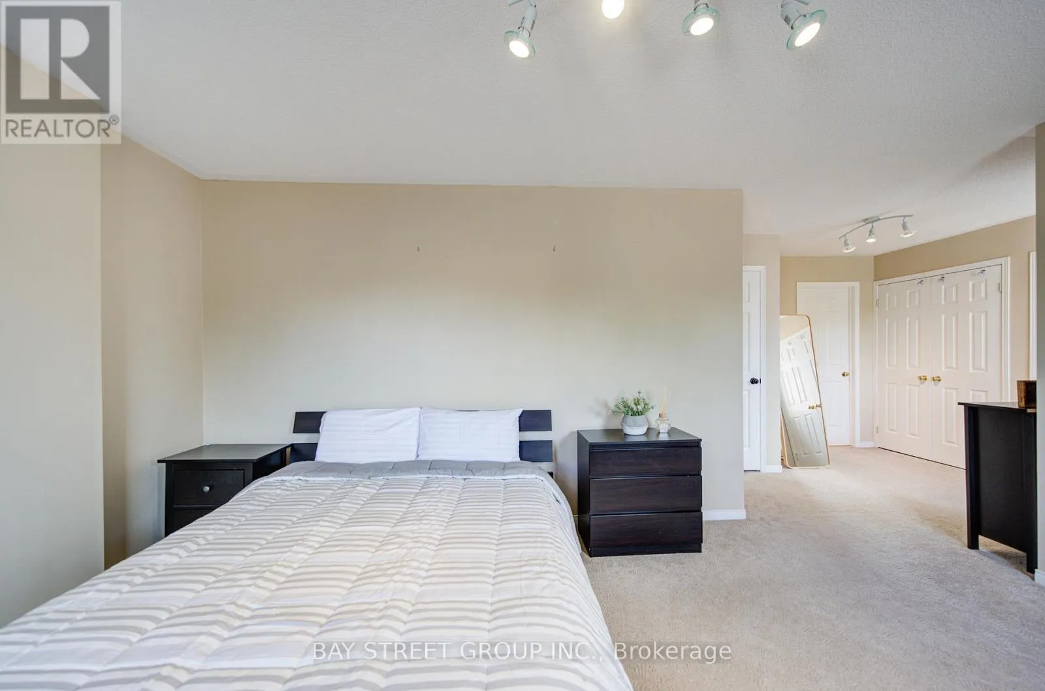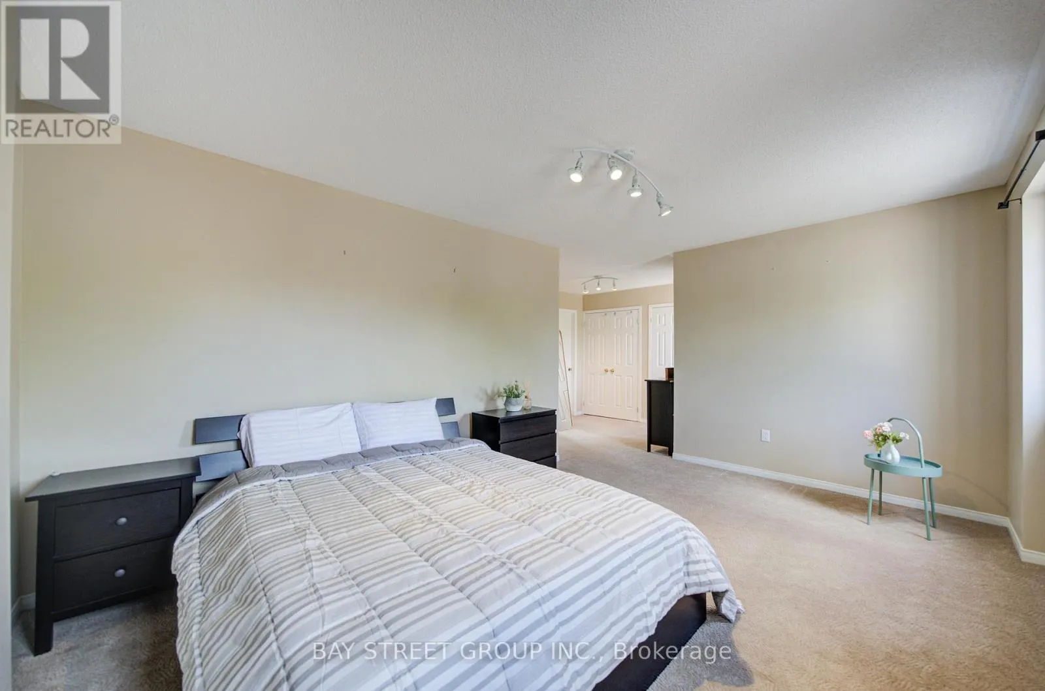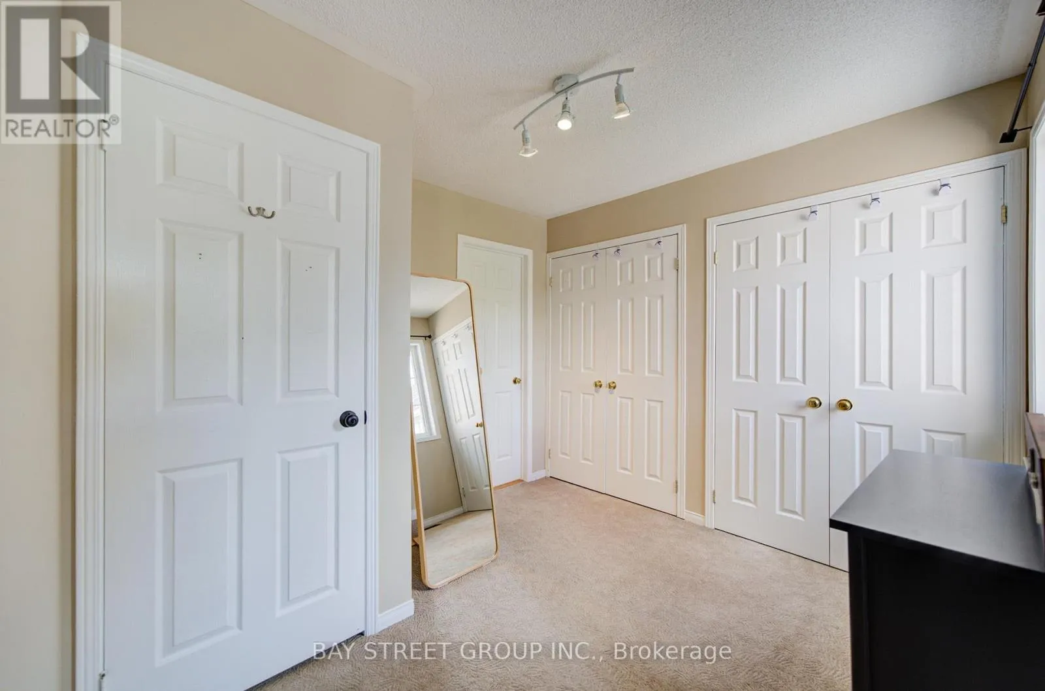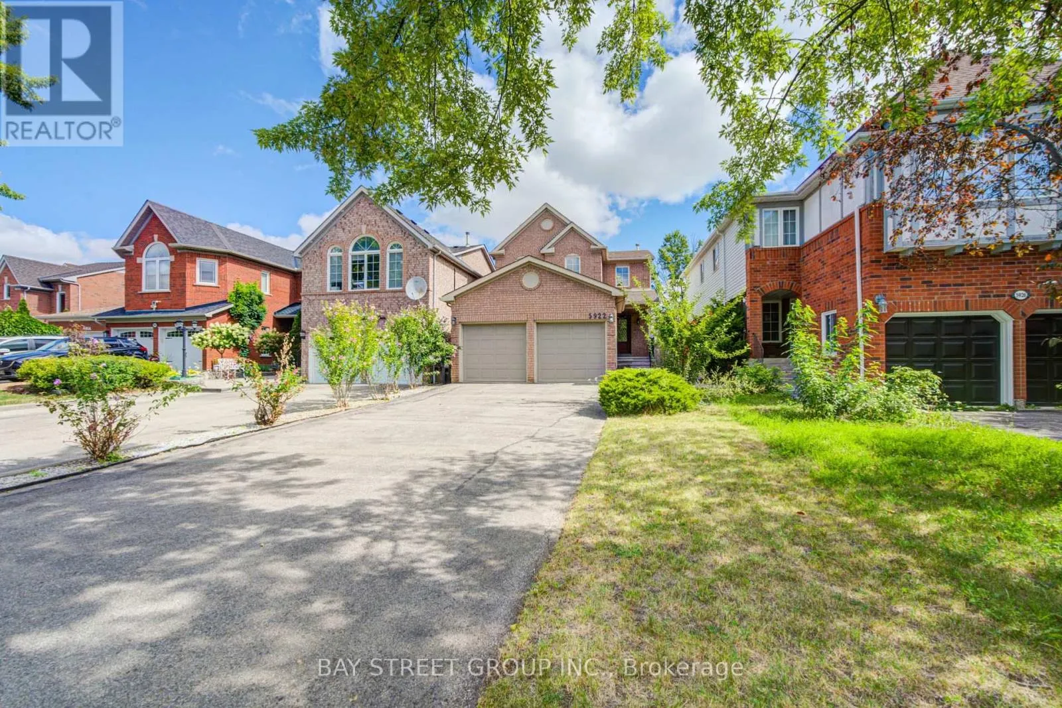
5922 Dalebrook Crescent, Mississauga, Ontario L5M 5R9

Listed for:
$999,990
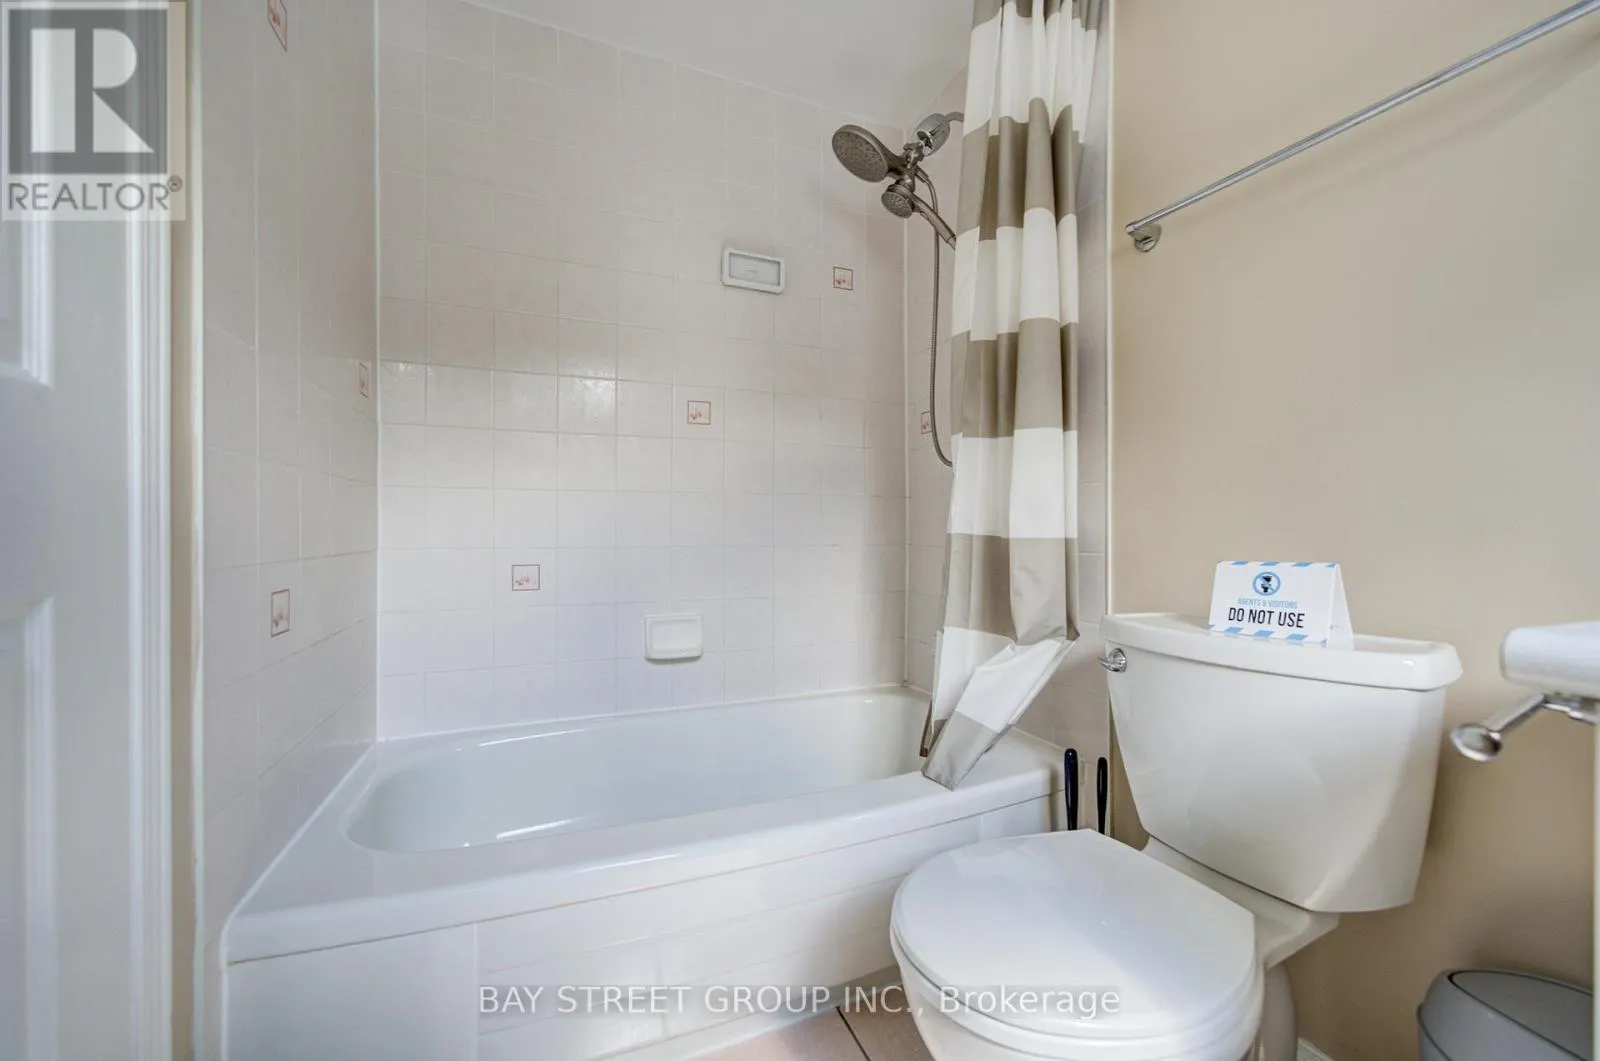
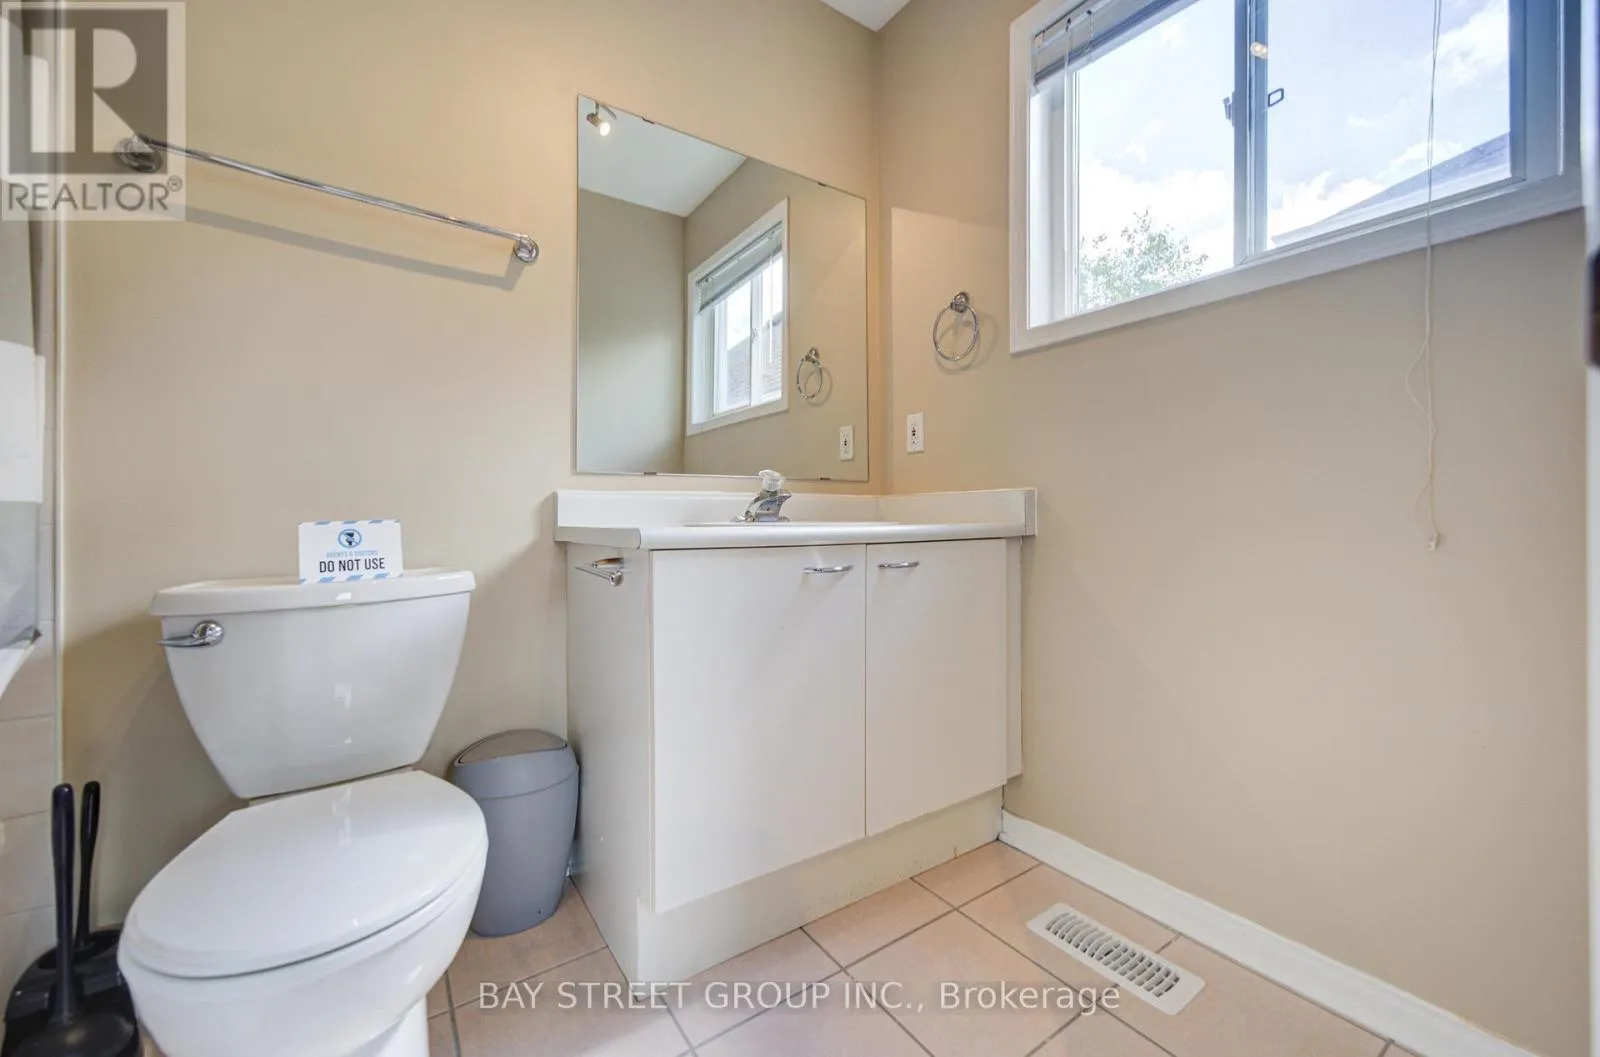
3 beds
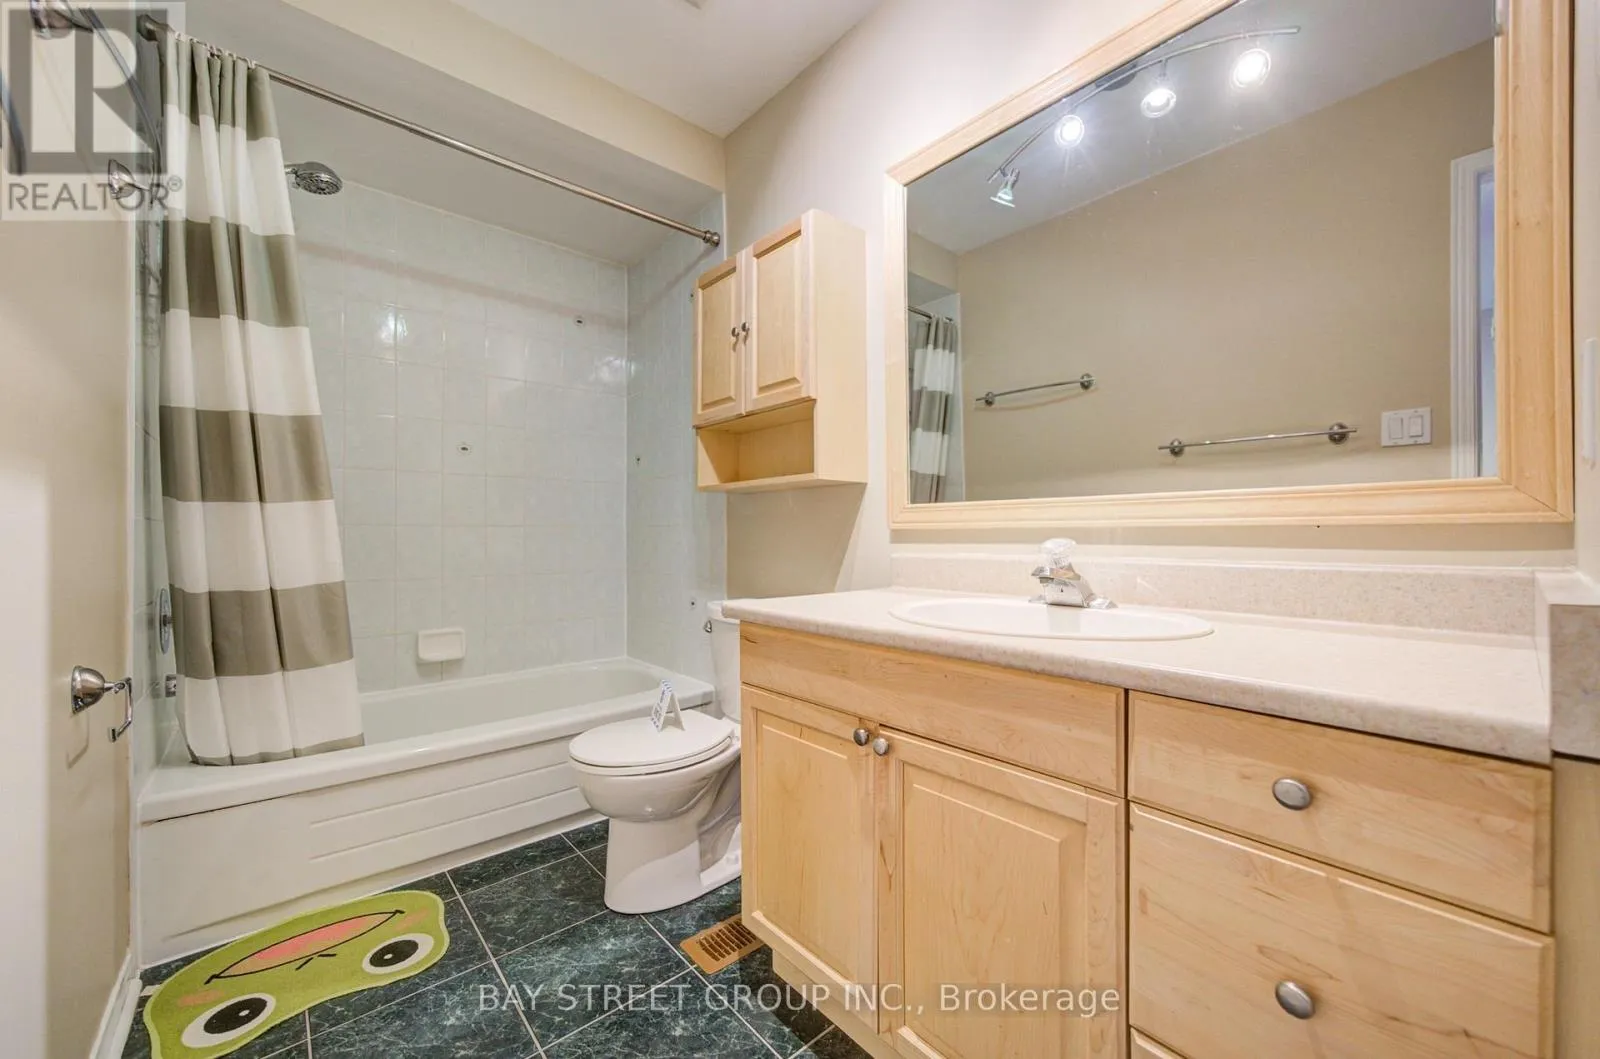
3 baths
Listed 44 days ago
House for rent: 5922 Dalebrook Crescent, Mississauga, Ontario L5M 5R9

View all 41 photos

About

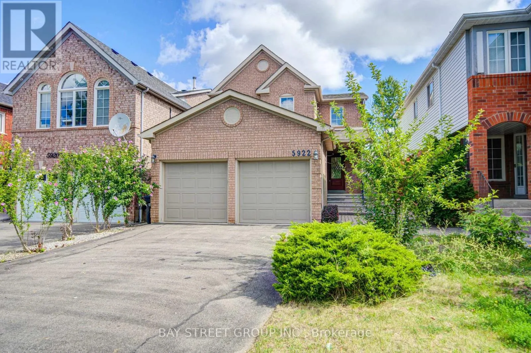
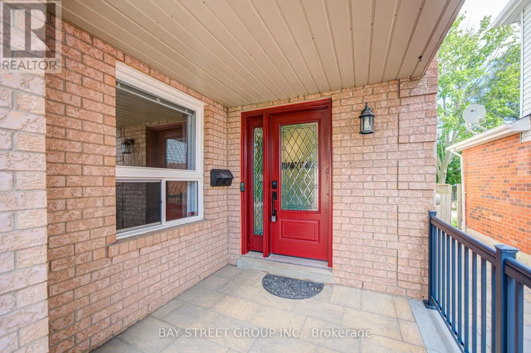
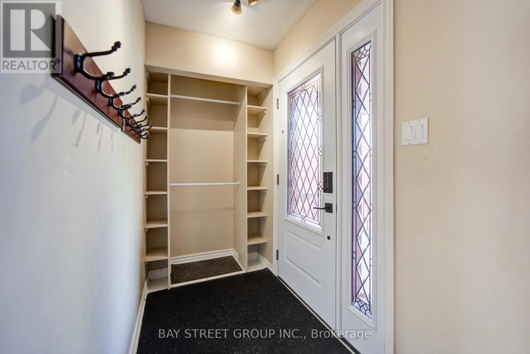
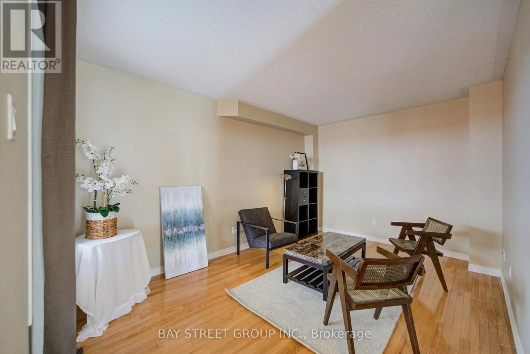
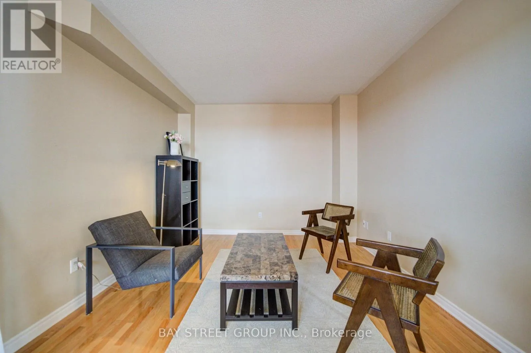
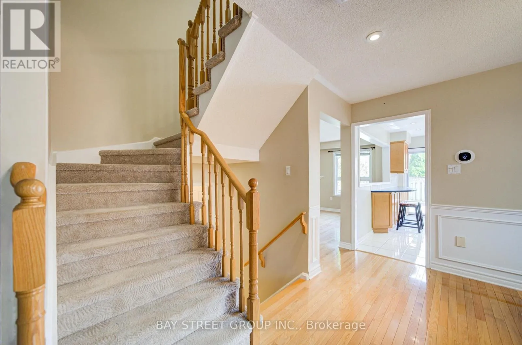
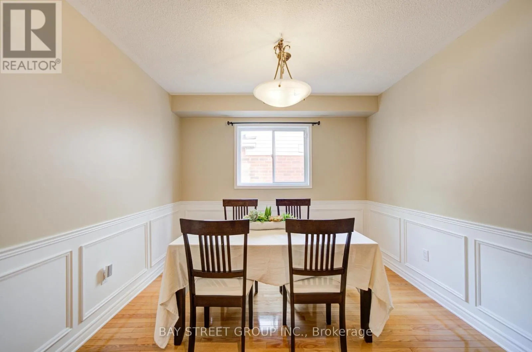
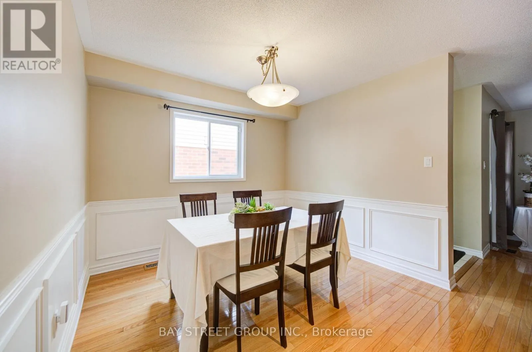
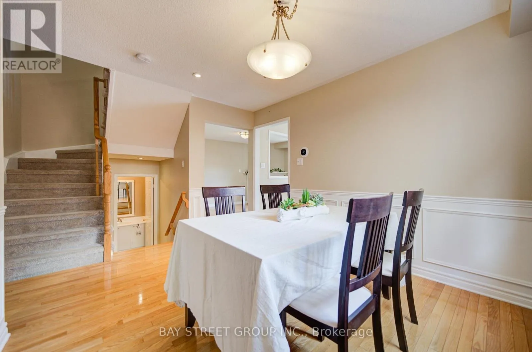
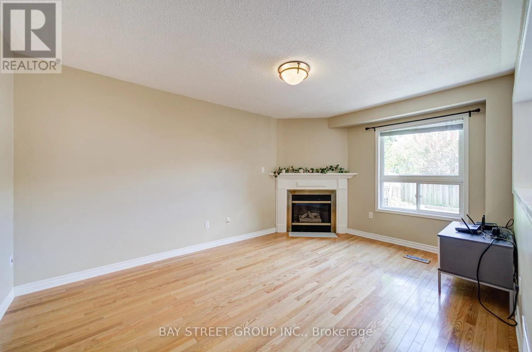
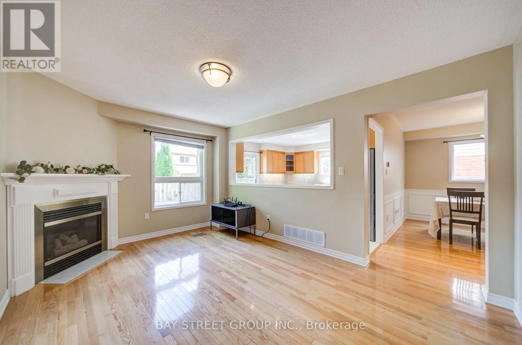
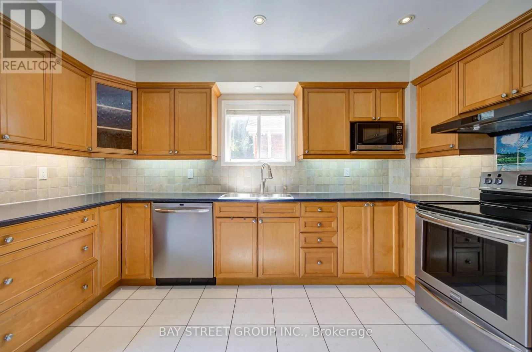
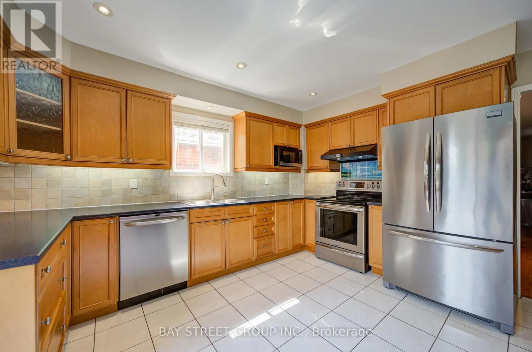
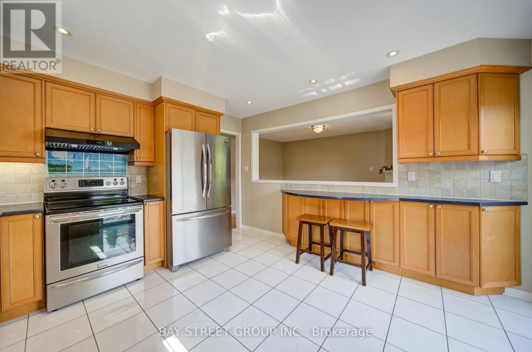
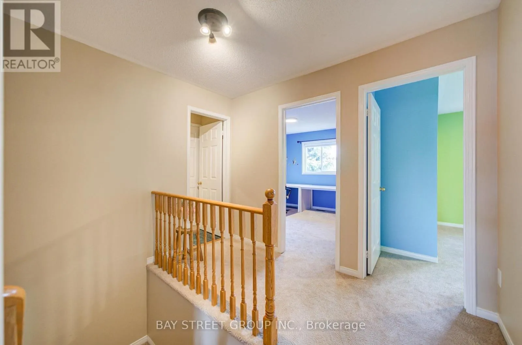
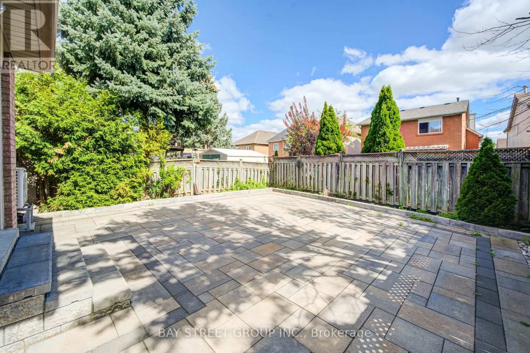
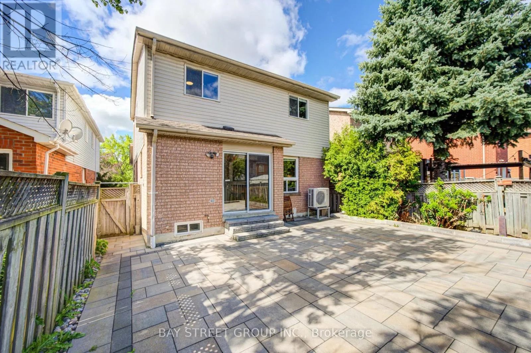
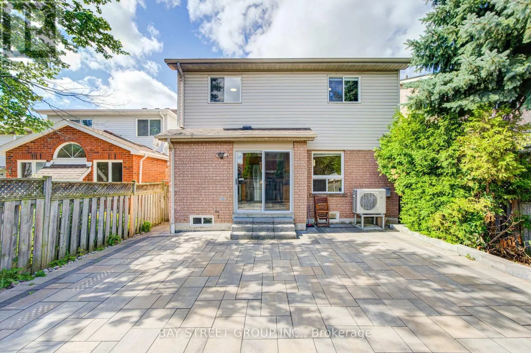
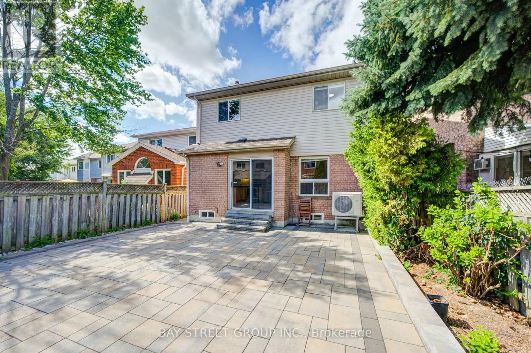
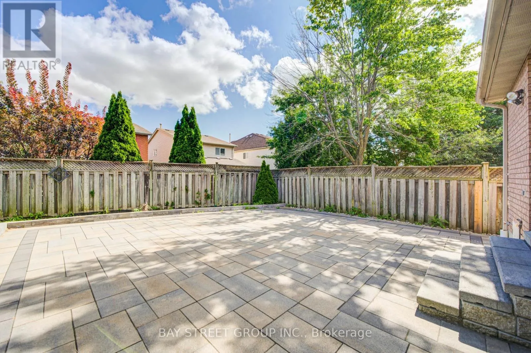
Cross Streets: Glen Erin Dr & Britannia Rd W. ** Directions: Glen Erin/Britannia. Gorgeous, well-maintained 3-bedroom detached home on a quiet, tree-lined crescent in the highly sought-after Erin Mills community! Located in the prestigious John Fraser Secondary School district,, this move-in-ready home features a bright semi-open concept layout with hardwood and ceramic flooring, a sunken living room, separate dining room, and a cozy family room with a gas fireplace. Step outside to a beautifully landscaped, low-maintenance interlock backyard throughout , perfect for relaxing or entertaining with minimal upkeep. Recent updates include a newer heat pump and furnace. Conveniently located close to top-rated schools, parks, shopping, transit, and major highways. A fantastic opportunity to own a beautiful family home in one of Mississauga's most desirable neighbourhoods. Newer Furance, Newer AC, and Interlock (id:27476)

Property Highlights

MLS® Number
W13693770
Type
Single Family
Community Name
Central Erin Mills
Ownership Type
Freehold
Land Size
32.9 x 119.3 FT
Parking Space Total
6

Building

Building Type
House
Storeys
2.00
Square Footage
1500 - 2000 sqft
Bathrooms Total
3
Bedrooms Above Ground
3
Bedrooms Total
3
Amenities
Public Transit
Exterior Finish
Brick, Vinyl siding
Fireplace Present
Yes
Basement Type
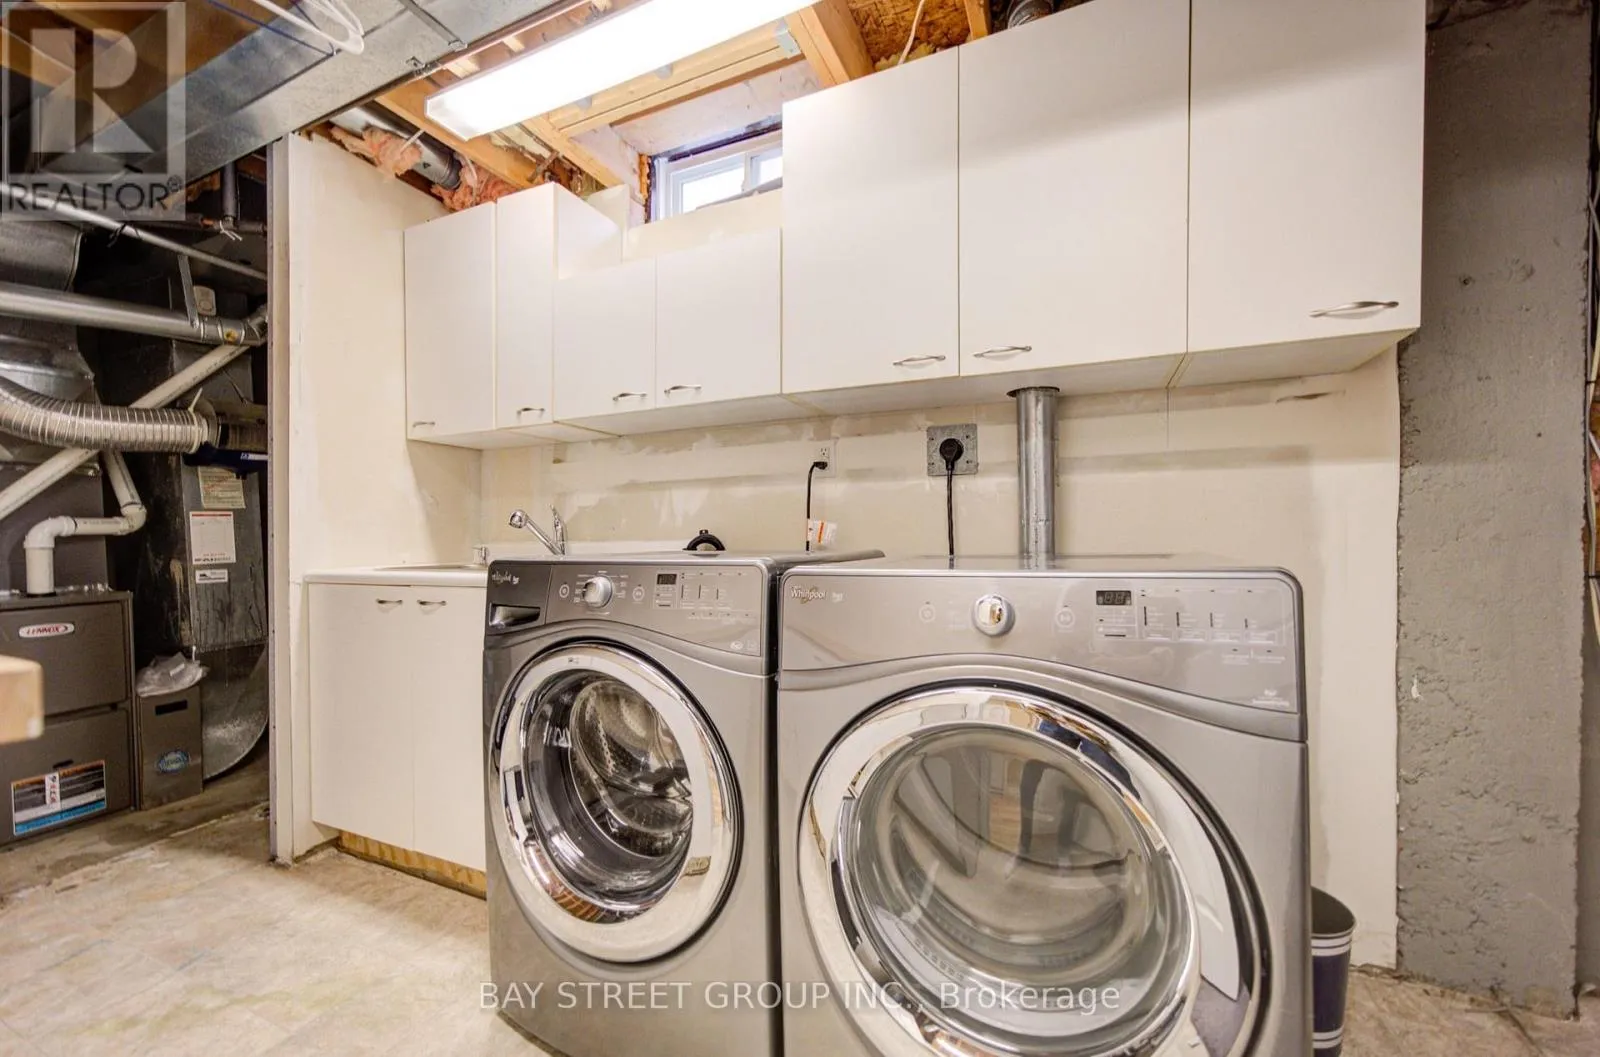
N/A (Finished)
Basement Features
Building Heating Type
Forced air
Heating Fuel
Natural gas
Building Cooling Type
Central air conditioning

Utilities

Water
Municipal water
Utility Sewer
Sanitary sewer

Room Layout

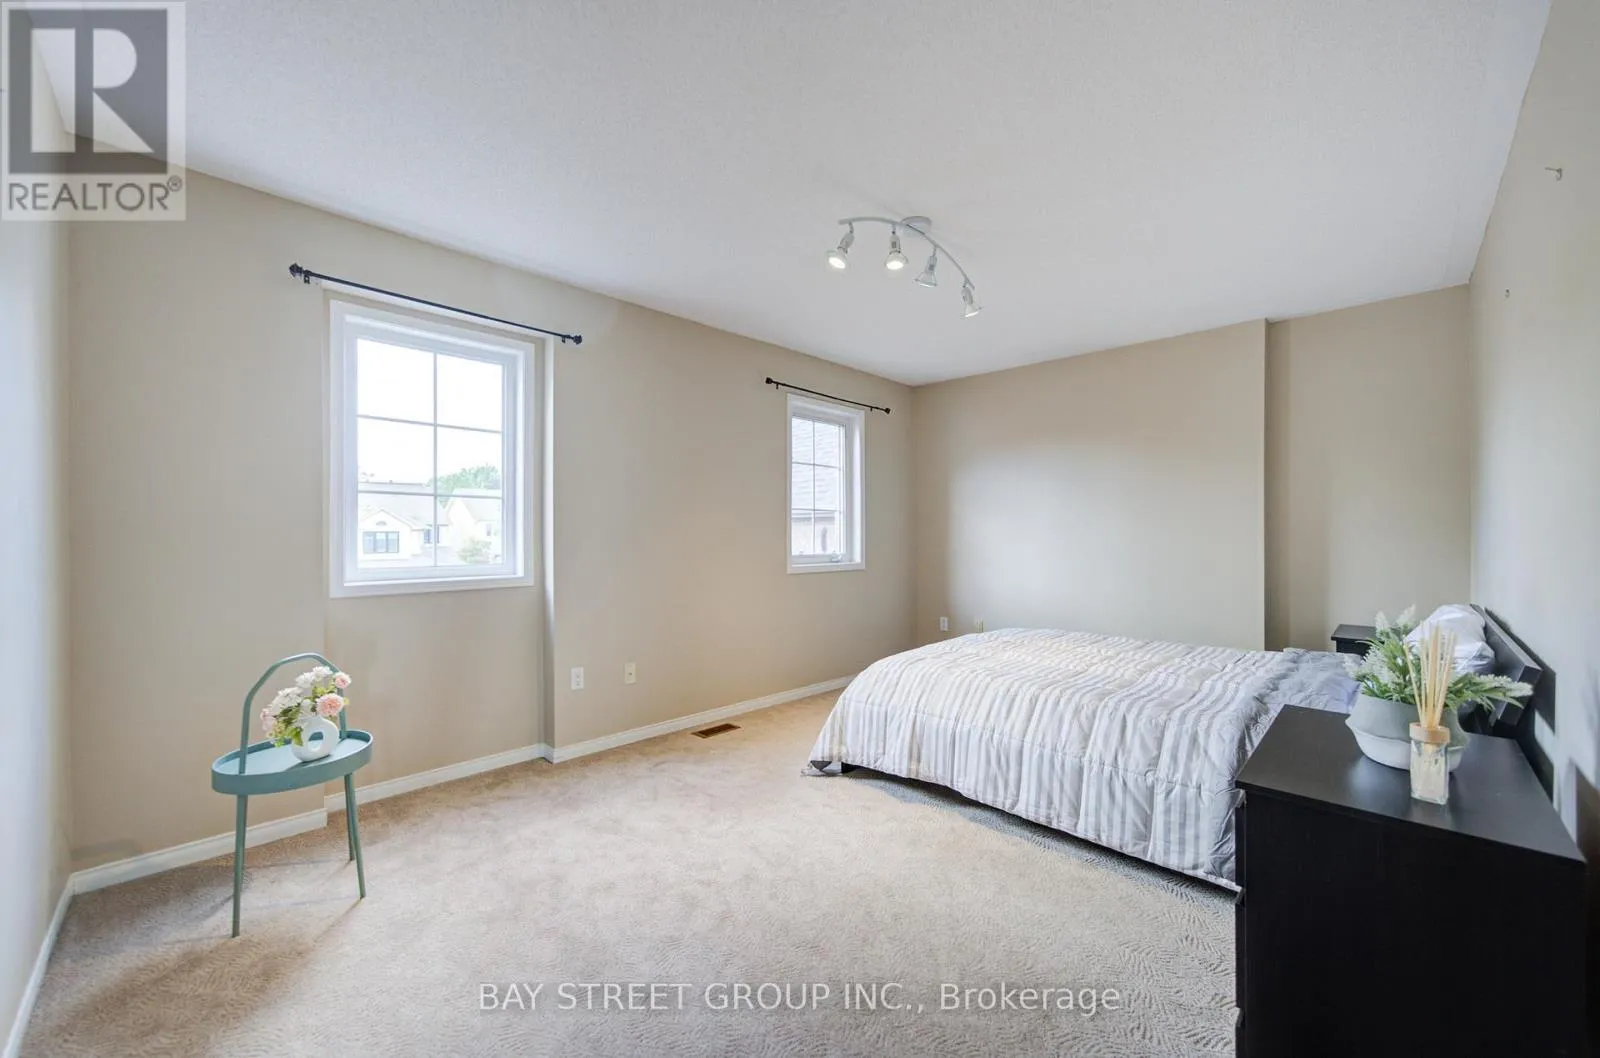
Primary Bedroom
Second level
4.72 m x 3.3 m
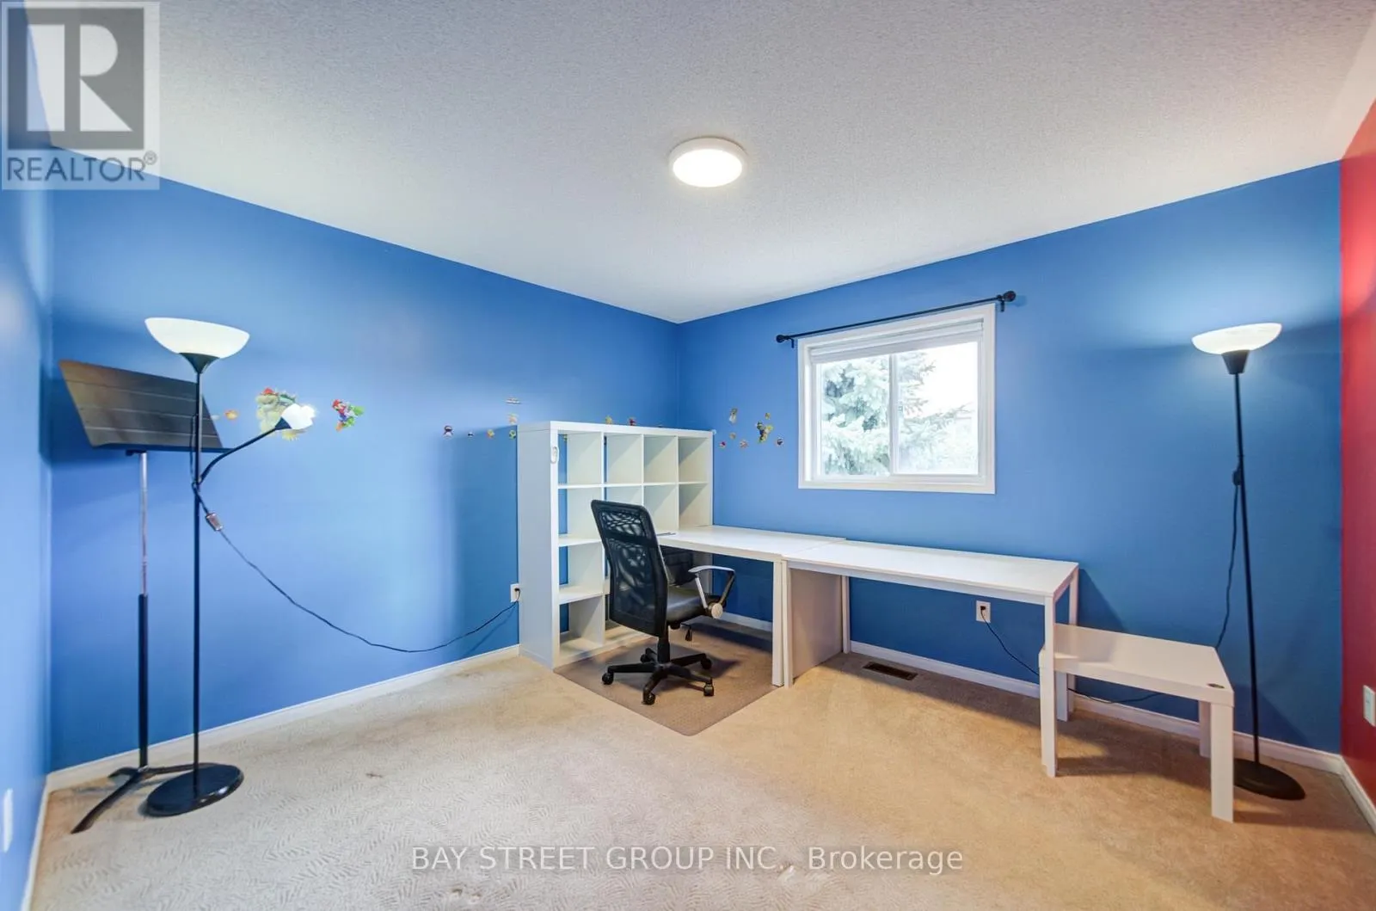
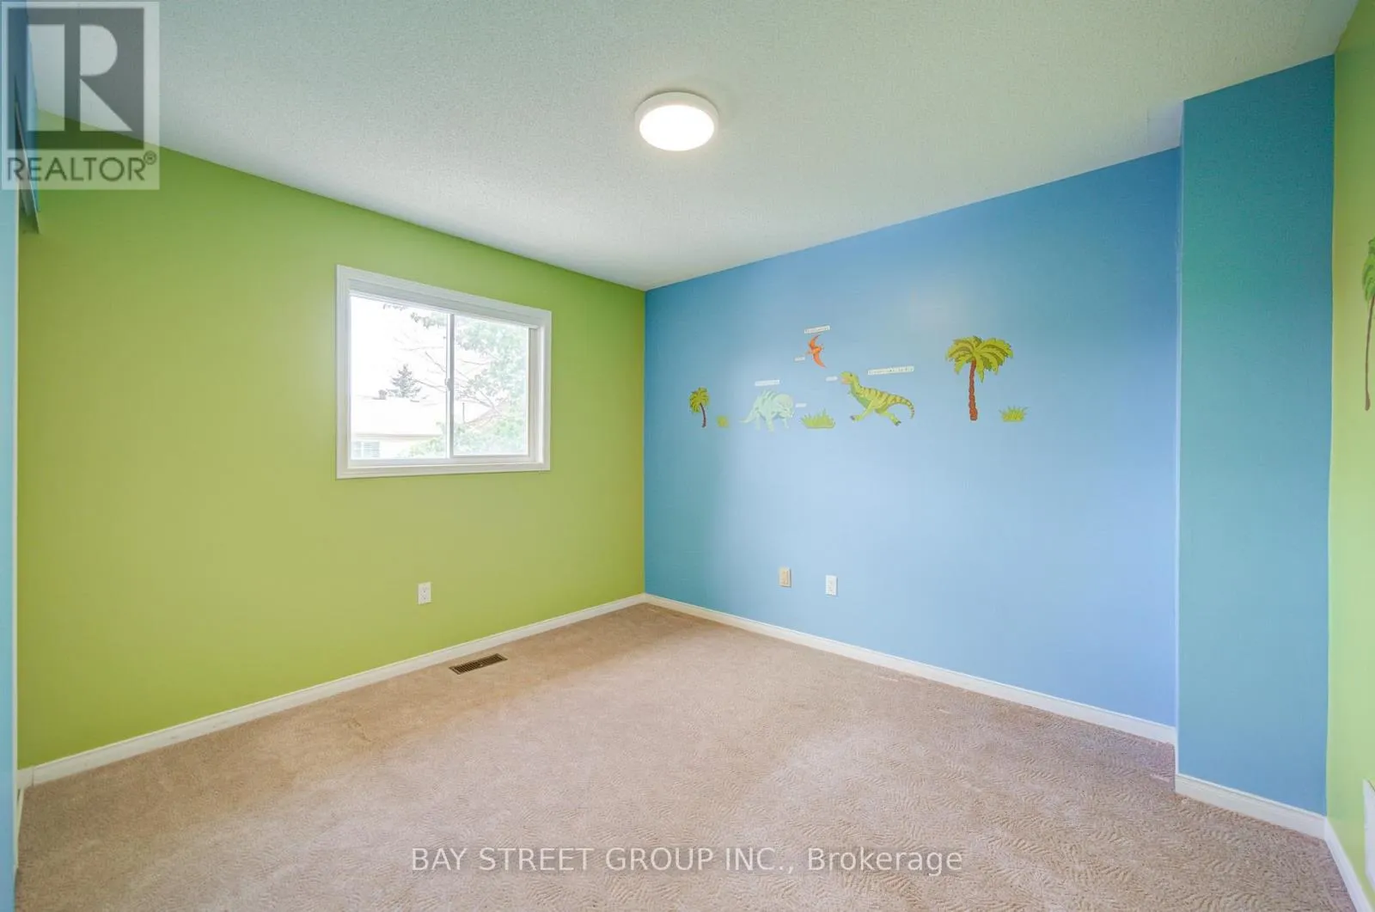
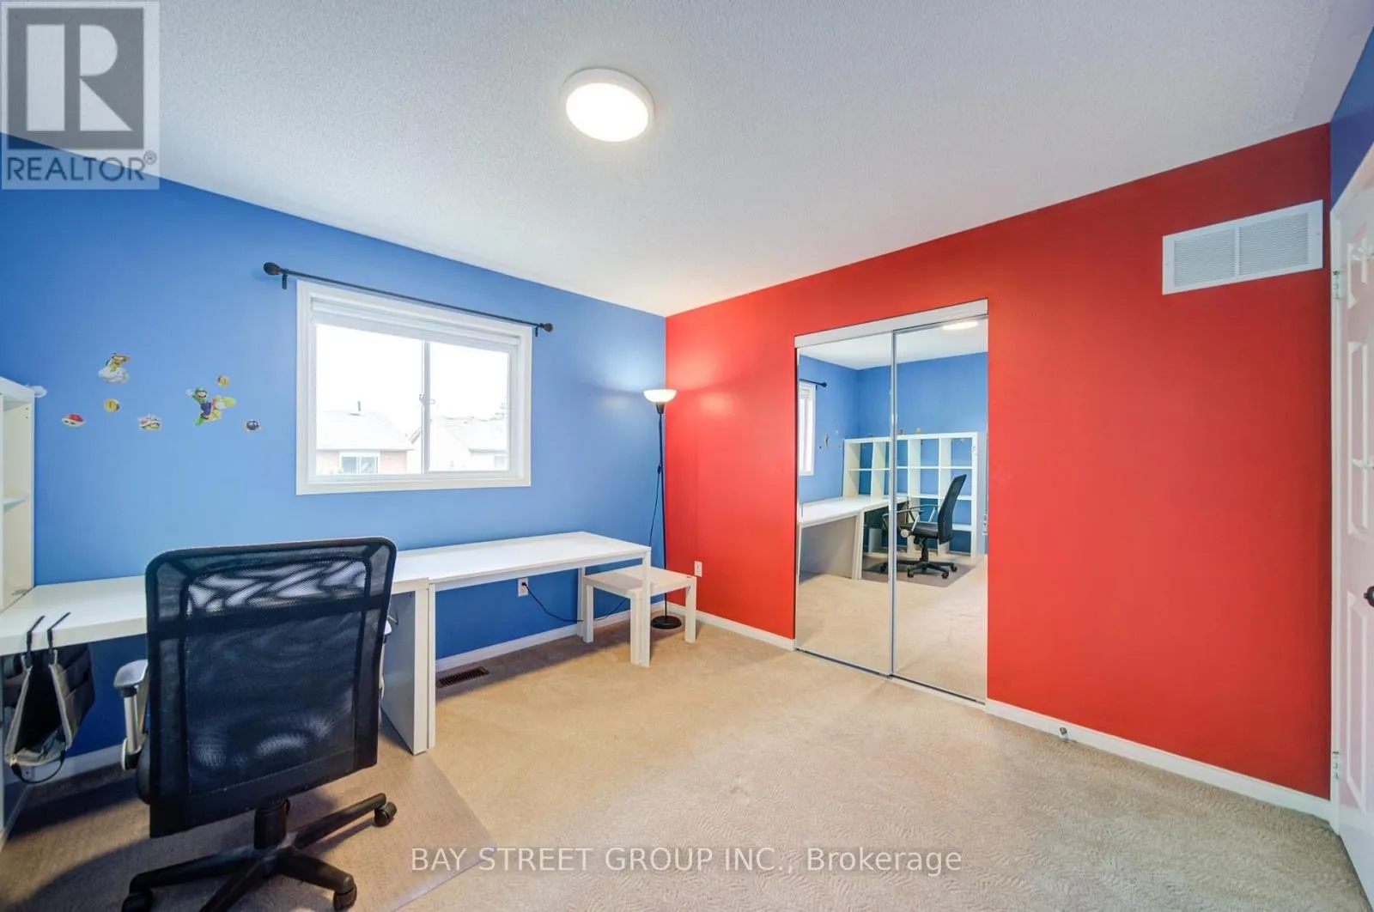
Bedroom 2
Second level
3.63 m x 3.4 m
Bedroom 3
Second level
3.4 m x 2.9 m
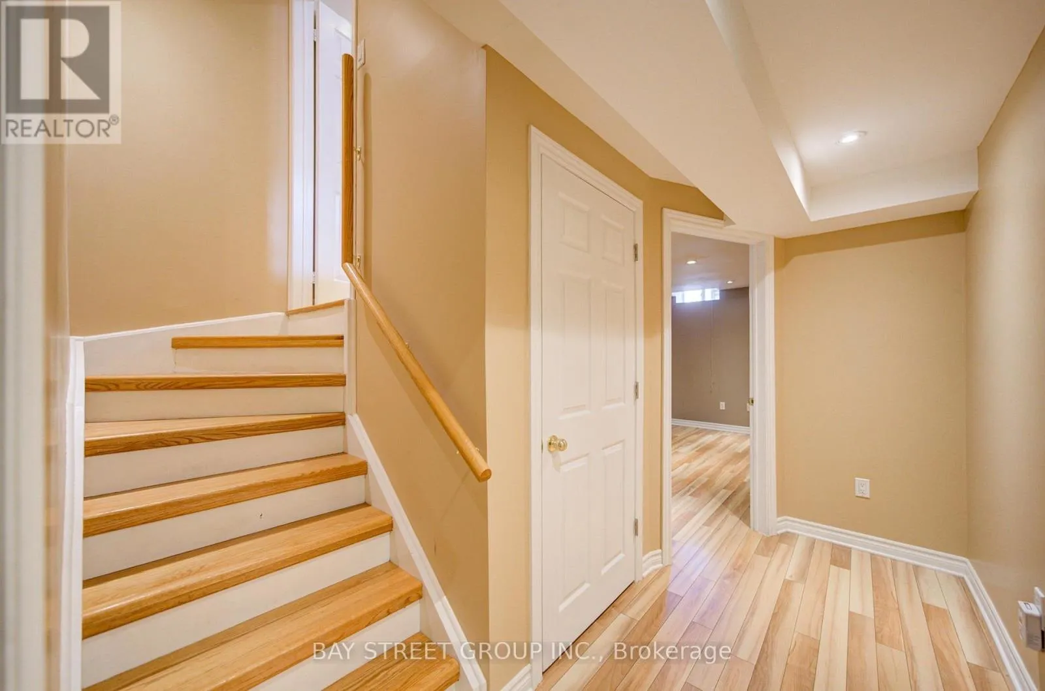
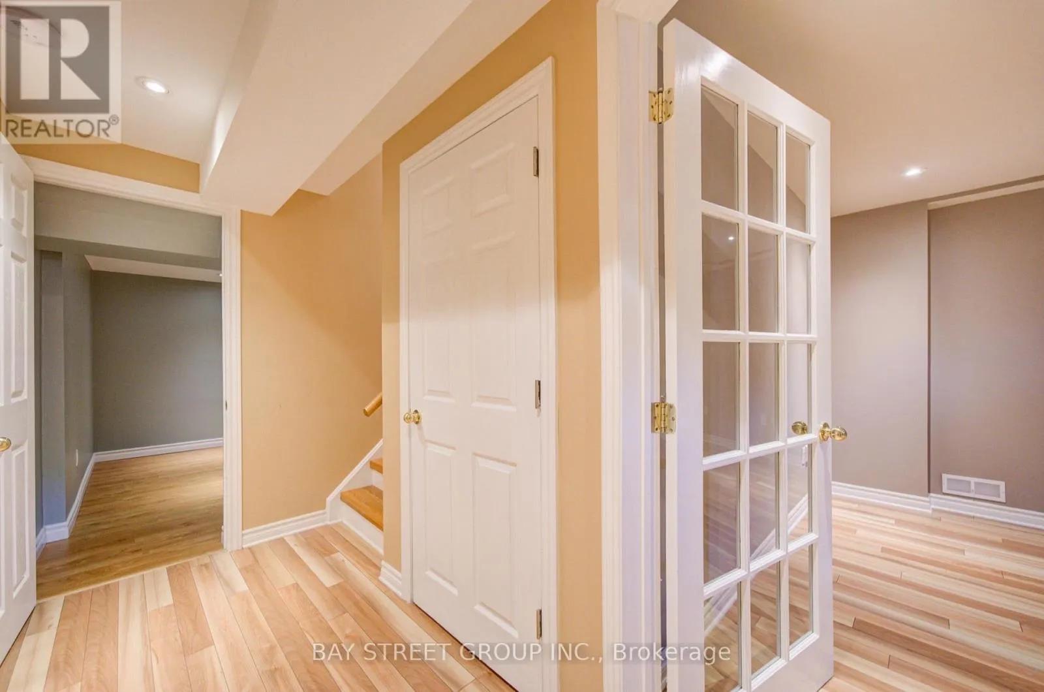
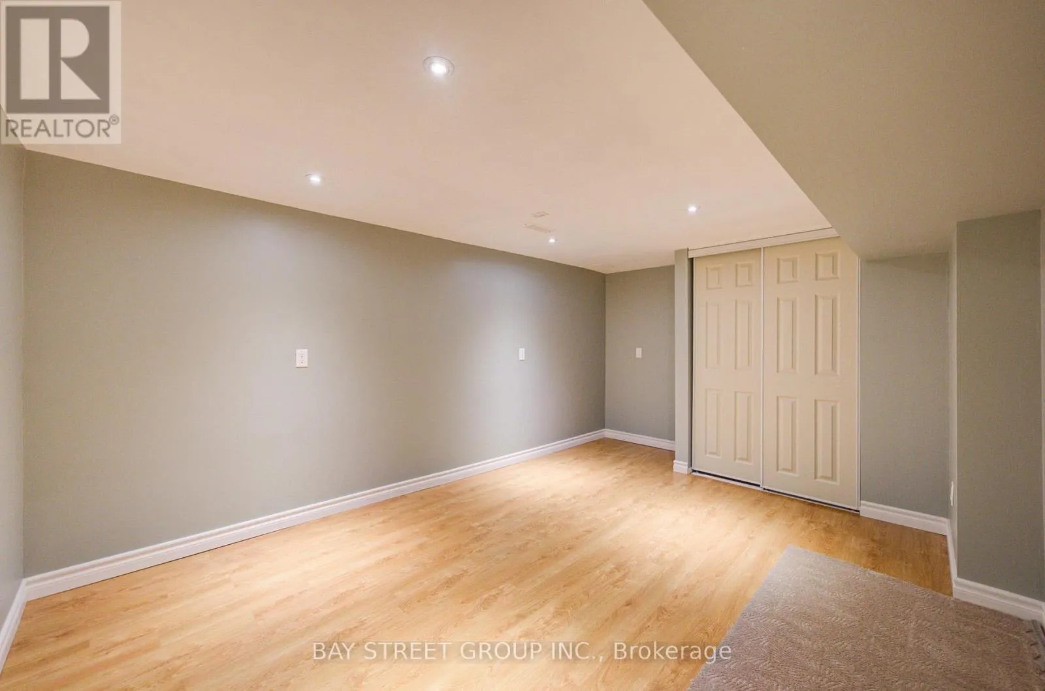
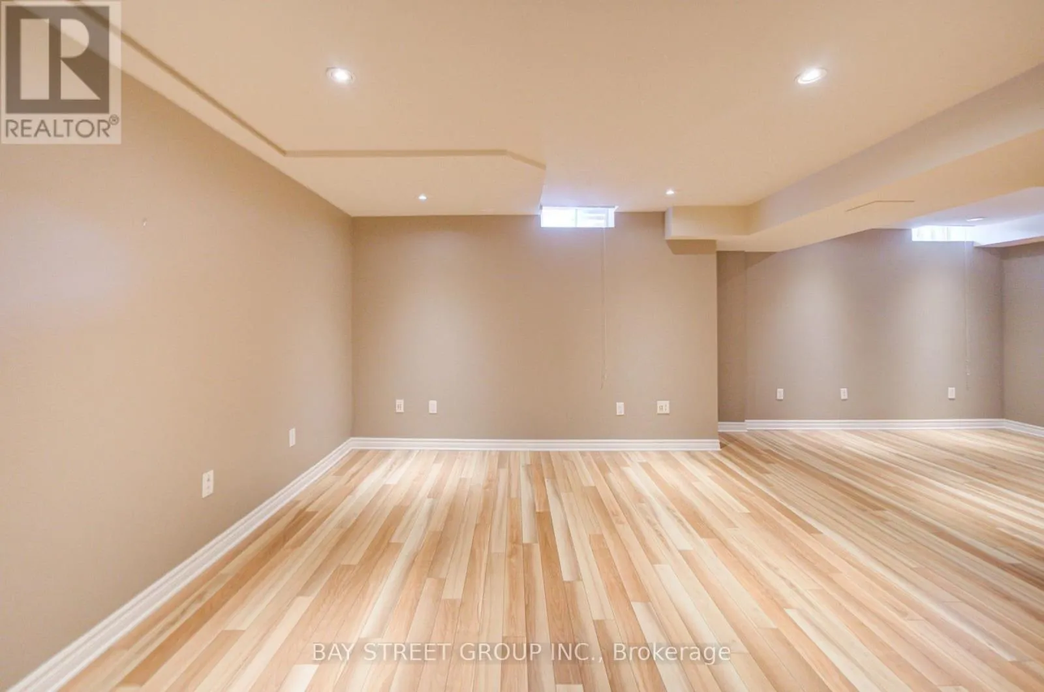
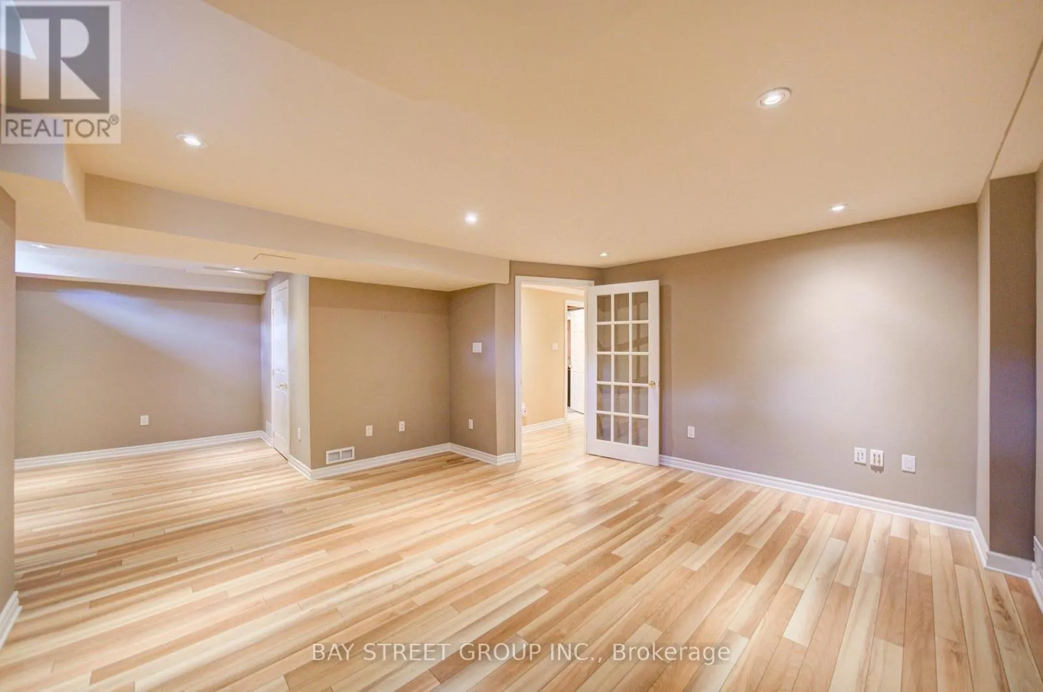
Recreational, Games room
Basement
4.5 m x 3.4 m
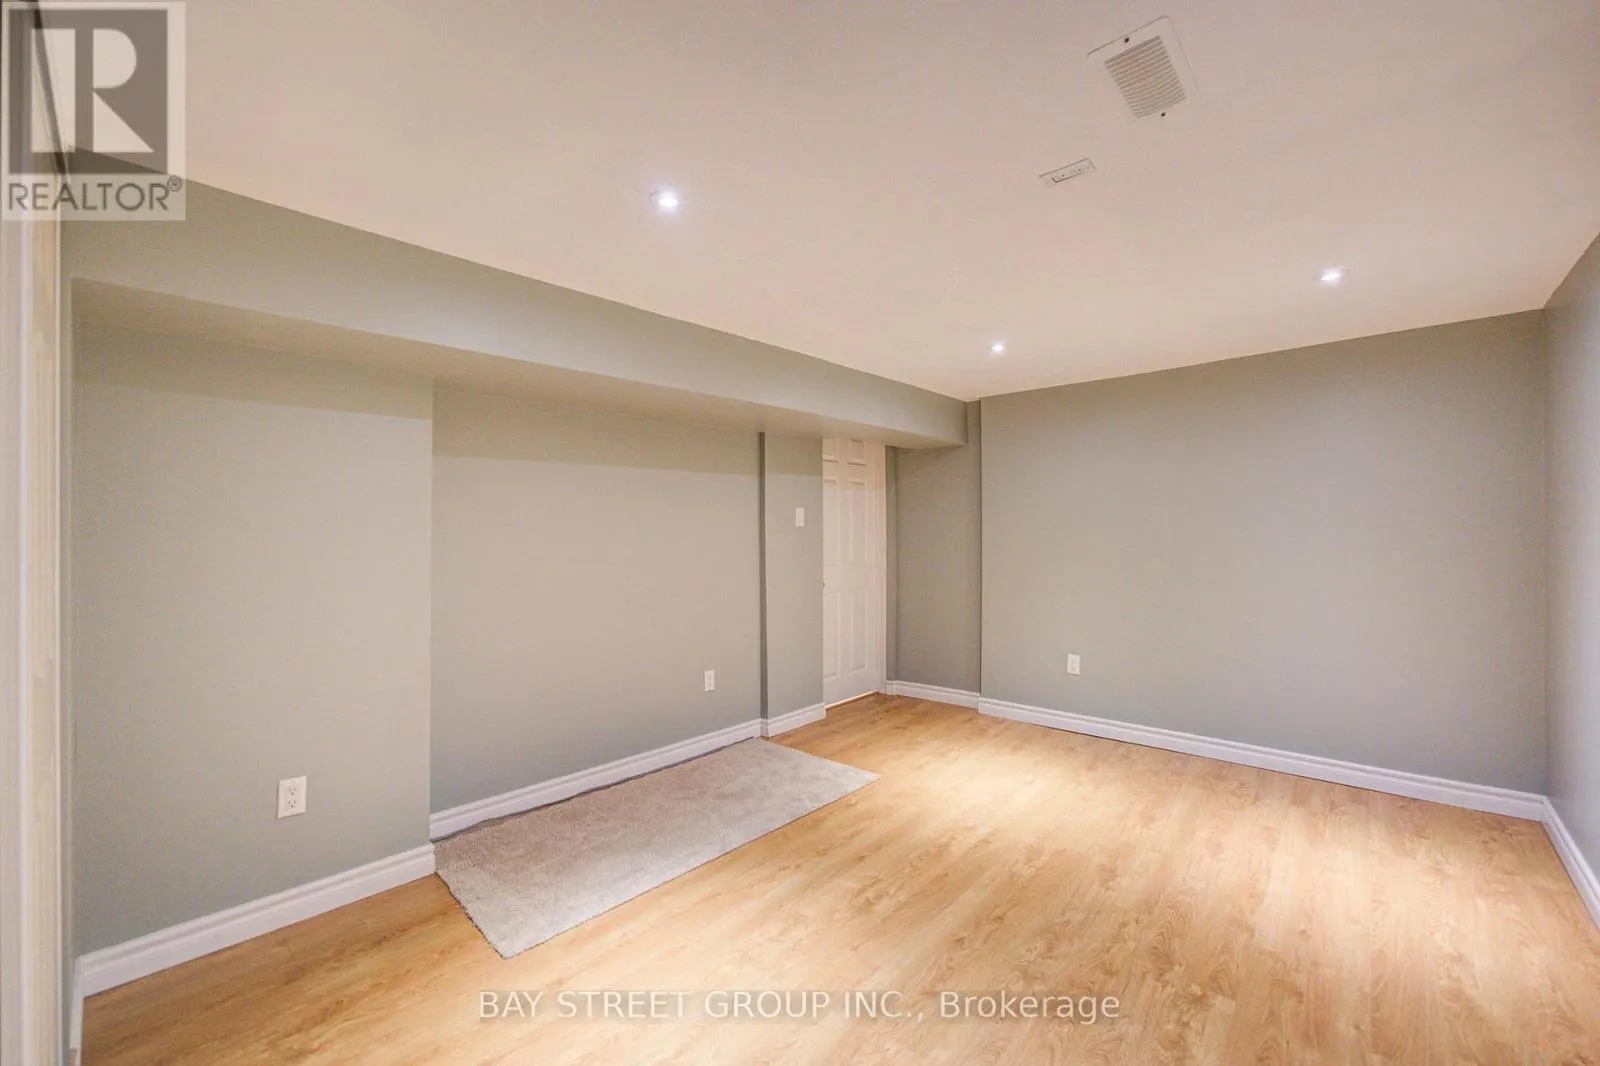
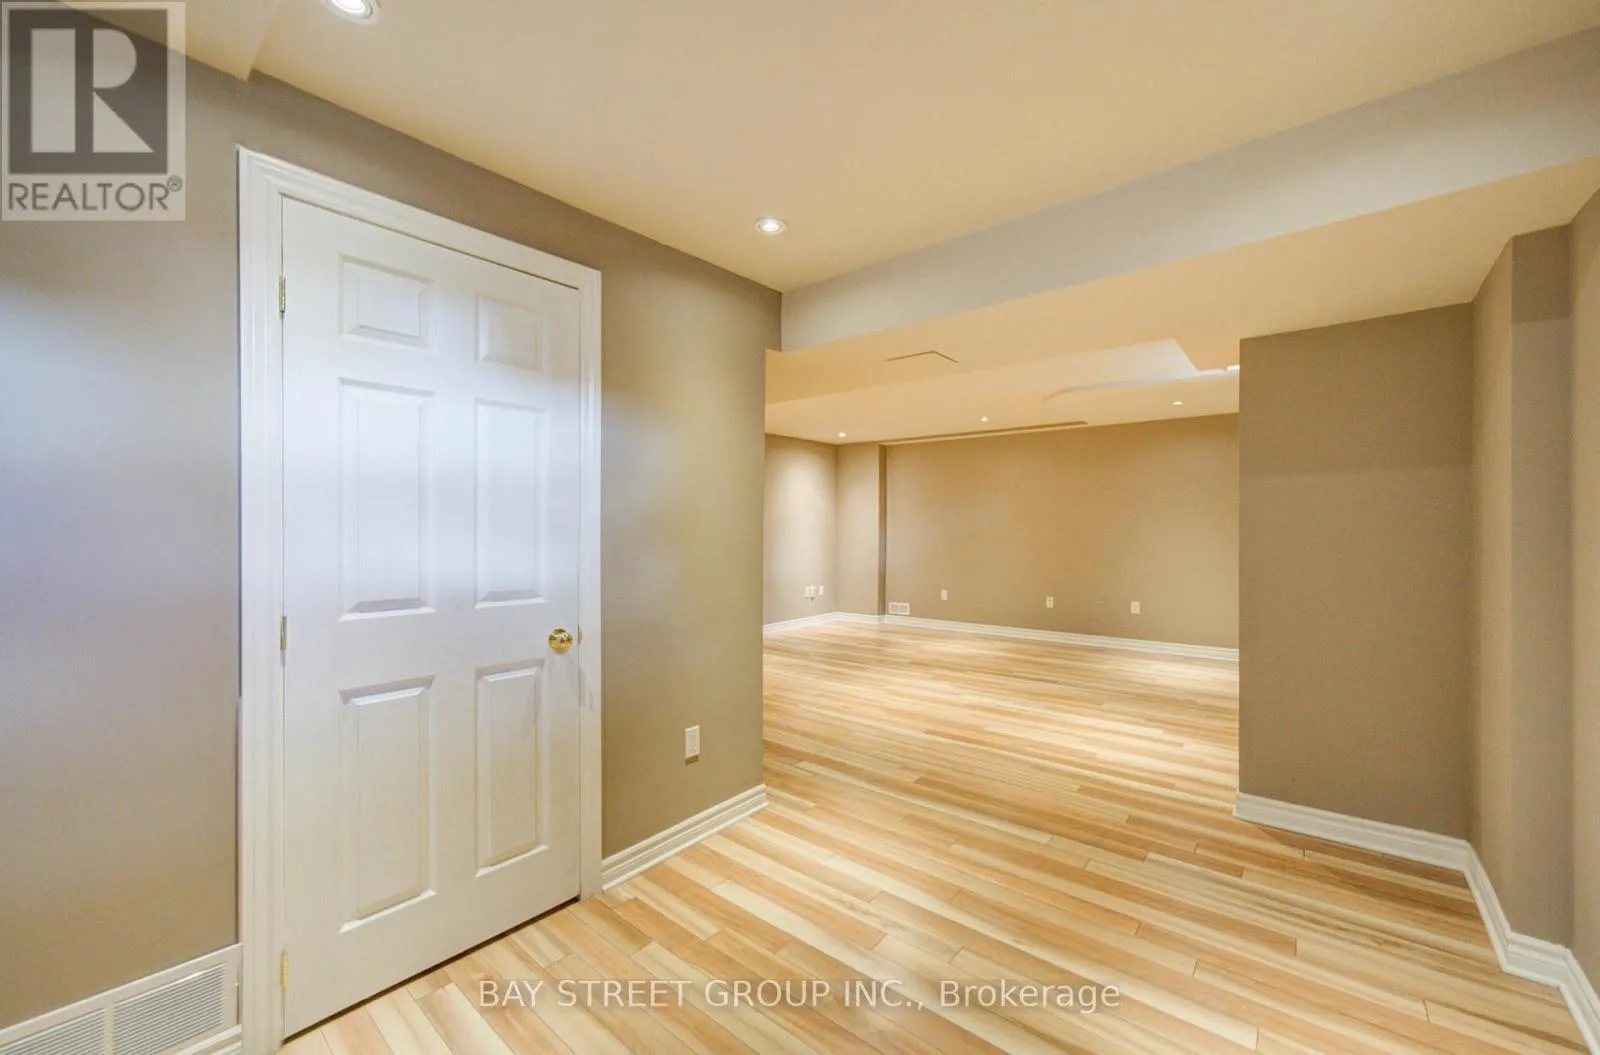
Den
Basement
3.4 m x 2.34 m
Living room
Ground level
4.72 m x 3.25 m
Dining room
Ground level
3.05 m x 2.85 m
Kitchen
Ground level
4.14 m x 3.81 m
Family room
Ground level
4.67 m x 3.25 m

Location

Learn more about this property
Listing provided by:
BAY STREET GROUP INC.
MLS® number:
W13693770
Agent:
Edmond Chong
*Indicates required field
Name is required
Email is required
Please enter a valid phone number (e.g., 416-111-1111).