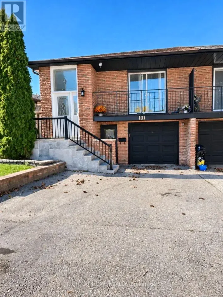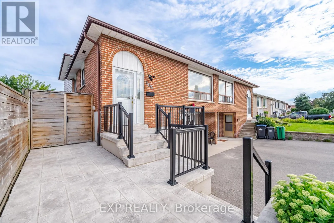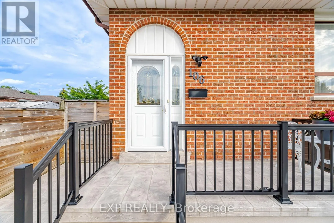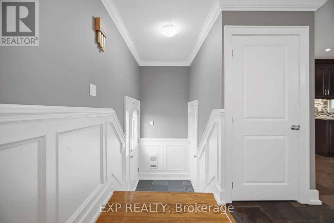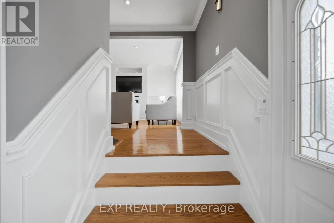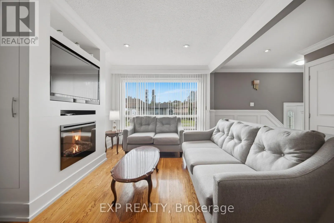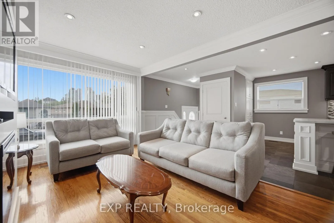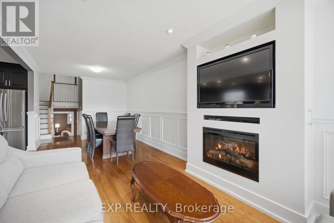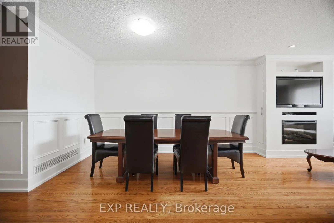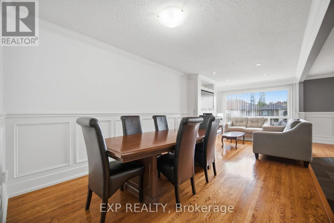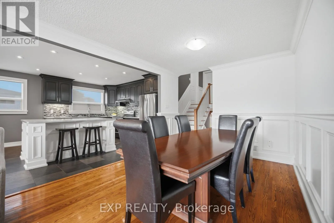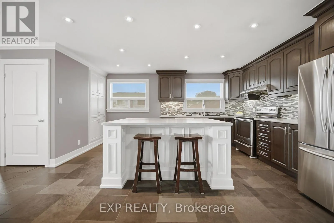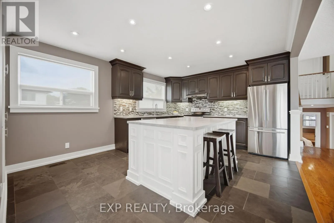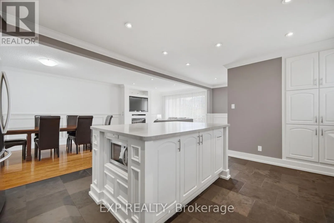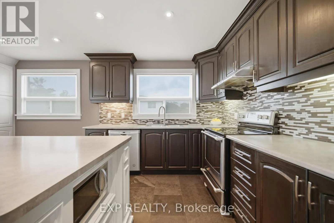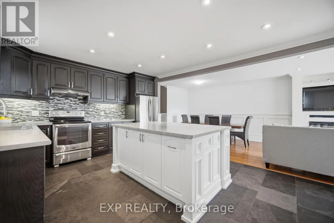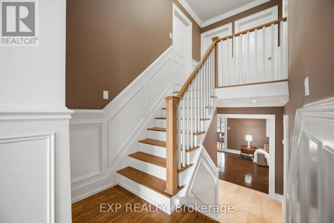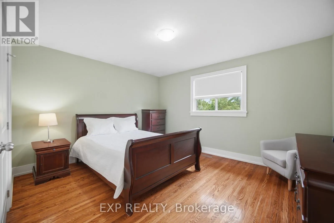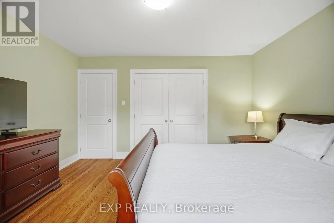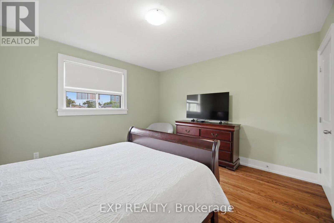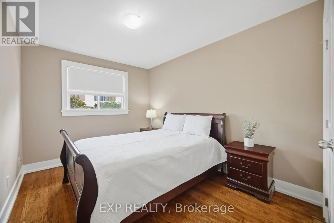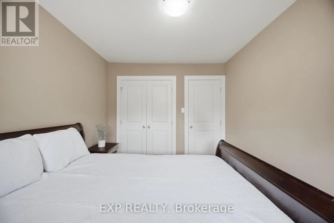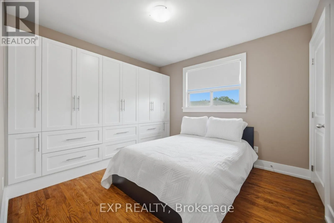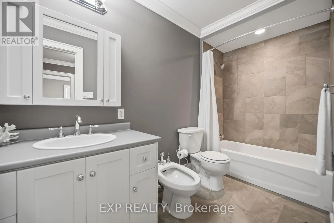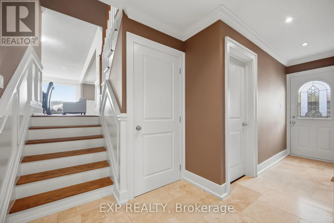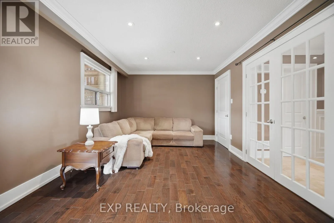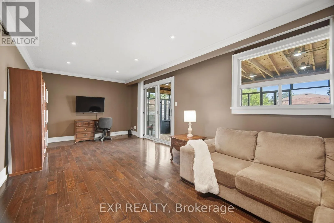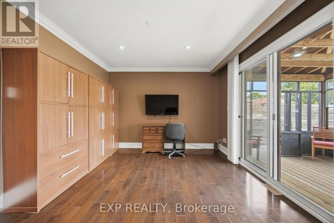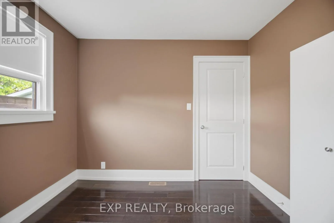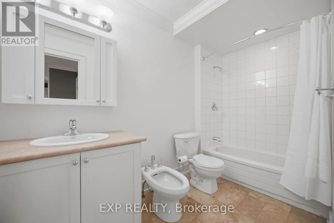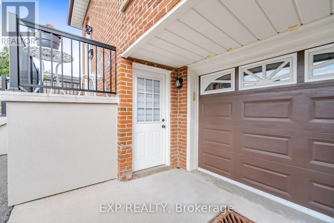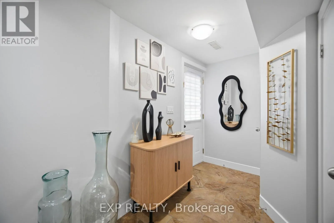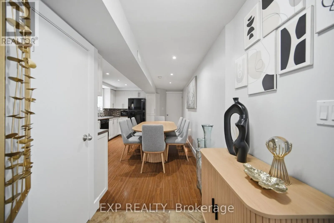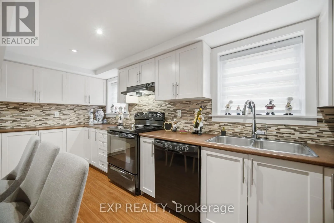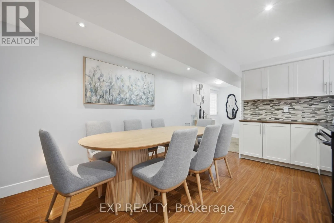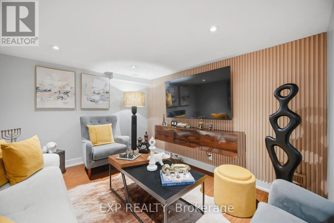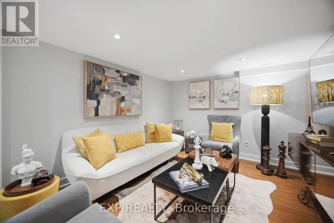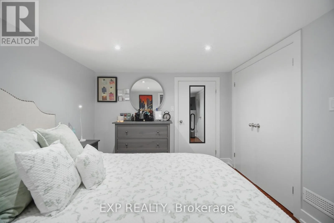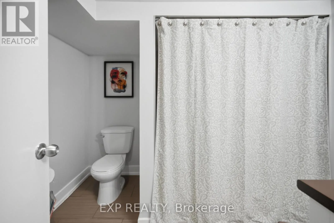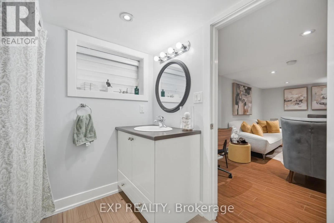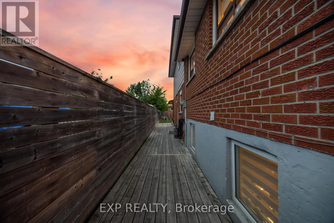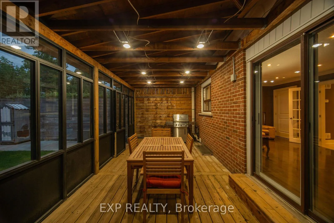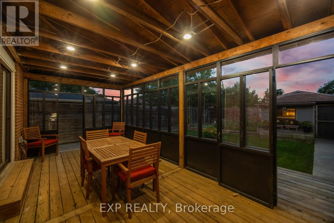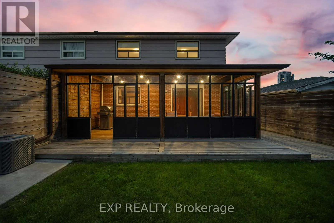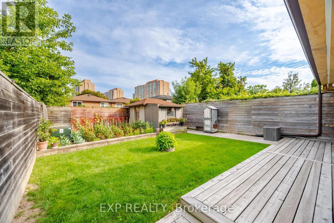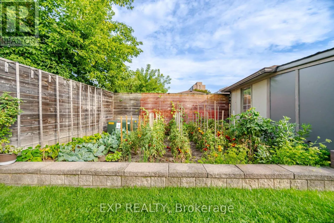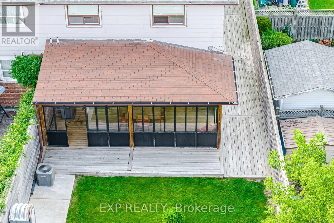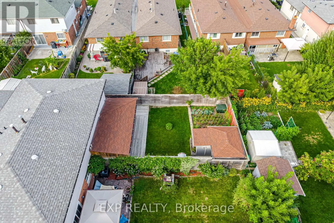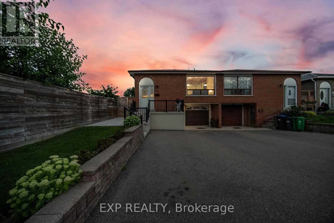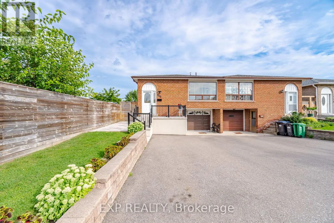
Cross Streets: Fairview Rd W/Hurontario St. ** Directions: West on Fairview Rd W, south on Hanson Rd. Welcome to this beautifully renovated 5-level backsplit semi-detached home in a mature, established neighbourhood, offering an incredible combination of space, flexibility & functionality. With 3+2 bedrooms, 3 full bathrooms, 2 kitchens, 2 laundry areas, parking for 5 cars & two separate living spaces, this home is ideal for families, multigenerational living or additional income potential. Professionally renovated throughout, the home features fresh paint, quality finishes, extensive cabinetry & smart storage solutions. The spacious living & dining area is perfect for family gatherings, while the renovated kitchen is a true highlight with an oversized island & tons of storage. The versatile middle level offers a room ideal for an office or additional bedroom, a generous family room that could also serve as formal dining, plus a full bathroom. Upstairs are 3 good-sized bedrooms & another full bathroom, with the multi-level layout providing natural separation & privacy. A standout feature is the separate dwelling with its own front entrance. Exceptionally spacious for a basement unit, with approximately half the space above grade, it offers incredible flexibility with its own kitchen, full bathroom, storage & private laundry. Outside, enjoy the side patio or covered backyard patio/porch with electricity, plus green space, a lovely garden & oversized shed. With no rental items & all major renovations, updates & painting already completed, this home is move-in ready. Whether you're looking for room to grow, multigenerational living, a dedicated work-from-home space or the flexibility of a second dwelling, this home adapts beautifully to the way you live. (id:27476)