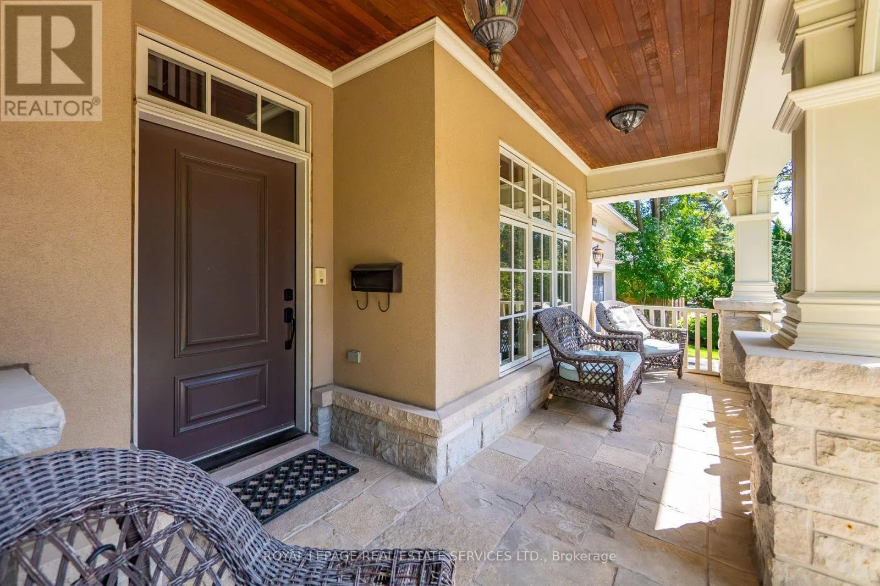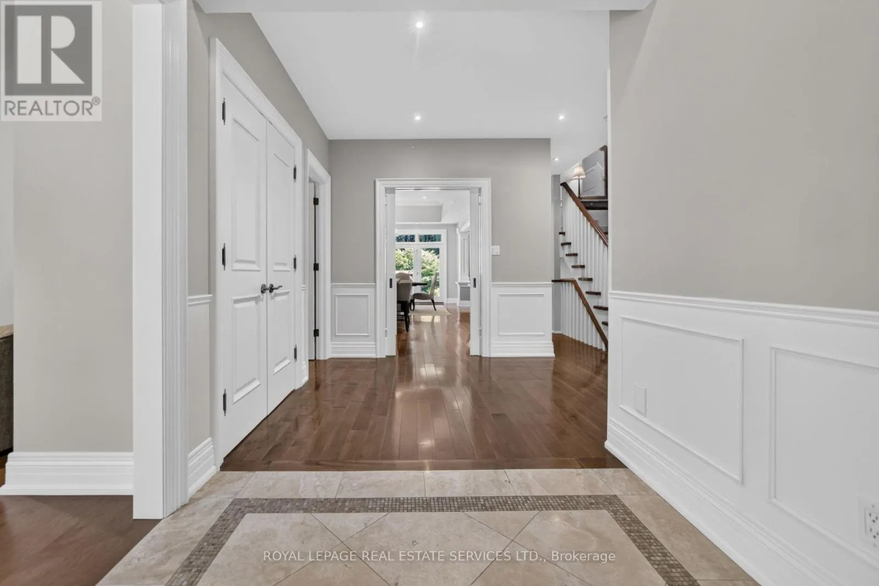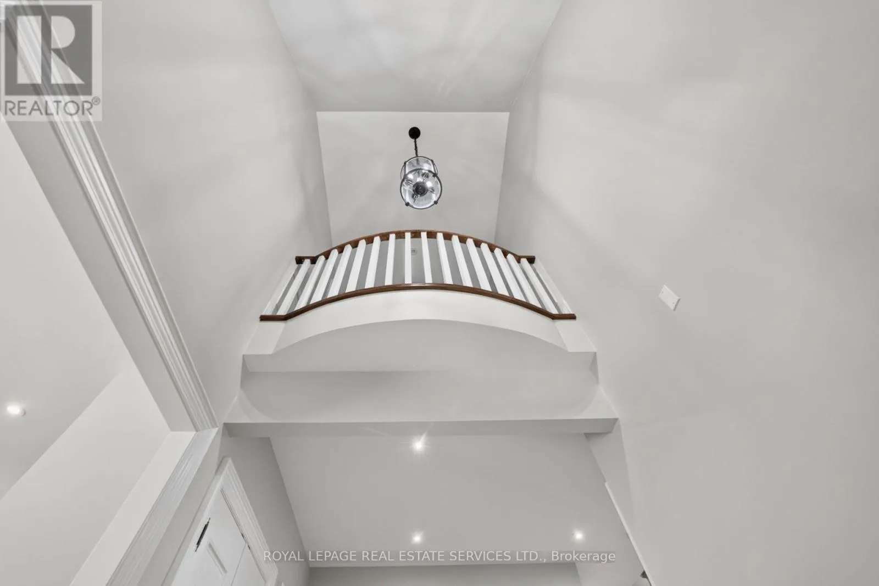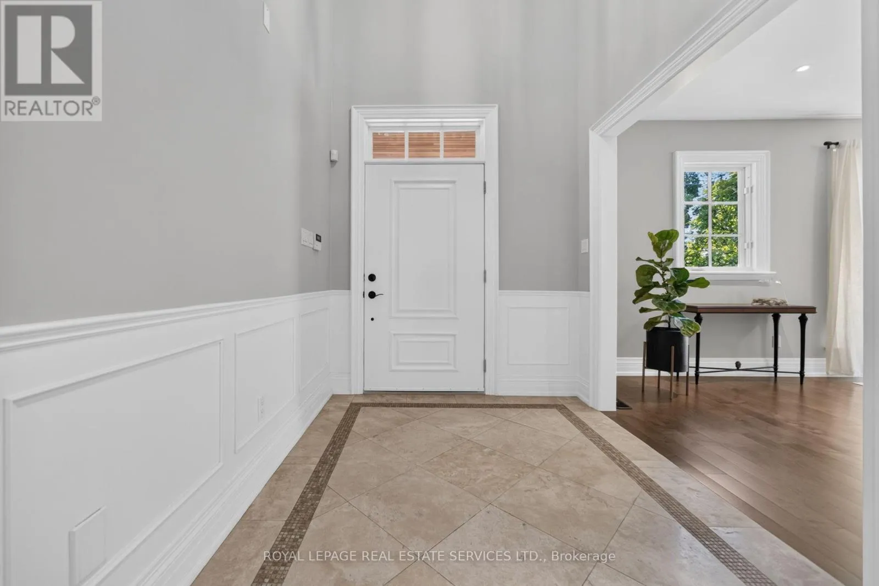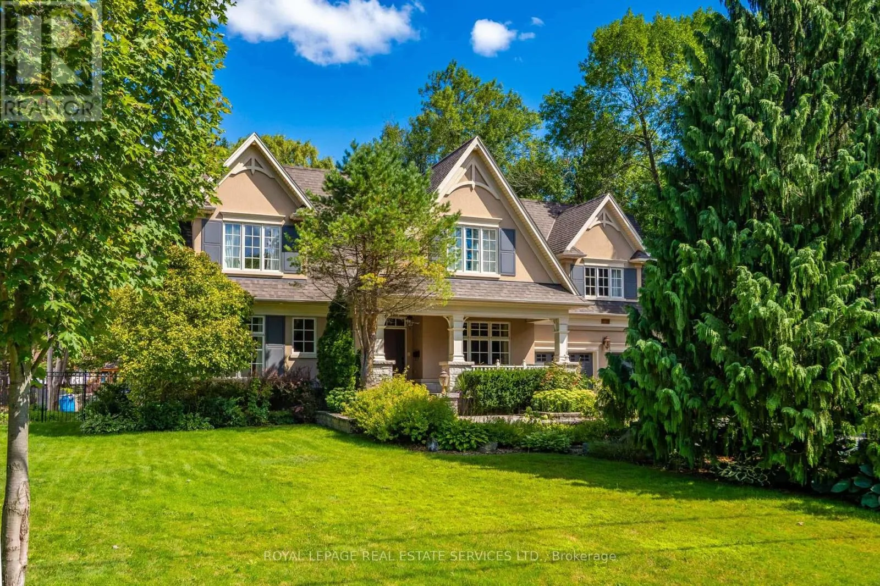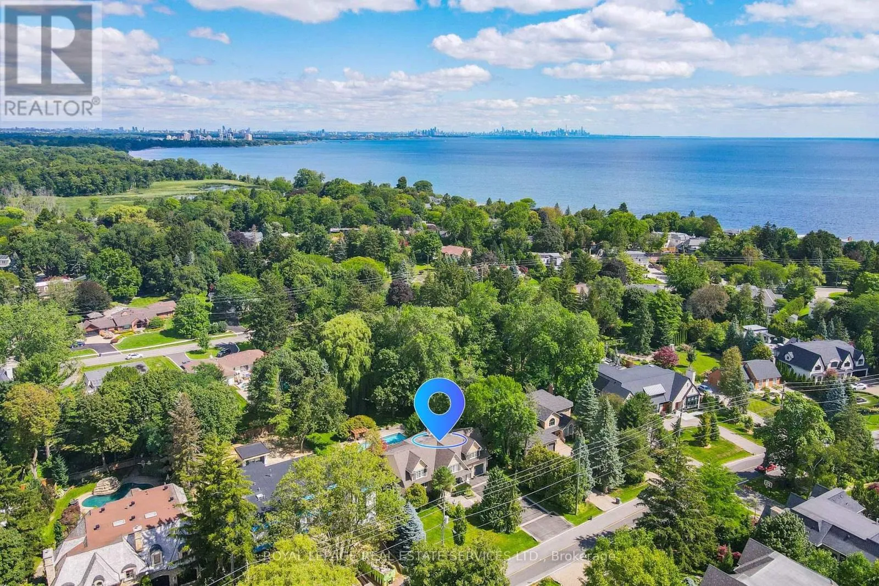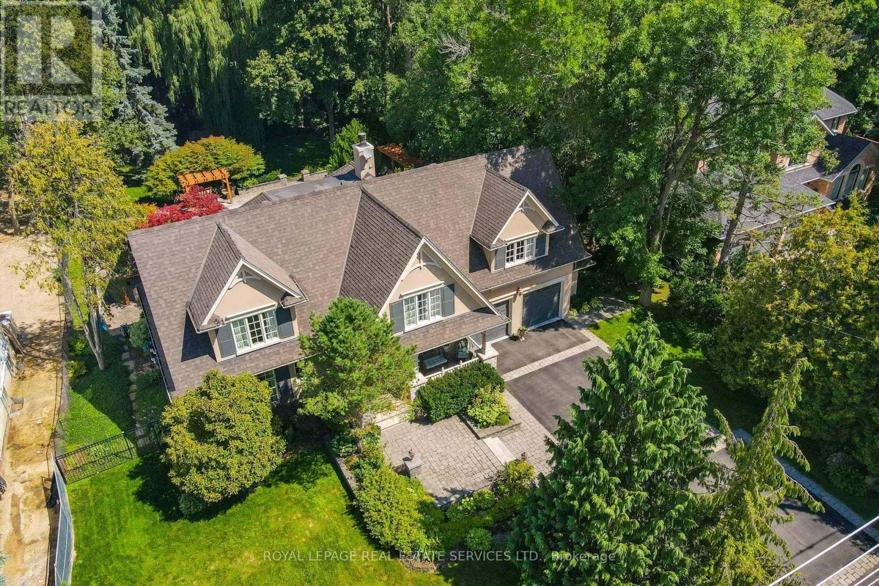
503 Meadow Wood Road, Mississauga, Ontario L5J 2S4

Listed for:
$3,750,000
5 beds
4 baths
Listed 18 days ago
House for rent: 503 Meadow Wood Road, Mississauga, Ontario L5J 2S4

View all 50 photos

About

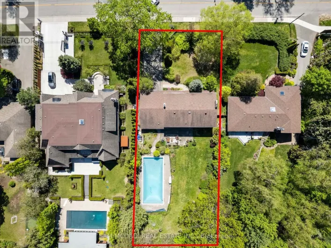
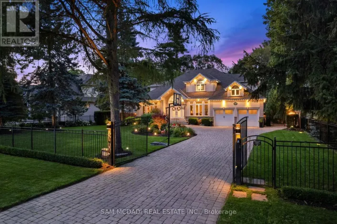
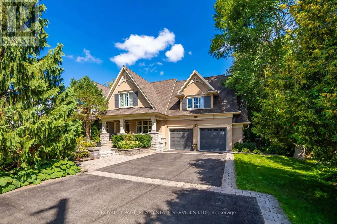
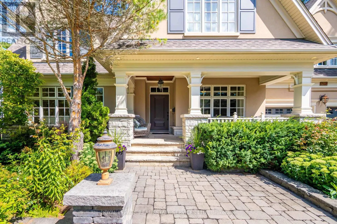
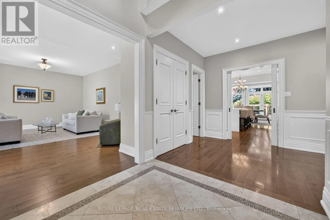
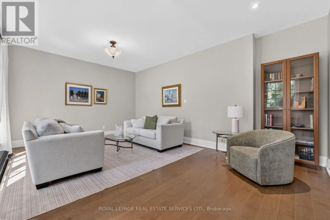
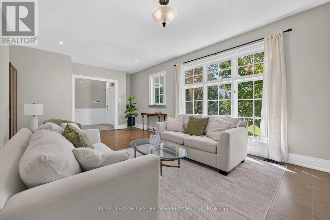
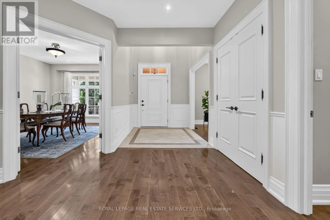
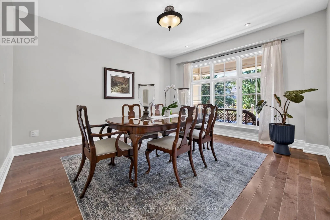
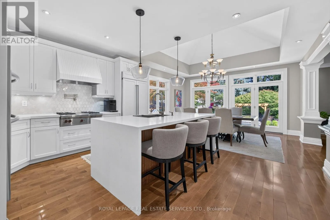
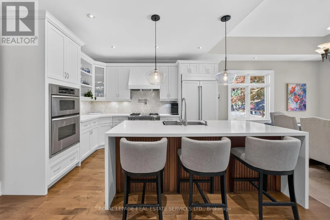
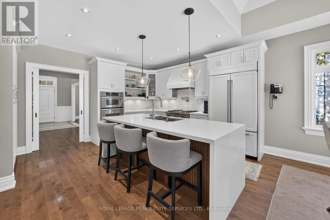
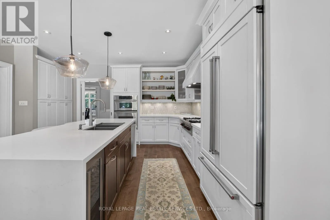
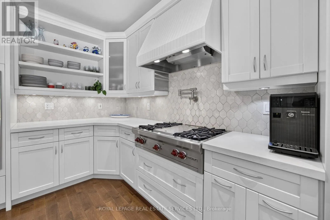
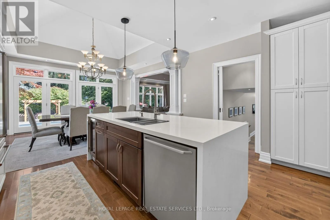
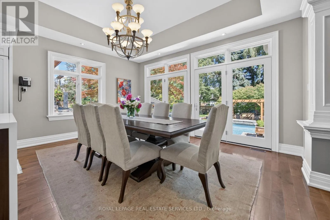
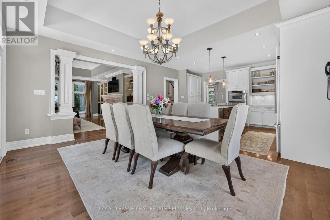
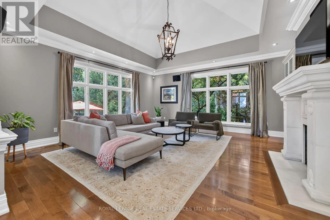
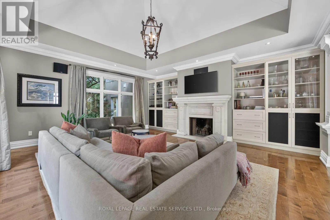
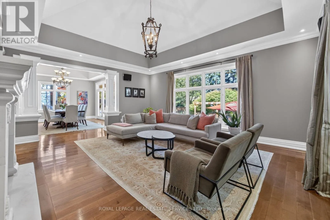
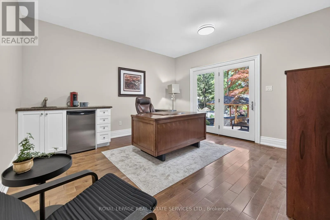
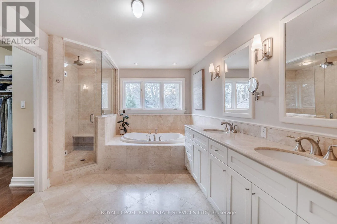
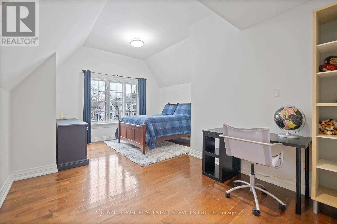
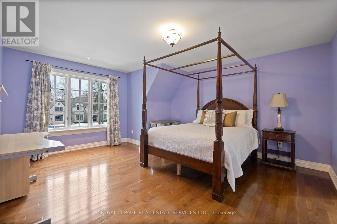
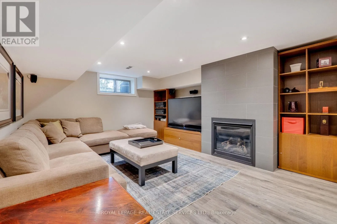
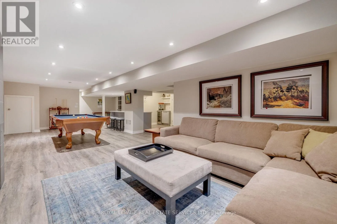
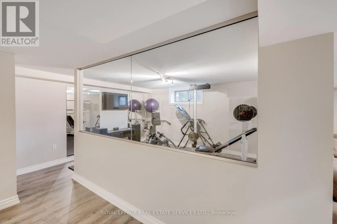
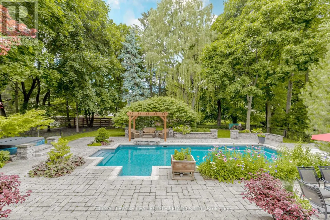
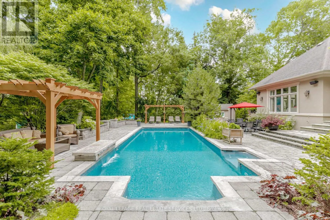
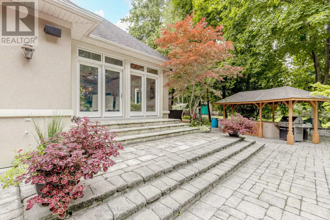
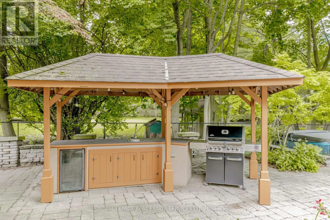
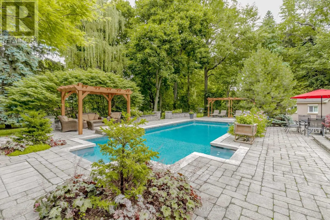
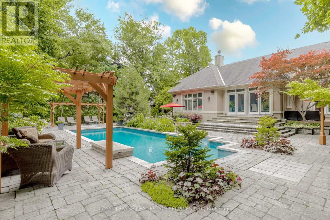
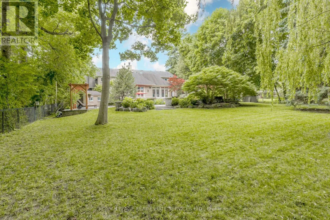
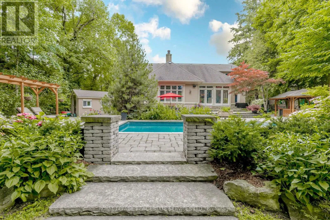
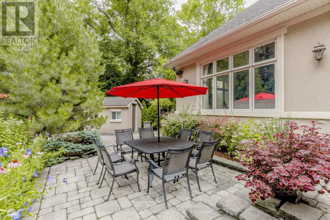
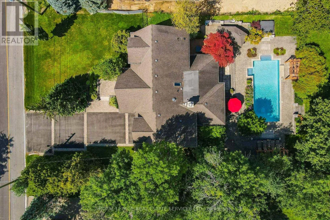
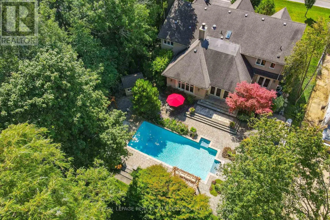
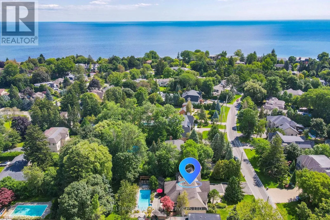
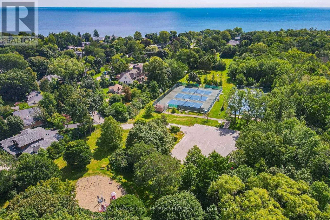
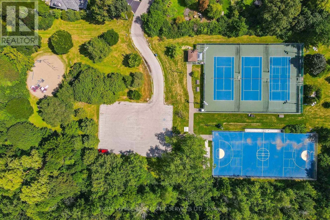
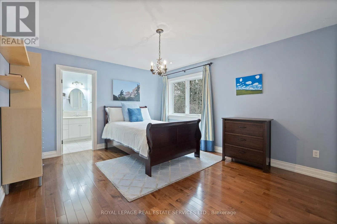
Meadow Wood and Lakeshore Rd W. This residence is situated just steps from Lake Ontario, the Rattray Marsh walking trails, Meadow Wood Tennis Club and Meadow Wood Lakefront Park in Mississauga. The recently created elegant formal living room has picturesque windows, beautifully appointed dining room features hardwood floors French doors all just steps from the kitchen. The recently created office/study is full of natural light and offers wall to wall glass windows inclusive of w/o to private deck. The gourmet kitchen is a stunning focal point, featuring quartz countertops, an oversized centre island and premium appliances, Wall-to-wall windows bathe the space in natural light and create a seamless connection to the backyard. The upper level offers a perfect layout for families of all ages. Fully finished lower level with fireplace, workout room, kitchen and bedroom. The backyard oasis is designed for both relaxation and entertaining, featuring a pool with waterfall, hot tub, pergola and a covered outdoor kitchen. (id:27476)

Property Highlights

MLS® Number
W13701698
Type
Single Family
Community Name
Clarkson
Ownership Type
Freehold
Land Size
100 x 200 FT ; Rear 90.13 (ft) South 199.53 (ft)
Parking Space Total
8

Building

Building Type
House
Storeys
2.00
Square Footage
3500 - 5000 sqft
Bathrooms Total
4
Bedrooms Above Ground
4
Bedrooms Total
5
Amenities
Fireplace(s) Park, Public Transit
Exterior Finish
Stucco, Stone
Fireplace Present
Yes
Basement Type
N/A (Finished)
Basement Features
Building Heating Type
Forced air
Heating Fuel
Natural gas
Building Cooling Type
Central air conditioning

Utilities

Water
Municipal water
Utility Sewer
Sanitary sewer

Room Layout

Recreational, Games room
Lower level
10.79 m x 7.8 m
Kitchen
Lower level
4.75 m x 2.84 m
Foyer
Main level
5.02 m x 2.3 m
Living room
Main level
6.86 m x 4.5 m
Dining room
Main level
4.57 m x 3.89 m
Kitchen
Main level
7.89 m x 4.75 m
Family room
Main level
5.85 m x 5.52 m
Office
Main level
6.86 m x 4.2 m
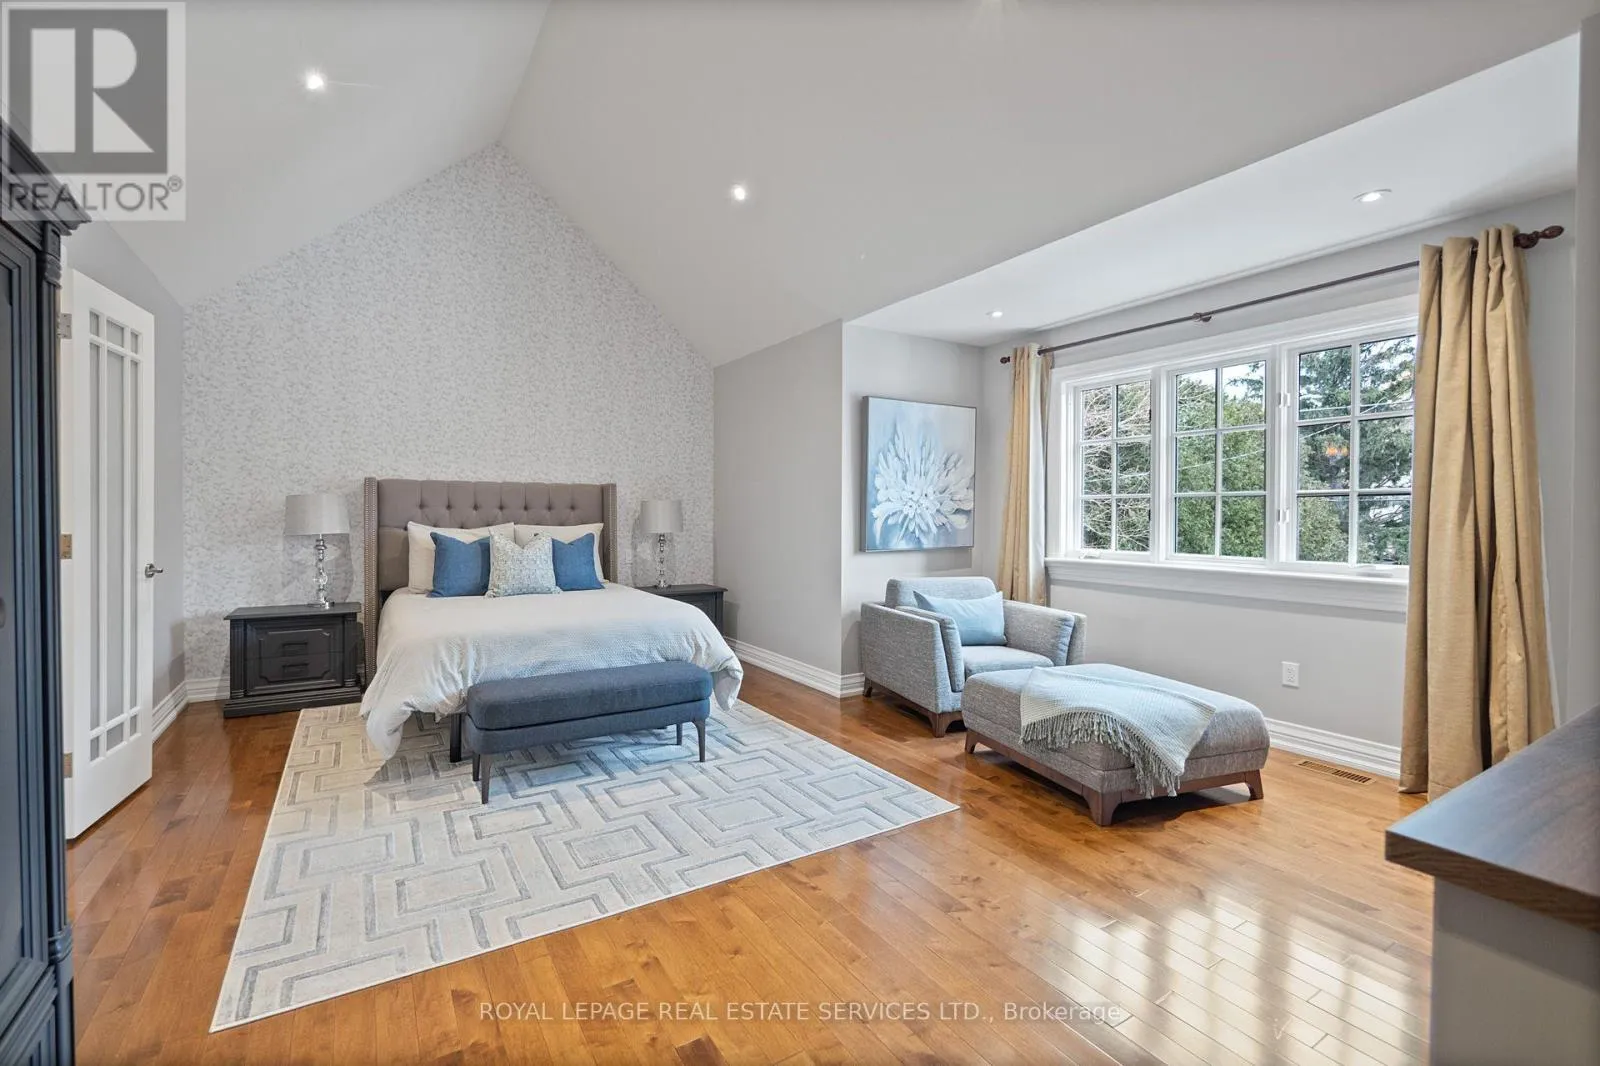
Primary Bedroom
Upper Level
6.74 m x 5.03 m
Bedroom 2
Upper Level
5.52 m x 4 m
Bedroom 3
Upper Level
4 m x 3.7 m
Bedroom 4
Upper Level
7.11 m x 4.82 m

Location

Learn more about this property
Listing provided by:
ROYAL LEPAGE REAL ESTATE SERVICES LTD.
MLS® number:
W13701698
Agent:
David Parsons
*Indicates required field
Name is required
Email is required
Please enter a valid phone number (e.g., 416-111-1111).

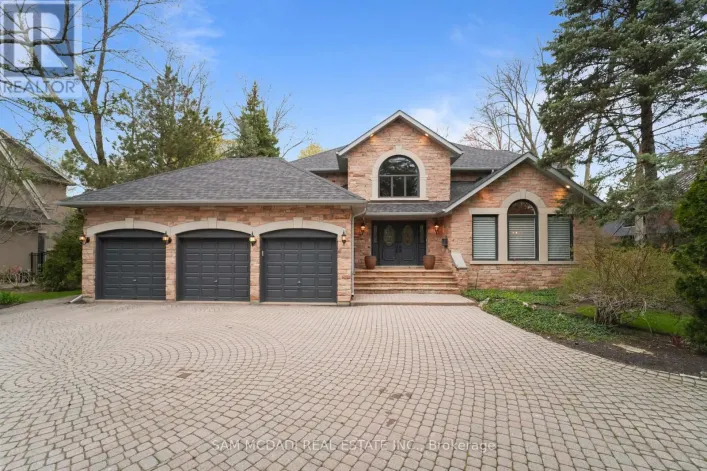
Street Spotlight - For sale