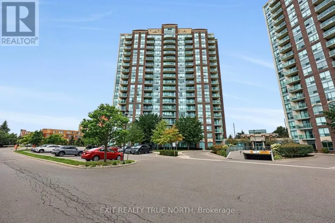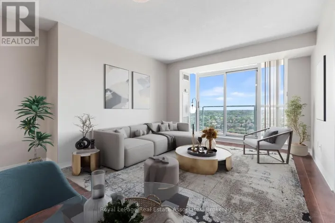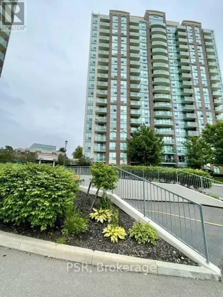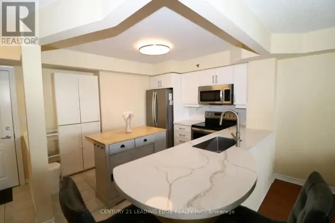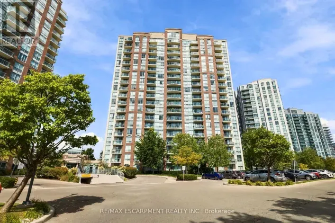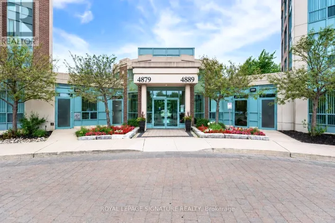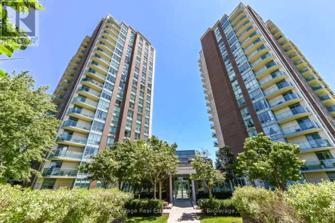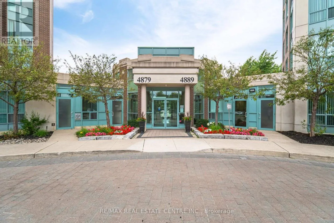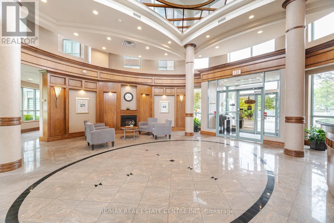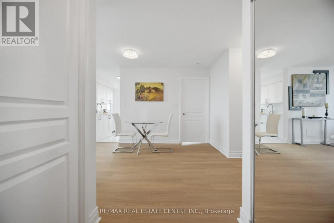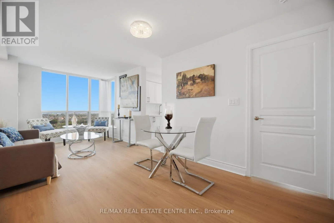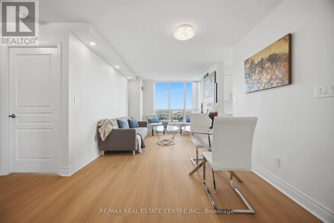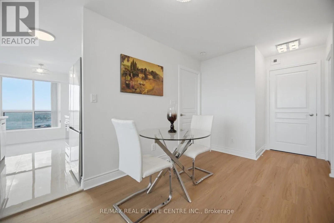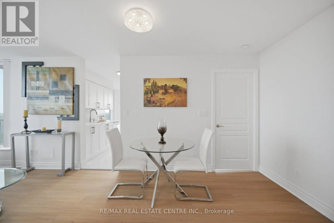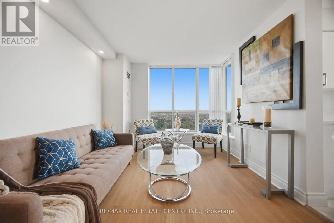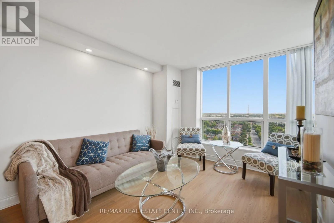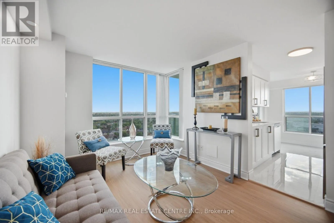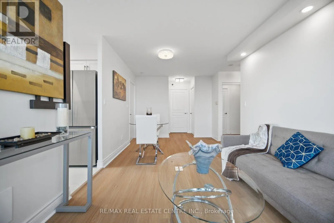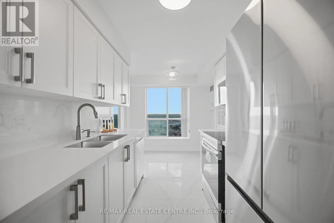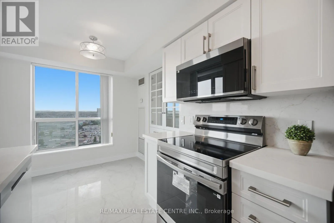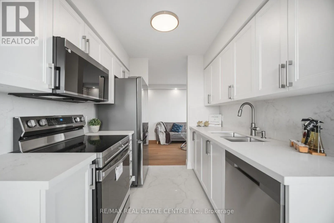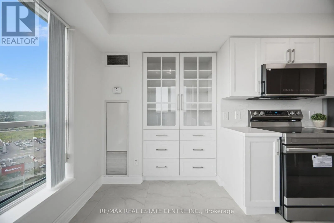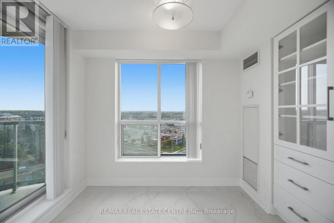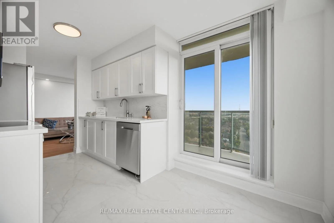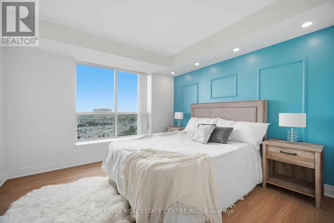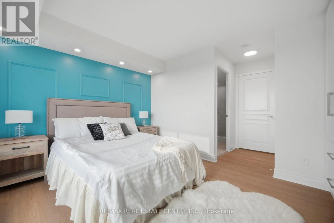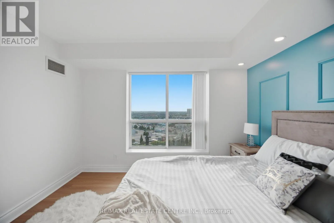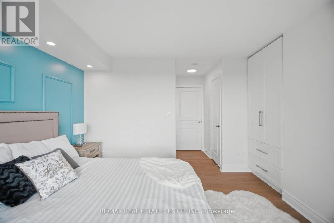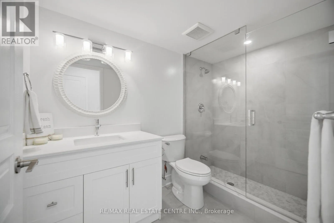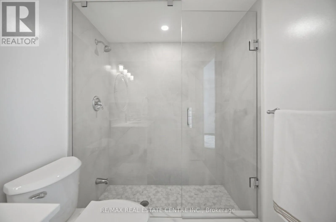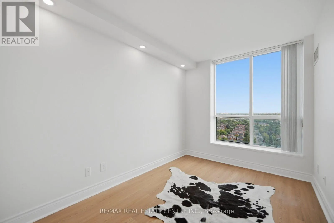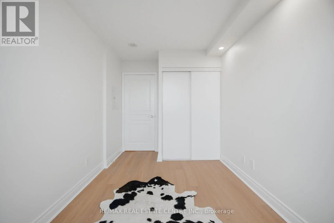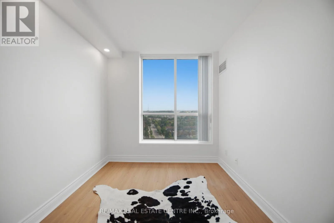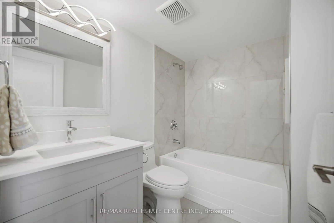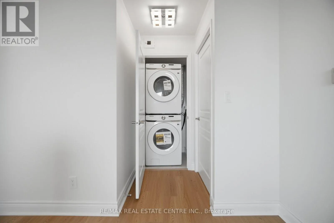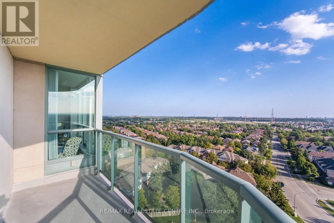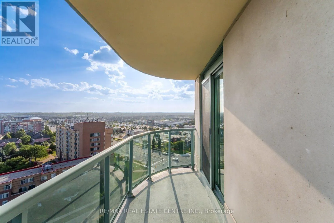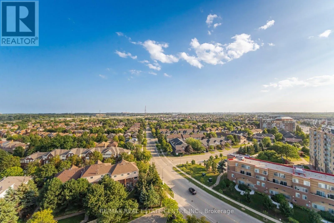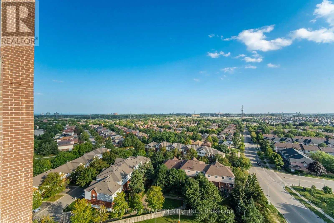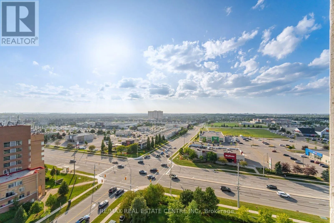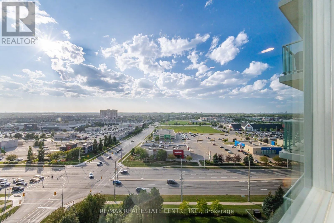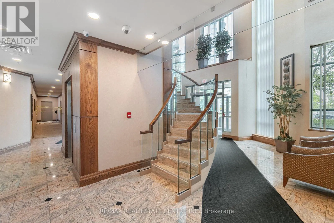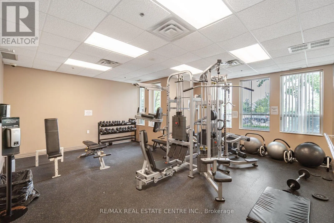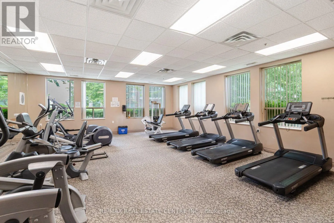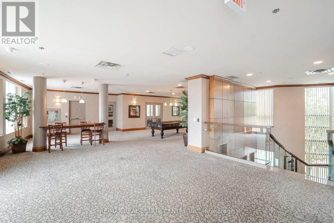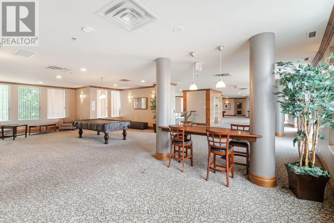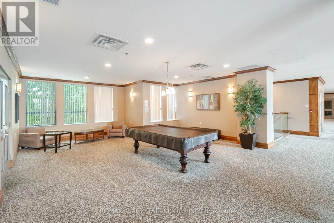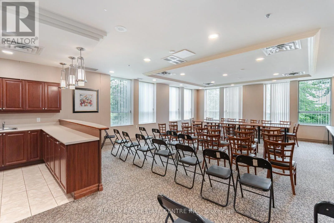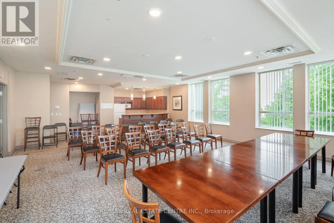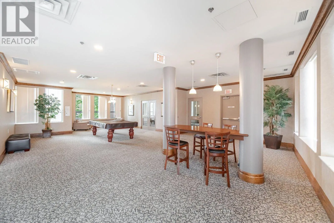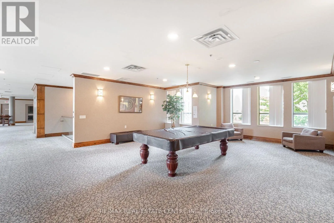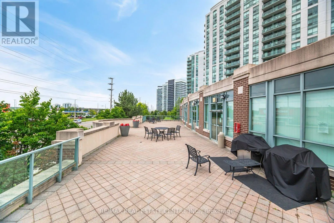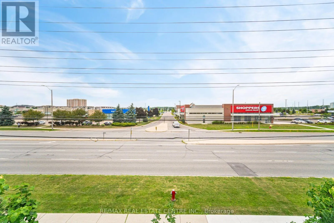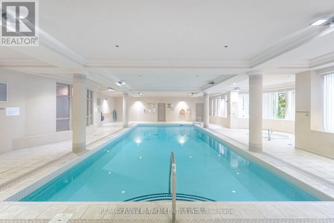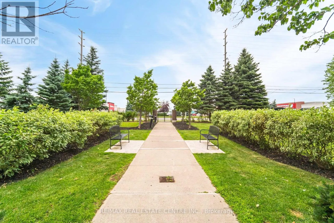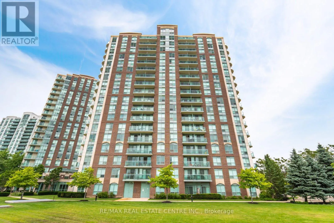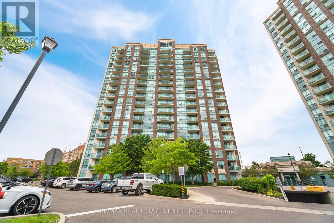
Cross Streets: Winston Churchill And Eglinton. ** Directions: Winston Churchill & Eglinton. Experience Refined Condominium Living In This LUXURY RENOVATED, Move-In-Ready CORNER Suite, Ideally Situated In The Prestigious Central Erin Mills Community. Bathed In Natural Light, This Bright And Spacious Residence Features An Elegant Open-Concept Living And Dining Area, Luxury Vinyl Flooring, Expansive Windows, And Breathtaking Unobstructed Views. The Designer-Inspired Kitchen Is Beautifully Appointed With Sleek Custom Cabinetry, Quartz Countertops, Stainless-Steel Appliances, Porcelain Flooring, A Built-In Pantry, And Exceptional Storage Space. The Generously Sized Primary Retreat Features A Striking Accent Wall, Walk-In And Built-In Closets, And A Tastefully Renovated 3pc Ensuite. Step Onto The Private Balcony And Enjoy A Peaceful Setting With Impressive Panoramic Views. Designed For Effortless, Low-Maintenance Living, The Suite Includes In-Suite Laundry, A Private Parking Space With Convenient Elevator Access, A Storage Locker, And All Utilities Included. Residents Enjoy An Exceptional Collection Of Resort-Inspired Amenities, Including A 24-Hour Concierge, Indoor Pool, Hot Tub, Sauna, Fitness Centre, Games And Party Rooms. Perfectly Located Within Walking Distance Of Erin Mills Town Centre, Credit Valley Hospital, Top-Rated Schools, Parks, Public Transit, Restaurants, And Everyday Conveniences, With Easy Access To Highways 403, 401, And 407. An Exceptional Opportunity For Discerning First-Time Buyers, Downsizers, Or Investors. Simply Move In And Enjoy An Elevated Lifestyle. (id:27476)