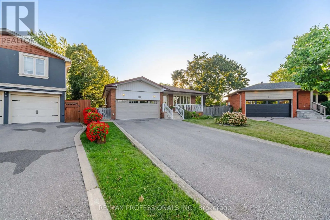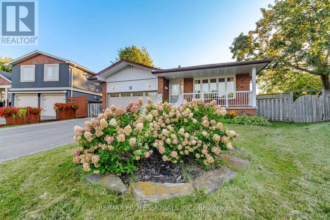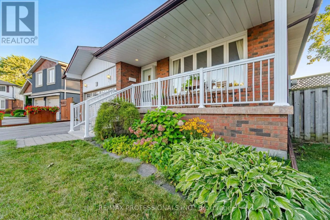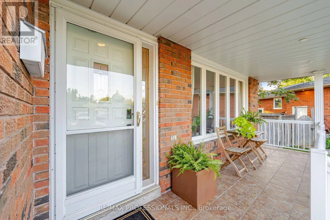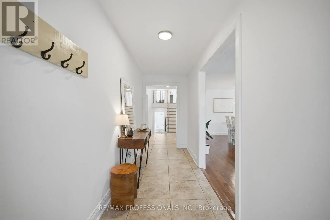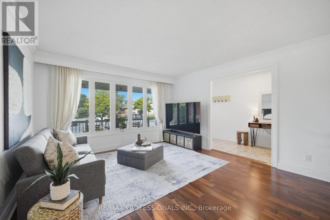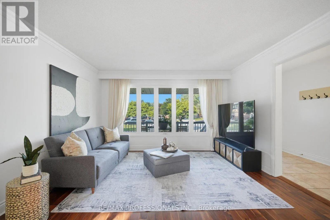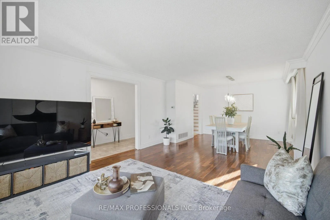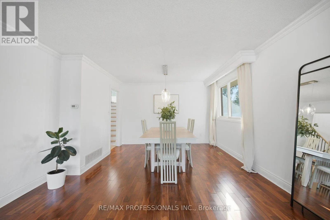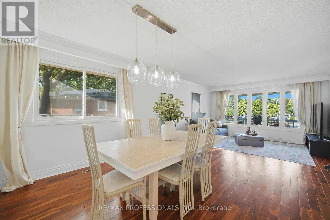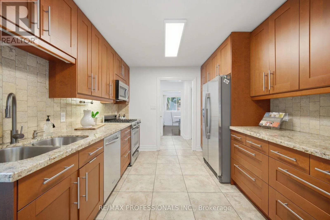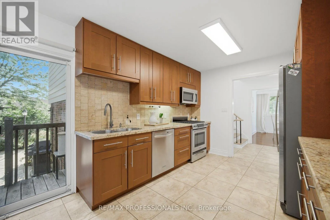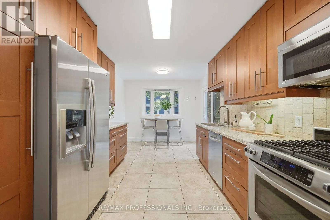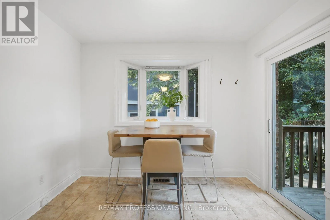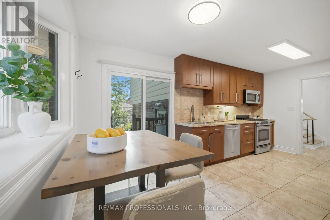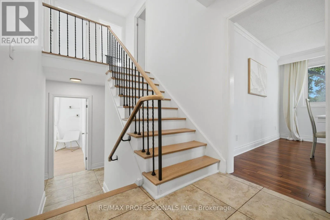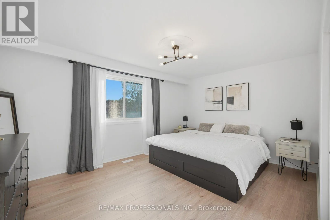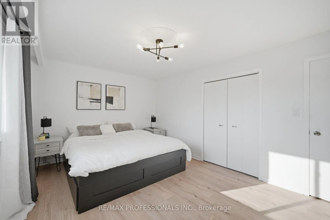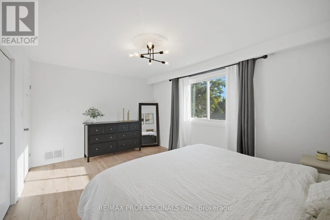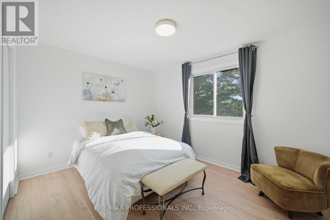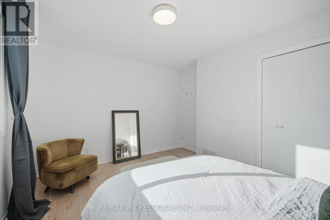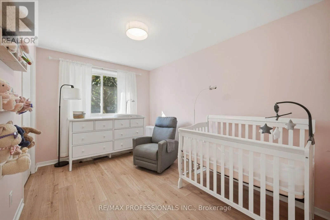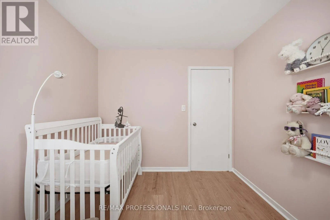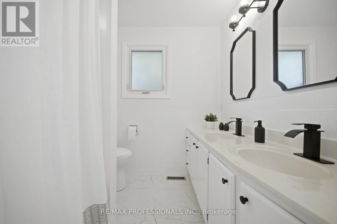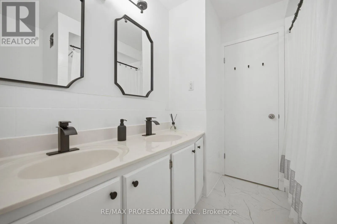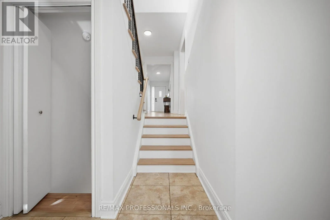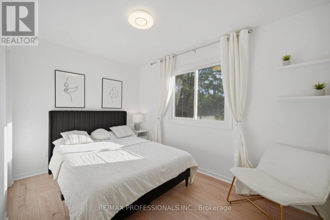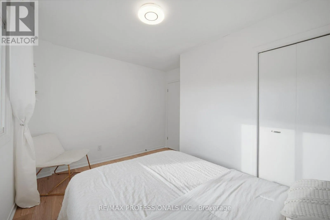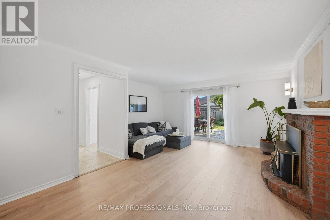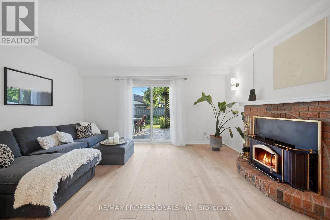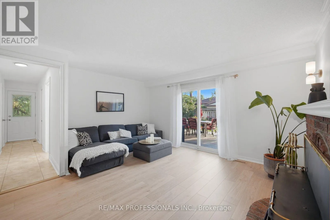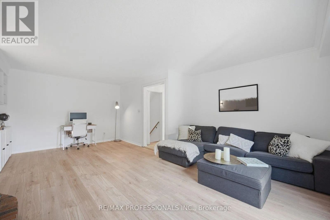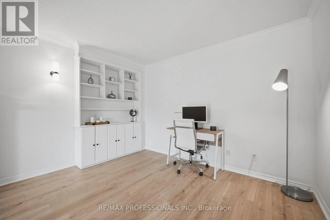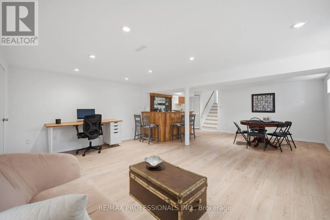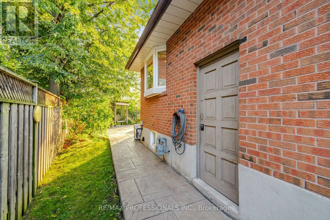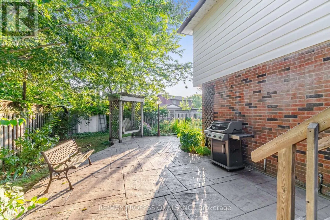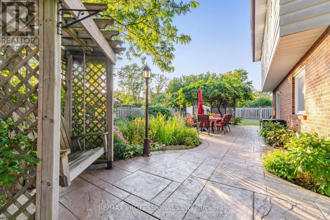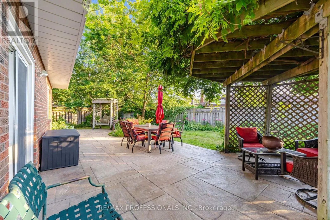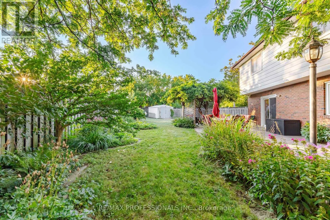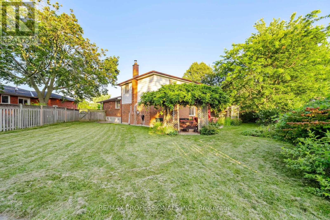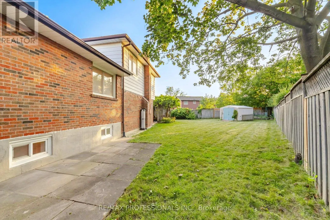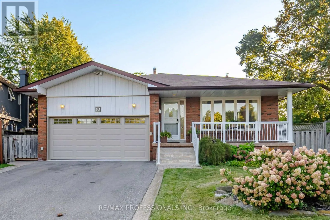
Thomas St/Queen St Welcome to 10 Hopedale Court, a bright and spacious 4-bedroom home tucked away on a quietcul-de-sac in the heart of sought-after Streetsville. Situated on an impressive, oversized pie-shaped lot, this property offers a rare combination of space, privacy and tranquility. The beautifully landscaped backyard features mature natural trees, lush gardens and a charming pond, creating a peaceful garden retreat with plenty of space for entertaining, gardening, children to play and enjoying the outdoors. Spacious principal rooms, generous windows andabundant natural light provide a comfortable and welcoming setting for everyday family livingand entertaining. Plenty of parking adds to the practicality of this wonderful family home. The location offers exceptional convenience, with Streetsville Village, shops, cafés, restaurants,schools, parks, recreation and community amenities all close by. Enjoy the Credit River, scenictrails and beautiful green spaces just minutes from home. Streetsville GO Station offersconvenient commuter access, while Hwy 401, 403 and major GTA routes make travelling throughout Mississauga, Toronto and surrounding areas easy. Close to recreation centres, golf, shopping and Credit Valley Hospital. A rare opportunity to enjoy the privacy and character of a large, beautifully landscaped lot while being minutes from everything you need. Come see why Hopedale Court is such a special place to call home. (id:27476)