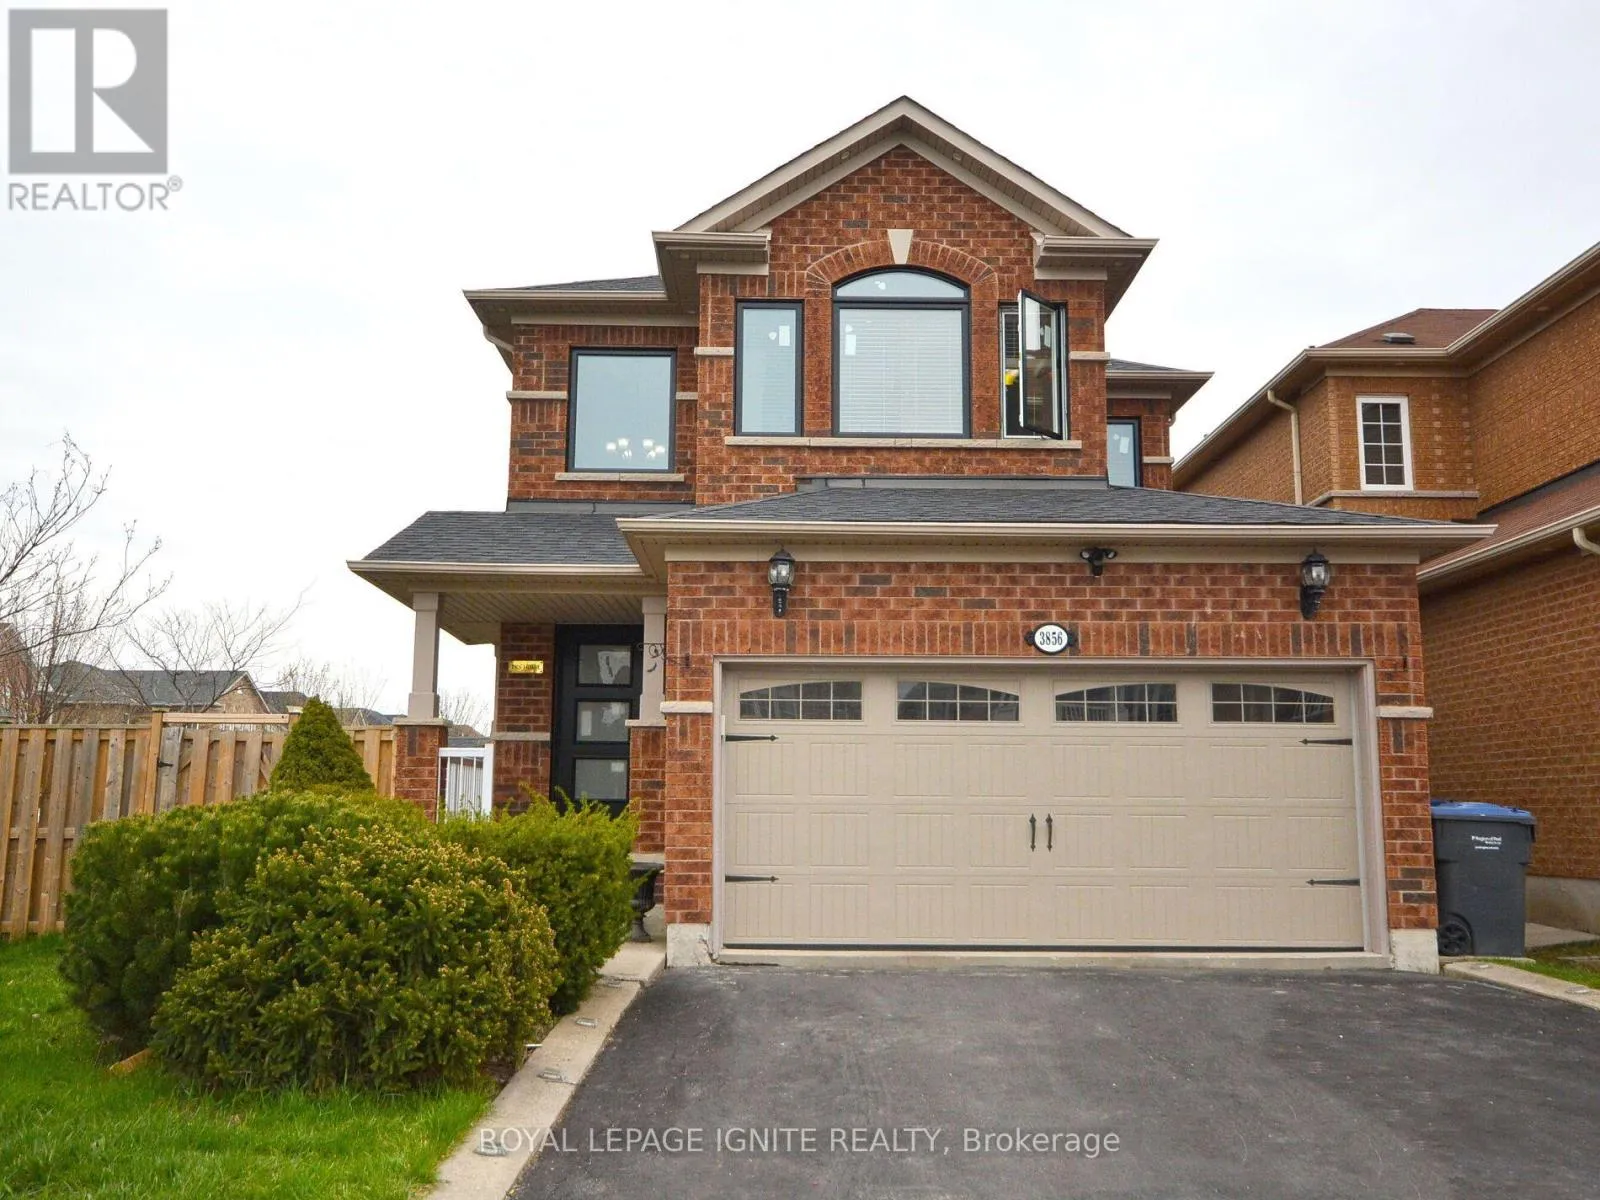
Main - 3856 Passway Road, Mississauga, Ontario L5N 8N8

Listed for:
$3,250
3 beds
3 baths
Listed 11 days ago
House for rent: Main - 3856 Passway Road, Mississauga, Ontario L5N 8N8

View all 50 photos

About

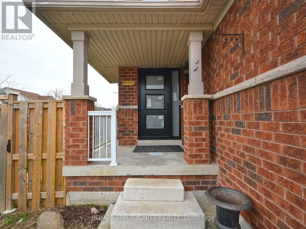
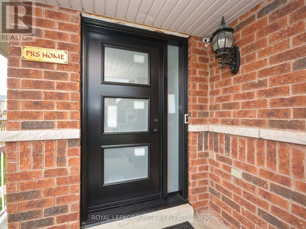
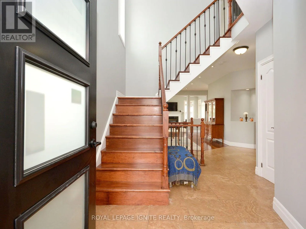
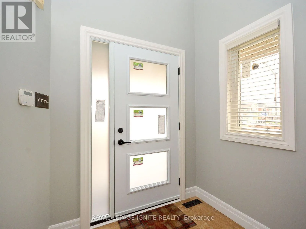
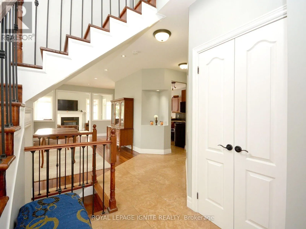
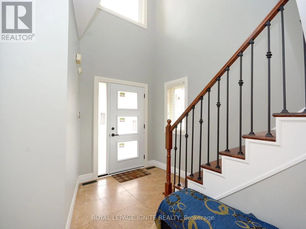
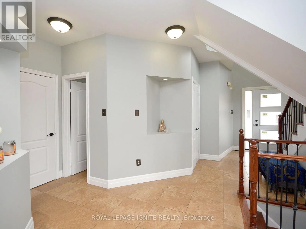
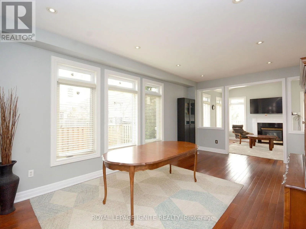
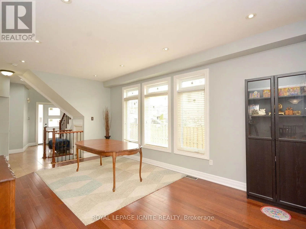
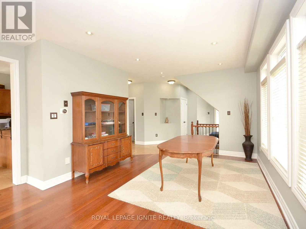
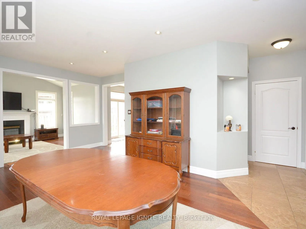
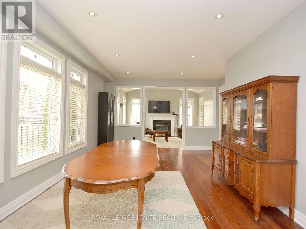
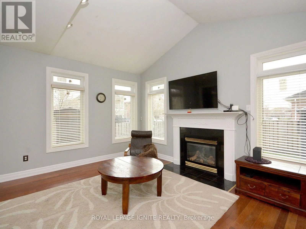
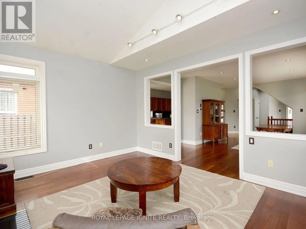
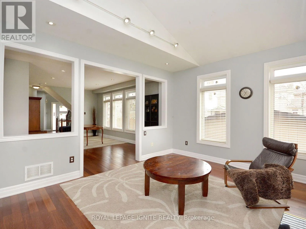
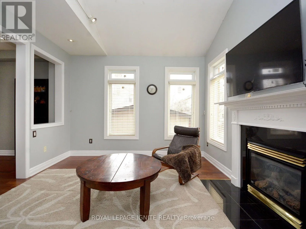
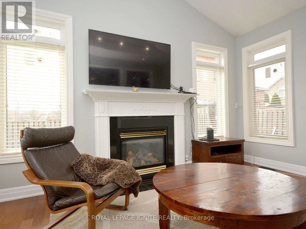
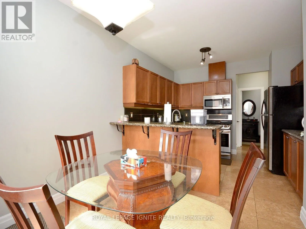
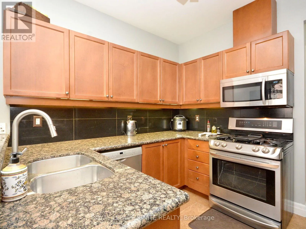
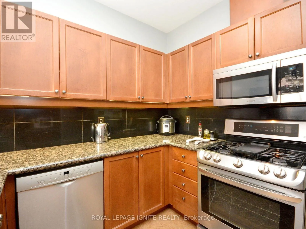
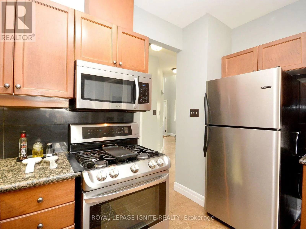
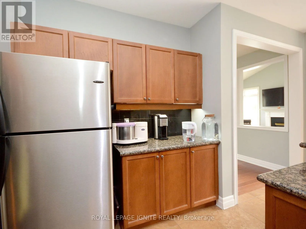
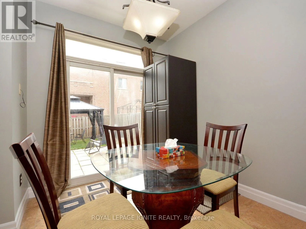
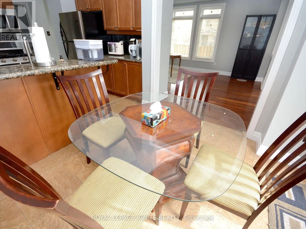
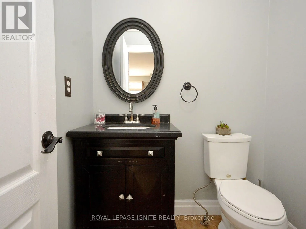
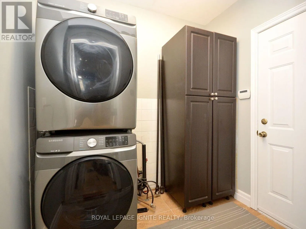
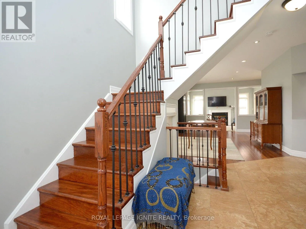
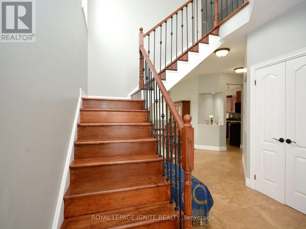
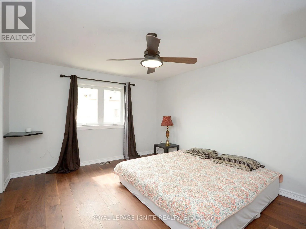
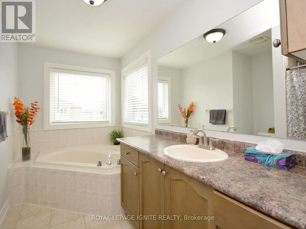
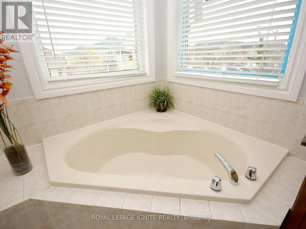
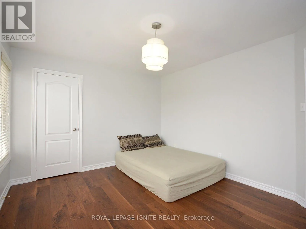
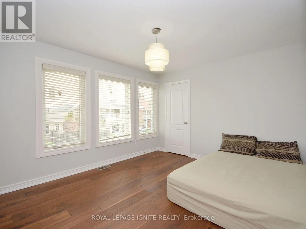
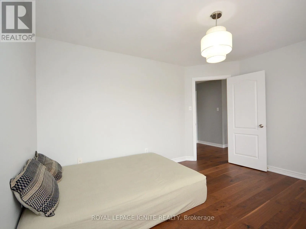
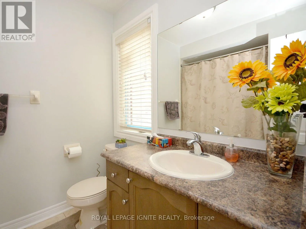
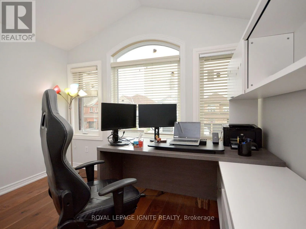
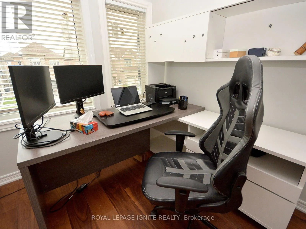
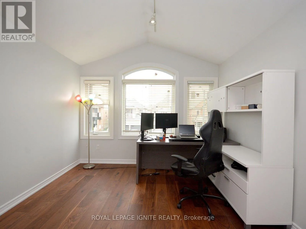
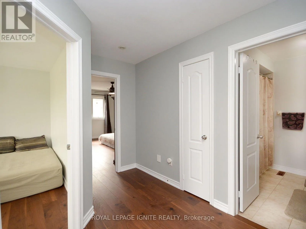
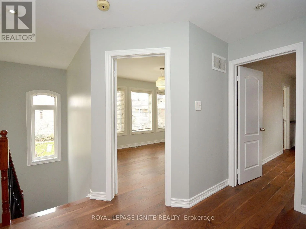
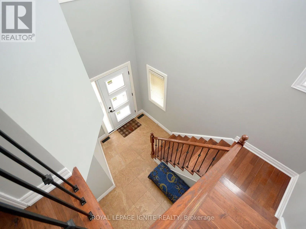
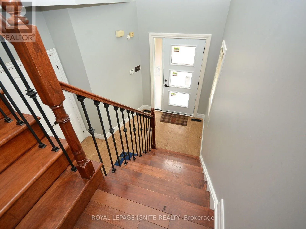
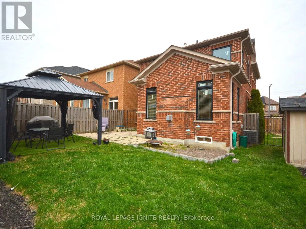
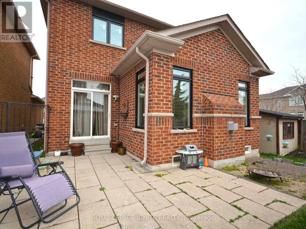
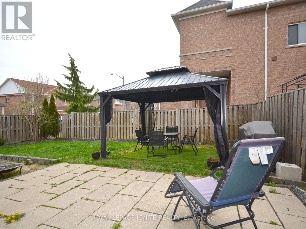
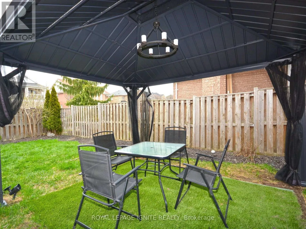
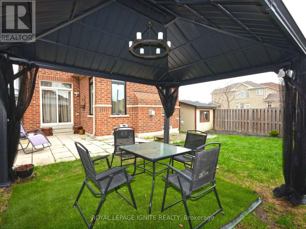
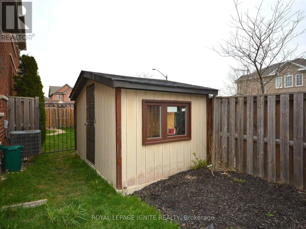
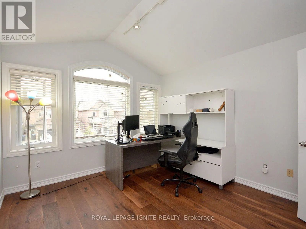
Ninth Lane and Derry Road West Absolutely stunning and spacious 3-bedroom main-floor unit available for lease in the desirable Lisgar community of Mississauga. This bright and inviting home features an abundance of natural sunlight, 9-ft ceilings, beautiful strip hardwood flooring throughout, pot lights, new windows and doors, and fresh paint. The large family-size kitchen offers a convenient breakfast bar, ceramic backsplash, and plenty of storage space. Enjoy the convenience of main floor laundry and direct access to the garage. No carpet throughout the home. A major highlight is the fully accessible backyard, exclusively for the upper/main-floor tenant, providing a private outdoor space for family gatherings, relaxation, and entertaining; the backyard is not shared with the basement tenants. Ideally located close to plazas, shopping, schools, parks, and walking distance to public transit, this home offers an excellent combination of comfort, privacy, space, and convenience. Located at 3856 Passway Rd, Mississauga, ON. Tenant pays 70% of utilities. Don't miss this fantastic opportunity to lease a bright, well-maintained, and move-in-ready home in one of Mississauga's sought-after neighbourhoods! (id:27476)

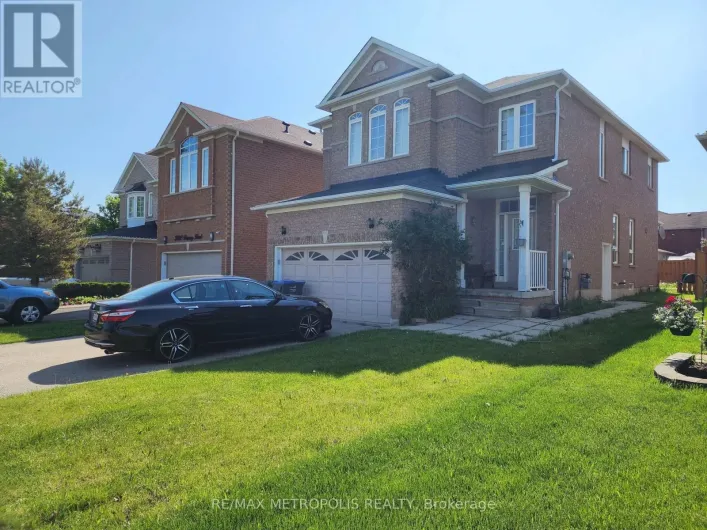
Property Highlights

MLS® Number
W13724106
Type
Single Family
Community Name
Lisgar
Ownership Type
Freehold
Land Size
39.5 x 116.5 FT
Parking Space Total
6

Building

Building Type
House
Storeys
2.00
Square Footage
1500 - 2000 sqft
Bathrooms Total
3
Bedrooms Above Ground
3
Bedrooms Total
3
Exterior Finish
Brick
Fireplace Present
Yes
Basement Type
N/A (Finished)
Basement Features
Walk out
Building Heating Type
Forced air
Heating Fuel
Natural gas
Building Cooling Type
Central air conditioning

Utilities

Water
Municipal water
Utility Sewer
Sanitary sewer

Room Layout

Primary Bedroom
Second level
3.59 m x 4.44 m
Bedroom
Second level
3.32 m x 3.69 m
Bedroom
Second level
2.7 m x 2.73 m
Living room
Main level
4.18 m x 3.53 m
Dining room
Main level
4.15 m x 5.65 m
Kitchen
Main level
3.4 m x 2.71 m
Eating area
Main level
2.7 m x 2.73 m
Other
Main level
1.95 m x 2.2 m

Location

Learn more about this property
Listing provided by:
ROYAL LEPAGE IGNITE REALTY
MLS® number:
W13724106
Agent:
Vallikkannan Maruthappan
*Indicates required field
Name is required
Email is required
Please enter a valid phone number (e.g., 416-111-1111).