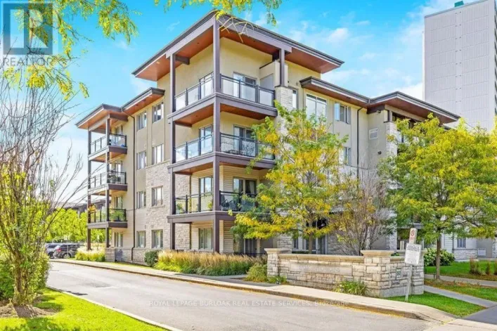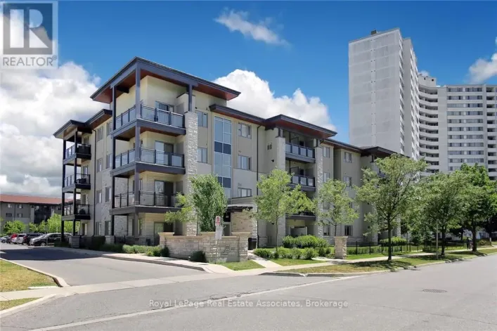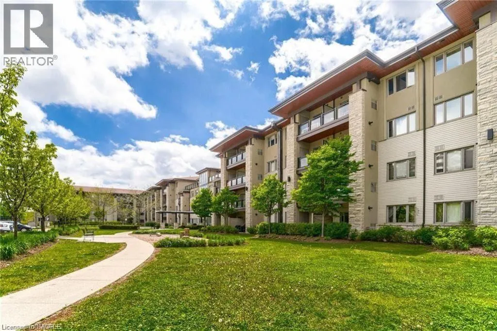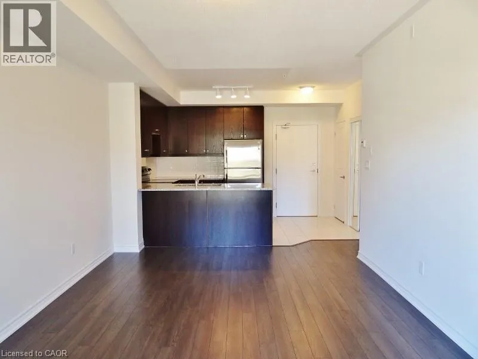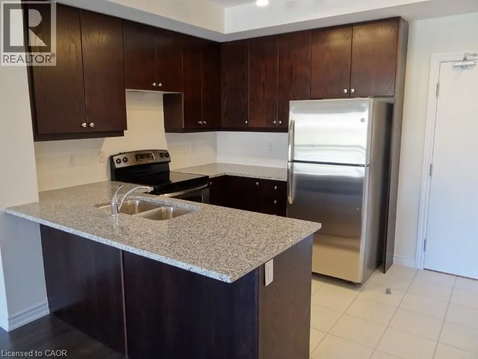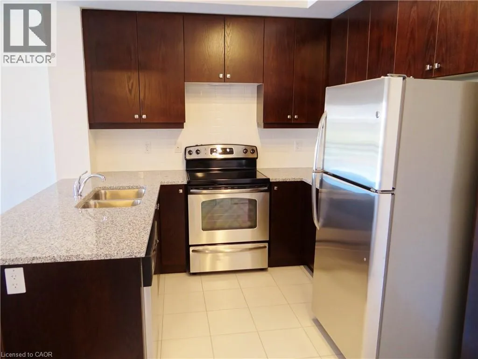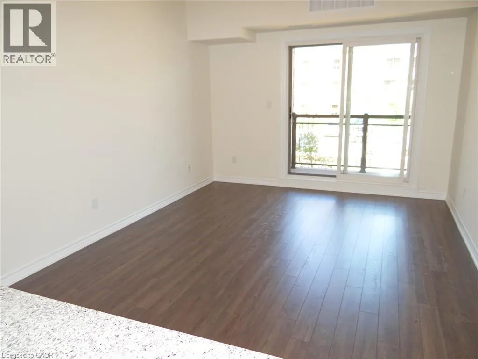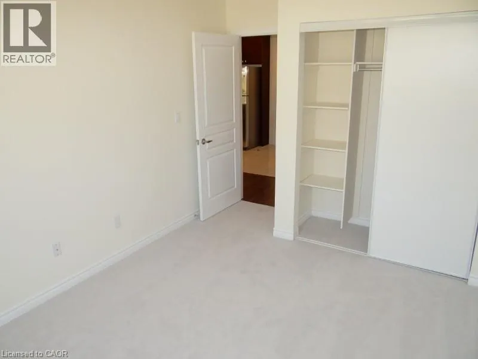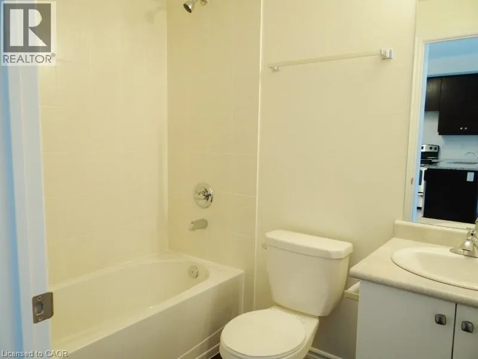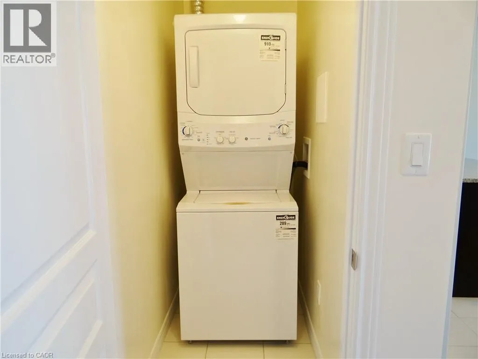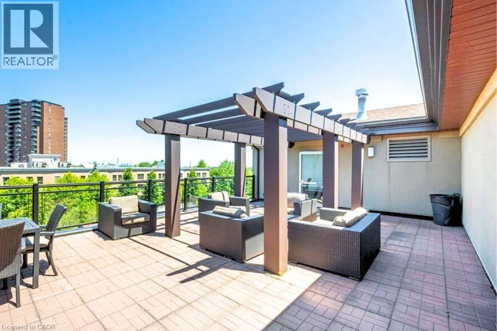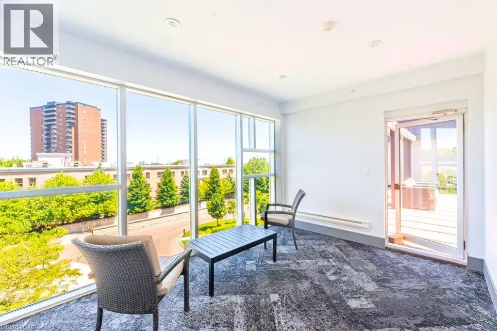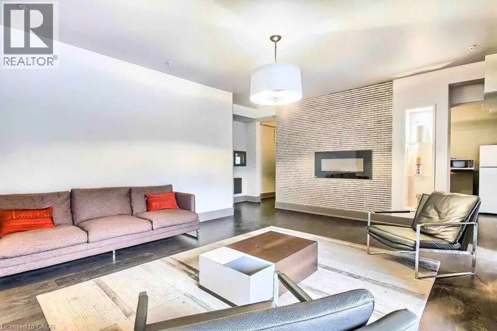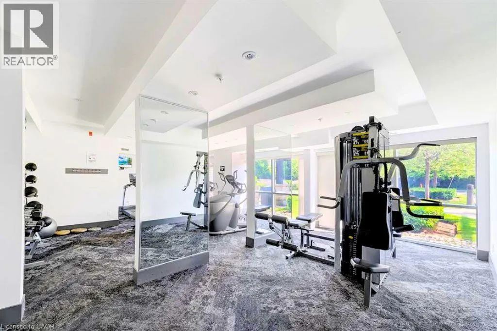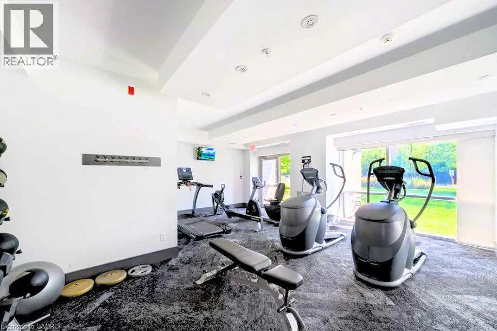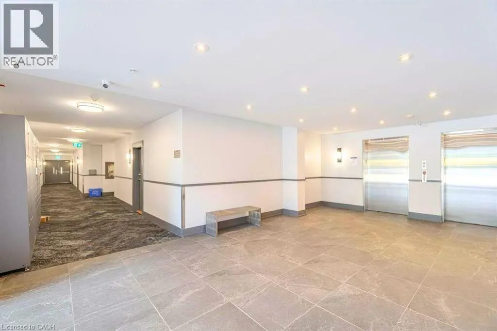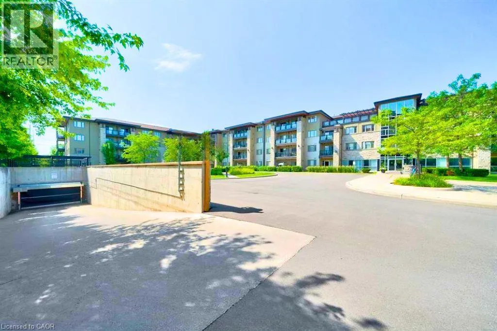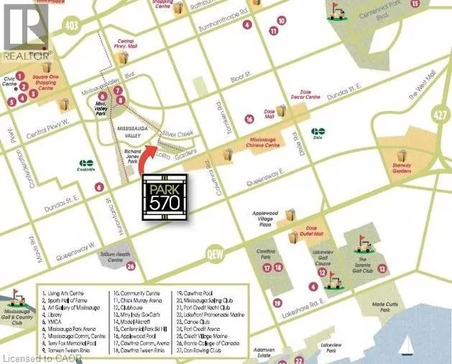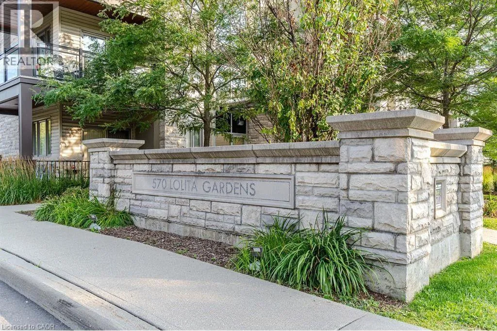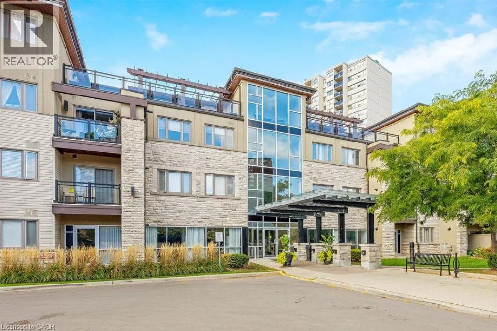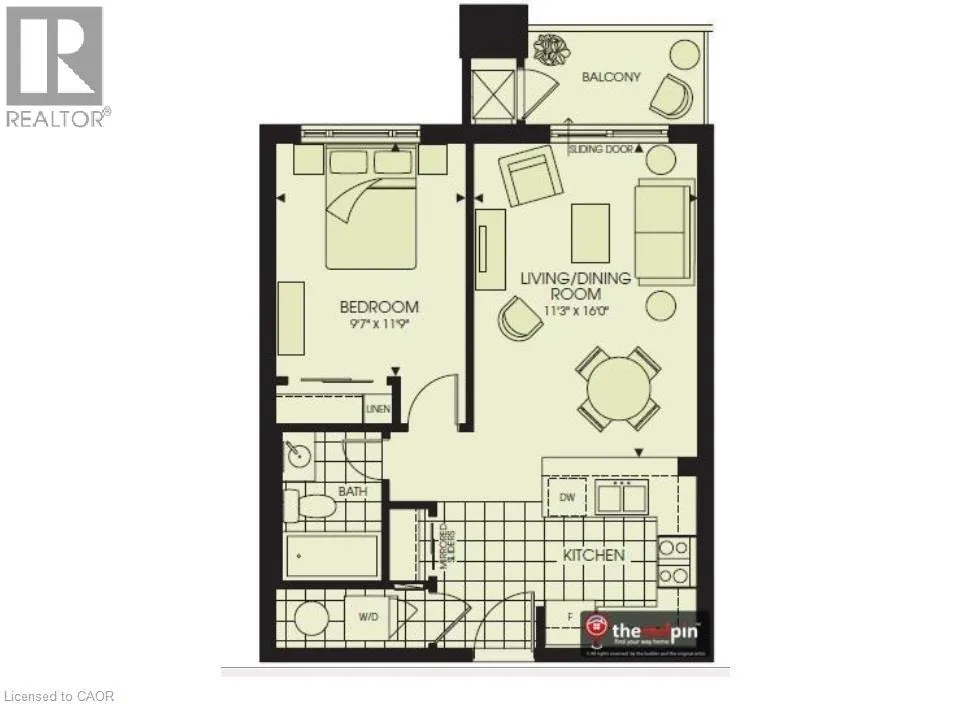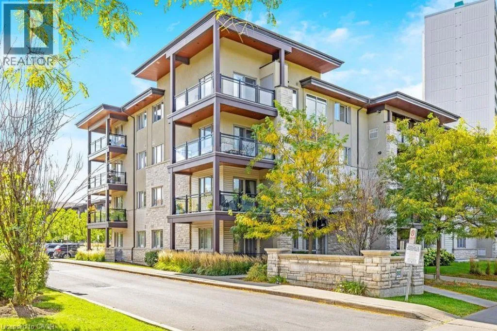
1-Bedroom Condo at PARK 570 in Mississauga. Located in Vandyks low-rise development, this property is one of Mississauga Valley's best secrets. Situated on the second floor in a quiet, mature neighborhood, this modern unit overlooks Cedarbrae Park near Cawthra and Dundas. The interior offers a bright, open-concept living and dining layout featuring soaring nine-foot ceilings and premium laminate flooring. The kitchen includes a breakfast bar, white granite countertops, stainless steel appliances, and plenty of storage. Additional features include central A/C, large windows, private laundry with a new energy-efficient washer and dryer, and a balcony with a gas BBQ hook-up. 1 underground parking spot and 1 storage locker are included. The building boasts exceptional amenities: rooftop patio terraces, an exquisite central courtyard with park benches, a state-of-the-art fitness room, a beautiful party room/lounge with a fireplace and full bar, and visitor parking. Fantastic quiet location, allowing you to walk, jog, or bike along a scenic 10 km park trail right outside your door. It is also exceptionally convenient, sitting just minutes away from local schools, Square One, Sherway Gardens, Dixie Outlet Mall, and big-box shopping centers. For commuters, it is steps to local bus transit and provides quick access to the GO Train, QEW, 427, 401, and 403. (id:27476)