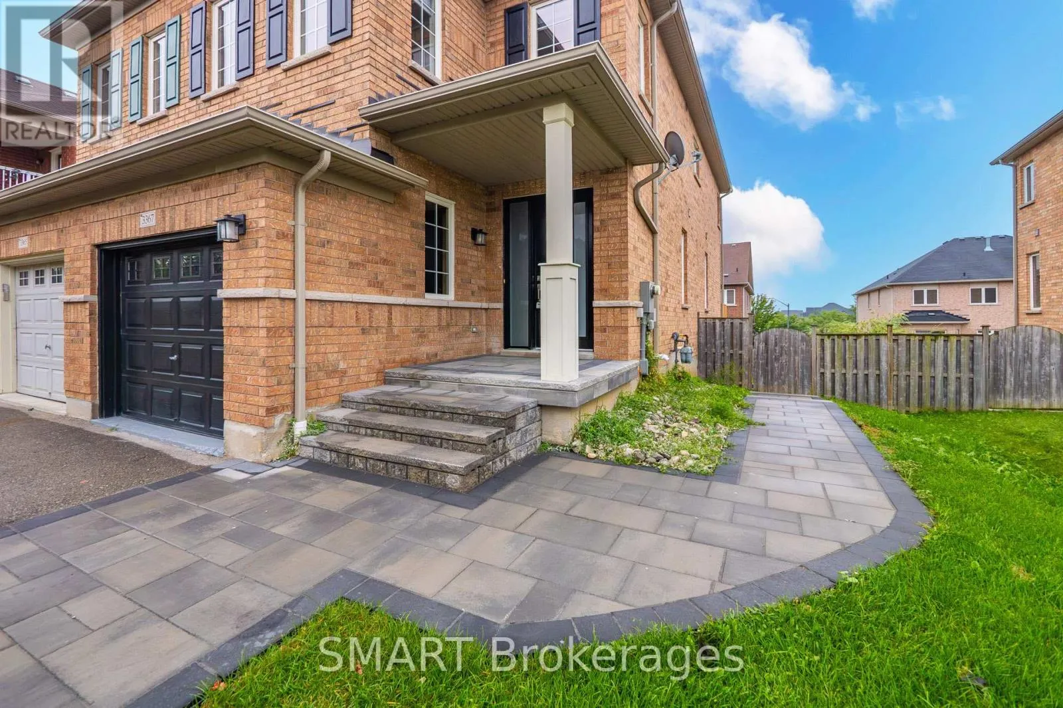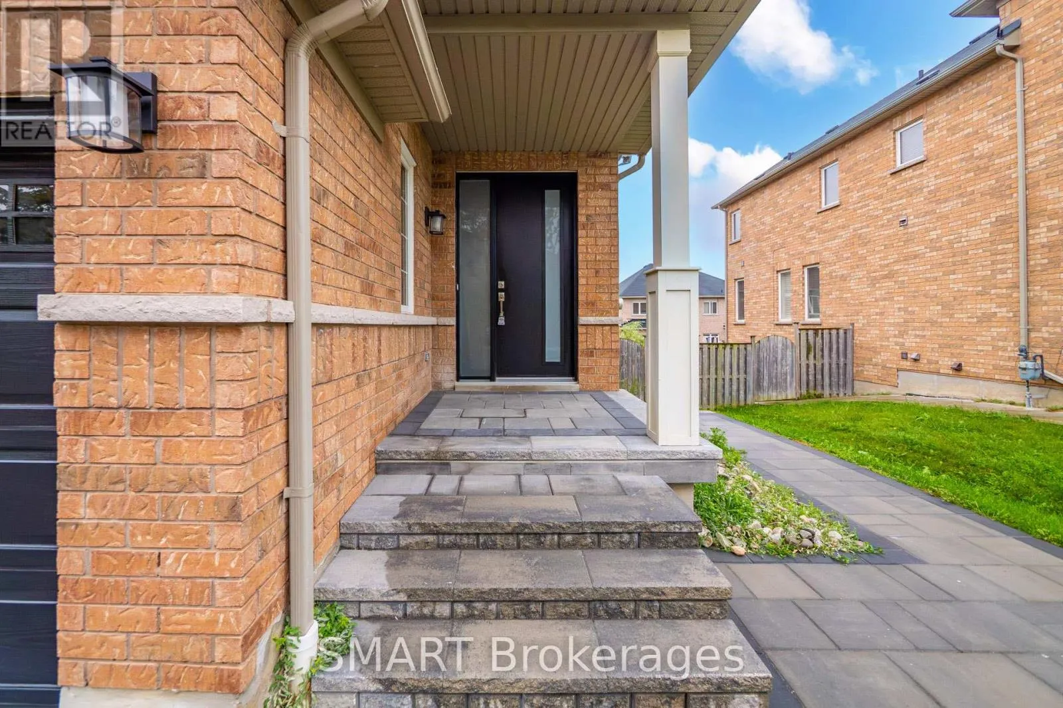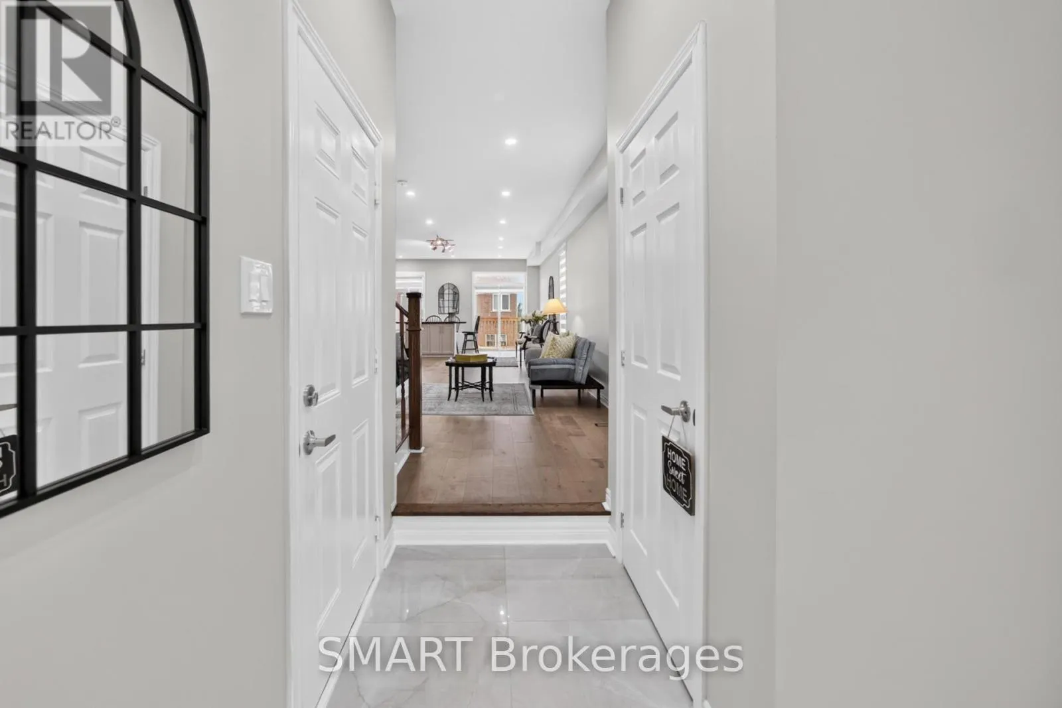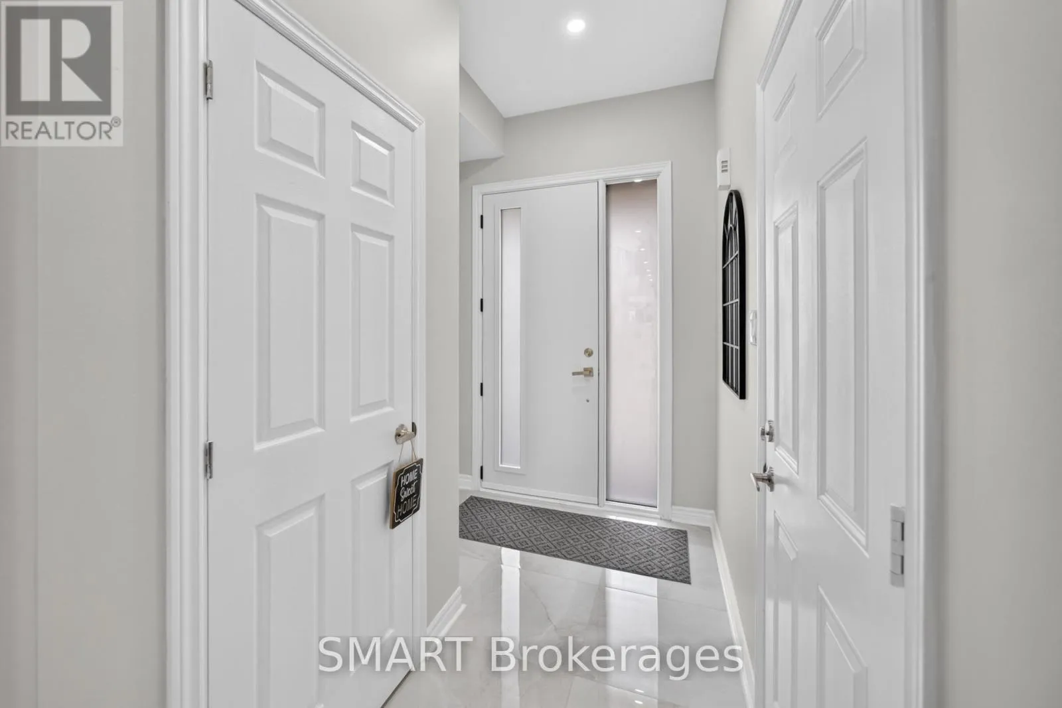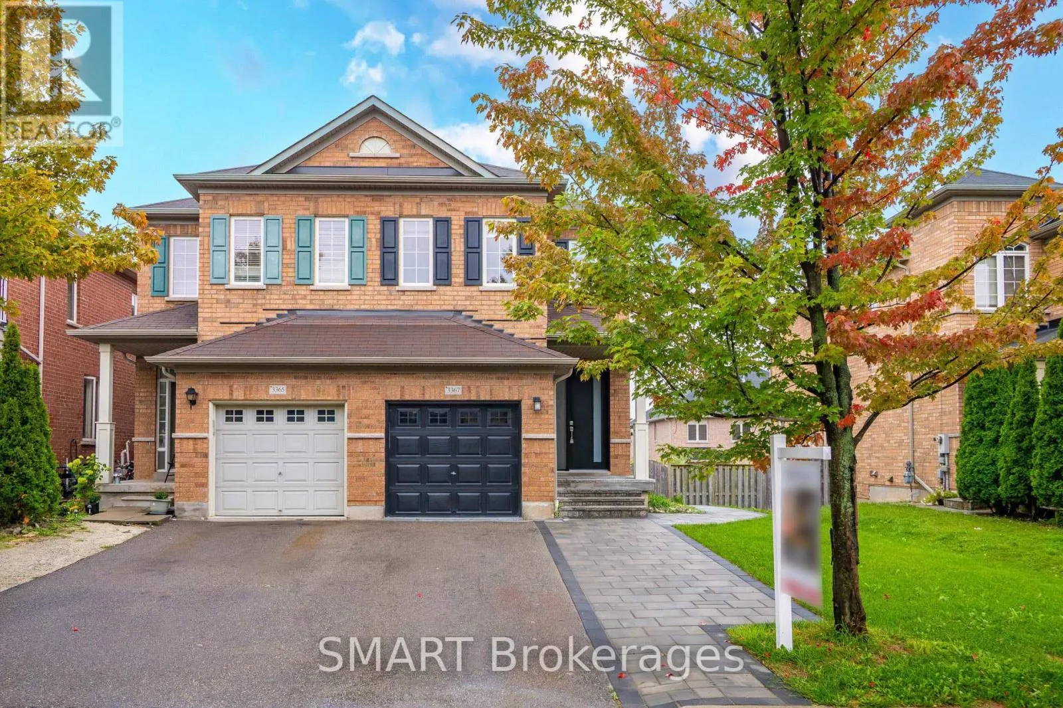
3367 Stoney Crescent, Mississauga, Ontario L5M 0N6

Listed for:
$1,255,000
5 beds
4 baths
Listed 6 days ago
House for rent: 3367 Stoney Crescent, Mississauga, Ontario L5M 0N6

View all 50 photos

About

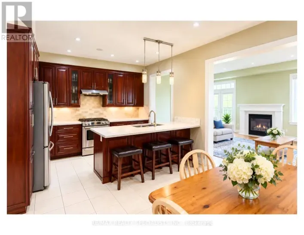
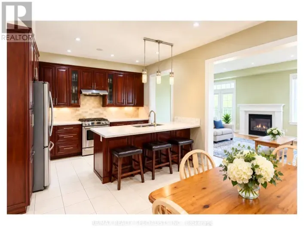
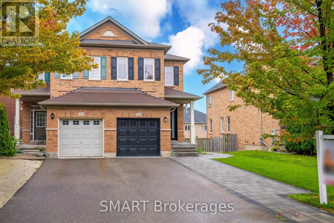
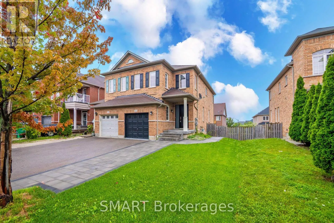
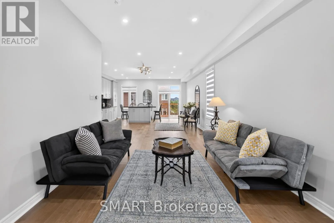
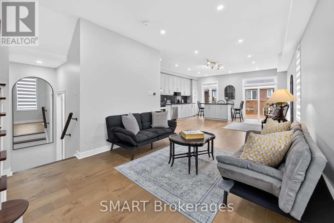
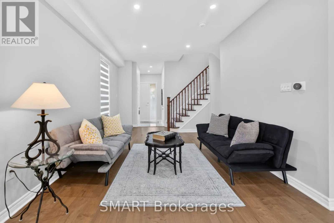
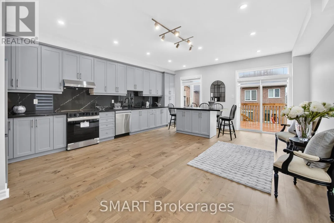
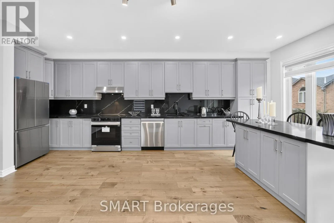
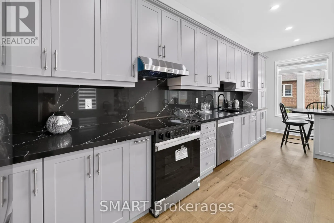
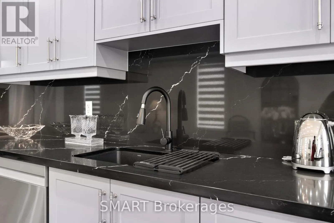
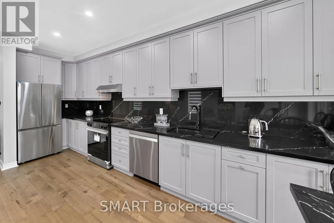
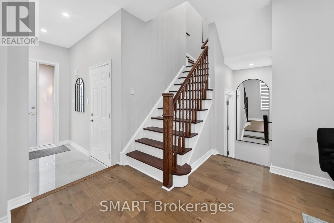
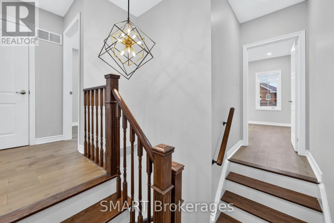
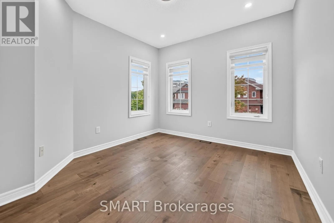
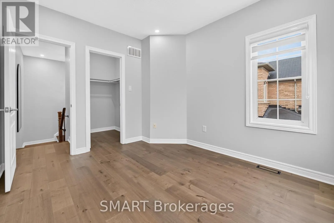
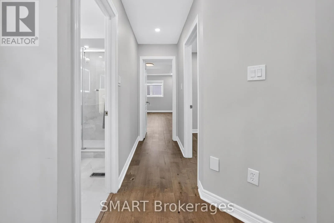
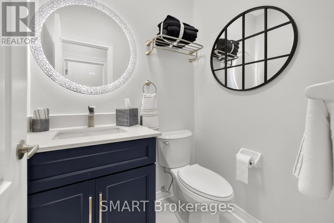
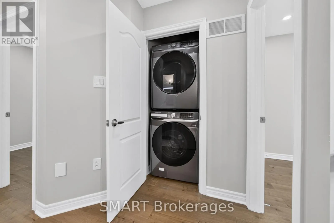
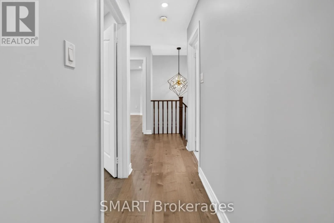
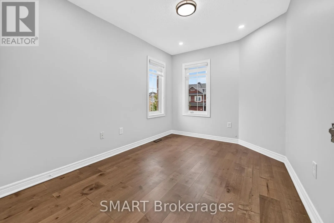
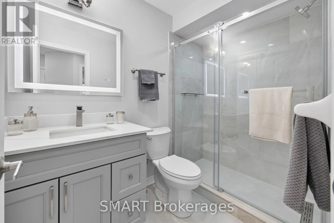
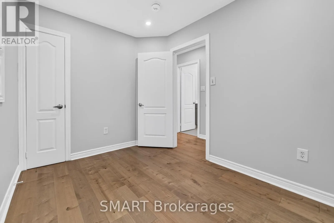
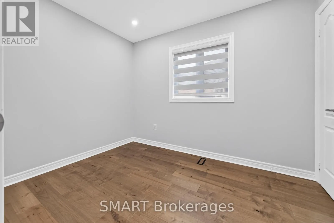
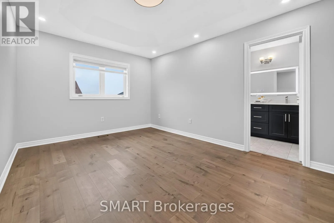
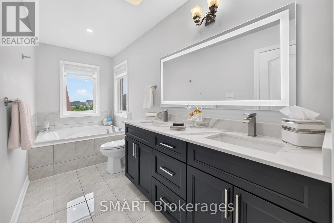
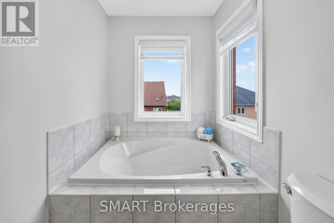
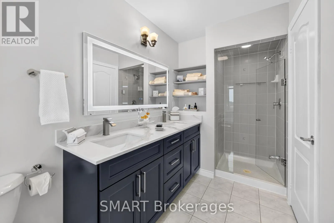
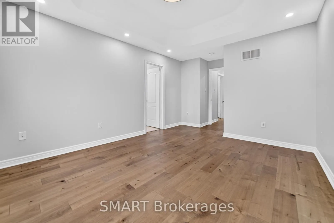
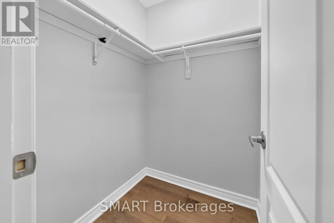
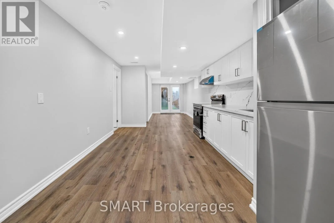
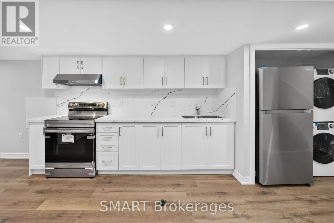
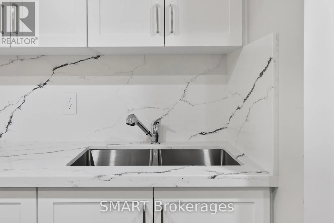
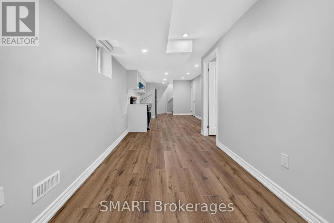
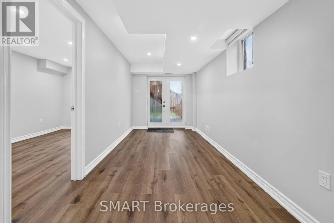
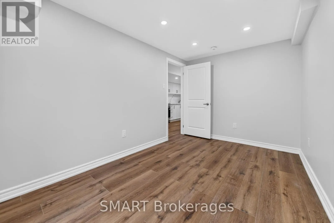
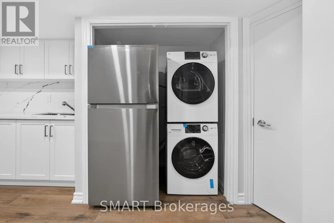
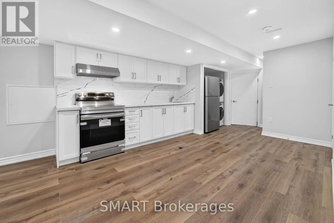
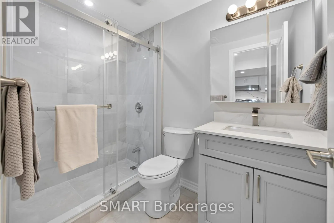
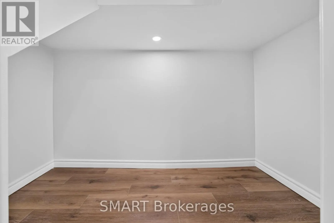
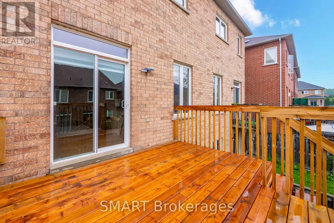
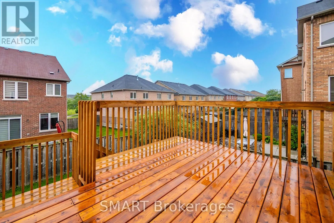
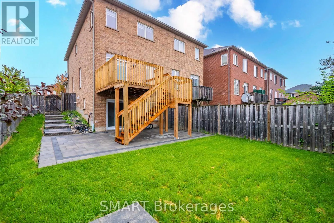
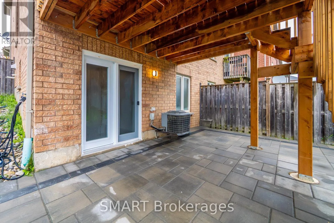
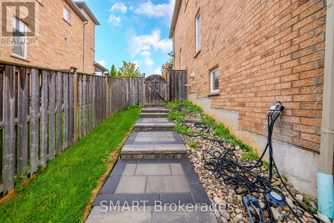
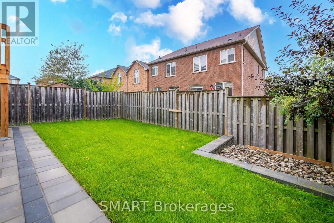
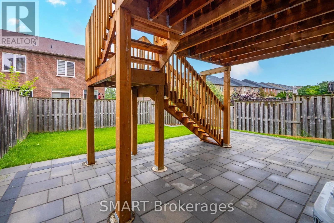
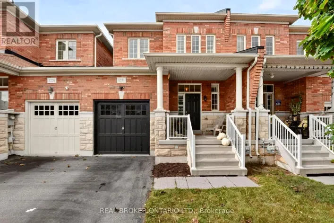
Cross Streets: THOMAS. ** Directions: WINSTON CHURCILL. A true masterpiece! This beautifully redesigned 4+1 bedroom, 3+1 bath home offers approx. 2,419 sq. ft. Is the total finished living space. Features include new hardwood floors, pot lights with dimmers, upgraded bathrooms with LED anti-fog mirrors, new window coverings, separate upper-floor laundry for the main residence, EV charging and a brand-new Rinnai tankless water heater with no rental fee. The show-stopping open-concept kitchen features new GE & Samsung appliances and an oversized floating island with breakfast seating. A brand-new legal walkout basement apartment, completed with permits, includes a separate entrance, bedroom, kitchen, bath, laundry, parking and private walkway. Enjoy park views, an oversized permitted deck and backyard patio. Parking for 3 vehicles. Near McKinnon Public School, Stephen Lewis Secondary School and St. Joan of Arc Catholic Secondary School, plus parks, shopping and transit. (id:27476)

Property Highlights

MLS® Number
W13739482
Type
Single Family
Community Name
Churchill Meadows
Ownership Type
Freehold
Land Size
30.7 x 109.9 FT
Parking Space Total
3

Building

Building Type
House
Storeys
2.00
Square Footage
1500 - 2000 sqft
Bathrooms Total
4
Bedrooms Above Ground
4
Bedrooms Total
5
Amenities
Park, Place of Worship, Hospital, Schools, Public Transit
Exterior Finish
Brick
Fireplace Present
No
Basement Type
N/A, N/A (Finished), N/A
Basement Features
Separate entrance, Walk out, Apartment in basement
Building Heating Type
Forced air
Heating Fuel
Natural gas
Building Cooling Type
Central air conditioning

Utilities

Water
Municipal water
Utility Sewer
Sanitary sewer

Room Layout

Bedroom
Second level
4.03 m x 3.38 m
Bedroom 2
Second level
3.78 m x 3 m
Bedroom 3
Second level
3.89 m x 2.52 m
Bedroom 4
Second level
3.53 m x 2.74 m
Bedroom 5
Basement
4.22 m x 2.54 m
Recreational, Games room
Basement
8.9 m x 2.34 m
Great room
Ground level
10.67 m x 5.08 m

Location

Learn more about this property
Listing provided by:
SMART Brokerages
MLS® number:
W13739482
Agent:
Nayab Syed
*Indicates required field
Name is required
Email is required
Please enter a valid phone number (e.g., 416-111-1111).

Community Spotlight: Homes For sale in Your Neighborhood