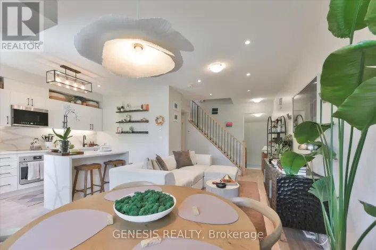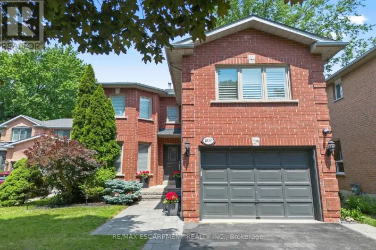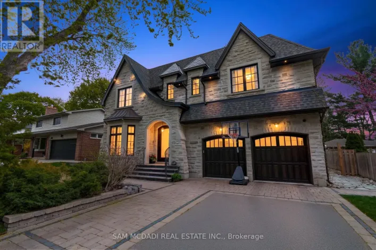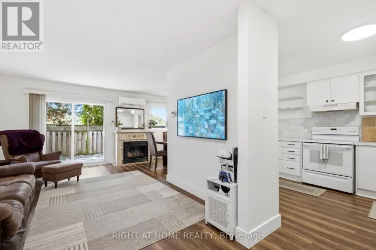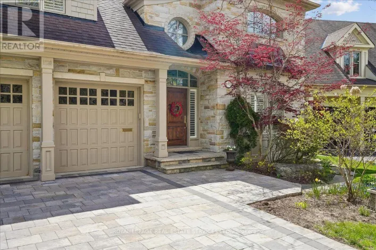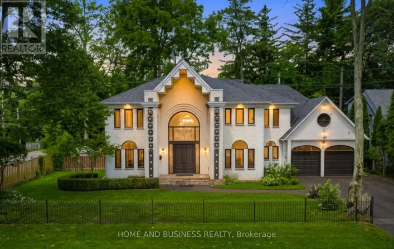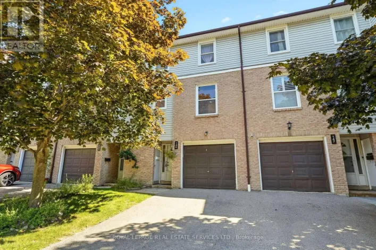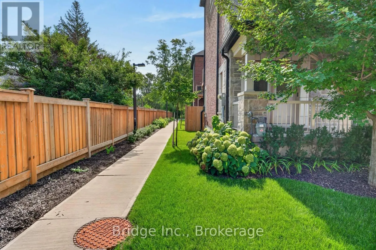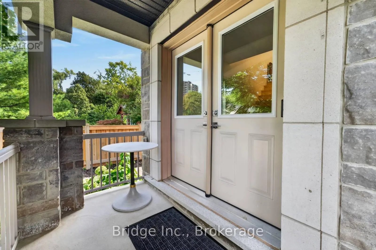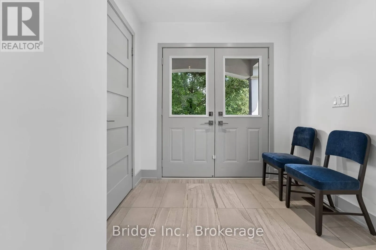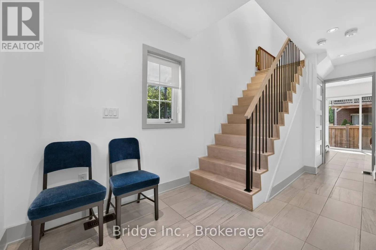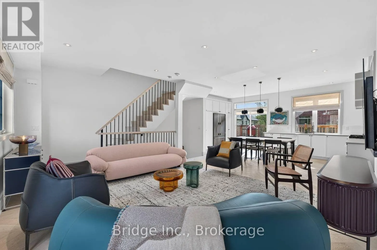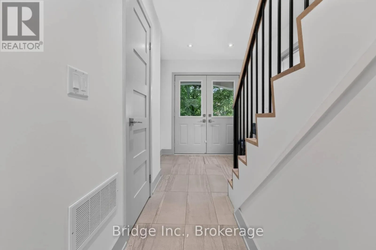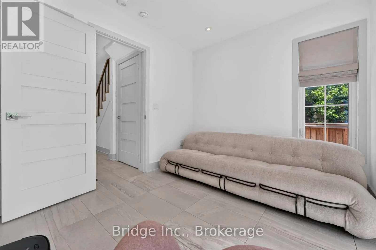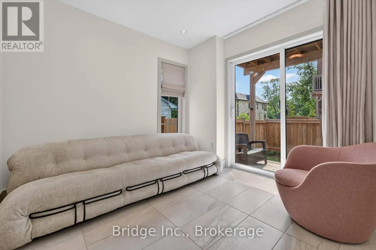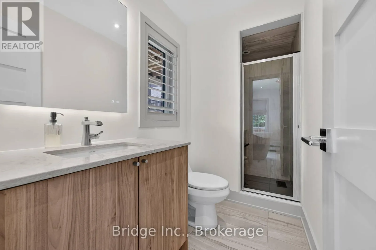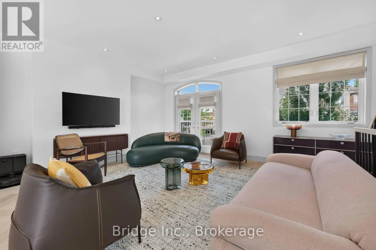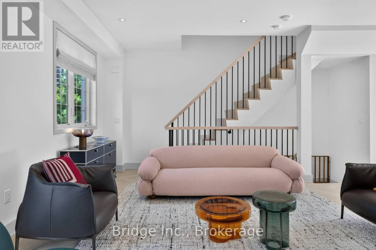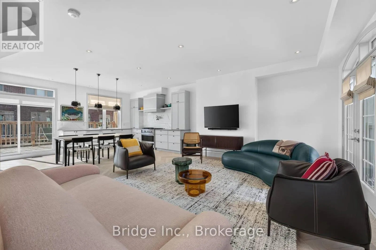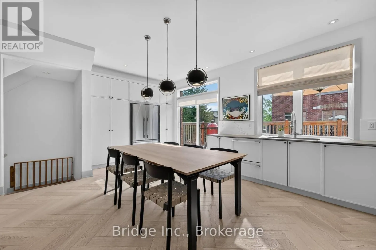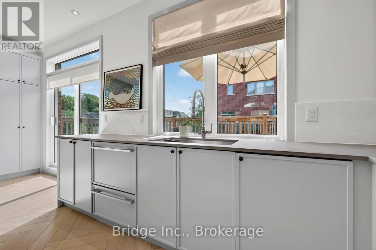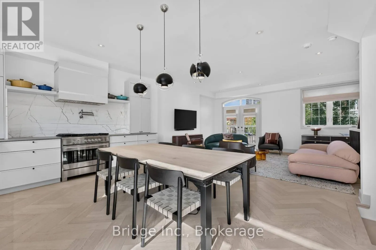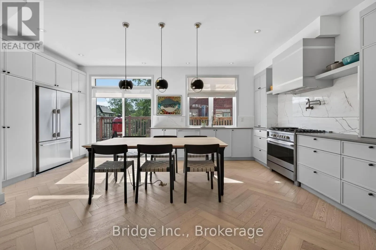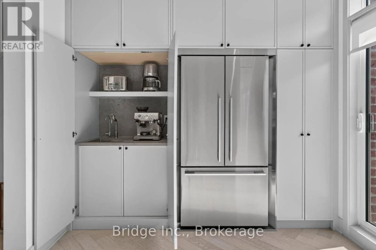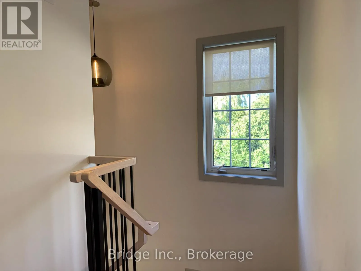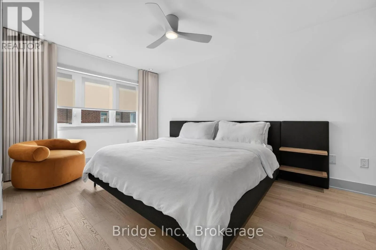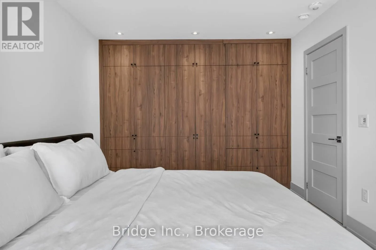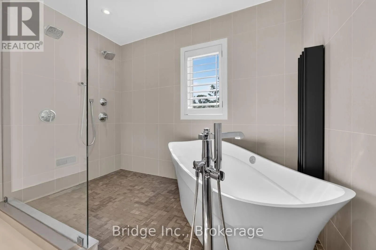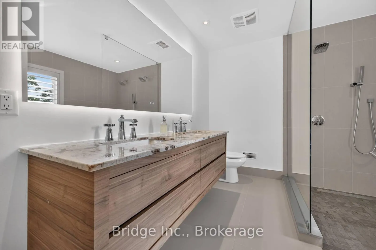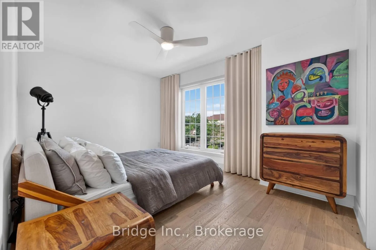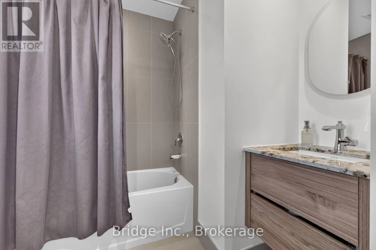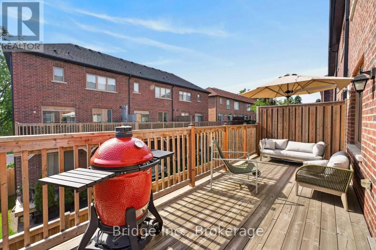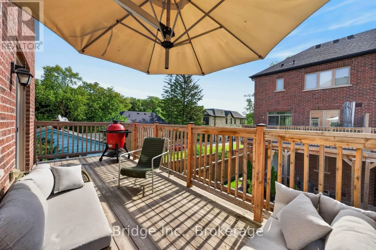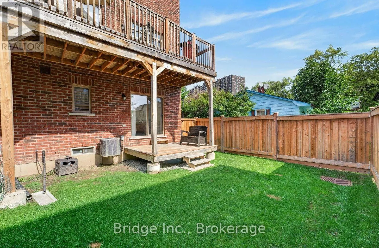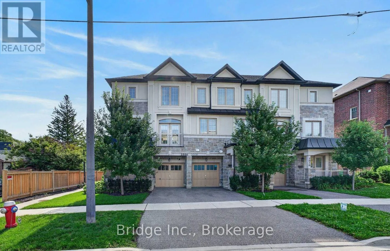
Cross Streets: Southdown and Lakeshore. ** Directions: Parking available on Lushes Ave. A stunning opportunity to own a tastefully upgraded townhome in sought-after Clarkson, just steps to top-rated schools, shops, restaurants, dog parks and the Ontario Racquet Club. Designed for modern living, this exceptional residence blends timeless craftsmanship with premium finishes and thoughtful functionality throughout. Freehold avenue facing townhouse with a 25ft frontage (no maintenance or condo fees).The sun-filled open-concept main floor has 9 foot ceilings and is anchored by a chef-inspired kitchen featuring premium Fisher & Paykel appliances, Pot Filler, Bar Sink, and Prep area. Rosso Venato marble backsplash and leathered finish quartz countertops provide juxtaposition to the painted MDF cabinets. Living room features large windows and a Juliette Balcony. Custom designed oak staircase with iron spindles, built in pot-lights, and angled risers. Step outside to an expansive deck designed for year-round enjoyment, complete with a gas rough in. The primary bathroom is your personal oasis with a freestanding Victoria & Albert limestone tub and double shower. Perfectly positioned for commuters, you're just approximately 2 minutes to Clarkson GO Station, 5 minutes to QEW and 8 minutes to 403 (off-peak driving times). Enjoy the convenience of quick access to downtown Toronto while living in one of Mississauga's most desirable neighbourhood. This is a rare opportunity to own a truly move-in-ready home where luxury, comfort, and functionality come together. (id:27476)