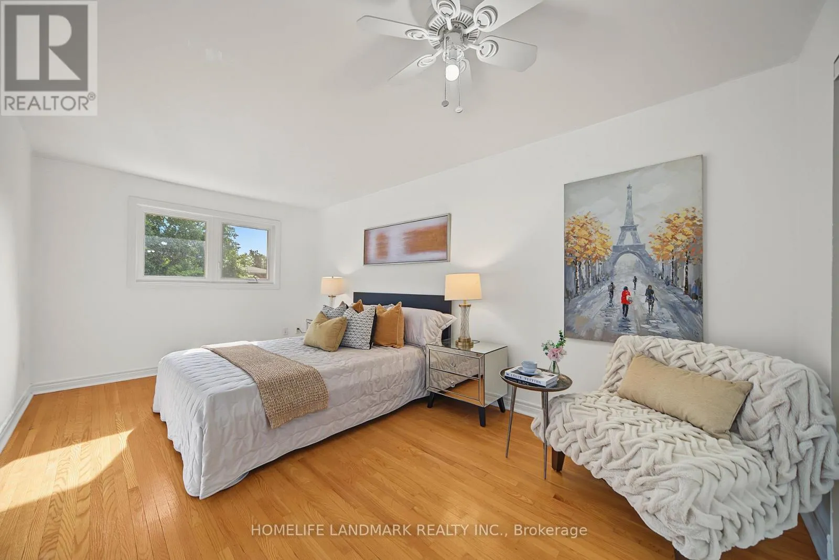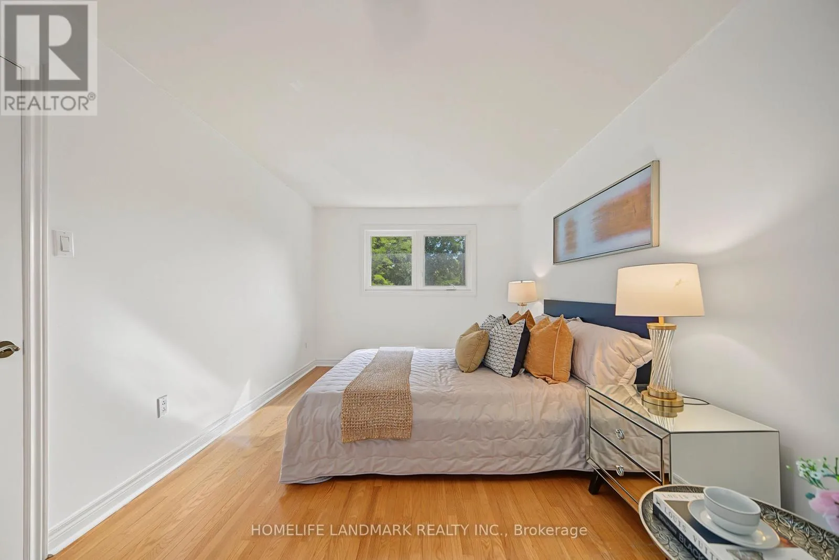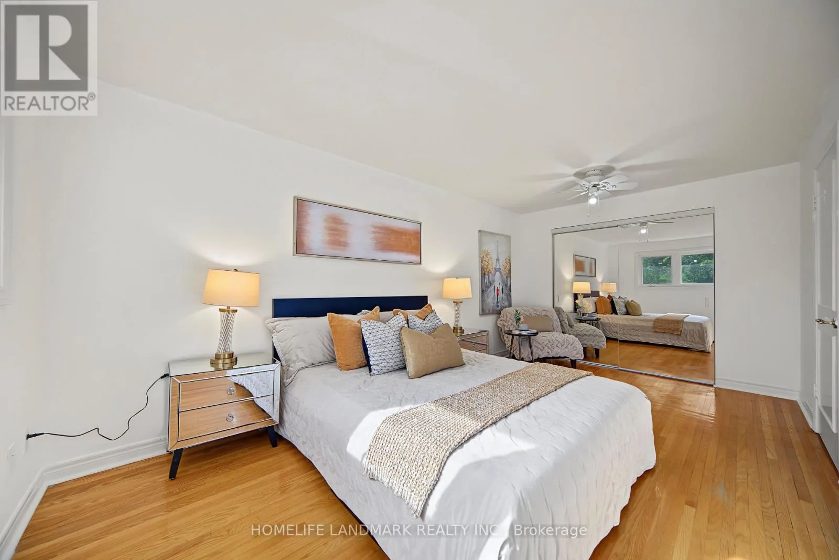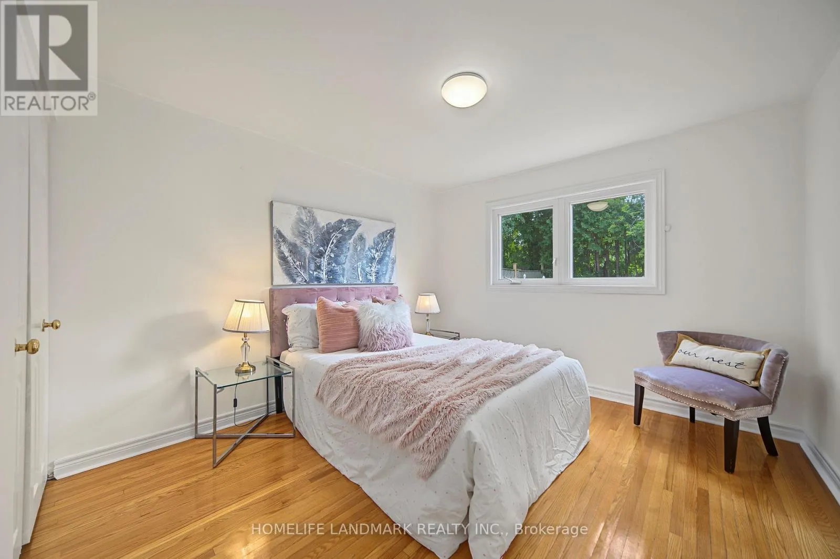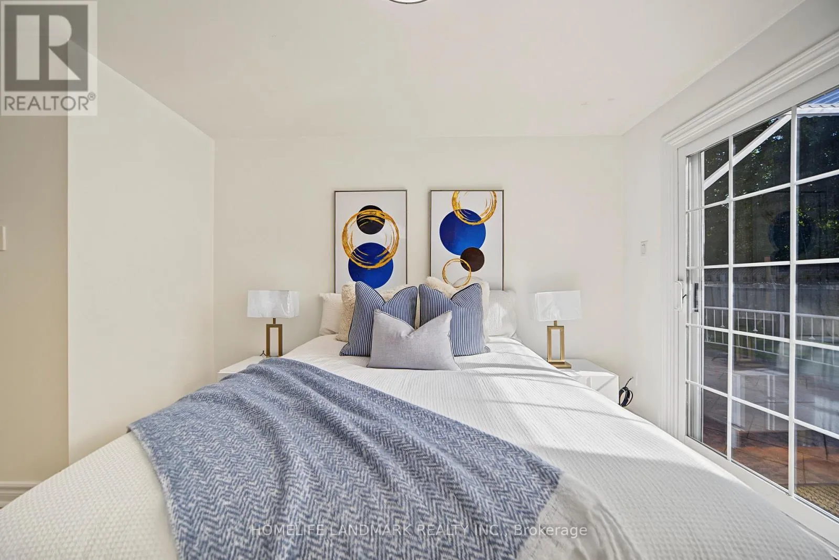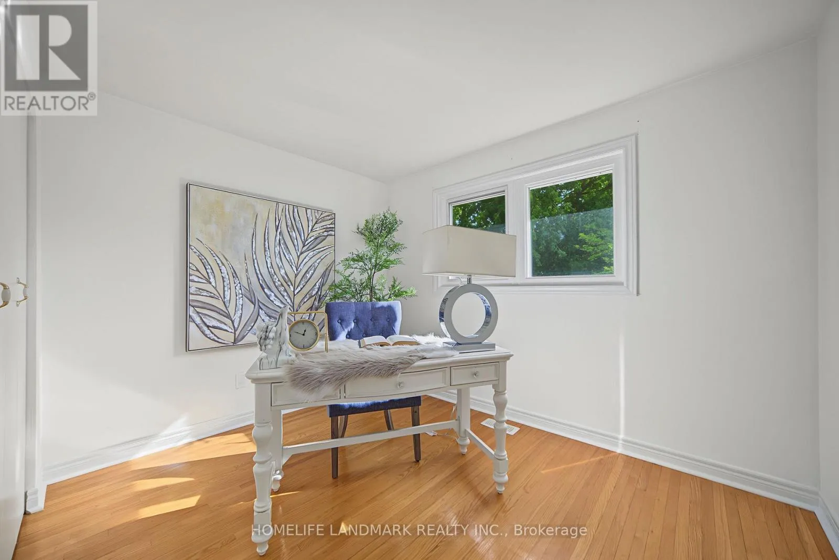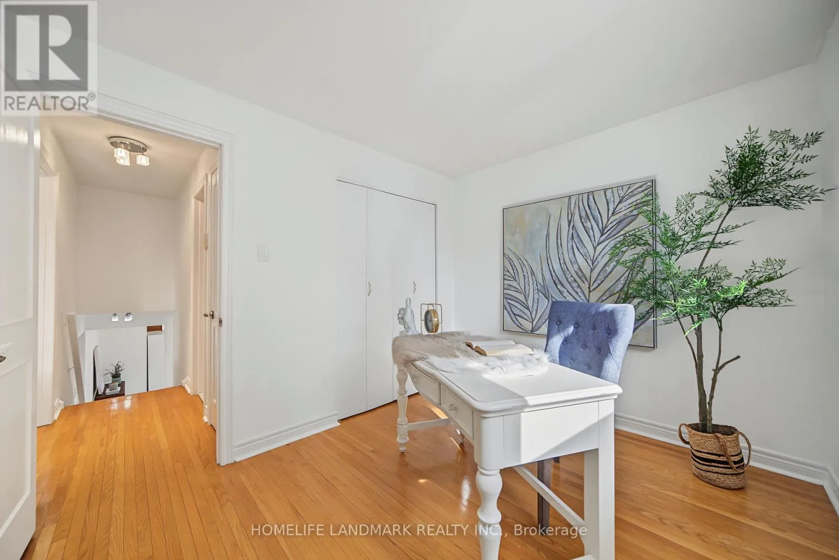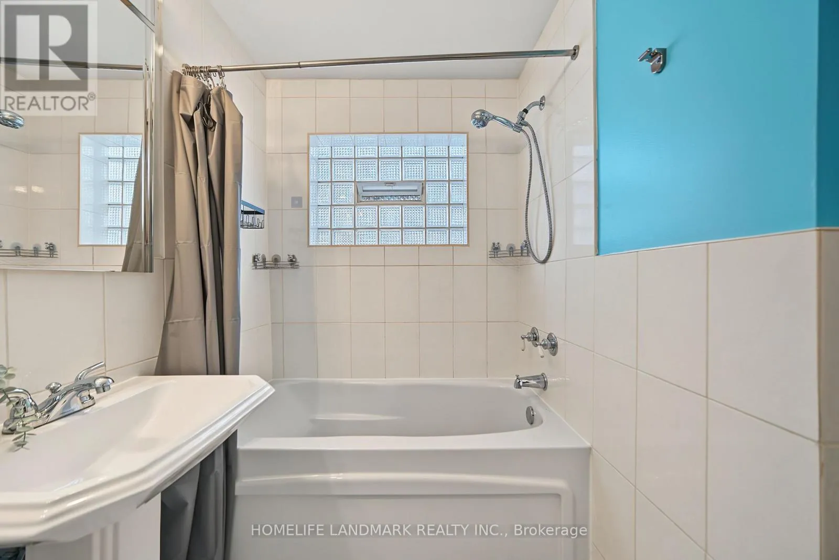
3314 Queen Frederica Drive, Mississauga, Ontario L4Y 3B2

Listed for:
$849,000
4 beds
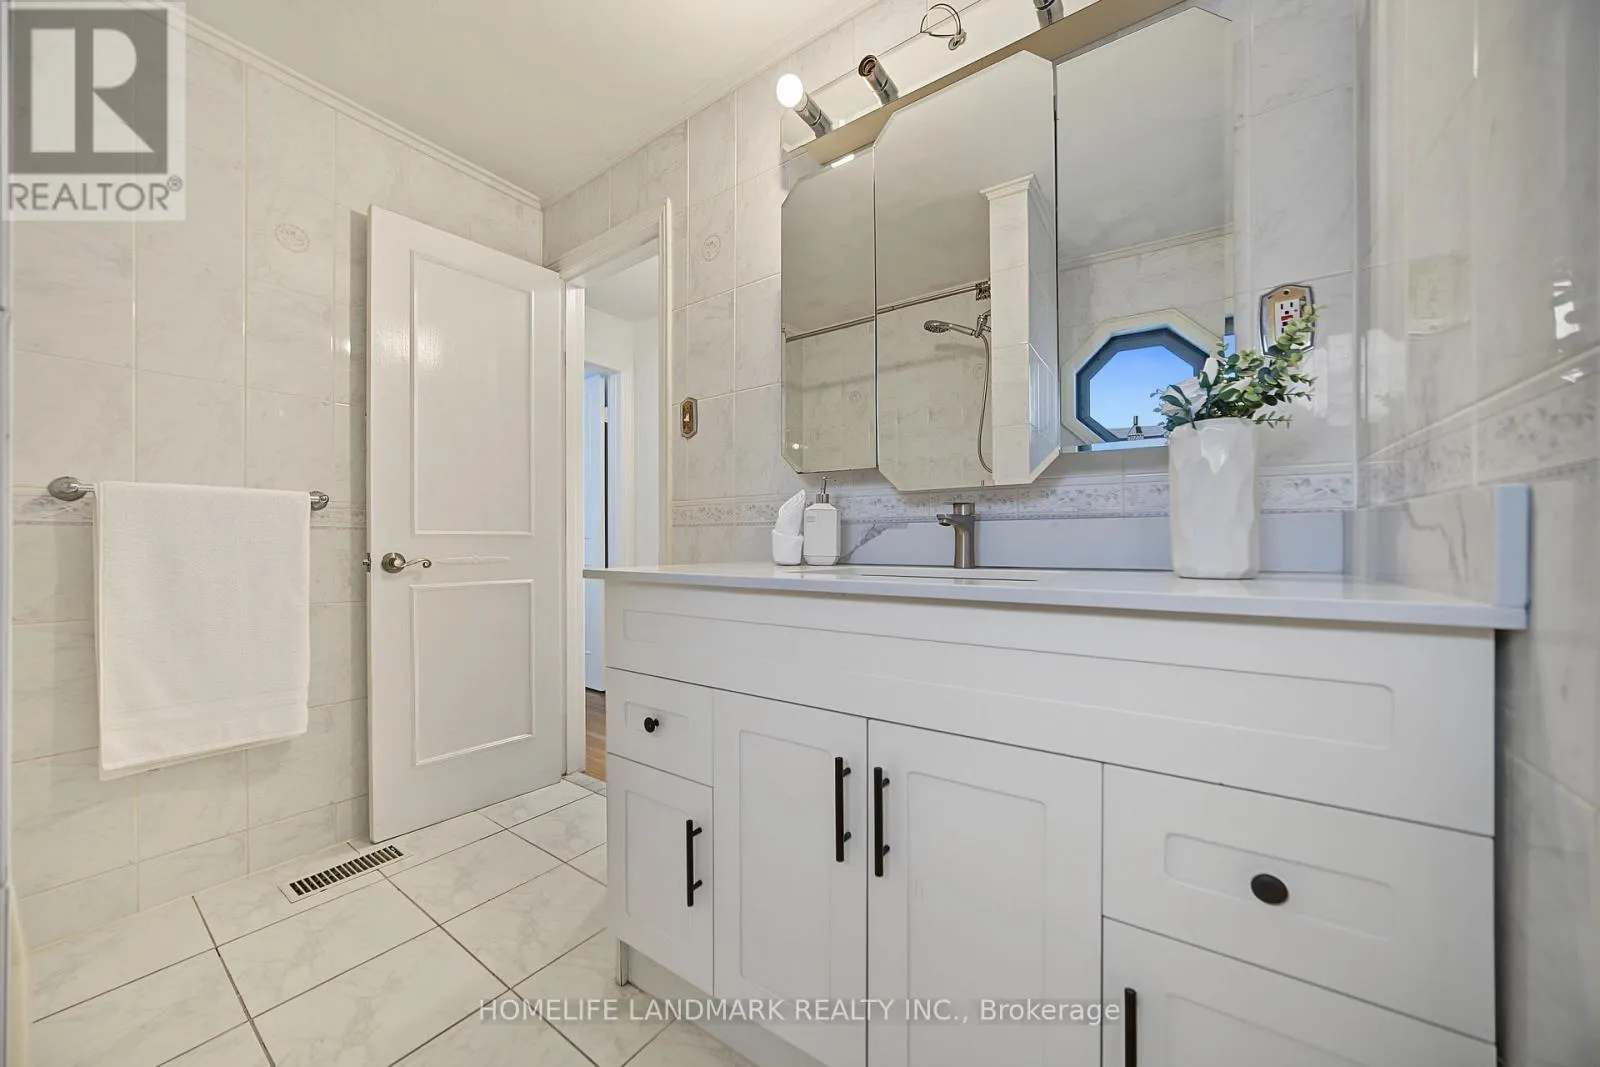
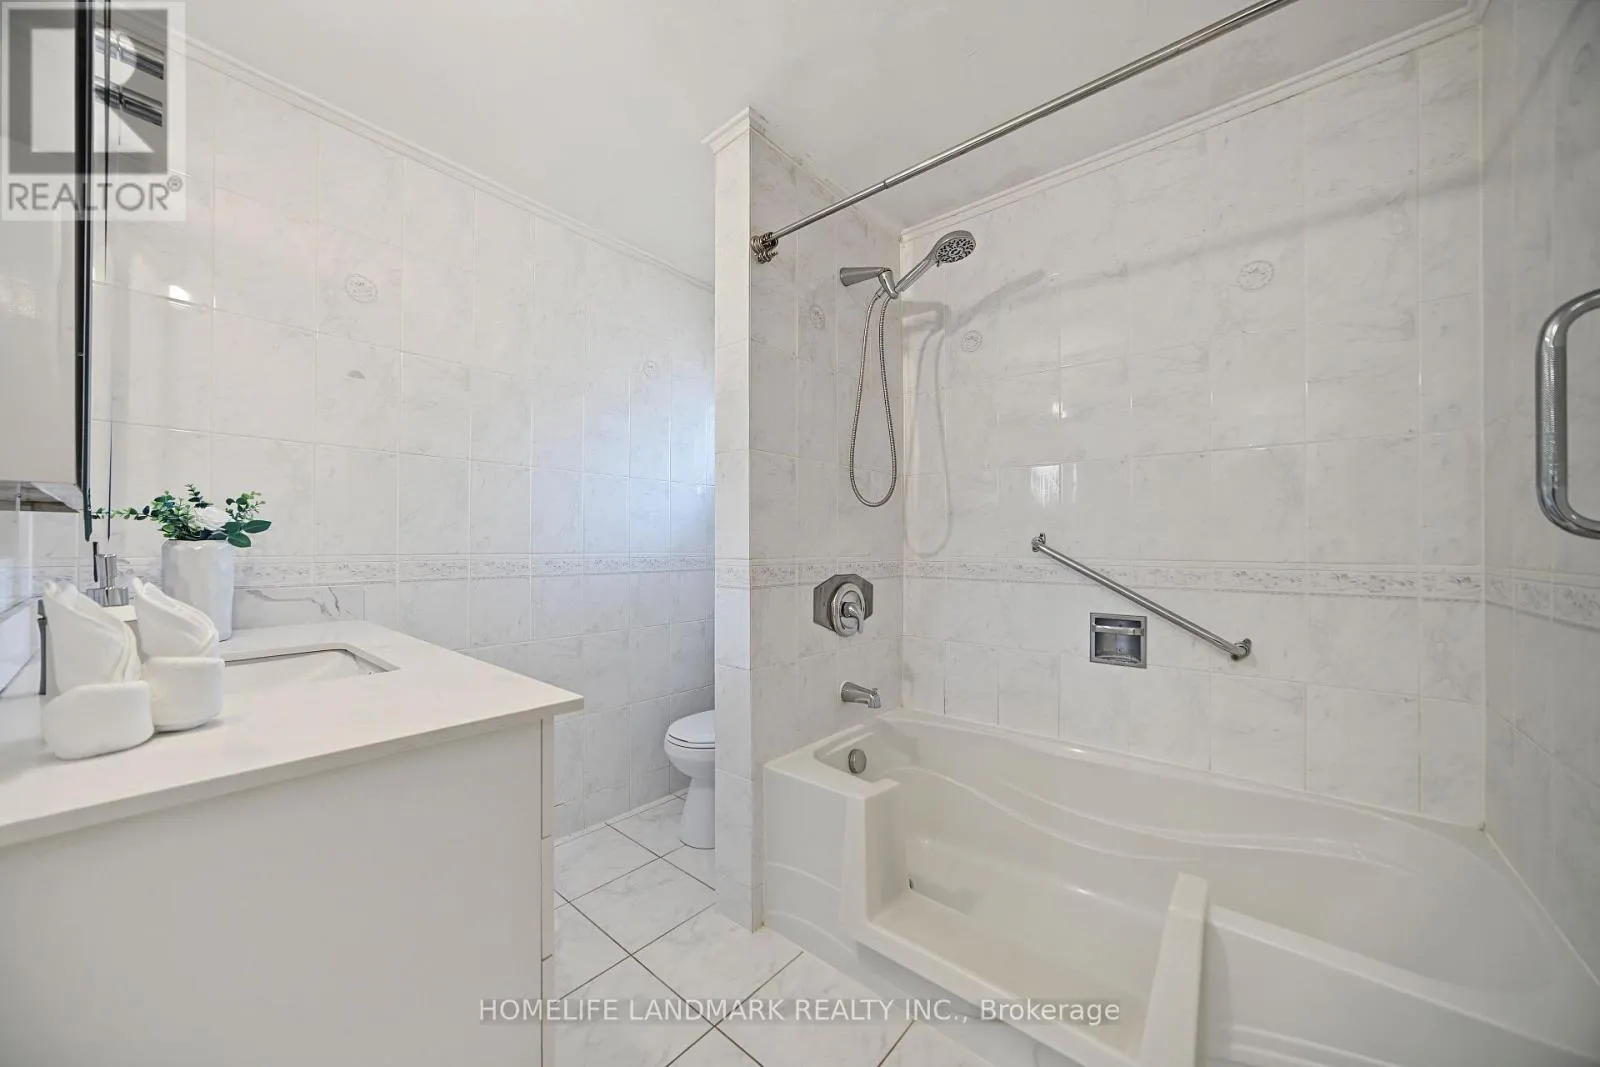
2 baths
Listed 21 days ago
House for rent: 3314 Queen Frederica Drive, Mississauga, Ontario L4Y 3B2

View all 40 photos

About

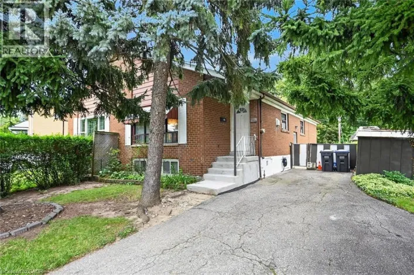
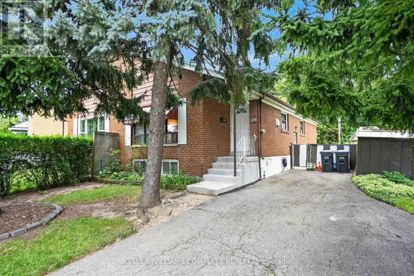
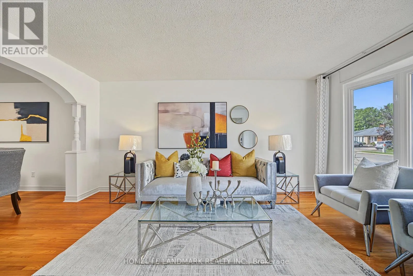
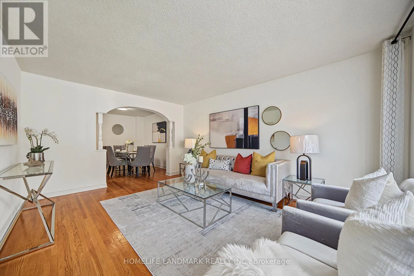
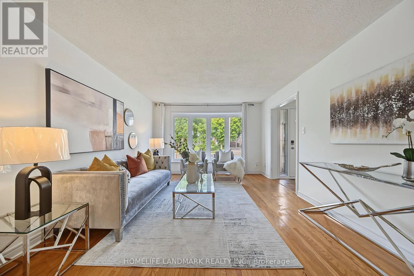
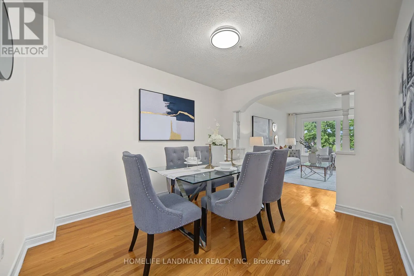
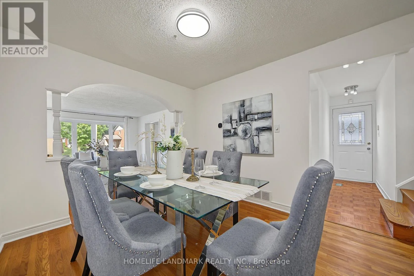
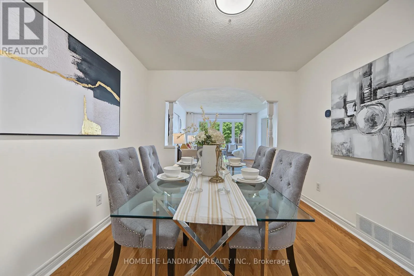
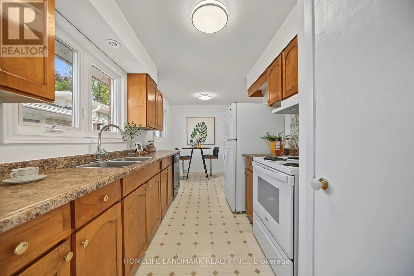
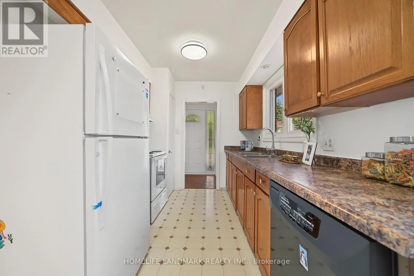
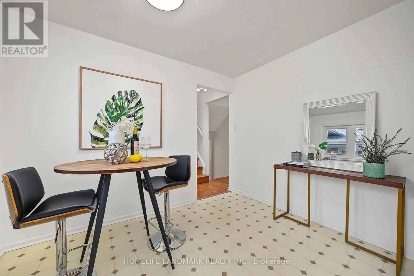
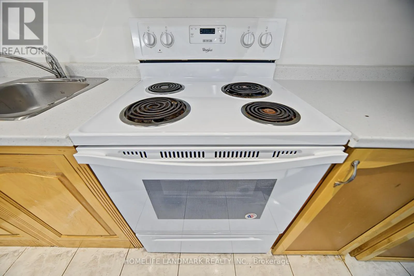
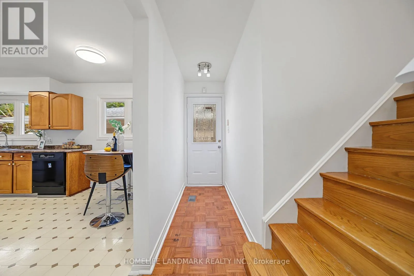
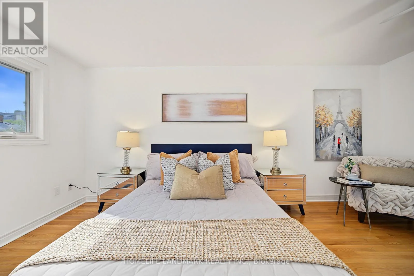
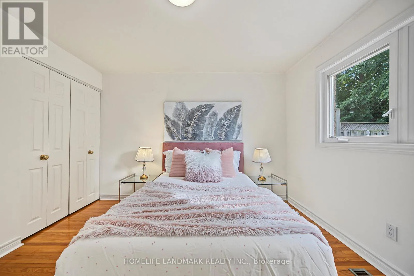
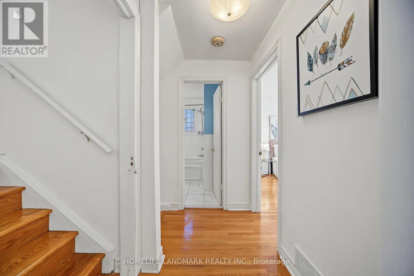
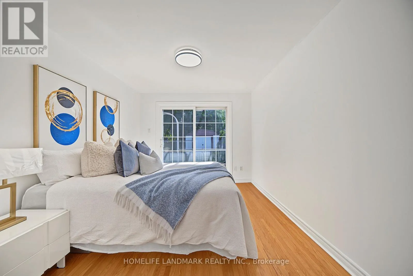
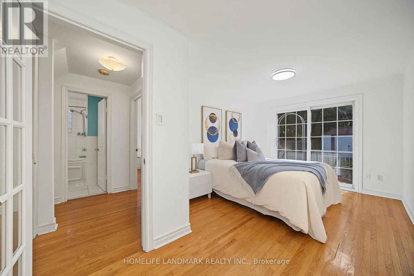
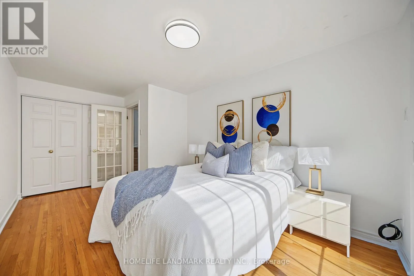
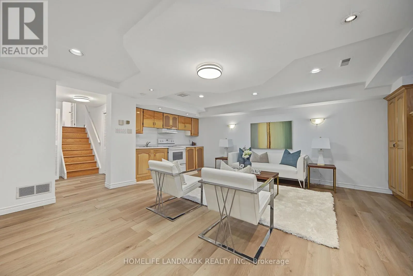
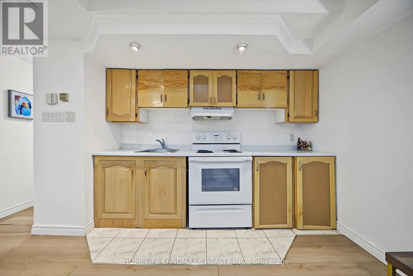
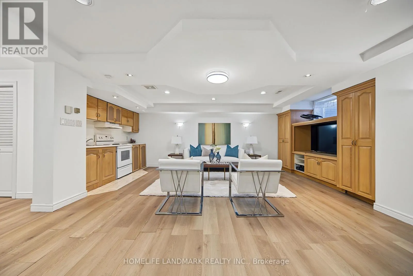
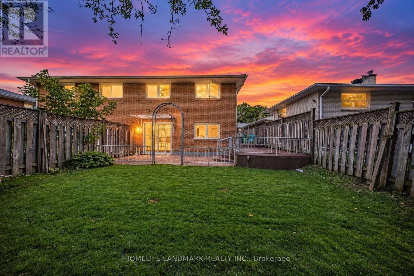
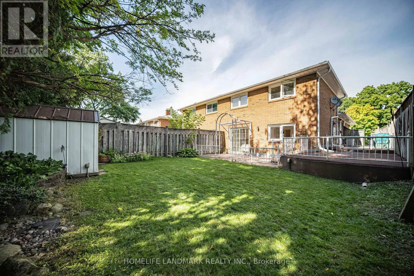
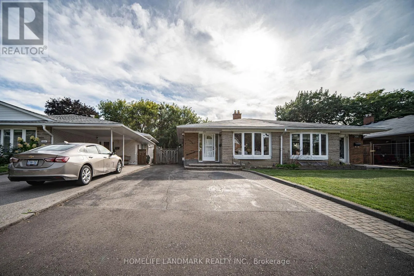
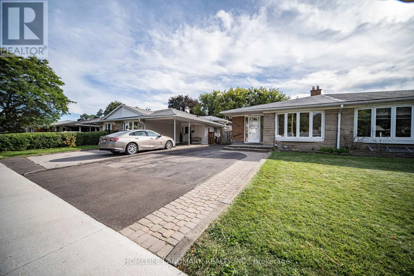
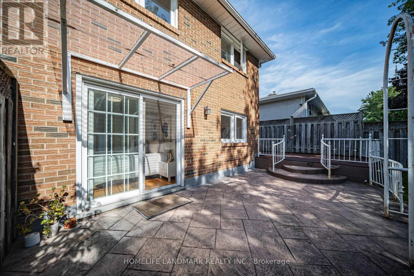
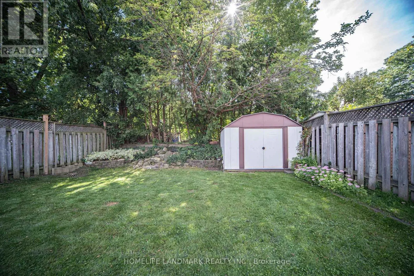
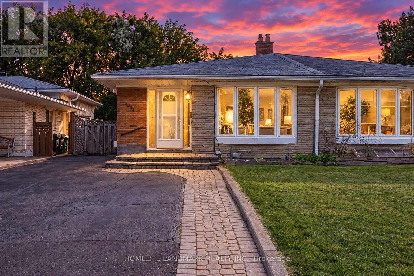
Cross Streets: Dixie & Bloor. ** Directions: Bloor St E to Queen Frederica Dr, South on Queen Frederica Dr. Welcome to the heart of desirable Applewood! This spacious 4-level semi-detached home offers 4 bedrooms, 2 bathrooms and a versatile layout ideal for families, first-time buyers, investors or multi-generational living. The bright main level features a spacious living and dining area with a functional kitchen. A separate side entrance leads to the beautifully finished lower level featuring a gas fireplace, pot lights and wet bar, offering excellent potential for an in-law suite, extended family living or future income possibilities. Step outside to a private south-facing backyard with excellent privacy, tiered gardens and double patio - a peaceful outdoor space perfect for relaxing or entertaining. Conveniently located close to schools, parks, shopping, groceries, public transit and major highways. A wonderful opportunity offering comfort, flexibility and long-term value in one of Mississauga's most established communities. (id:27476)

Property Highlights

MLS® Number
W13758994
Type
Single Family
Community Name
Applewood
Ownership Type
Freehold
Land Size
31.3 x 121 FT
Parking Space Total
3

Building

Building Type
House
Square Footage
1500 - 2000 sqft
Bathrooms Total
2
Bedrooms Above Ground
4
Bedrooms Total
4
Amenities
Place of Worship, Public Transit
Exterior Finish
Brick
Fireplace Present
Yes
Basement Type
N/A (Finished)
Basement Features
Building Heating Type
Forced air
Heating Fuel
Natural gas
Building Cooling Type
Central air conditioning

Utilities

Water
Municipal water
Utility Sewer
Sanitary sewer

Room Layout

Family room
Basement
6.07 m x 5.23 m
Bedroom 3
Lower level
4.93 m x 2.84 m
Bedroom 4
Lower level
3.43 m x 3.38 m
Living room
Main level
4.95 m x 3.68 m
Dining room
Main level
3.51 m x 2.9 m
Kitchen
Main level
3.1 m x 2.34 m
Eating area
Main level
3.1 m x 2.34 m
Primary Bedroom
Upper Level
5.08 m x 2.92 m
Bedroom 2
Upper Level
3.12 m x 2.54 m

Location

Learn more about this property
Listing provided by:
HOMELIFE LANDMARK REALTY INC.
MLS® number:
W13758994
Agent:
Cindy Liao
*Indicates required field
Name is required
Email is required
Please enter a valid phone number (e.g., 416-111-1111).

Street Spotlight - For sale