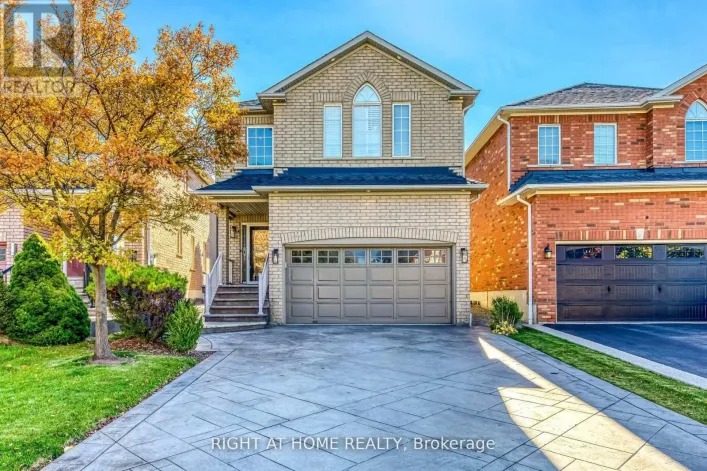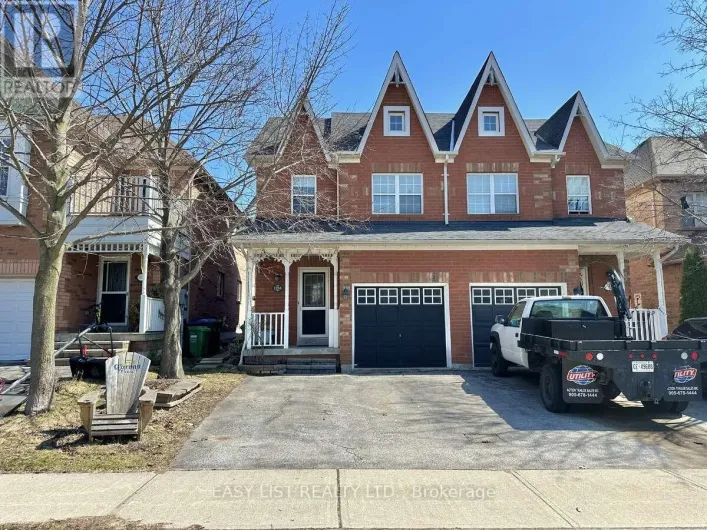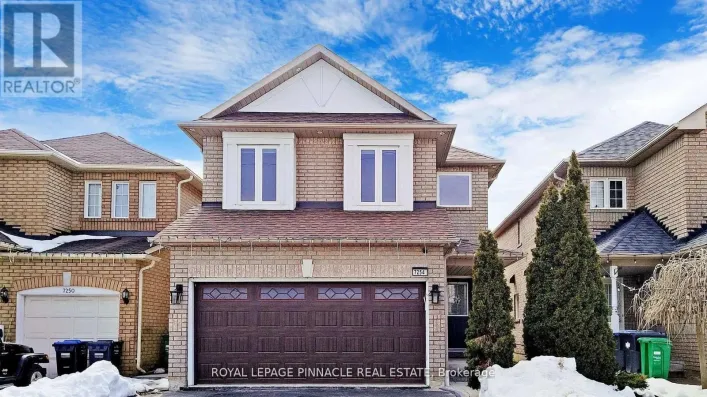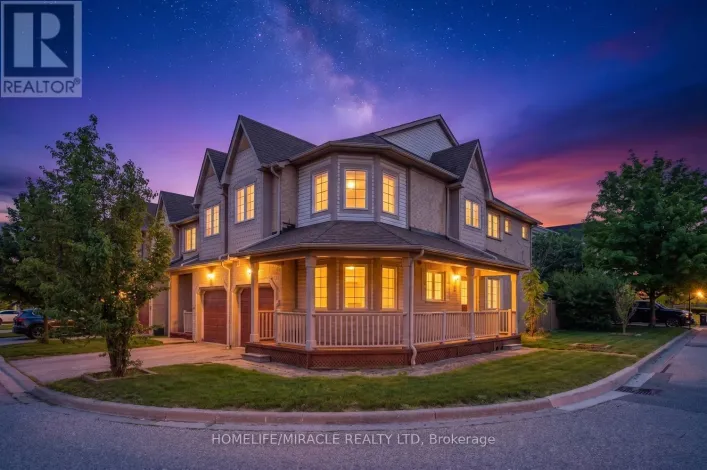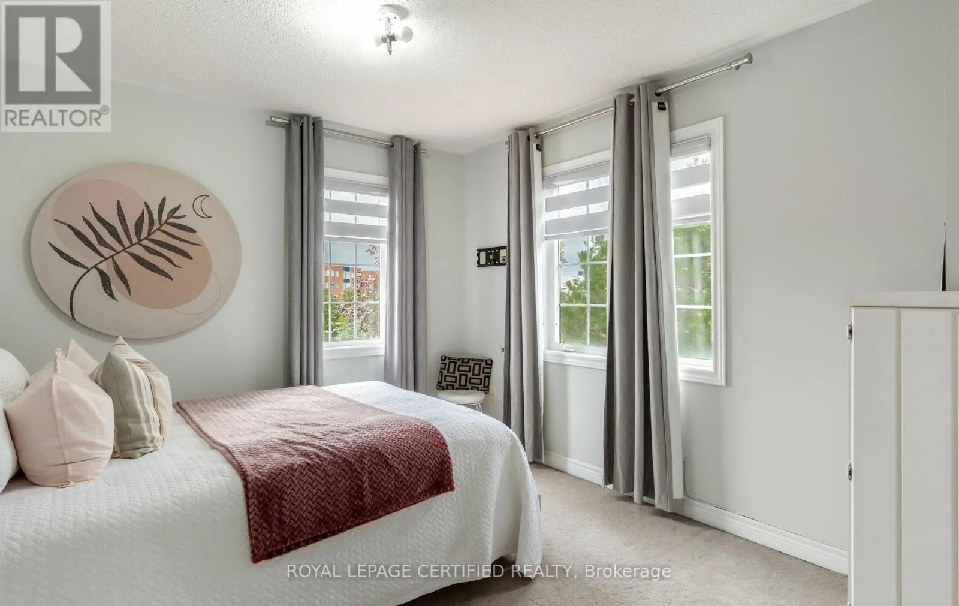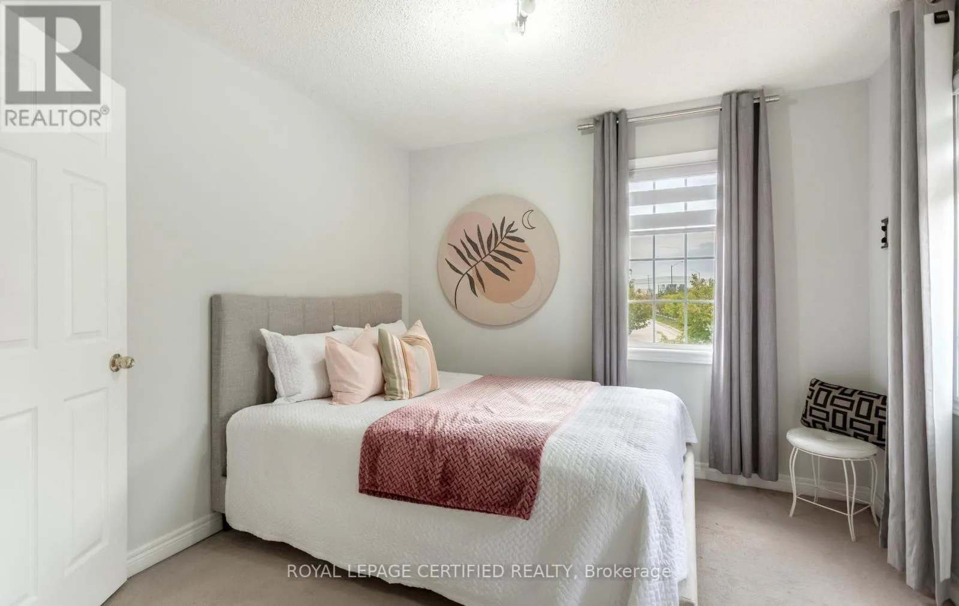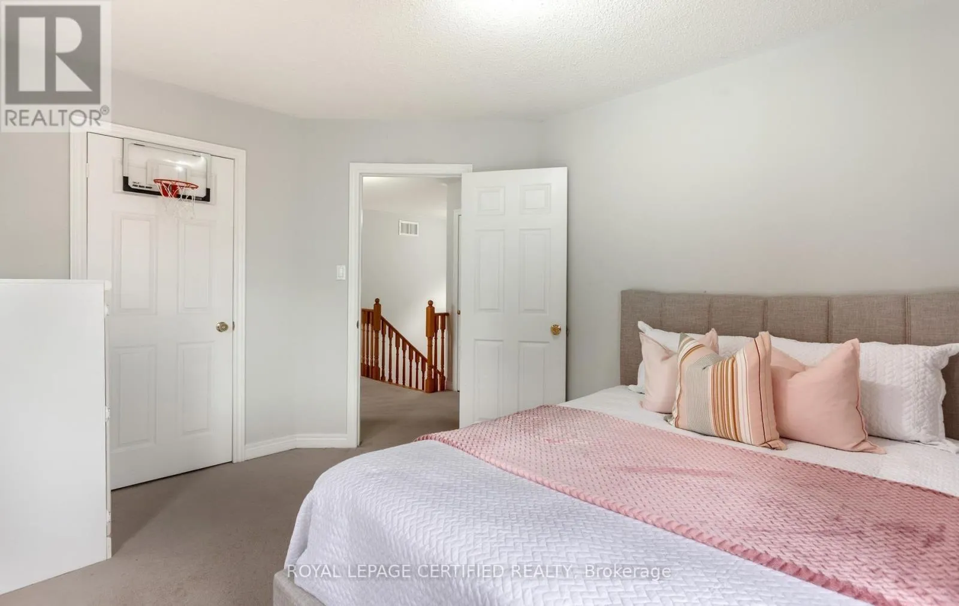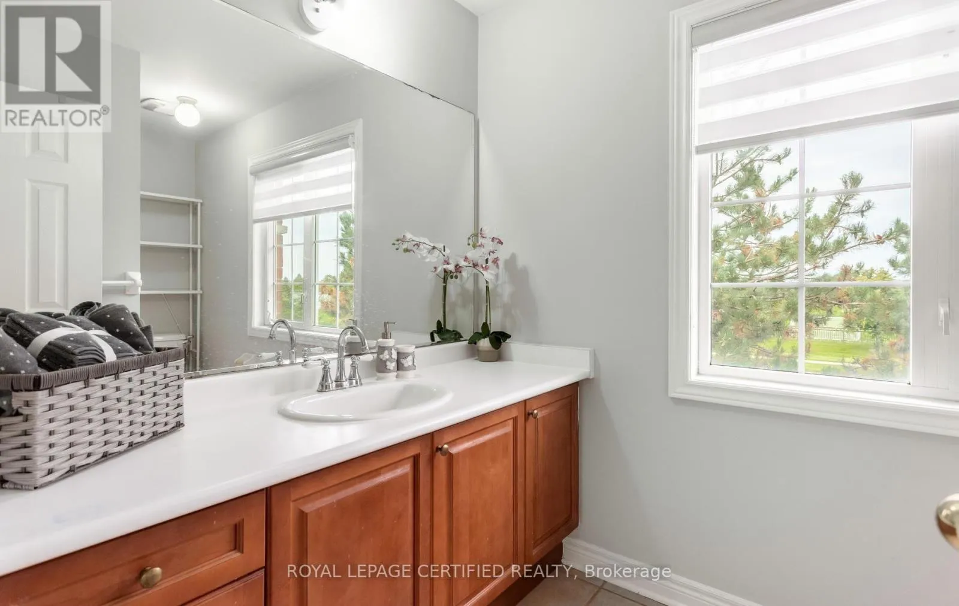
6582 Skipper Way, Mississauga, Ontario L5W 1P8

Listed for:
$1,698,000
6 beds
4 baths
Listed 22 days ago
House for rent: 6582 Skipper Way, Mississauga, Ontario L5W 1P8

View all 50 photos

About

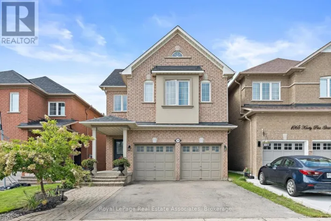
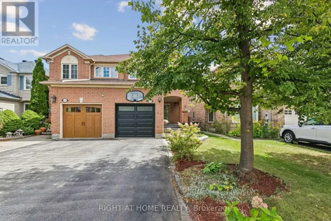
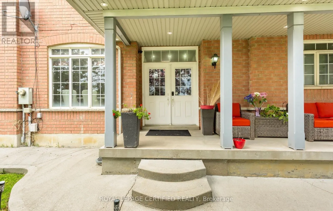
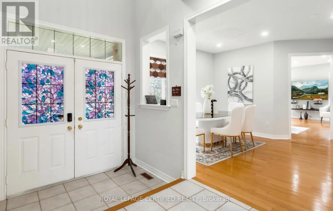
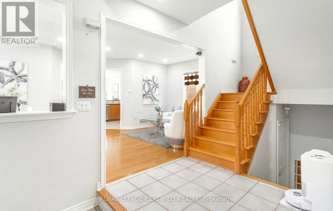
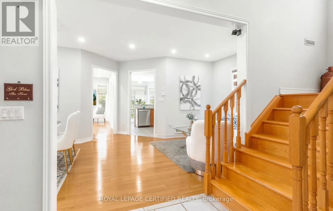
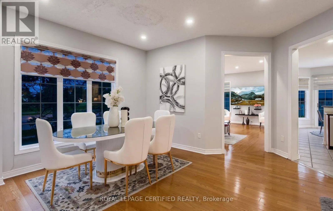
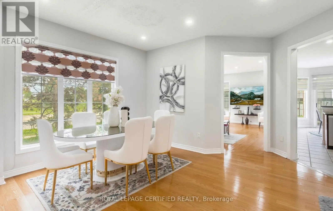
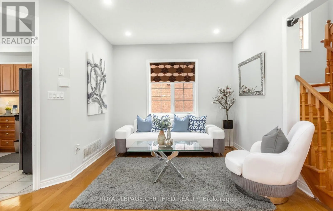
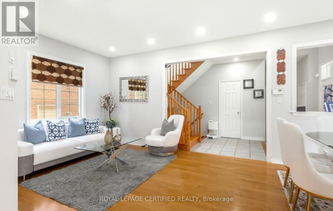
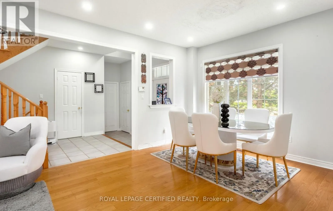
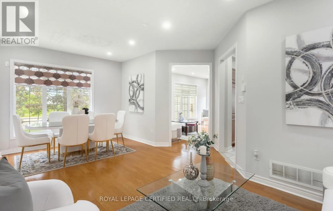
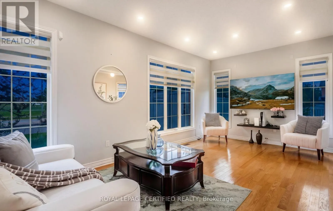
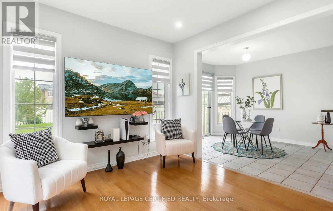
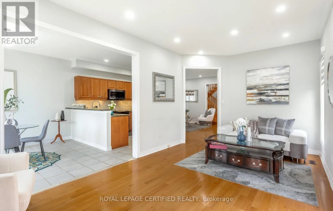
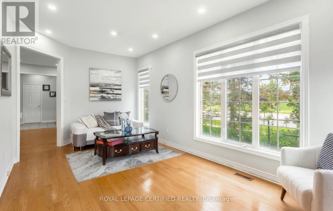
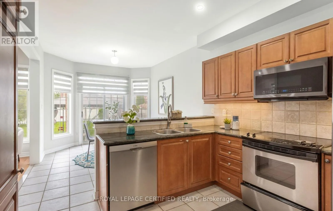
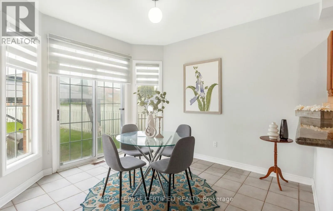
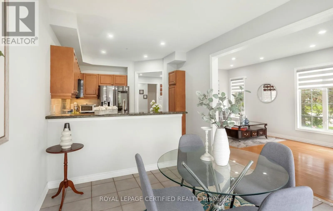
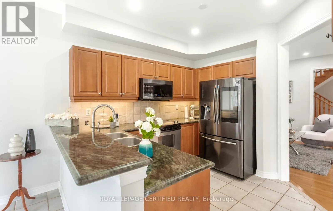
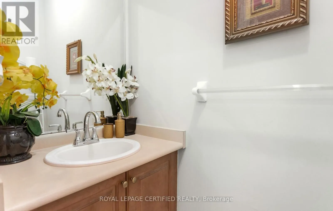
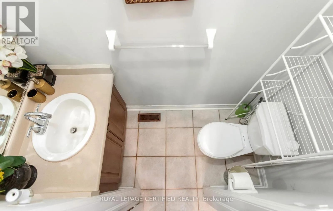
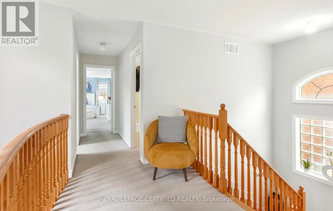
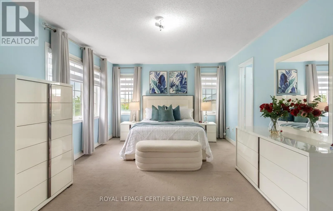
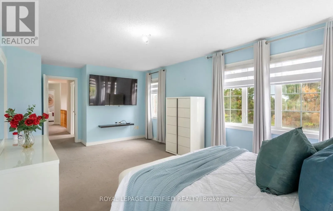
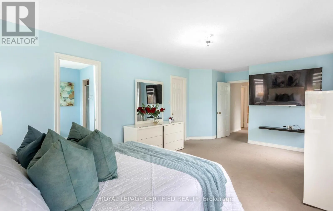
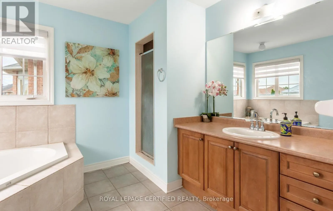
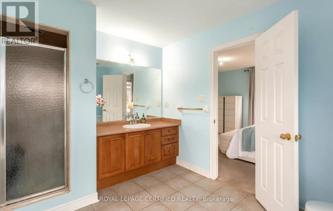
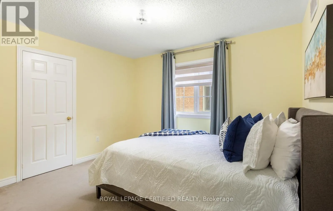
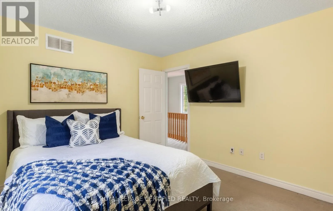
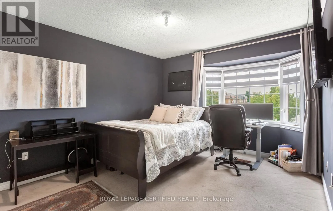
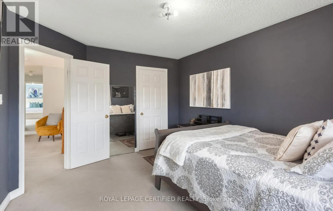
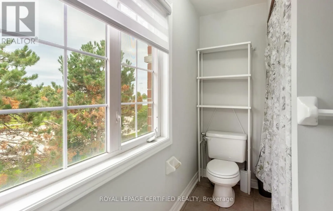
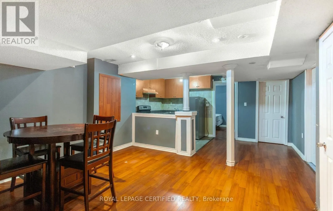
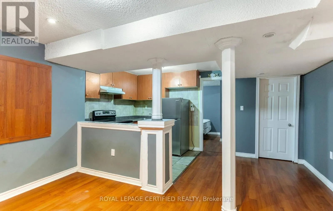
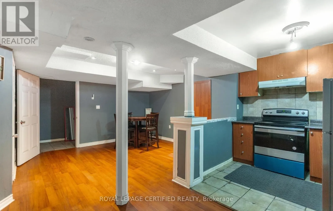
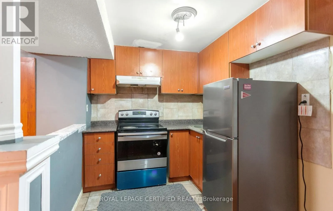
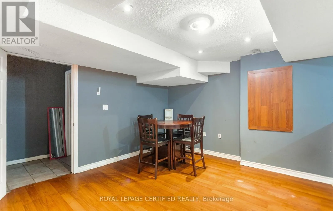
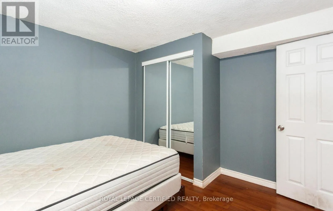
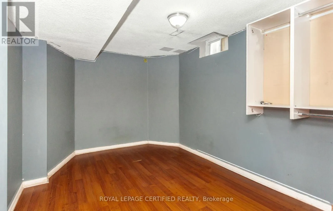
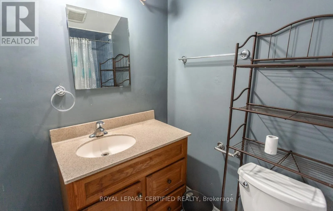
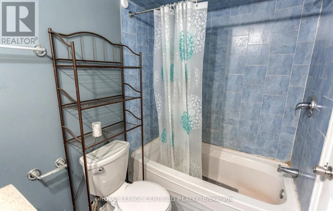
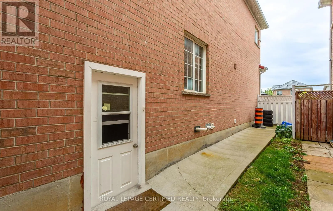
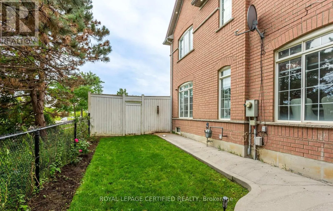
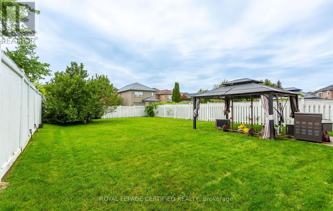
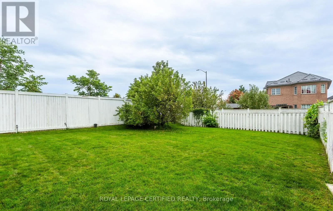
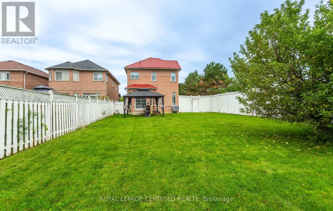
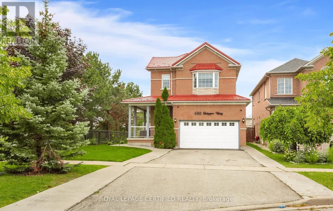
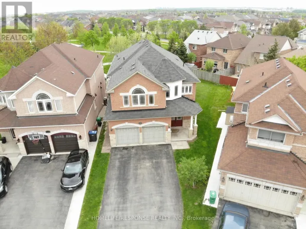
Mavis/ Hwy 401 Welcome to this beautiful 4-bedroom home featuring 4 bathrooms and situated on a huge corner lot with outstanding curb appeal. This spacious property offers over 3,000 sq. ft. of finished living space, a double-car garage, a metal roof, and parking for up to 6 cars. The bright and inviting interior features a double-door entrance, 9-foot ceilings on the main floor, large windows providing plenty of natural sunlight, hardwood flooring on the main level, and an elegant oak staircase, Sprinkler system . The finished basement includes a 2-bedroom apartment with a separate side entrance, offering excellent potential for extended family or additional living space. The home also features stainless steel appliances, while the primary bedroom offers a walk-in closet. Enjoy beautiful landscaping throughout and a huge, pool-sized backyard-perfect for entertaining and family enjoyment. Ideally located just minutes from Highways 401, 407, and 410, as well as schools, public transit, shopping, and many other amenities. (id:27476)

Property Highlights

MLS® Number
W13731776
Type
Single Family
Community Name
Meadowvale Village
Ownership Type
Freehold
Land Size
44.4 x 160 FT
Parking Space Total
6

Building

Building Type
House
Storeys
2.00
Square Footage
2000 - 2500 sqft
Bathrooms Total
4
Bedrooms Above Ground
4
Bedrooms Total
6
Exterior Finish
Brick, Stucco
Fireplace Present
No
Basement Type
N/A (Finished), N/A, Full
Basement Features
Separate entrance
Building Heating Type
Forced air
Heating Fuel
Natural gas
Building Cooling Type
Central air conditioning

Utilities

Water
Municipal water
Utility Sewer
Sanitary sewer

Room Layout

Primary Bedroom
Second level
5.97 m x 3.35 m
Bedroom 2
Second level
3.68 m x 3.6 m
Bedroom 3
Second level
3.41 m x 3.1 m
Bedroom 4
Second level
3.05 m x 2.74 m
Living room
Main level
6.58 m x 3.66 m
Dining room
Main level
3.66 m x 6.58 m
Family room
Main level
5.66 m x 3.34 m
Kitchen
Main level
3.34 m x 3.17 m
Eating area
Main level
2.8 m x 3.35 m

Location

Learn more about this property
Listing provided by:
ROYAL LEPAGE CERTIFIED REALTY
MLS® number:
W13731776
Agent:
Nayyer Iqbal
*Indicates required field
Name is required
Email is required
Please enter a valid phone number (e.g., 416-111-1111).

Community Spotlight: Homes For sale in Your Neighborhood