112 - 1812 Burnhamthorpe Road E, Mississauga, Ontario L4X 0A3

Listed for:
$970,000
4 beds
3 baths
Listed 21 days ago
Row / Townhouse for rent: 112 - 1812 Burnhamthorpe Road E, Mississauga, Ontario L4X 0A3

View all 46 photos

About

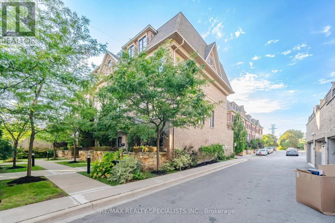
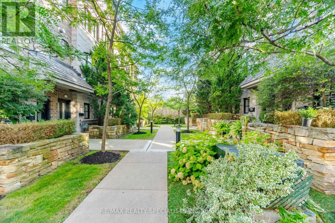
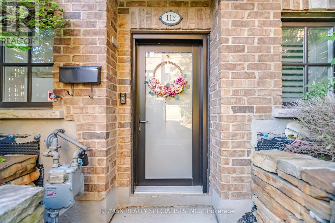
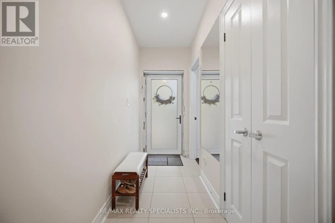
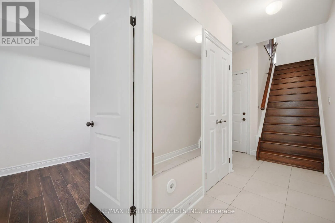
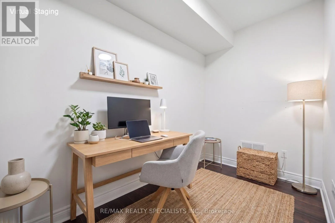
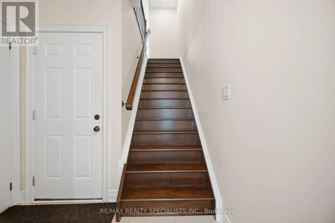
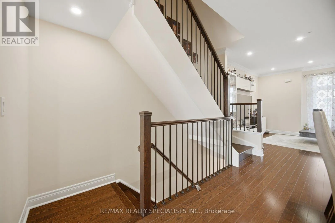
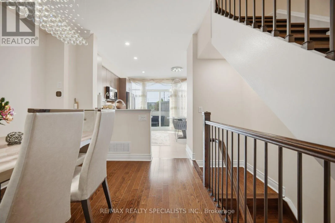
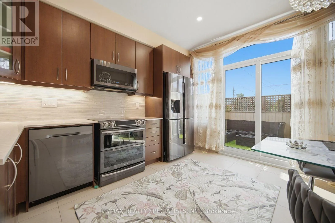
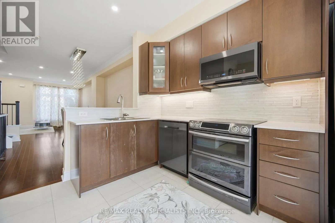
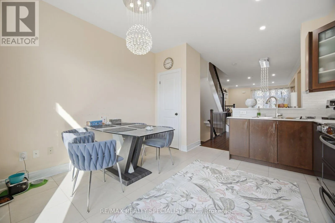
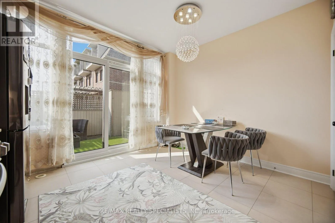
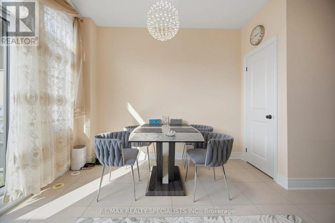
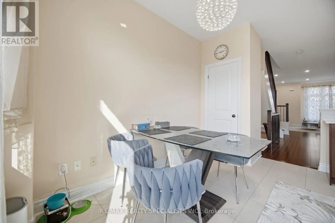
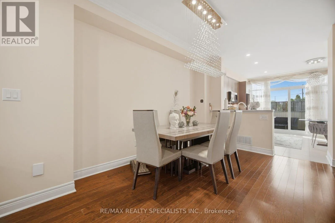
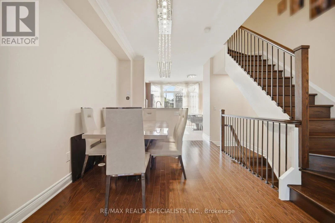
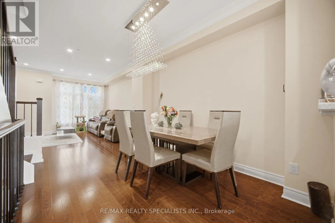
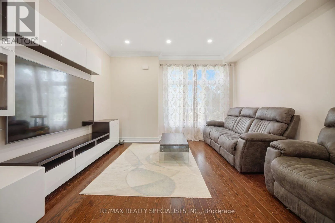
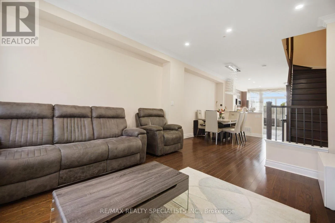
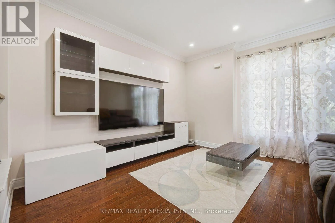
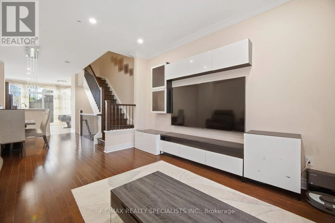
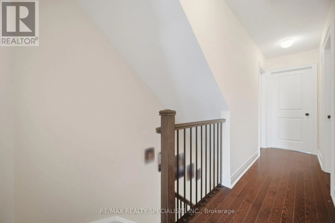
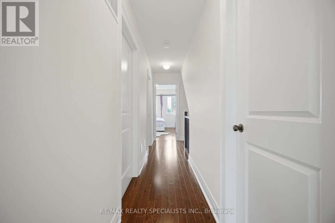
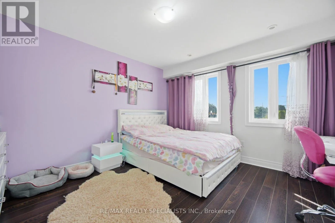
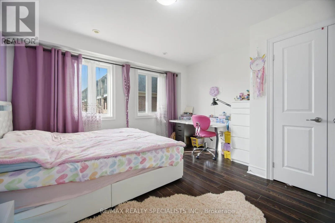
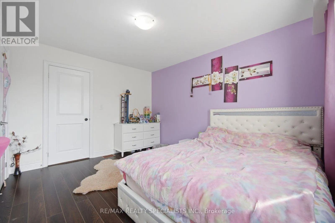
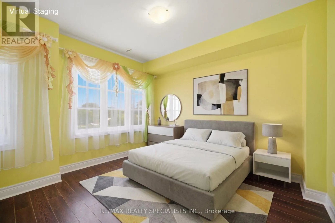
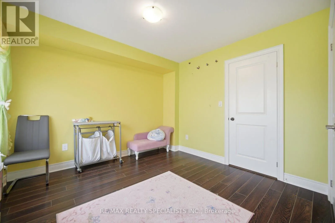
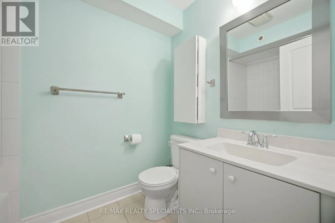
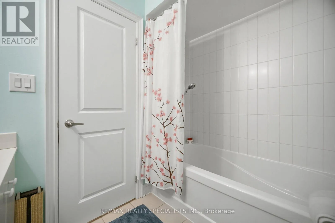
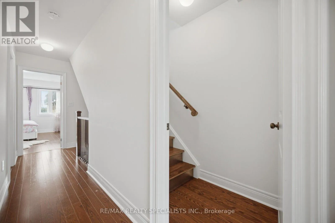
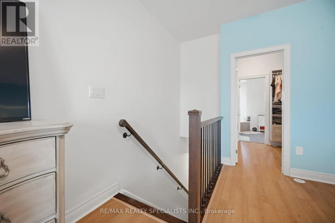
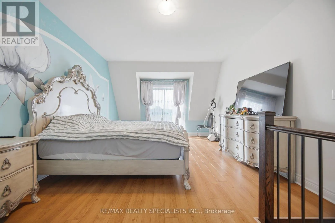
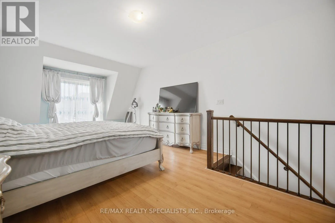
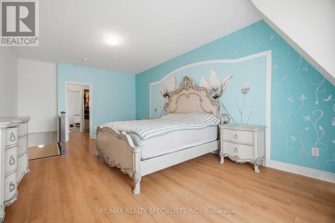
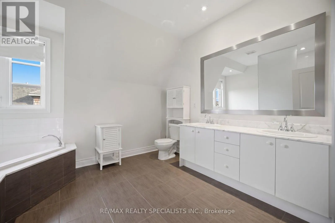
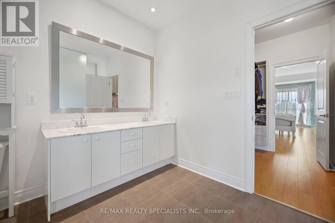
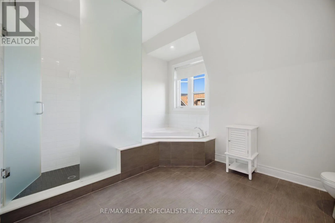
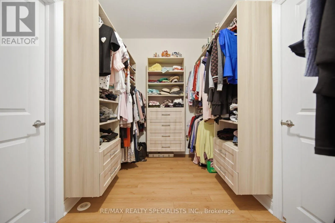
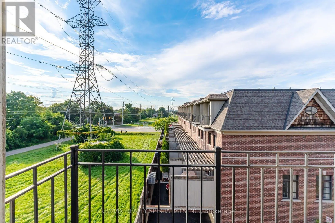
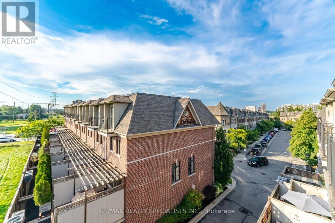
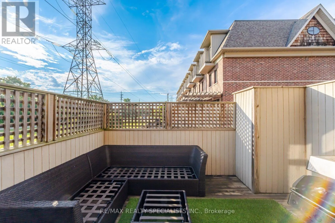
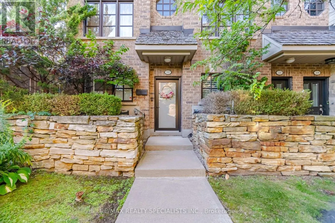
Burnhamthorpe/Pony Trail One of the Quietest & Most Private End Units! Enjoy townhome-style living with exceptional privacy and an open-concept, thoughtfully designed layout. Spacious and sun-filled, this home features 9' ceilings, crown moulding, soaring windows and dark hardwood flooring and stairs throughout-no carpet! The generous eat-in kitchen offers fingerprint-resistant stainless steel appliances, quartz countertops and backsplash, ample cabinetry and a walkout to a large private terrace with gas BBQ hookup, perfect for outdoor dining and entertaining. The spacious living room provides an ideal setting for relaxing and hosting. The main-floor den is perfect for a home office or flexible living space. Upstairs, the impressive primary retreat features a 5-piece ensuite with frameless glass shower, soaker tub and double sinks, plus a massive walk-in closet with built-in organizers. Large 2nd and 3rd bedrooms offer excellent space for family, guests or a home office. Built-in 2-car garage with direct access adds everyday convenience and excellent storage. Located in a fabulous, well-maintained complex in an unbeatable Mississauga/Etobicoke border location, close to shopping, restaurants, transit, parks, schools and major highways. A rare opportunity offering space, privacy, style and an exceptional layout! (id:27476)

Property Highlights

MLS® Number
W13761010
Type
Single Family
Community Name
Applewood
Maintenance Fee
212.11
Ownership Type
Freehold
Land Size
14.3 x 59.6 FT ; 14.13 x 59.69 x 14.30 x 59.69
Parking Space Total
2

Building

Building Type
Row / Townhouse
Square Footage
1500 - 2000 sqft
Bathrooms Total
3
Bedrooms Above Ground
3
Bedrooms Total
4
Amenities
Park, Public Transit, Schools
Exterior Finish
Brick
Fireplace Present
No
Basement Type
None
Basement Features
Building Heating Type
Forced air
Heating Fuel
Natural gas
Building Cooling Type
Central air conditioning

Utilities

Water
Municipal water
Utility Sewer
Sanitary sewer

Room Layout

Living room
Second level
4.55 m x 3.61 m
Dining room
Second level
3.31 m x 2.85 m
Kitchen
Second level
4.01 m x 3.65 m
Bathroom
Second level
Measurements not available
Bedroom 2
Third level
3.9 m x 3.67 m
Bedroom 3
Third level
3.65 m x 3.26 m
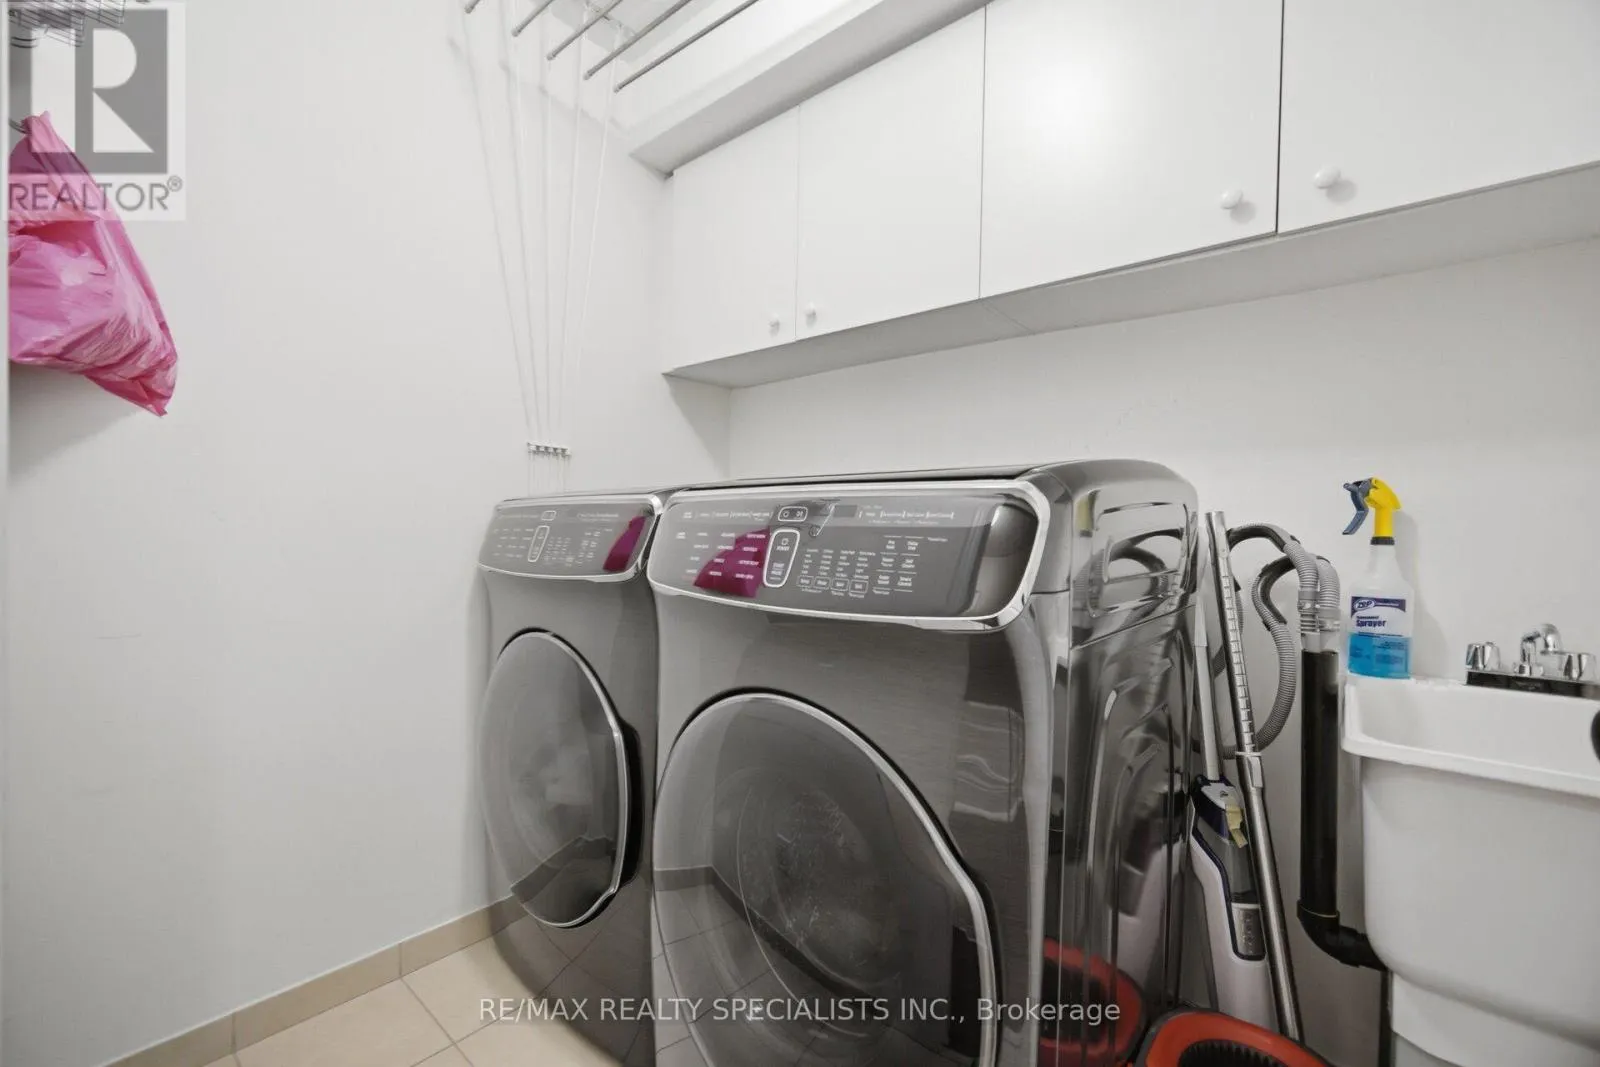
Laundry room
Upper Level
2.13 m x 1.82 m
Primary Bedroom
Upper Level
6.33 m x 3.65 m
Bathroom
Upper Level
Measurements not available
Office
Ground level
2.9 m x 2.4 m
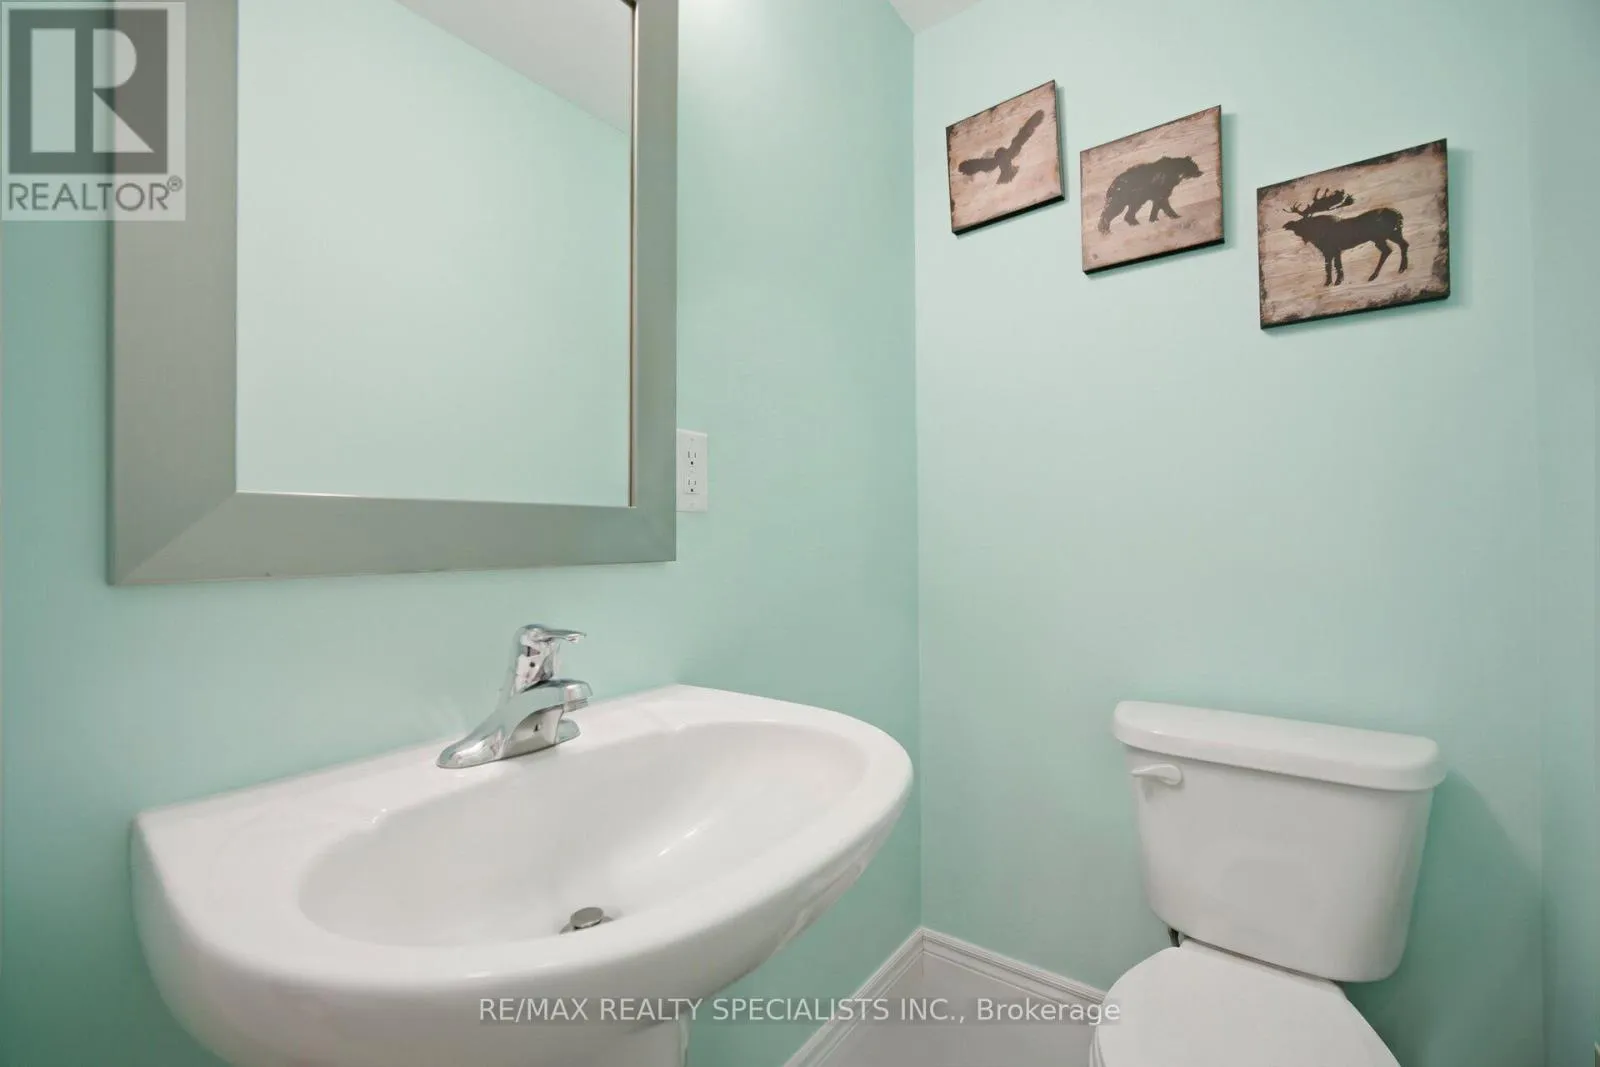
Bathroom
Ground level
Measurements not available

Location

Learn more about this property
Listing provided by:
RE/MAX REALTY SPECIALISTS INC.
MLS® number:
W13761010
Agent:
Camillia Anne Ribau
*Indicates required field
Name is required
Email is required
Please enter a valid phone number (e.g., 416-111-1111).

Street Spotlight - For sale