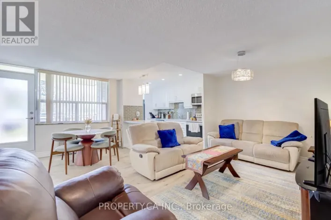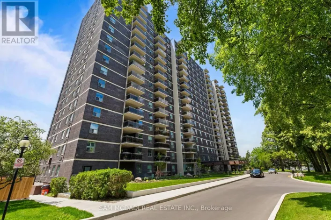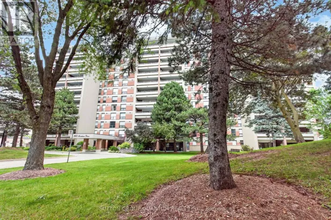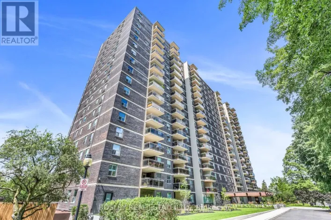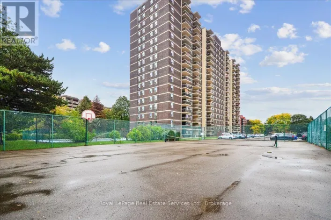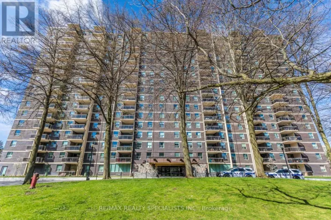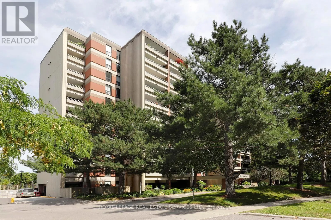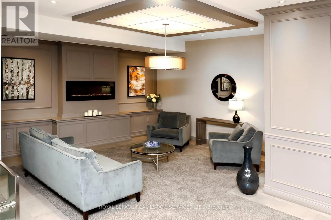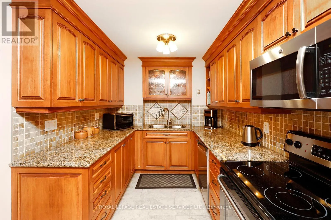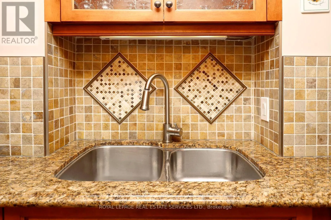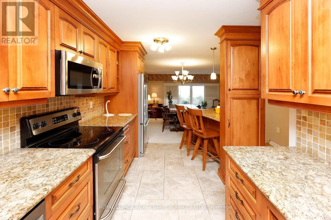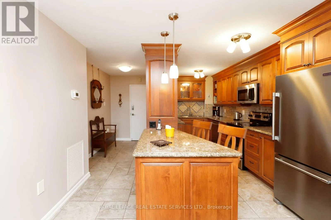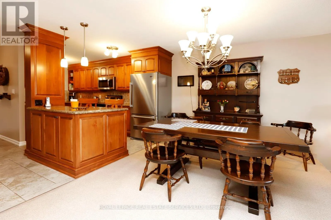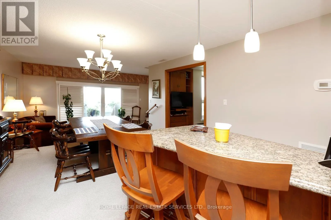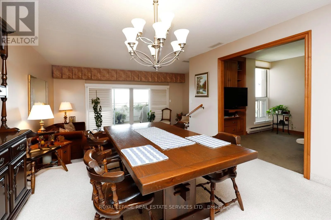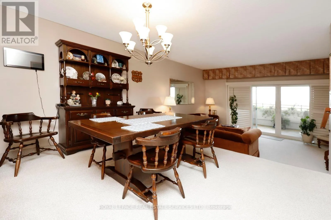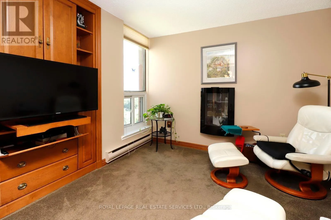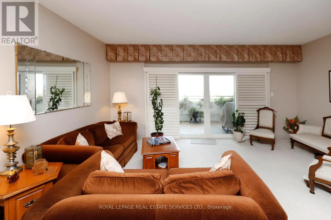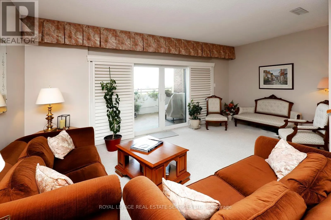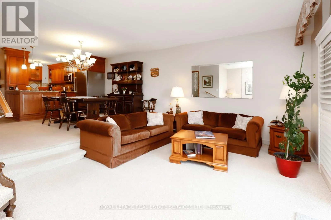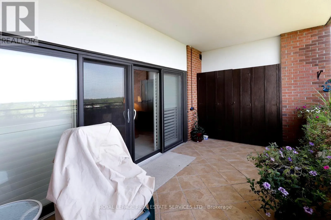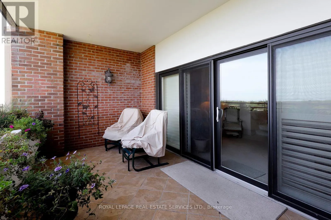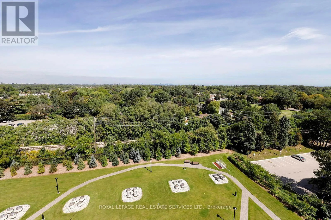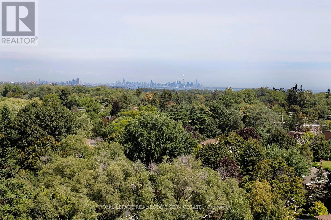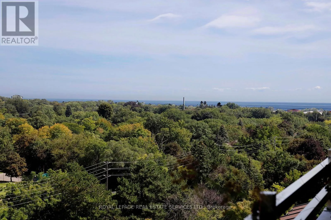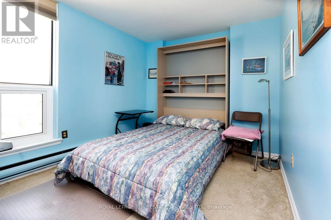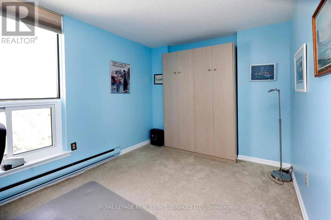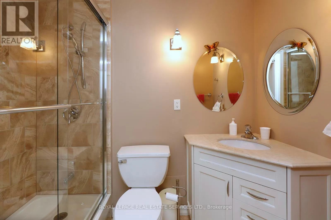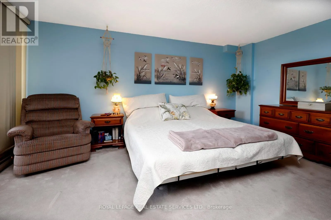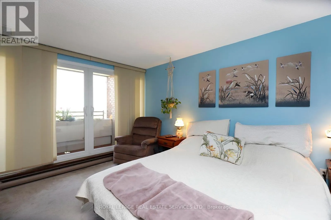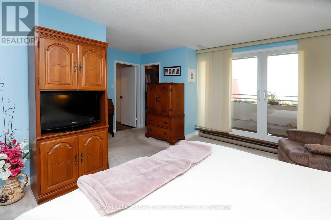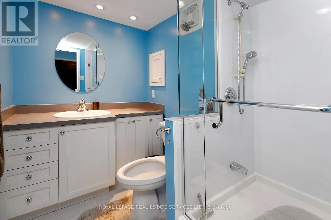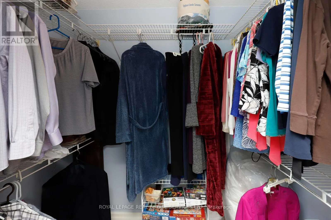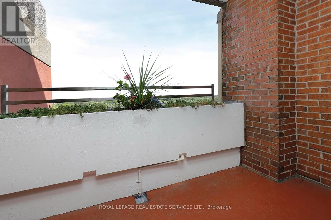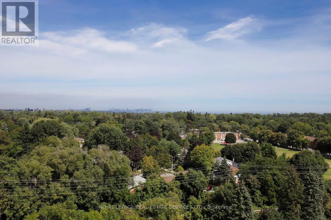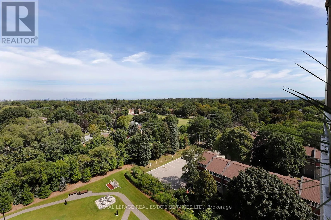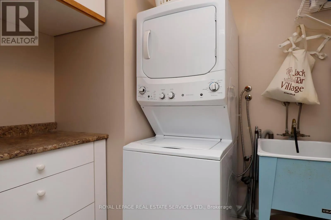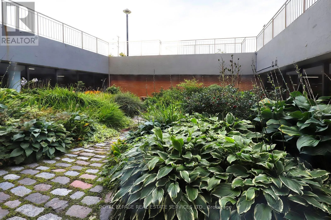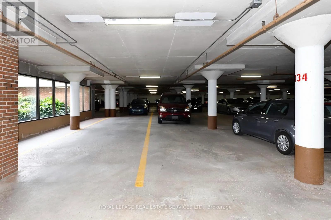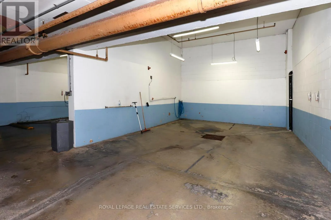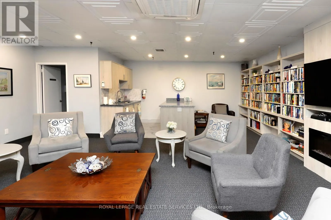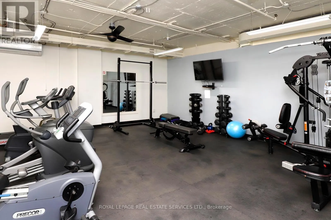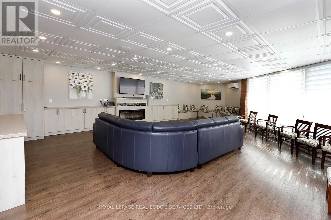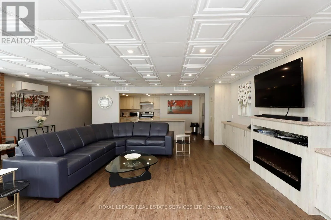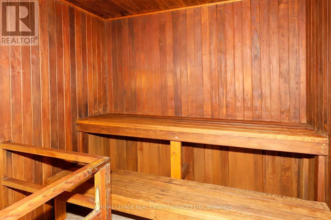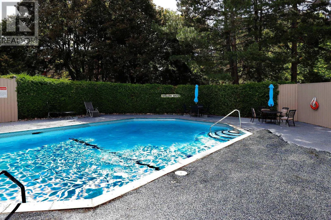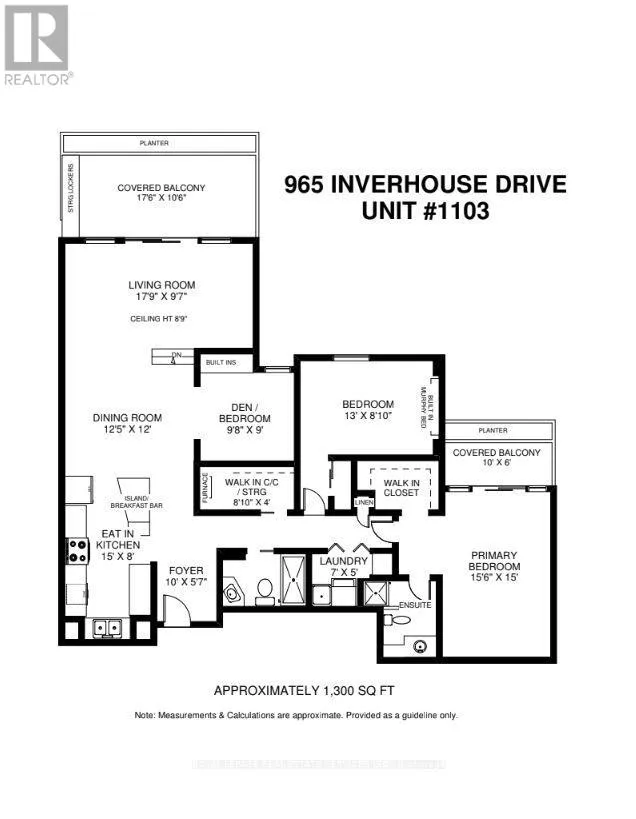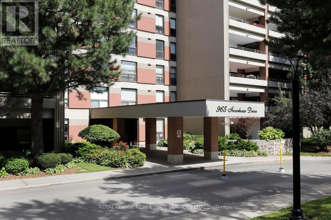
Cross Streets: Lakeshore Rd. W. / Southdown. ** Directions: Left or East on Lake Shore Rd. W from Southdown going South; right onto Inverhouse 1st set of lights. Inverhouse Manor's most coveted suite! Top floor south east corner with breathtaking unimpeded views of Toronto Skyline and Lake Onatrio. Superb detail to custom upgrading throughout allowing for maximum functionality of condominium living. Features include: Bespoke designed kitchen soft closing solid maple cabinetry, stainless steel appliances, granite counter tops, breakfast bar, double stainless steel sink with pro style faucet, ceramic backsplash with co-ordinated stone flooring, open concept to dining room + living room + balcony. Two 3 piece bathrooms fully upgraded with walk in glass shower enclosures and pot lighting. Sliding barn door on storage area for ease of access. Custom maple cabinetry and bookcase in den with pull out T.V. stand. Second bedroom built-in double murphy bed. Laundry room with custom cabinets and folding table. Adding to the 1300 square feet of living space are two covered balconies 183 s.f. and 60 s.f. respectively with incorporated flower boxes and a bank of storage lockers. One can enjoy a quiet morning coffee, reflecting on the day, from the primary bedroom balcony retreat overlooking the Lake and City vistas. For those extra overnight guests, the den can easily be converted to a third bedroom/guest suite. The underground daylight illuminated garage is the best designed ever with spacious two car tandem parking close to the lobby entrance - natural skylighting and open glassed garden atrium. Building amenities abound with private heated outdoor pool, library, party room with kitchen, exercise room, bicycle storage, saunas, car wash bays with central vacuum, workshop/hobby room, extensive manicured grounds & ample visitor's parking. Condominium fees include Bell high speed internet/cable, water, common elements, building insurance, parking and all other amenities offered in the complex. Ideally located at the west end of Clarkson Village with easy walk to shopping, restaurants, banks, public bus transit and Clarkson "GO". (id:27476)