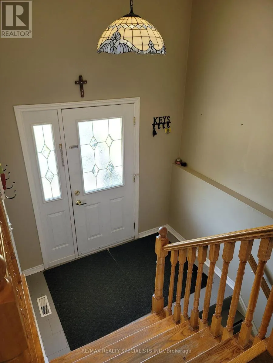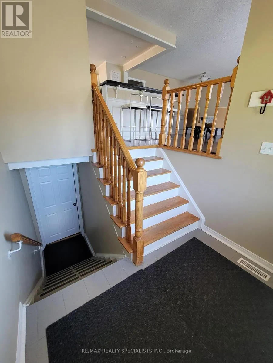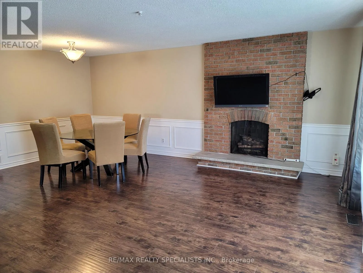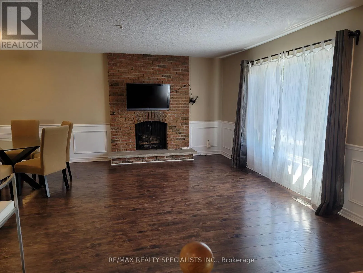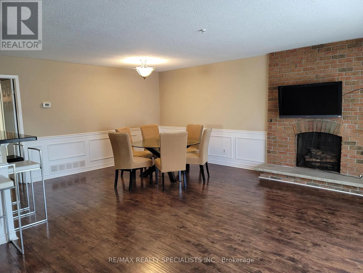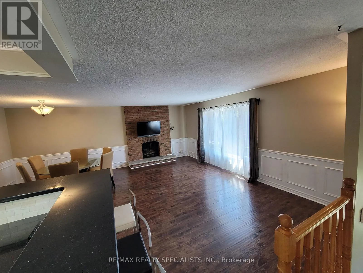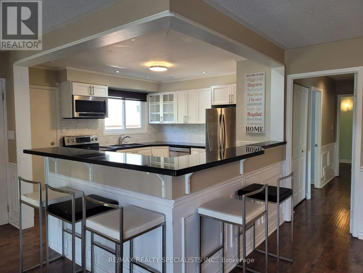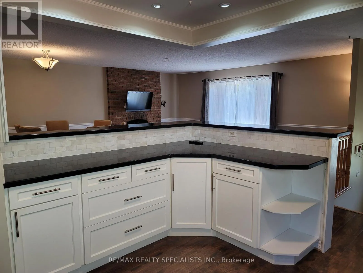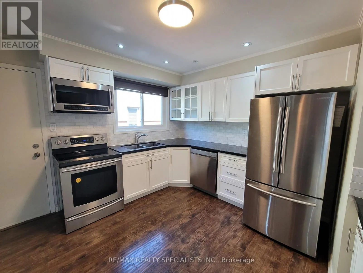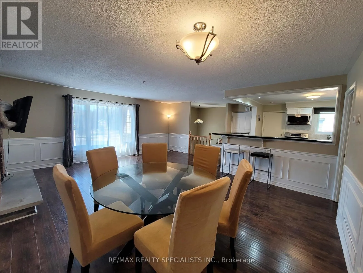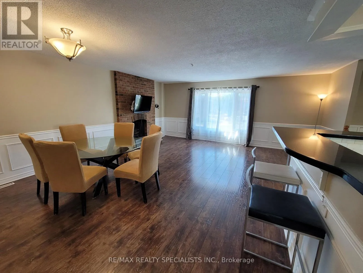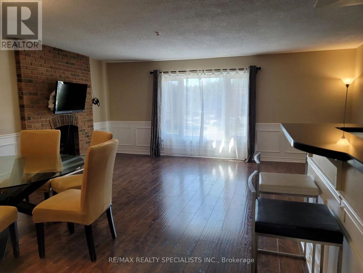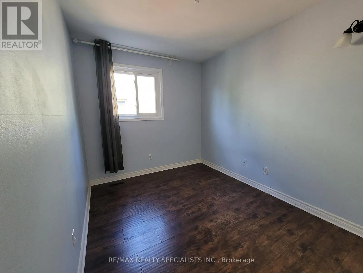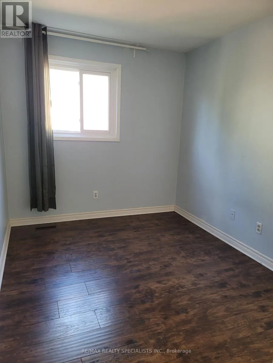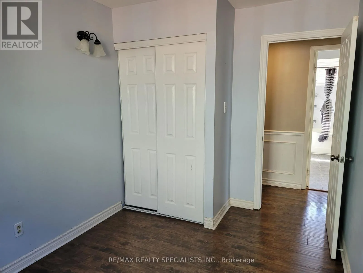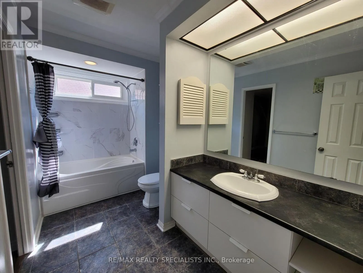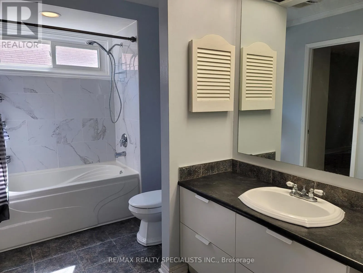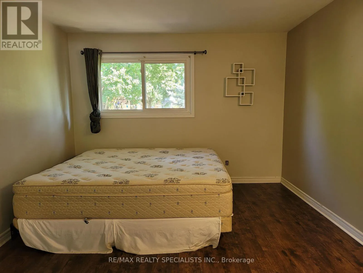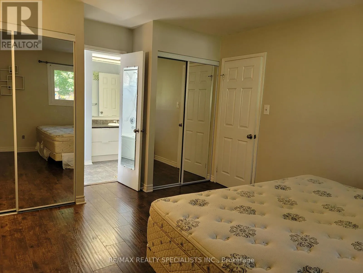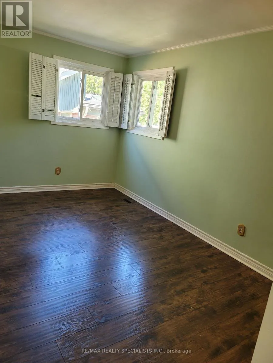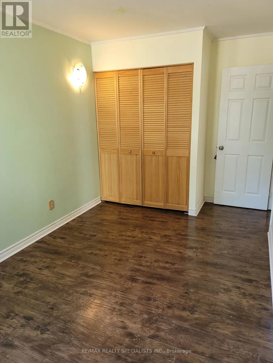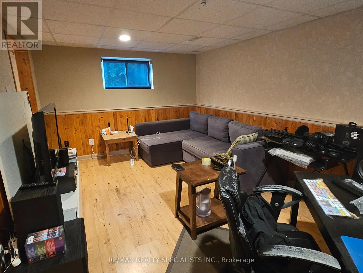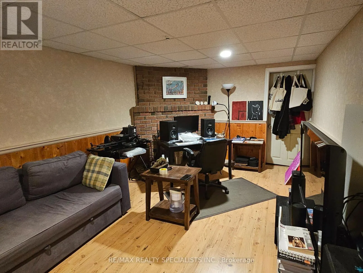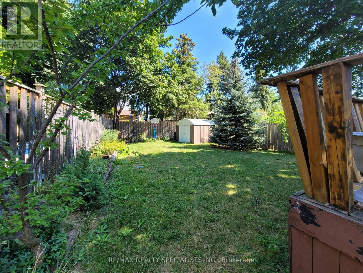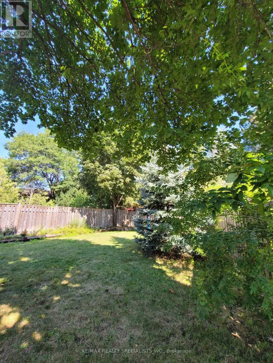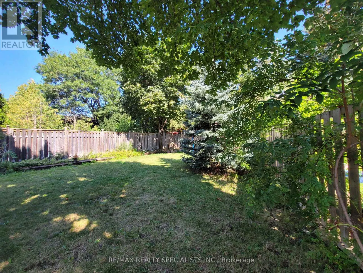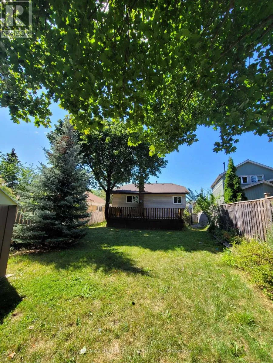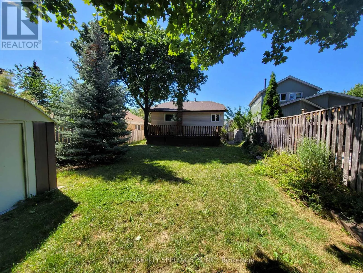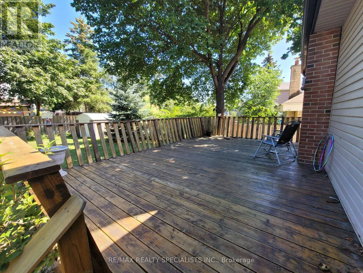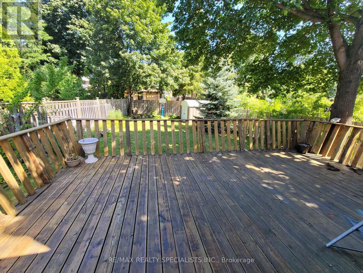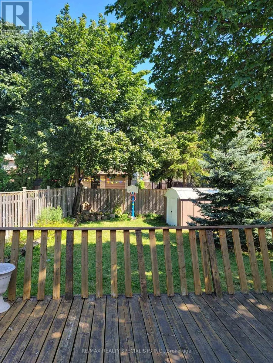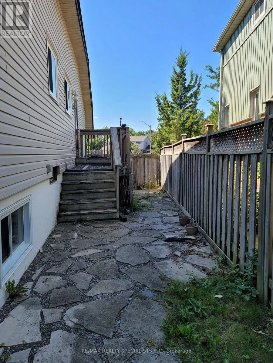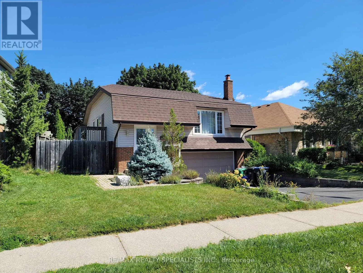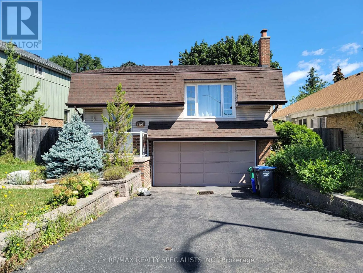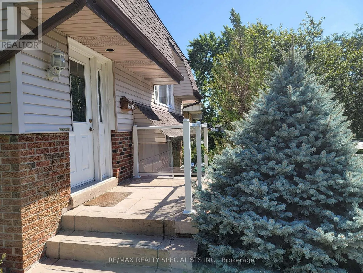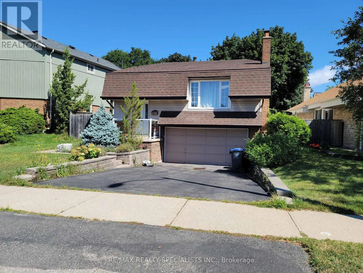
Cross Streets: Winston Churchill And Derry Rd. ** Directions: Derry Rd to Shelterbay. FULLY DETACHED 3-BEDROOM BUNGALOW IN PRIME MEADOWVALE! Welcome to this spacious and bright family home offering comfortable living in a highly desirable Meadowvale neighborhood. The main floor features a generous open-concept living and dining area, renovated kitchen, and carpet-free flooring throughout. The primary bedroom offers convenient semi-ensuite access. The finished basement provides exceptional additional living space, featuring an additional bedroom, full bathroom, recreation/living area and ample storage-perfect for a growing family, guests, home office or additional family space. Enjoy the privacy of your own backyard with a large deck, ideal for summer entertaining, BBQs or relaxing with family. The home also offers an attached 2-car garage with convenient indoor entry, plus plenty of driveway parking. Fantastic family-friendly location! Situated in the heart of Meadowvale, close to Meadowvale Town Centre, Shelter Bay Public School, Meadowvale Secondary School, parks, community facilities, public transit and Meadowvale GO Station, with easy access to major highways including Highway 401 and 407. Conveniently located near shopping, restaurants, recreation, schools and everyday amenities. This home offers the perfect combination of space, functionality, privacy and location, making it an excellent choice for families looking for a comfortable detached rental in Mississauga. Move-in ready and available for a quality tenant! (id:27476)