3189 Coldstream Road, Mississauga, Ontario L5L 5J7

Listed for:
$919,900
3 beds
2 baths
Listed 10 days ago
House for rent: 3189 Coldstream Road, Mississauga, Ontario L5L 5J7

View all 50 photos

About

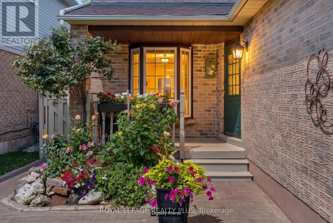
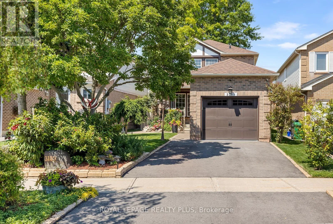
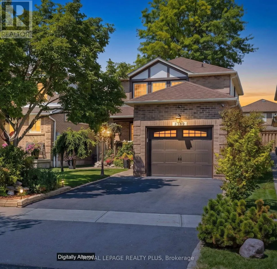
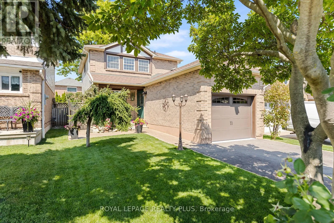
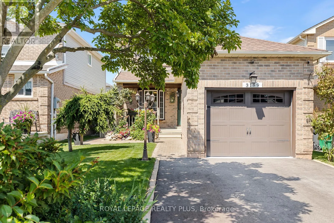
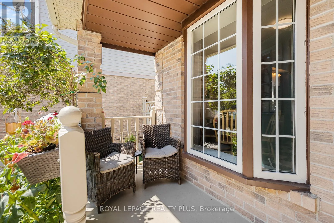
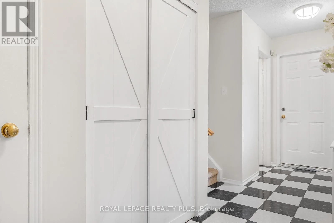
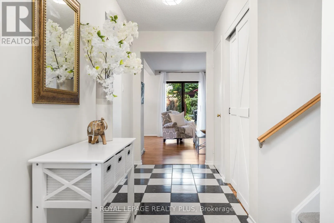
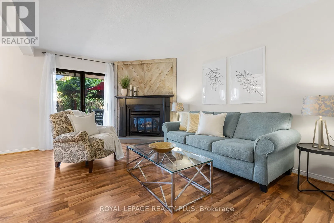
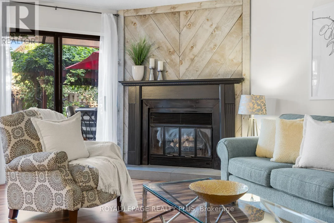
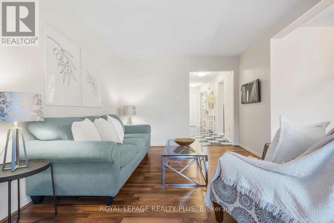
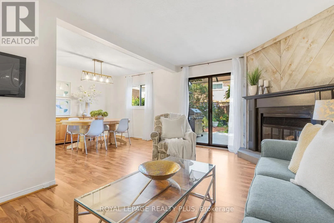
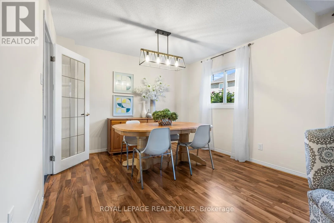
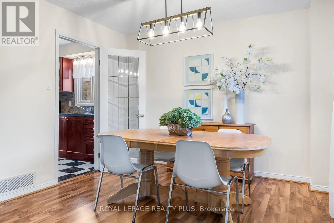
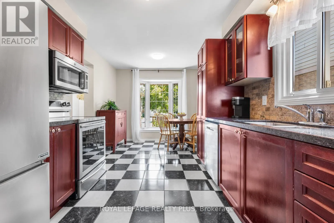
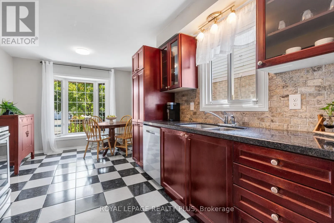
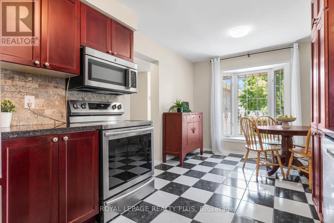
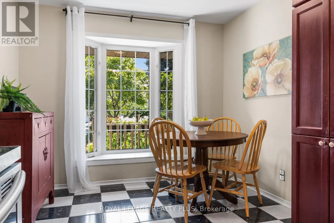
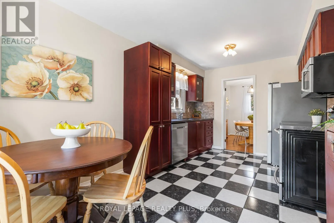
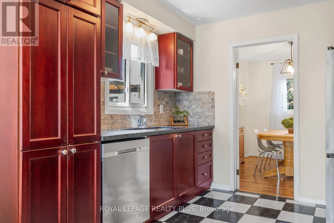
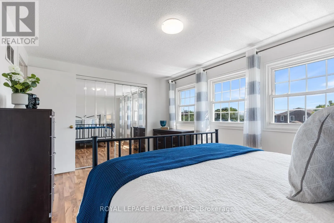
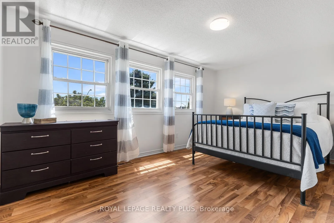
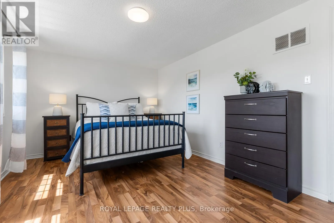
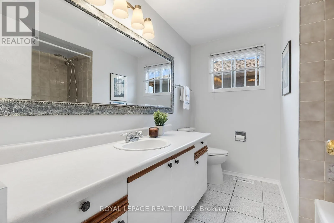
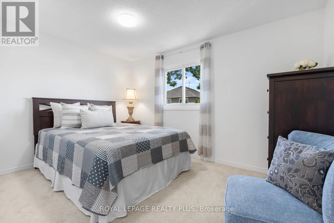
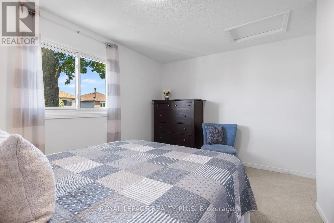
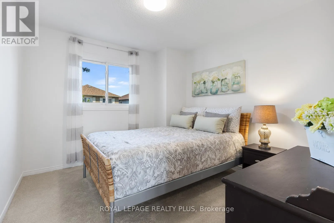
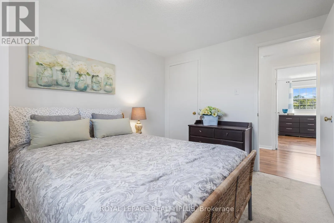
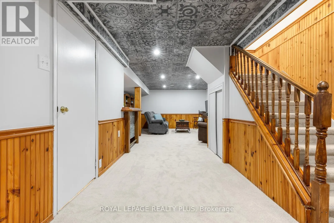
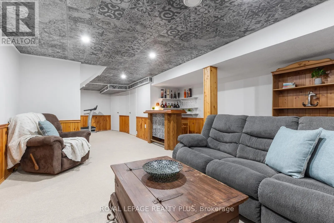
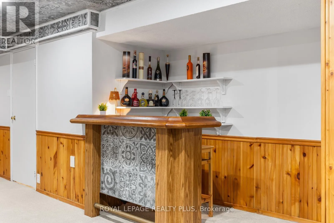
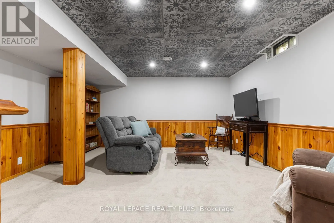
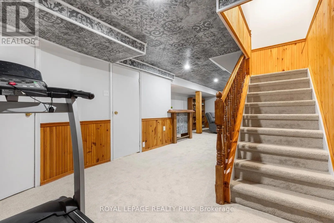
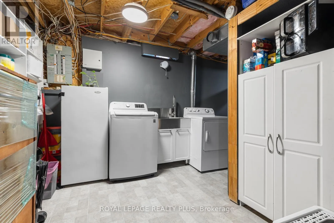
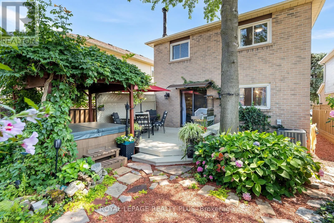
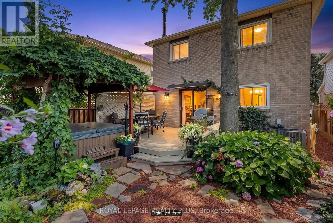
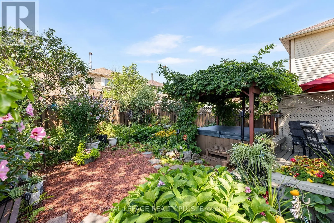
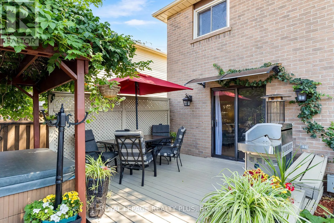
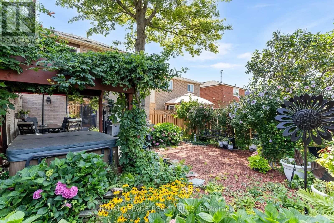
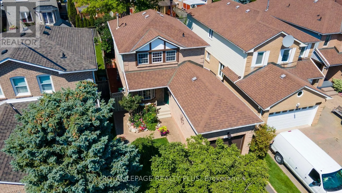
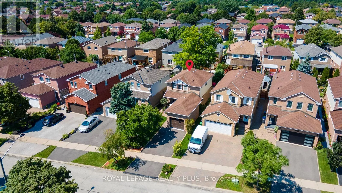
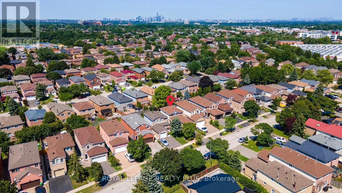
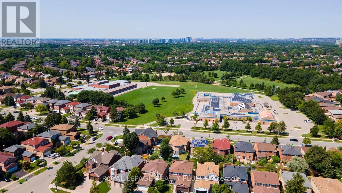
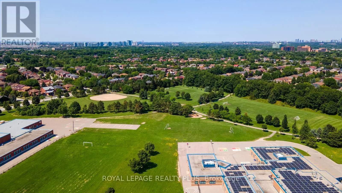
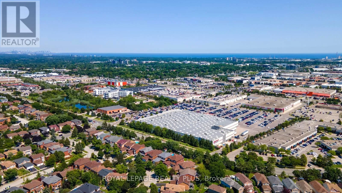
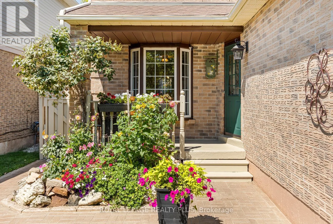
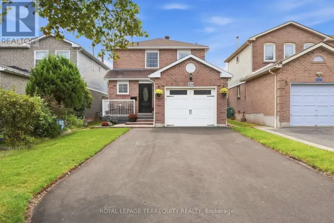
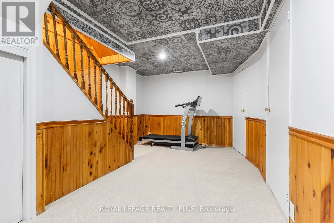
Winston Churchill and Laird Move-in ready! This gem is nestled on a quiet, family-friendly street in South West Erin Mills. This inviting two-storey, 3-bedroom home offers excellent curb appeal, comfortable living spaces, and a wonderful outdoor setting to enjoy year-round. The bright eat-in kitchen features a bay window overlooking the front porch and flows into the bright dining room. The spacious living room is the heart of the home, showcasing a wood-burning fireplace and a sliding glass door walkout to the deck and private backyard oasis with hot tub. Upstairs, the primary bedroom offers laminate flooring, a wall-to-wall closet and peaceful front garden views. Bedrooms two and three feature brand-new broadloom, and the entire home has been freshly painted. The finished basement adds valuable living space with new broadloom, a spacious recreation room and wet bar, plus a large laundry room and oversized cold room/cantina for storage. The insulated oversized single-car garage provides excellent shelving and storage, perfect for protecting your vehicle year-round or enjoying covered parking during the winter months. Total four parking spaces. Ideally located within walking distance to excellent schools, restaurants, shopping and everyday amenities, with easy highway access. A wonderful opportunity to move right in and enjoy everything Erin Mills has to offer! (id:27476)

Property Highlights

MLS® Number
W13766170
Type
Single Family
Community Name
Erin Mills
Ownership Type
Freehold
Land Size
32.5 x 113.2 FT
Parking Space Total
4

Building

Building Type
House
Storeys
2.00
Square Footage
1100 - 1500 sqft
Bathrooms Total
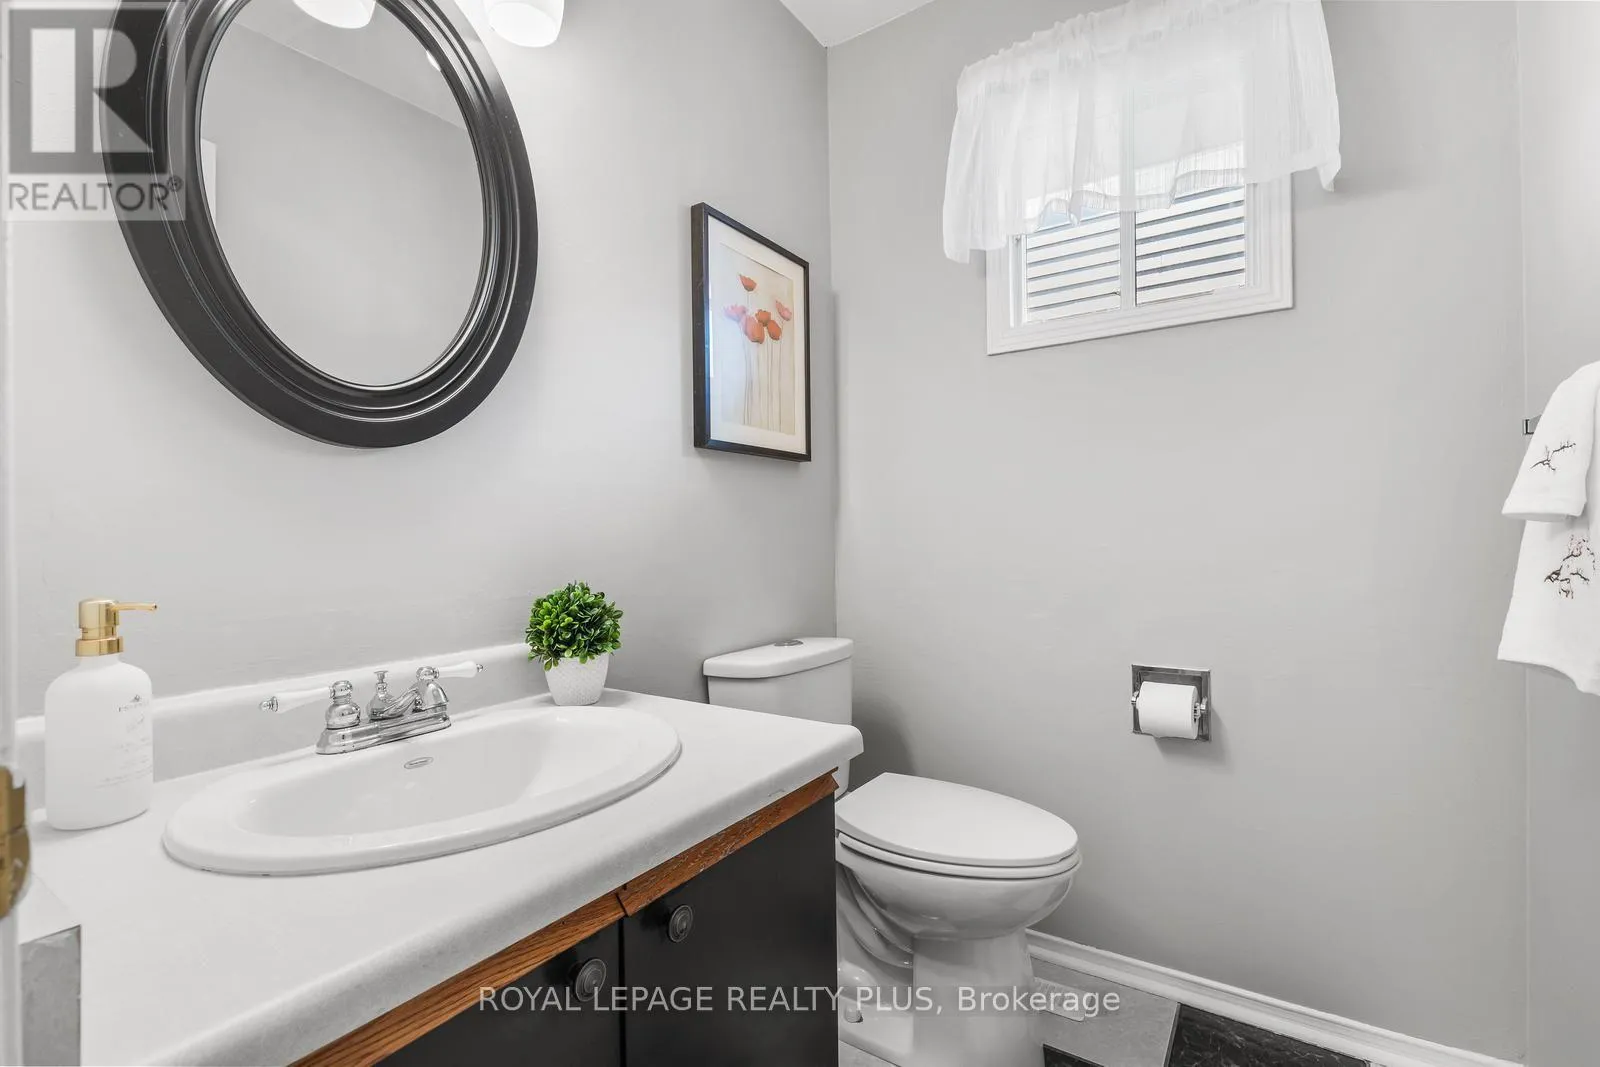
2
Bedrooms Above Ground
3
Bedrooms Total
3
Amenities
Fireplace(s) Hospital, Park, Place of Worship, Public Transit, Schools
Exterior Finish
Aluminum siding, Brick
Fireplace Present
Yes
Basement Type
Full (Finished)
Basement Features
Building Heating Type
Forced air
Heating Fuel
Natural gas
Building Cooling Type
Central air conditioning

Utilities

Water
Municipal water
Utility Sewer
Sanitary sewer

Room Layout

Primary Bedroom
Second level
4.73 m x 3.24 m
Bedroom 2
Second level
3.75 m x 2.74 m
Bedroom 3
Second level
3.24 m x 2.86 m
Cold room
Basement
2.9 m x 1.2 m
Recreational, Games room
Basement
9.6 m x 4.45 m
Laundry room
Basement
2.82 m x 4.6 m
Utility room
Basement
1.6 m x 3.3 m
Living room
Main level
4.78 m x 3.28 m
Dining room
Main level
3.34 m x 3.1 m
Kitchen
Main level
2.86 m x 2.92 m
Eating area
Main level
2.1 m x 2.95 m

Location

Learn more about this property
Listing provided by:
ROYAL LEPAGE REALTY PLUS
MLS® number:
W13766170
Agent:
Carolynn Mar Mccarney-perkins
*Indicates required field
Name is required
Email is required
Please enter a valid phone number (e.g., 416-111-1111).