1470 Crescent Road, Mississauga, Ontario L5H 1P6

Listed for:
$2,397,000
5 beds
4 baths
Listed 22 days ago
House for rent: 1470 Crescent Road, Mississauga, Ontario L5H 1P6

View all 30 photos

About

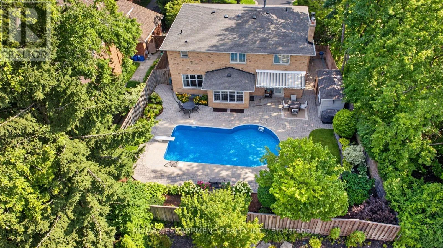
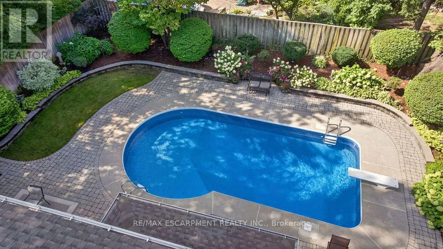
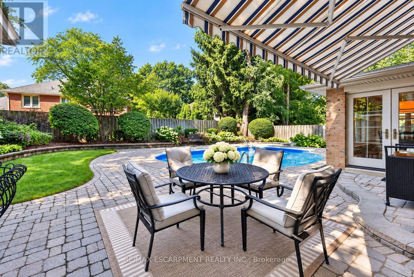
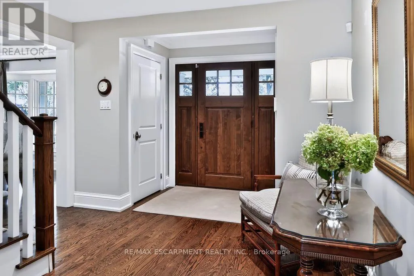
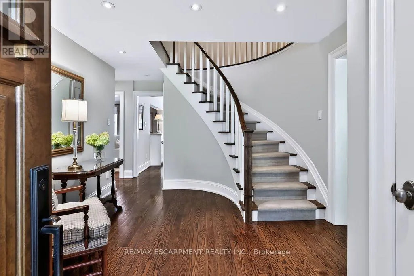
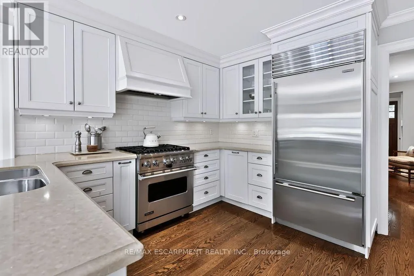
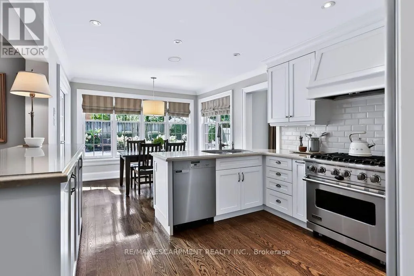
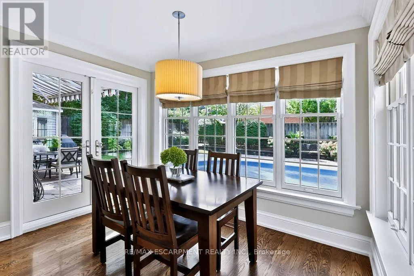
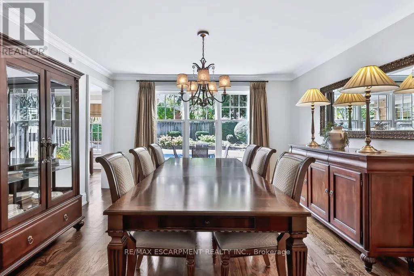
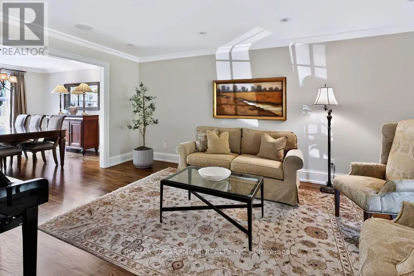
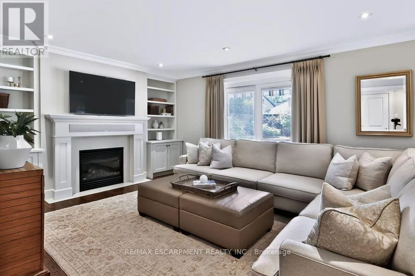
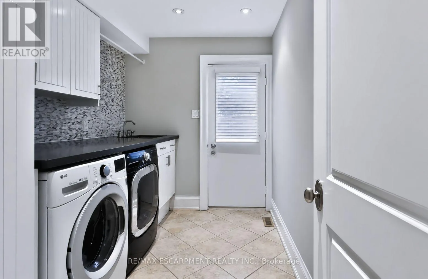
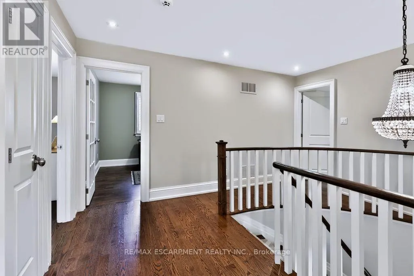
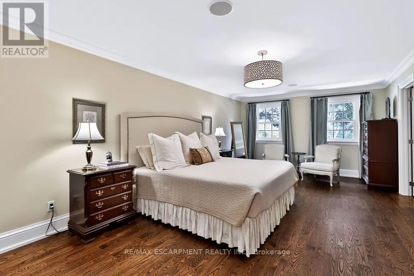
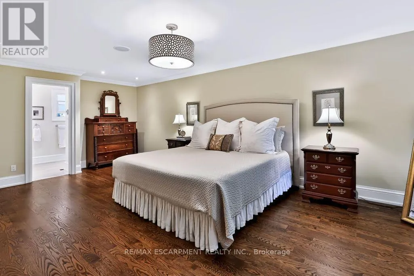
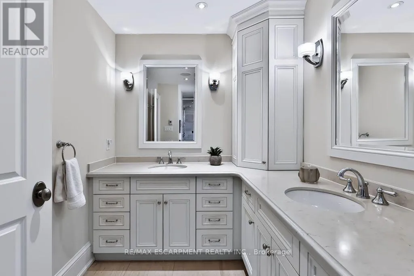
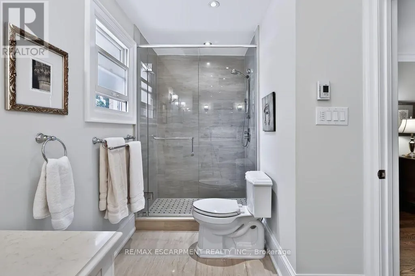
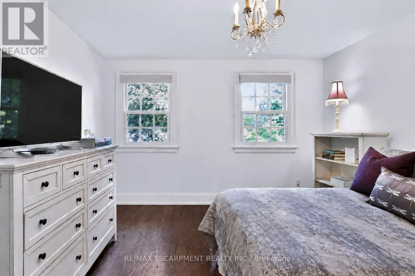
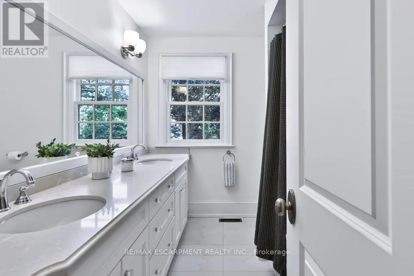
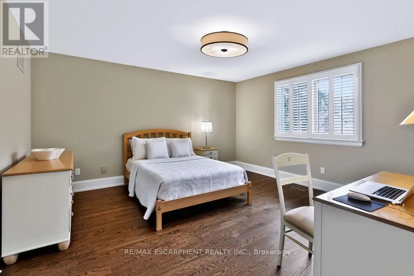
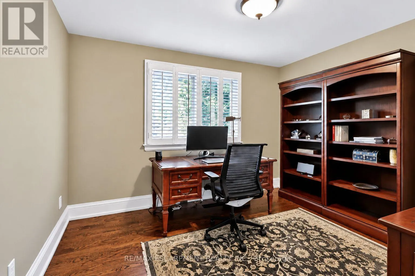
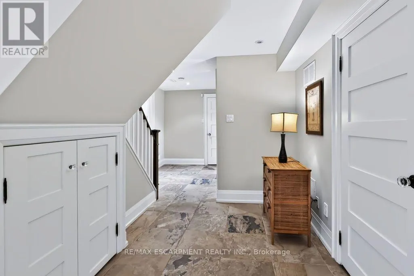
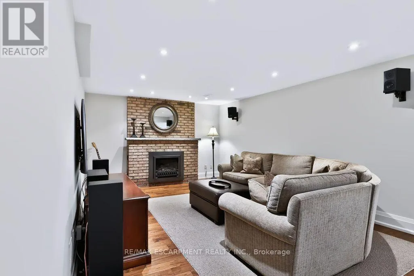
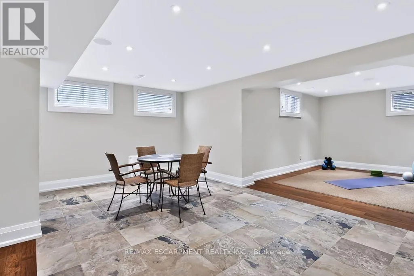
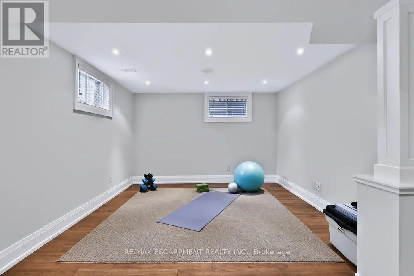
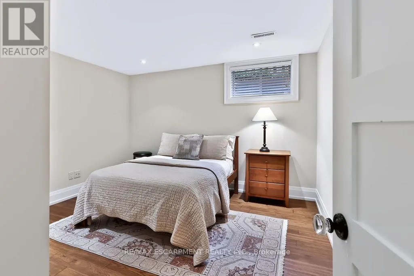
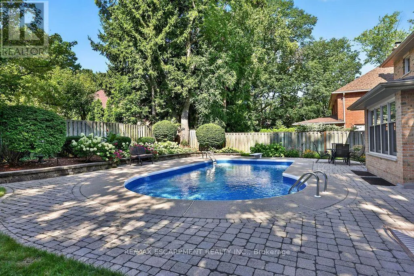
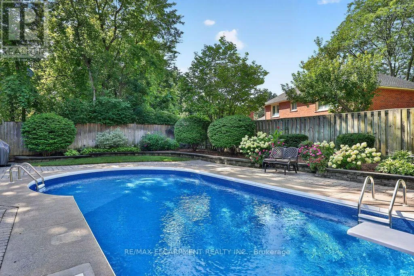
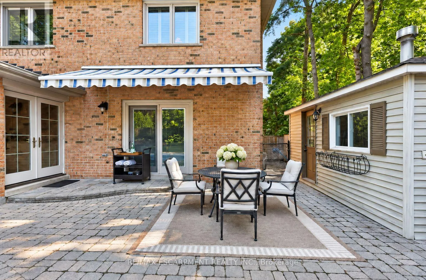
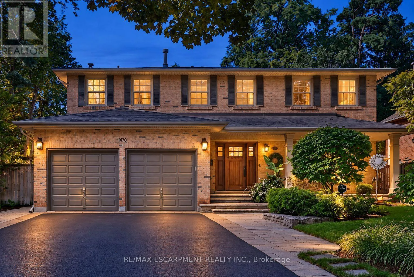
Cross Streets: Lorne Park Rd / Indian Rd. ** Directions: -. Located on a highly sought-after street in prestigious Lorne Park, 1470 Crescent Road is a meticulously maintained and beautifully updated residence offering approximately 4,000 sq. ft. of finished living space. This impressive 4+1 bedroom, 4-bathroom home features generous, thoughtfully designed principal rooms, two fireplaces and numerous recent updates throughout. The fully finished lower level provides exceptional additional living space, ideal for recreation, a home gym, office or guest accommodations. Set on a private 60 x 123 ft. lot, the backyard is a true retreat, highlighted by a saltwater inground pool and plenty of space for outdoor entertaining and relaxation. Beautifully cared for inside and out, this move-in-ready home combines comfort, functionality and pride of ownership in one of Mississauga's most desirable neighbourhoods, close to excellent schools, parks, trails, shopping, amenities and the Clarkson GO Station for convenient commuting. (id:27476)

Property Highlights

MLS® Number
W13766492
Type
Single Family
Community Name
Lorne Park
Ownership Type
Freehold
Land Size
59.9 x 123.3 FT|under 1/2 acre
Parking Space Total
8

Building

Building Type
House
Storeys
2.00
Square Footage
2500 - 3000 sqft
Bathrooms Total
4
Bedrooms Above Ground
4
Bedrooms Total
5
Amenities
Fireplace(s) Golf Nearby, Hospital, Park
Exterior Finish
Brick
Fireplace Present
Yes
Basement Type
Full (Finished)
Basement Features
Building Heating Type
Forced air
Heating Fuel
Natural gas
Building Cooling Type
Central air conditioning

Utilities

Water
Municipal water
Utility Sewer
Sanitary sewer

Room Layout

Primary Bedroom
Second level
7.62 m x 3.96 m
Bathroom
Second level
Measurements not available
Bedroom 2
Second level
4.26 m x 4.26 m
Bedroom 3
Second level
4.26 m x 4.26 m
Bathroom
Second level
Measurements not available
Bedroom
Second level
3.35 m x 2.74 m
Recreational, Games room
Basement
5.18 m x 3.65 m
Bedroom 4
Basement
3.65 m x 3.04 m
Bathroom
Basement
Measurements not available
Exercise room
Basement
5.79 m x 3.04 m
Pantry
Basement
3.65 m x 1.52 m
Other
Basement
Measurements not available
Living room
Main level
5.18 m x 3.65 m
Dining room
Main level
3.65 m x 3.65 m
Kitchen
Main level
5.97 m x 3.35 m
Family room
Main level
4.87 m x 3.65 m

Location

Learn more about this property
Listing provided by:
RE/MAX ESCARPMENT REALTY INC.
MLS® number:
W13766492
Agent:
Elena Cipriano
*Indicates required field
Name is required
Email is required
Please enter a valid phone number (e.g., 416-111-1111).